$2,184,585
In Vendita: Casa Indipendente DI 720 Mq A Nea Pendeli
- 5 Camere
- 5 Bagni
- 7,751 Sqft
- 4,952 Sqft lot
- Aggiornato: Agosto 27
Informazioni sulla proprietà
La descrizione è stata tradotta automaticamente.
La descrizione viene visualizzata nella lingua originale.
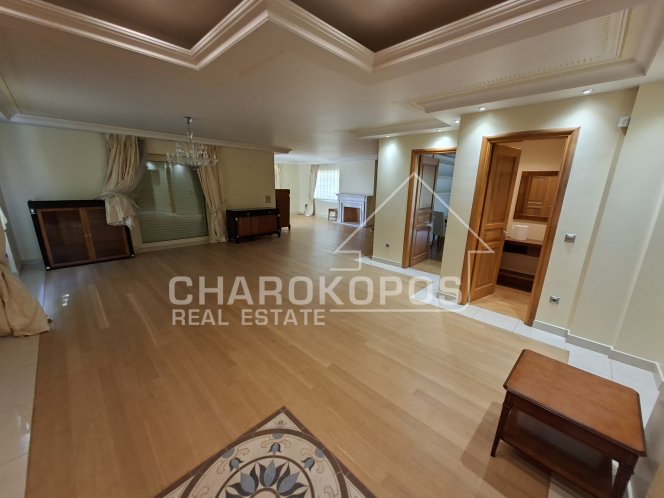
Property code: 11489 - Nea Pendeli Agios Sillas Agios Sillas Square FOR SALE detached house of 4 levels with a total area of 720.00 sq.m. on a plot of 460 sq.m. It consists of 5 bedrooms, 3 living rooms, 3 kitchens, 5 bathrooms, and a WC. It was built in 2008 with energy class C and features individual heating - oil, unlimited view, aluminum frames, tiled and wooden floors, armored door, built-in
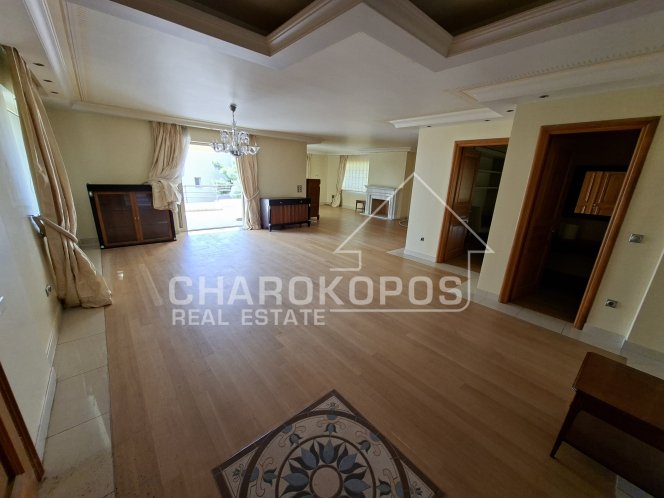
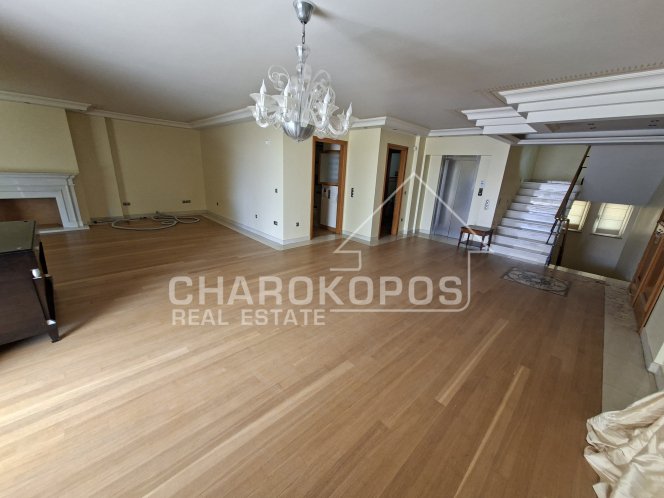
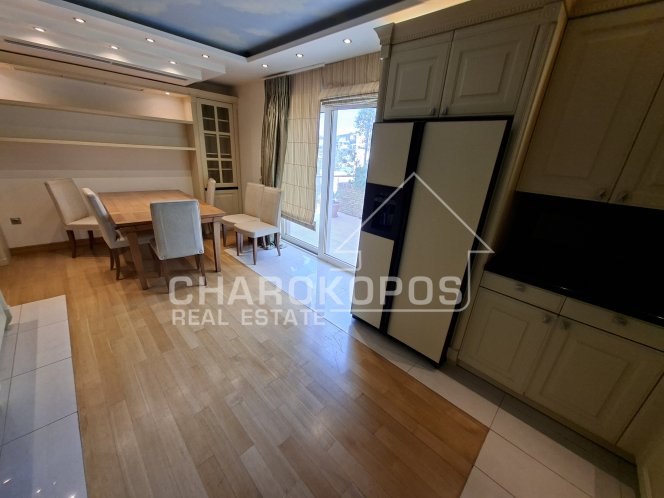
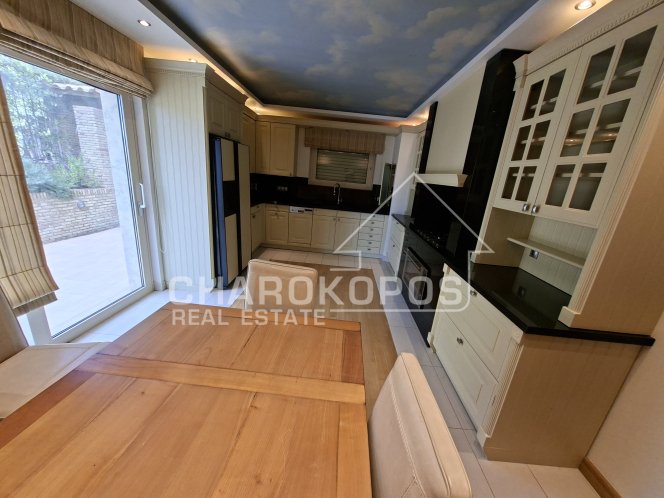
Property code: 11489 - Nea Pendeli Agios Sillas Agios Sillas Square FOR SALE detached house of 4 levels with a total area of 720.00 sq.m. on a plot of 460 sq.m. It consists of 5 bedrooms, 3 living rooms, 3 kitchens, 5 bathrooms, and a WC. It was built in 2008 with energy class C and features individual heating - oil, unlimited view, aluminum frames, tiled and wooden floors, armored door, built-in wardrobes, elevator, accessibility for people with disabilities, parking, storage room of 80 sq.m., garden, fireplace, jacuzzi, electric car charging facilities, A/C, heating per level, alarm, electrical appliances, screens, double glazing, boiler, entrance stairs, BBQ, attic, playroom, laundry room, satellite antenna, intercom, open space, internal staircase, balconies of 60 sq.m. - Price: €1,950,000 An impressive detached house with a total area of 720 sq.m. in Nea Pendeli with excellent view. The property extends over 5 levels (basement, semi-basement, elevated ground floor, 1st floor, and attic). The basement (195.18 sq.m.) consists of a laundry room, storage room of 80 sq.m., boiler room, 4000 lt burner, elevator for 4 persons for full accessibility for people with disabilities, and four parking spaces, with the possibility of installing electric car charging. The semi-basement (155 sq.m.) consists of a large playroom with a fireplace, space for home cinema, WC, bathroom, one bedroom, living room, and kitchen equipped with refrigerator, oven, and cooktops. The main entrance of the detached house is located on the elevated ground floor (134.01 sq.m.), which consists of a living-dining room, kitchen with sitting area, and WC. The kitchen is equipped with natural gas, cooktops, oven, cupboard refrigerator, and dishwasher. Immediate access to the garden and built-in BBQ and wood oven. This level has a central air conditioning unit and a fireplace. The large veranda has a view of the garden. The 1st floor (129 sq.m.) consists of 3 bedrooms with 3 bathrooms, one of which is a master with hammam and jacuzzi. This level has 2 air conditioners and a large veranda with unlimited view. The attic (105 sq.m.) located on the top floor consists of one bedroom, living room, bathroom with shower, kitchen equipped with dishwasher, oven with cooktops, and cupboard refrigerator. The large attic veranda with the unlimited view features BBQ and outdoor jacuzzi. The residence has wooden floors on the elevated ground floor and 1st floor and tiles in the attic, semi-basement, and basement. It features aluminum frames with double glazing and screens (in the playroom). The heating of the detached house is underfloor, individual with oil per level and boiler. Security and technology are also at a high level, with a security door, alarm, intercom, and satellite TV. The pin on the map does not indicate the exact location of the property but is near it. The brokerage fee in case of a sale is 2% of the total actual value of the main contract plus the legal VAT (24%). Identification and VAT number are required for the property viewing. On our website: [hidden information] you can find more information and properties.
-
Tipo di proprietà
Casa
-
Prezzo/piede²
$281
Caratteristiche
- Giardino
- Camino
- Vista sulle montagne
- Ascensore
- Sala giochi
- Cucina esterna
- Idromassaggio
- Cucina aperta
- Vista panoramica / Scenica
Caratteristiche
Lot
- Vista panoramica / Scenica
- Vista sulle montagne
Interni
- Camino
- Aria condizionata
- Piano cottura a gas
- Idromassaggio
- Lavanderia
- Sala giochi
- Ascensore
- Cucina aperta
- Seminterrato
Outdoor
- Balcone
- Parcheggio
- Cucina esterna
- Giardino
Esplora la zona
Πλατεία Άγιου Σίλα, Nea Penteli, Attica, Grecia
Visualizza su Google Maps
Prezzo per sqft
Basso
Alto
Iscritto da 2 mesi
Hai chiesto informazioni su questa proprietà
L'agente La contatterà al più presto
Pubblicato da
40
Annunci
2026
Iscritto
Prenota una visita con the agent
Scegli una data e indica se preferisci un tour virtuale o di persona con l’agente.
Data preferita
Tipo di tour
Ultimo aggiornamento
Agosto 27
Prima pubblicazione
Agosto 27
Riferimento annuncio
11489
Proprietà simili nelle vicinanze
Nuovi annunci a Nea Penteli


Esplora più immobili in vendita
tipi di proprietà Nea Penteli, Attica, Grecia
Nea Penteli, Attica, Grecia ricerche popolari
- Proprietà immobiliari Privacy a Nea Penteli, Attica, Grecia
- Proprietà immobiliari Investimento immobiliare a Nea Penteli, Attica, Grecia
- Proprietà immobiliari Moderno a Nea Penteli, Attica, Grecia
- Proprietà immobiliari Nuove costruzioni a Nea Penteli, Attica, Grecia
- Proprietà immobiliari con Libreria a Nea Penteli, Attica, Grecia
- Proprietà immobiliari con Cantina a Nea Penteli, Attica, Grecia
- Proprietà immobiliari con Cinema a Nea Penteli, Attica, Grecia
Guide e storie correlate
La fiducia dei migliori broker del mondo
Gli agenti dietro le proprietà più straordinarie del mondo pubblicano su JamesEdition.
- Annunci di Sotheby's, Christie's, BARNES ed Engel & Völkers
- Ogni annuncio è verificato prima della pubblicazione
- Si metta in contatto diretto con agenti verificati
Continuando, accetta i nostri Termini e la nostra Informativa sulla privacy.