
$2,707,000
Redfield Lane, Sw5
- 3 Camere
- Aggiornato: Agosto 28
-
3
Visualizzazioni degli ultimi 30 giorni
Informazioni sulla proprietà
La descrizione è stata tradotta automaticamente.
La descrizione viene visualizzata nella lingua originale.
A beautifully refurbished south-facing three-bedroom freehold house with the rare luxury of a private garage, offering in excess of 2,000 sq ft of elegant internal living space, quietly positioned behind a secure gated entrance within one of the area’s most charming enclaves.
From the moment of arrival, the property offers a wonderful sense of privacy and tranquillity, discreetly tucked away f
From the moment of arrival, the property offers a wonderful sense of privacy and tranquillity, discreetly tucked away f
A beautifully refurbished south-facing three-bedroom freehold house with the rare luxury of a private garage, offering in excess of 2,000 sq ft of elegant internal living space, quietly positioned behind a secure gated entrance within one of the area’s most charming enclaves.
From the moment of arrival, the property offers a wonderful sense of privacy and tranquillity, discreetly tucked away from the bustle of the city while remaining moments from some of West London’s most vibrant amenities. Thoughtfully redesigned and refurbished by the current owners, the house effortlessly blends contemporary finishes with the timeless character associated with classic London architecture.
The first floor forms the heart of the home and has been designed with both entertaining and modern family living in mind. The impressive open-plan kitchen and dining space is beautifully proportioned, centred around a sleek contemporary kitchen complete with integrated appliances and a striking freestanding island that naturally becomes the focal point of the room. Whether hosting guests, enjoying relaxed weekend breakfasts, or entertaining into the evening, the space has been carefully arranged to create a warm and sociable atmosphere. A generous formal dining area sits comfortably alongside, making the room equally suited to larger gatherings and everyday living alike.
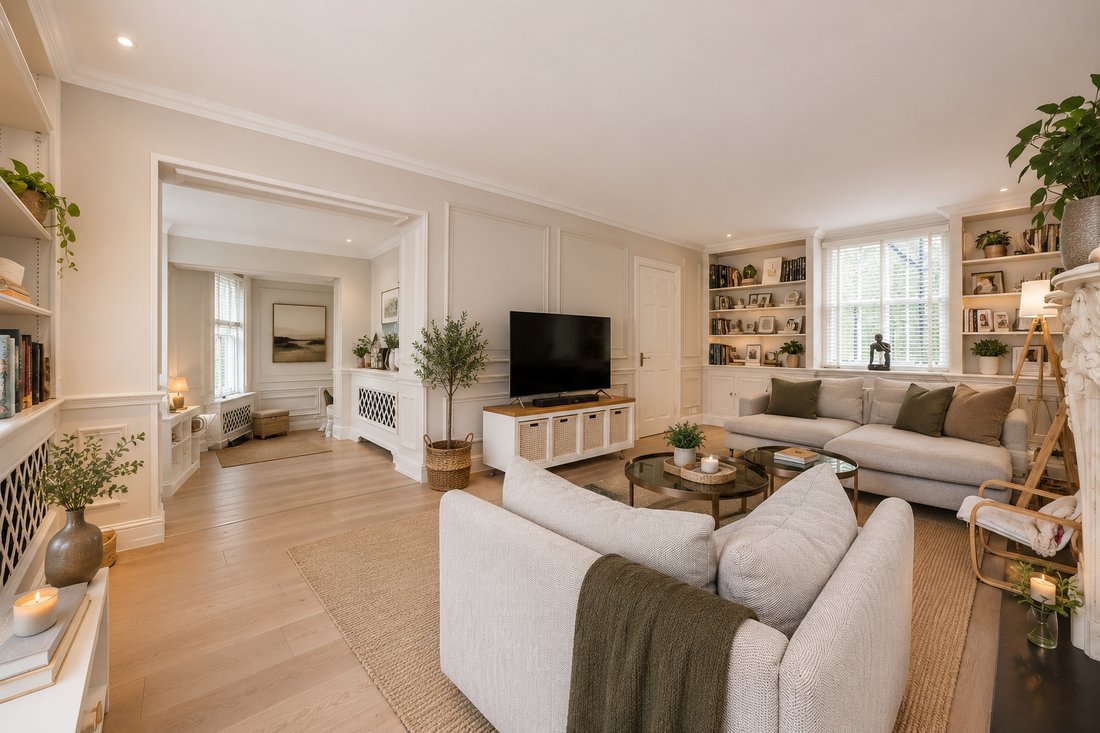
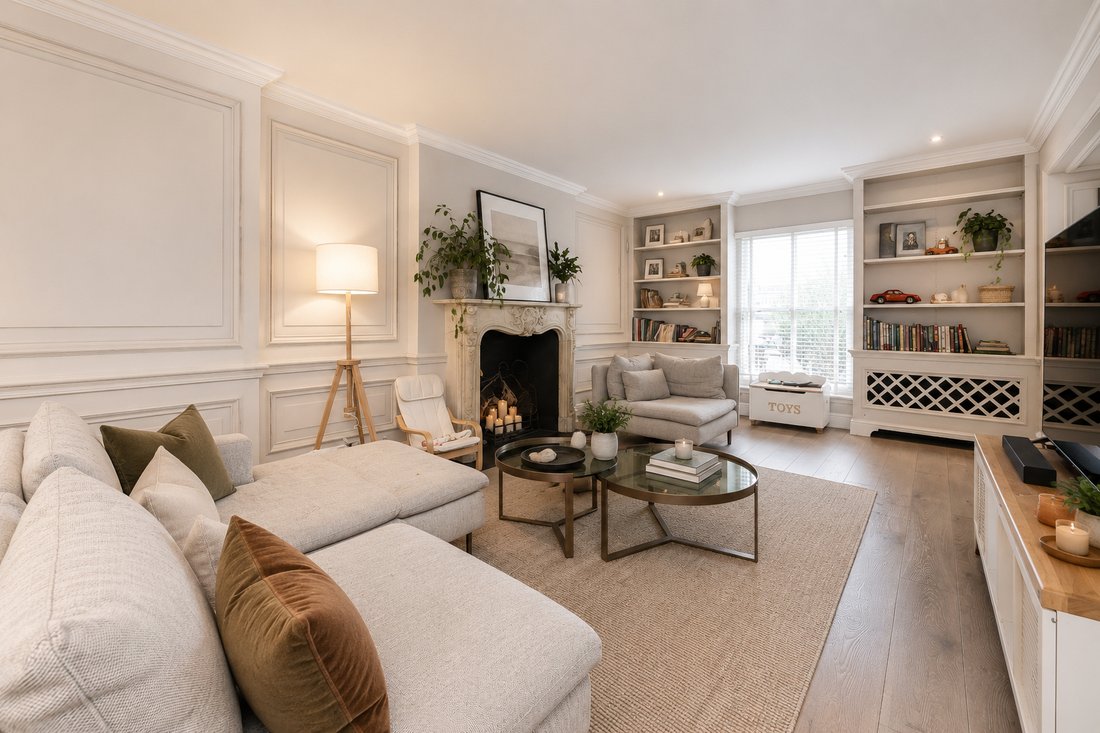
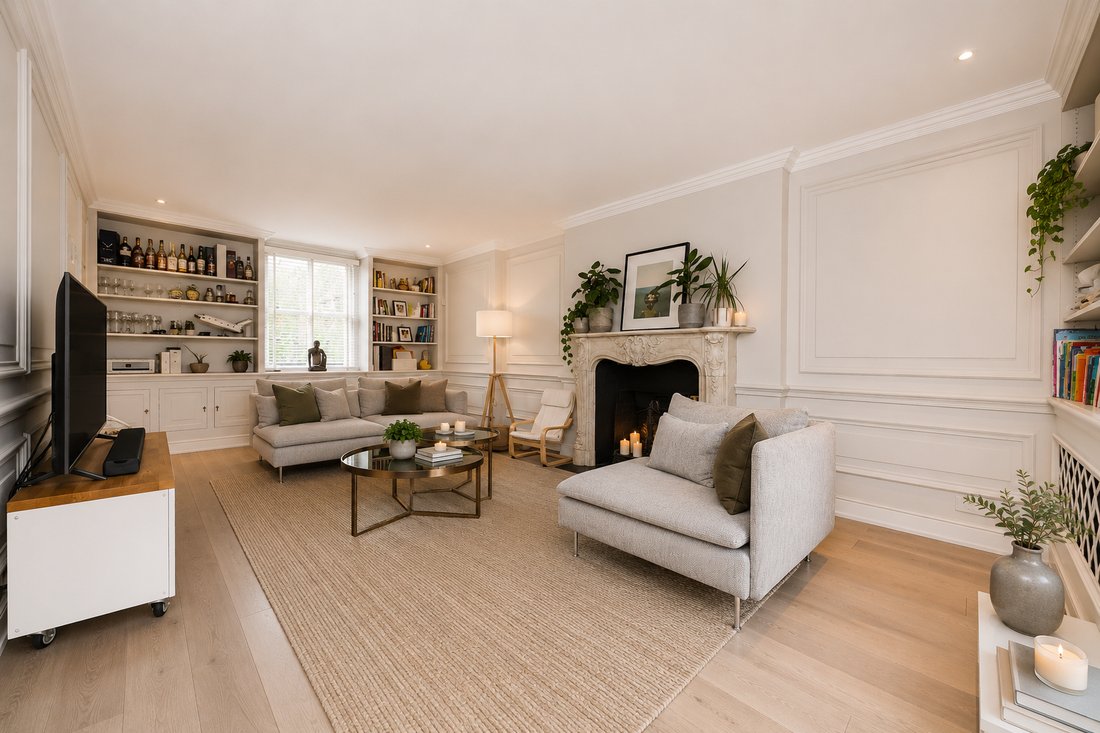
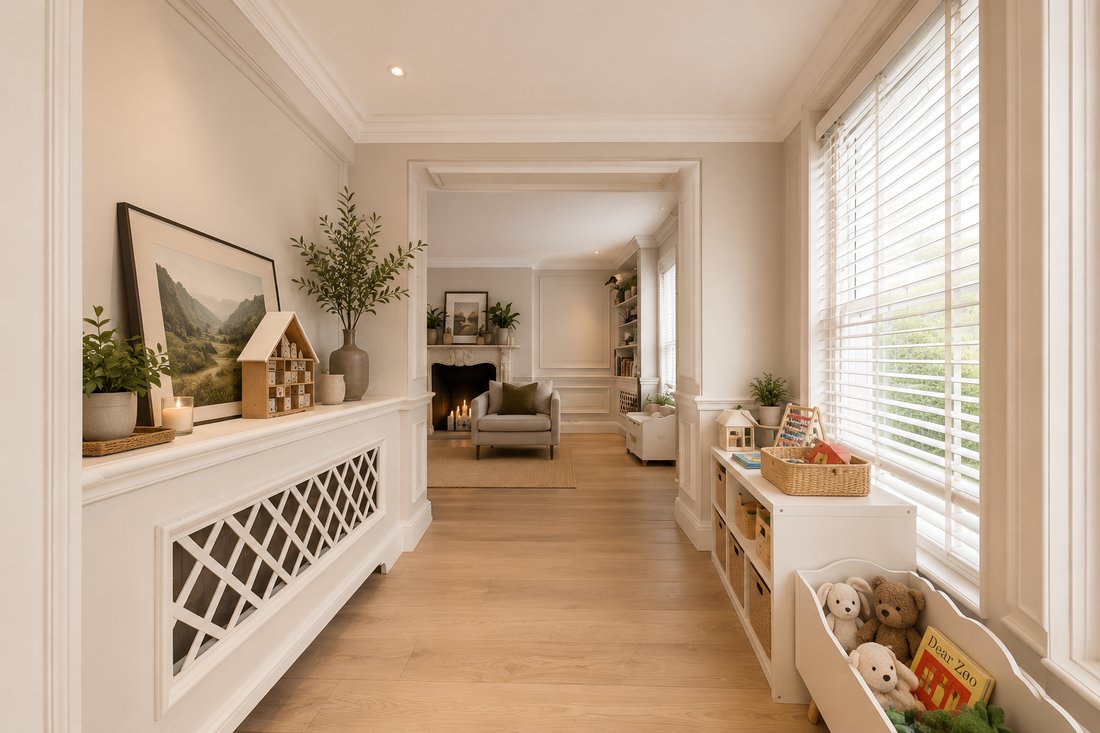
Flowing seamlessly from the kitchen is a second reception room, currently arranged as an elegant formal living area. Cleverly separated while maintaining an open and connected feel, the layout provides exceptional flexibility depending on lifestyle requirements, creating distinct areas for relaxing, entertaining, or working from home without compromising the sense of space and light.
Throughout these reception spaces, beautiful sash windows, characteristic of traditional London period homes, draw in an abundance of natural light from multiple aspects. Combined with the desirable southerly orientation, the result is a wonderfully bright and inviting atmosphere throughout the day, further enhancing the sense of openness and volume across the floor.
The upper floor continues the home’s sense of balance and proportion, offering three generously sized bedrooms. The principal suite is particularly impressive, providing a calm and luxurious retreat complete with thoughtfully integrated storage and a beautifully appointed en suite bathroom featuring both a full-sized bathtub and separate walk-in shower, all finished in excellent condition with a refined contemporary feel.
Two further double bedrooms provide versatile accommodation, equally suited for children, guests, dressing rooms, or home office space, and are served by a stylish family bathroom finished to the same high standard seen throughout the property.
In addition to its appeal as an exceptional family home, the property also offers strong investment credentials, having previously demonstrated a proven track record as a successful rental asset. The flexibility of the accommodation, combined with the rarity of the garage and freehold ownership, makes this an increasingly hard-to-find opportunity in Prime Central London. Subject to the necessary consents, there is also exciting scope to further enhance the property through incorporating the garage into additional living accommodation or creating a private roof terrace to add valuable outdoor entertaining space.
Redfield Lane is a charming and peaceful street nestled within a sought-after village-like setting between Earl’s Court and Gloucester Road. Perfectly positioned for the excellent array of boutiques, cafés, restaurants, and everyday amenities along Earl’s Court Road, the property also benefits from outstanding connectivity across London via Earl’s Court Underground Station, serving the Piccadilly
Council Tax Band: G (Kensington and Chelsea)
Tenure: Freehold
Parking options: Garage, Off Street
From the moment of arrival, the property offers a wonderful sense of privacy and tranquillity, discreetly tucked away from the bustle of the city while remaining moments from some of West London’s most vibrant amenities. Thoughtfully redesigned and refurbished by the current owners, the house effortlessly blends contemporary finishes with the timeless character associated with classic London architecture.
The first floor forms the heart of the home and has been designed with both entertaining and modern family living in mind. The impressive open-plan kitchen and dining space is beautifully proportioned, centred around a sleek contemporary kitchen complete with integrated appliances and a striking freestanding island that naturally becomes the focal point of the room. Whether hosting guests, enjoying relaxed weekend breakfasts, or entertaining into the evening, the space has been carefully arranged to create a warm and sociable atmosphere. A generous formal dining area sits comfortably alongside, making the room equally suited to larger gatherings and everyday living alike.
Flowing seamlessly from the kitchen is a second reception room, currently arranged as an elegant formal living area. Cleverly separated while maintaining an open and connected feel, the layout provides exceptional flexibility depending on lifestyle requirements, creating distinct areas for relaxing, entertaining, or working from home without compromising the sense of space and light.
Throughout these reception spaces, beautiful sash windows, characteristic of traditional London period homes, draw in an abundance of natural light from multiple aspects. Combined with the desirable southerly orientation, the result is a wonderfully bright and inviting atmosphere throughout the day, further enhancing the sense of openness and volume across the floor.
The upper floor continues the home’s sense of balance and proportion, offering three generously sized bedrooms. The principal suite is particularly impressive, providing a calm and luxurious retreat complete with thoughtfully integrated storage and a beautifully appointed en suite bathroom featuring both a full-sized bathtub and separate walk-in shower, all finished in excellent condition with a refined contemporary feel.
Two further double bedrooms provide versatile accommodation, equally suited for children, guests, dressing rooms, or home office space, and are served by a stylish family bathroom finished to the same high standard seen throughout the property.
In addition to its appeal as an exceptional family home, the property also offers strong investment credentials, having previously demonstrated a proven track record as a successful rental asset. The flexibility of the accommodation, combined with the rarity of the garage and freehold ownership, makes this an increasingly hard-to-find opportunity in Prime Central London. Subject to the necessary consents, there is also exciting scope to further enhance the property through incorporating the garage into additional living accommodation or creating a private roof terrace to add valuable outdoor entertaining space.
Redfield Lane is a charming and peaceful street nestled within a sought-after village-like setting between Earl’s Court and Gloucester Road. Perfectly positioned for the excellent array of boutiques, cafés, restaurants, and everyday amenities along Earl’s Court Road, the property also benefits from outstanding connectivity across London via Earl’s Court Underground Station, serving the Piccadilly
Council Tax Band: G (Kensington and Chelsea)
Tenure: Freehold
Parking options: Garage, Off Street
-
Tipo di proprietà
Casa
Caratteristiche
- Garage
- Camino
- Moderno
- Cucina aperta
- Rinnovato
- Investimento immobiliare
- Cancello
- Piano cottura a gas
- Isola della cucina
Caratteristiche
Lot
Interni
- Camino
- Isola della cucina
- Piano cottura a gas
- Bar
- Cucina aperta
- Controsoffitti in pietra
Outdoor
- Parcheggio
- Garage
- Cancello
Esplora la zona
Earls Court, Kensington e Chelsea, Inghilterra
Visualizza su Google Maps
Prezzo per sqft
Basso
Alto
Iscritto da 9 mesi
Hai chiesto informazioni su questa proprietà
L'agente La contatterà al più presto
Pubblicato da
19
Annunci
2025
Iscritto
Prenota una visita con the agent
Scegli una data e indica se preferisci un tour virtuale o di persona con l’agente.
Data preferita
Tipo di tour
Ultimo aggiornamento
Agosto 28
Prima pubblicazione
Aug 28
Riferimento annuncio
-
Proprietà simili nelle vicinanze
Nuovi annunci a Earls Court

Esplora più immobili in vendita
tipi di proprietà Earls Court, Kensington e Chelsea, Inghilterra
Earls Court, Kensington e Chelsea, Inghilterra ricerche popolari
- Proprietà immobiliari con Terrazza a Earls Court, Kensington e Chelsea, Inghilterra
- Proprietà immobiliari con Bar a Earls Court, Kensington e Chelsea, Inghilterra
- Proprietà immobiliari con Ufficio a Earls Court, Kensington e Chelsea, Inghilterra
- Proprietà immobiliari con Ascensore a Earls Court, Kensington e Chelsea, Inghilterra
- Proprietà immobiliari Vista Città a Earls Court, Kensington e Chelsea, Inghilterra
- Proprietà immobiliari con Giardino a Earls Court, Kensington e Chelsea, Inghilterra
- Proprietà immobiliari Duplex a Earls Court, Kensington e Chelsea, Inghilterra
- Proprietà immobiliari Privacy a Earls Court, Kensington e Chelsea, Inghilterra
- Proprietà immobiliari Investimento immobiliare a Earls Court, Kensington e Chelsea, Inghilterra
- Proprietà immobiliari Moderno a Earls Court, Kensington e Chelsea, Inghilterra
- Proprietà immobiliari Nuove costruzioni a Earls Court, Kensington e Chelsea, Inghilterra
- Proprietà immobiliari con Centro Fitness / Palestra a Earls Court, Kensington e Chelsea, Inghilterra
- Proprietà immobiliari con Sauna a Earls Court, Kensington e Chelsea, Inghilterra
- Proprietà immobiliari con Libreria a Earls Court, Kensington e Chelsea, Inghilterra
- Proprietà immobiliari con Aria condizionata a Earls Court, Kensington e Chelsea, Inghilterra
- Proprietà immobiliari con Cantina a Earls Court, Kensington e Chelsea, Inghilterra
- Proprietà immobiliari con Idromassaggio a Earls Court, Kensington e Chelsea, Inghilterra
- Proprietà immobiliari con Camino a Earls Court, Kensington e Chelsea, Inghilterra
- Proprietà immobiliari con Piscina a Earls Court, Kensington e Chelsea, Inghilterra
- Proprietà immobiliari con Garage a Earls Court, Kensington e Chelsea, Inghilterra
- Proprietà immobiliari con Balcone a Earls Court, Kensington e Chelsea, Inghilterra
- Proprietà immobiliari Residenza a Earls Court, Kensington e Chelsea, Inghilterra
- Proprietà immobiliari con Cucina aperta a Earls Court, Kensington e Chelsea, Inghilterra
- Proprietà immobiliari Rinnovato a Earls Court, Kensington e Chelsea, Inghilterra
- Proprietà immobiliari con Cinema a Earls Court, Kensington e Chelsea, Inghilterra
- Proprietà immobiliari con Piscina coperta a Earls Court, Kensington e Chelsea, Inghilterra
- Proprietà immobiliari Vista sull'acqua a Earls Court, Kensington e Chelsea, Inghilterra
Guide e storie correlate
La fiducia dei migliori broker del mondo
Gli agenti dietro le proprietà più straordinarie del mondo pubblicano su JamesEdition.
- Annunci di Sotheby's, Christie's, BARNES ed Engel & Völkers
- Ogni annuncio è verificato prima della pubblicazione
- Si metta in contatto diretto con agenti verificati
Continuando, accetta i nostri Termini e la nostra Informativa sulla privacy.