$26,679,116
Frognal, Hampstead Village, Londra Nw3
- 7 Camere
- 5 Bagni
- Aggiornato: Agosto 8
- 30
Informazioni sulla proprietà
La descrizione è stata tradotta automaticamente.
La descrizione viene visualizzata nella lingua originale.
ECCEZIONALE CASA DI FAMIGLIA SU UNO DEI TERRENI PIÙ GRANDI DEL VILLAGGIO DI HAMPSTEAD.
In posizione arretrata rispetto alla strada dietro un vialetto carrabile recintato, in uno dei terreni più grandi di Hampstead Village (circa 0,87 acri), si trova un’eccezionale casa familiare laterale con ampio parcheggio e garage per numerose auto, insieme a un bellissimo e tranquillo giardino esposto a su
In posizione arretrata rispetto alla strada dietro un vialetto carrabile recintato, in uno dei terreni più grandi di Hampstead Village (circa 0,87 acri), si trova un’eccezionale casa familiare laterale con ampio parcheggio e garage per numerose auto, insieme a un bellissimo e tranquillo giardino esposto a su
EXCEPTIONAL FAMILY HOME ON ONE OF THE LARGEST PLOTS IN HAMPSTEAD VILLAGE.
Set back from the road behind a gated carriage driveway, on one of the largest plots in Hampstead Village (circa 0.87 acres), is an exceptional lateral family home with extensive parking and garaging for numerous cars, together with a beautifully landscaped and tranquil south west facing garden with swimming pool and ten
Set back from the road behind a gated carriage driveway, on one of the largest plots in Hampstead Village (circa 0.87 acres), is an exceptional lateral family home with extensive parking and garaging for numerous cars, together with a beautifully landscaped and tranquil south west facing garden with swimming pool and ten
ECCEZIONALE CASA DI FAMIGLIA SU UNO DEI TERRENI PIÙ GRANDI DEL VILLAGGIO DI HAMPSTEAD.
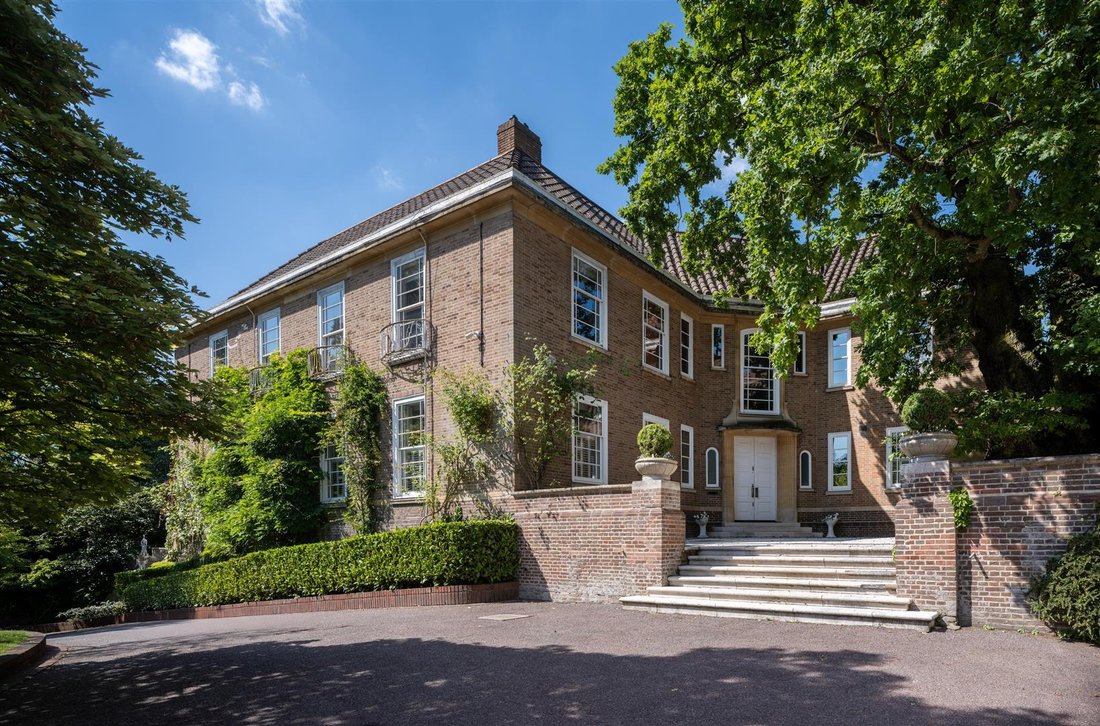
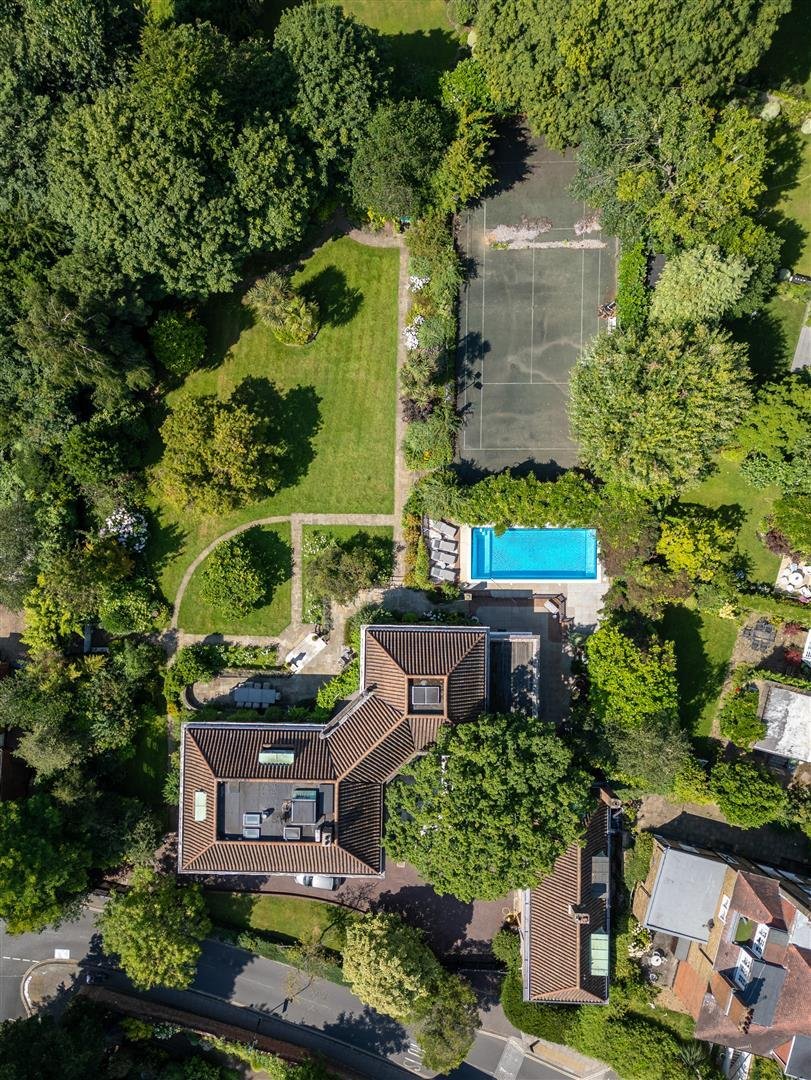
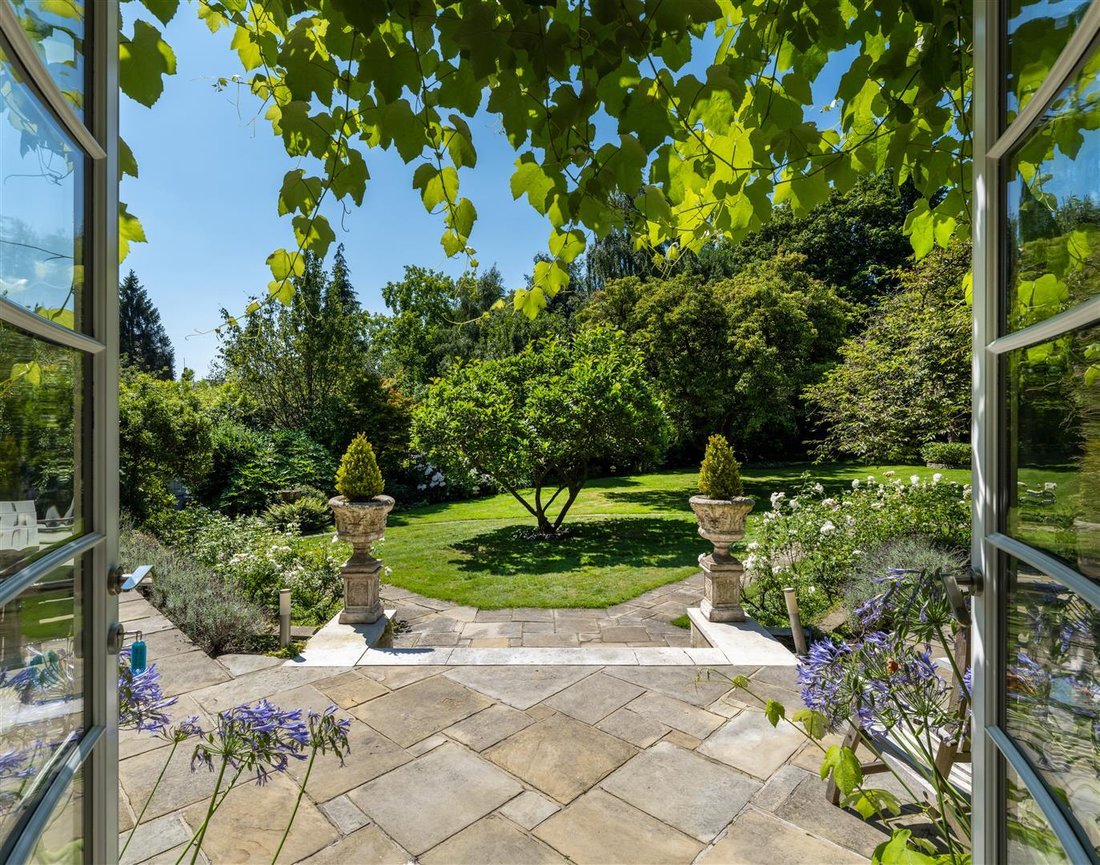
In posizione arretrata rispetto alla strada dietro un vialetto carrabile recintato, in uno dei terreni più grandi di Hampstead Village (circa 0,87 acri), si trova un’eccezionale casa familiare laterale con ampio parcheggio e garage per numerose auto, insieme a un bellissimo e tranquillo giardino esposto a sud-ovest con piscina e campo da tennis, nonché alloggi separati per il personale.
Di notevole importanza storica, si ritiene che la casa abbia ospitato Charles de Gaulle durante il suo soggiorno a Londra ed è stata progettata da Miss W. B. Acworth, un’importante architetto donna del periodo. Essendo stata una residenza familiare a lungo termine per oltre 23 anni, la proprietà offre una rara opportunità di acquisire una residenza di autentica tradizione e longevità. Costruito tra il 1938 e il 1939, rappresenta un vero acquisto generazionale in una delle località più ambite di Hampstead.
La proprietà attualmente offre circa 11.584 piedi quadrati (1.076,2 mq) di alloggi esistenti, comprendente una casa principale di circa 8.826 piedi quadrati (820 mq) e una rimessa per le carrozze separata che si estende a circa 2.758 piedi quadrati (256,2 mq), con il vantaggio del permesso di pianificazione per ampliare ulteriormente la casa principale e per fornire una casa estiva di circa 1.197 piedi quadrati (111,2 mq). L’alloggio principale è disposto su quattro piani e offre un eccellente senso di spazio in tutto. Le proporzioni delle camere sono generose, con soffitti alti e molta luce naturale, e ci sono una serie di caratteristiche originali che riflettono il carattere della proprietà. Il layout funziona bene per la vita quotidiana e per l’intrattenimento e offre flessibilità per soddisfare le diverse esigenze. La rimessa per le carrozze offre eccellenti sistemazioni accessorie con garage e ottimi alloggi per il personale.
In posizione arretrata rispetto alla strada dietro un vialetto carrabile recintato, in uno dei terreni più grandi di Hampstead Village (circa 0,87 acri), si trova un’eccezionale casa familiare laterale con ampio parcheggio e garage per numerose auto, insieme a un bellissimo e tranquillo giardino esposto a sud-ovest con piscina e campo da tennis, nonché alloggi separati per il personale.
Di notevole importanza storica, si ritiene che la casa abbia ospitato Charles de Gaulle durante il suo soggiorno a Londra ed è stata progettata da Miss W. B. Acworth, un’importante architetto donna del periodo. Essendo stata una residenza familiare a lungo termine per oltre 23 anni, la proprietà offre una rara opportunità di acquisire una residenza di autentica tradizione e longevità. Costruito tra il 1938 e il 1939, rappresenta un vero acquisto generazionale in una delle località più ambite di Hampstead.
La proprietà attualmente offre circa 11.584 piedi quadrati (1.076,2 mq) di alloggi esistenti, comprendente una casa principale di circa 8.826 piedi quadrati (820 mq) e una rimessa per le carrozze separata che si estende a circa 2.758 piedi quadrati (256,2 mq), con il vantaggio del permesso di pianificazione per ampliare ulteriormente la casa principale e per fornire una casa estiva di circa 1.197 piedi quadrati (111,2 mq). L’alloggio principale è disposto su quattro piani e offre un eccellente senso di spazio in tutto. Le proporzioni delle camere sono generose, con soffitti alti e molta luce naturale, e ci sono una serie di caratteristiche originali che riflettono il carattere della proprietà. Il layout funziona bene per la vita quotidiana e per l’intrattenimento e offre flessibilità per soddisfare le diverse esigenze. La rimessa per le carrozze offre eccellenti sistemazioni accessorie con garage e ottimi alloggi per il personale.
EXCEPTIONAL FAMILY HOME ON ONE OF THE LARGEST PLOTS IN HAMPSTEAD VILLAGE.
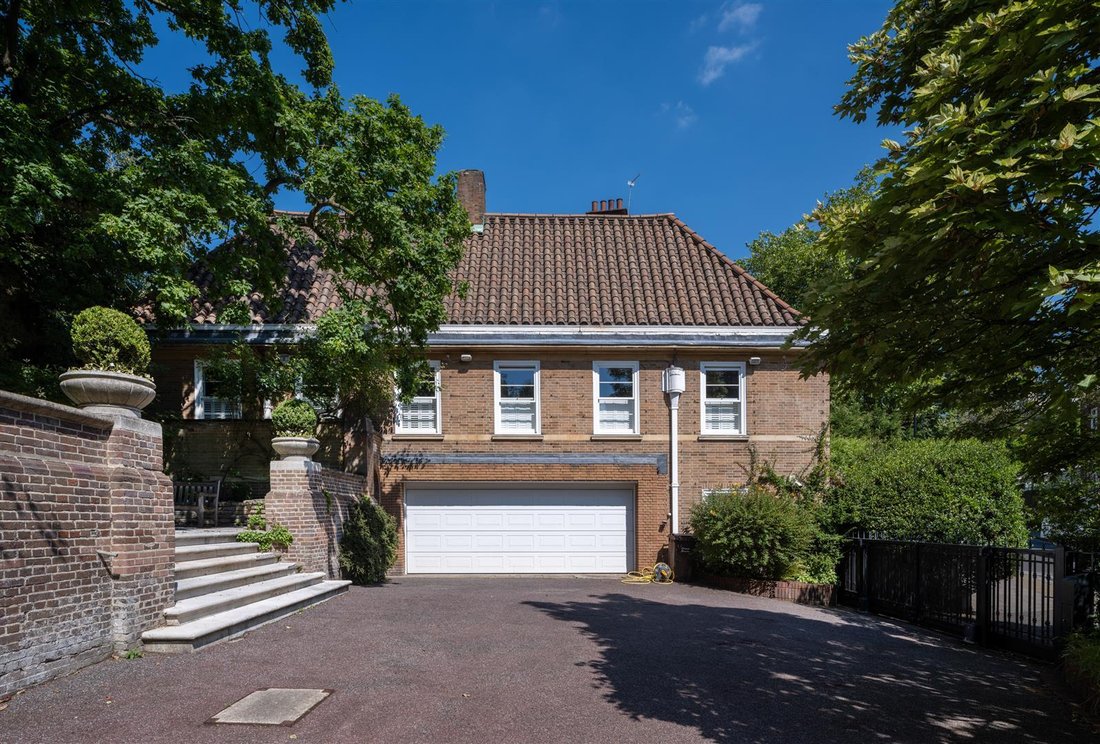
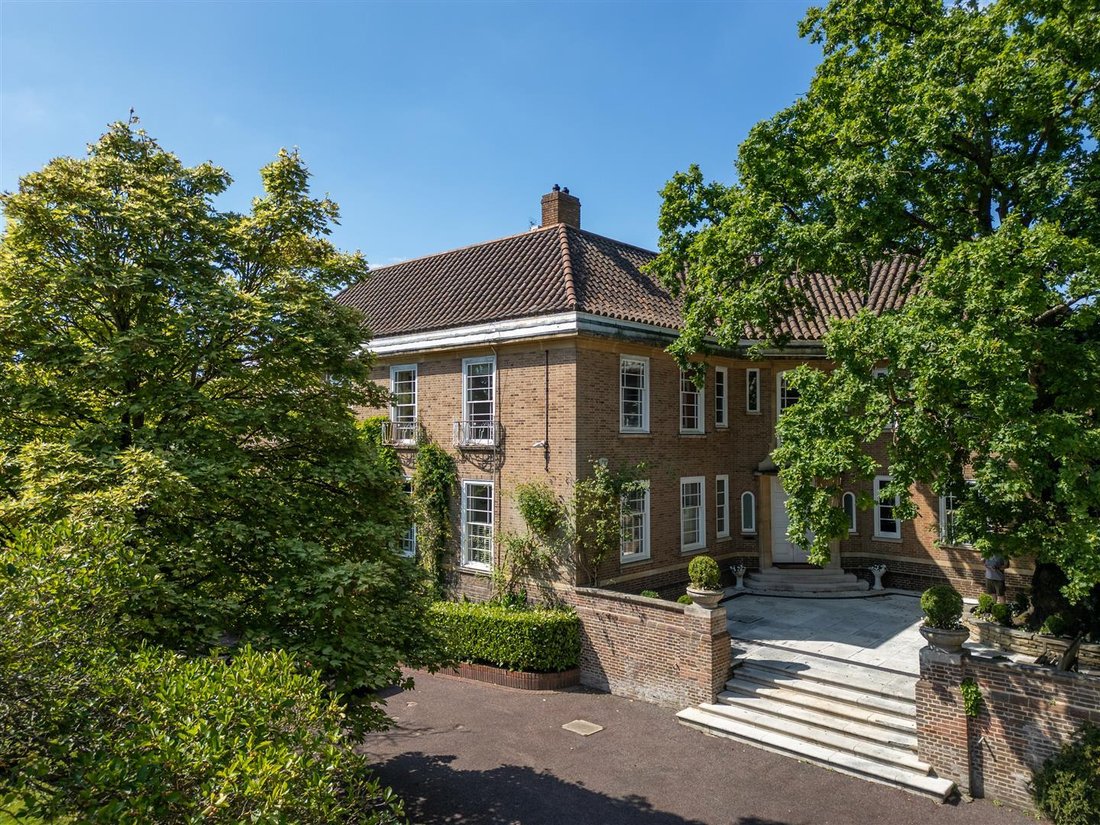
Set back from the road behind a gated carriage driveway, on one of the largest plots in Hampstead Village (circa 0.87 acres), is an exceptional lateral family home with extensive parking and garaging for numerous cars, together with a beautifully landscaped and tranquil south west facing garden with swimming pool and tennis court, as well as separate staff accommodation.
Of notable historical significance, the house is understood to have hosted Charles de Gaulle during his time in London and was designed by Miss W. B. Acworth, a prominent female architect of the period. Having served as a long-term family home for over 23 years, the property offers a rare opportunity to acquire a residence of genuine heritage and longevity. Built between 1938 and 1939, it represents a truly generational purchase in one of Hampstead’s most coveted locations.
The property currently provides approximately 11,584 sq ft (1,076.2 sq m) of existing accommodation, comprising a main house of circa 8,826 sq ft (820 sq m) and a separate coach house extending to approximately 2,758 sq ft (256.2 sq m), with the benefit of planning permission to further extend the main house and to provide a summer house of approximately 1,197 sq ft (111.2 sq m). The accommodation in the main is arranged over four floors and provides an excellent sense of space throughout. Room proportions are generous, with high ceilings and plenty of natural light, and there are a number of original features that reflect the character of the property. The layout works well for everyday living as well as entertaining, and offers flexibility to suit different needs. The coach house provides excellent ancillary accommodation with garaging and superb staff accommodation.
Set back from the road behind a gated carriage driveway, on one of the largest plots in Hampstead Village (circa 0.87 acres), is an exceptional lateral family home with extensive parking and garaging for numerous cars, together with a beautifully landscaped and tranquil south west facing garden with swimming pool and tennis court, as well as separate staff accommodation.
Of notable historical significance, the house is understood to have hosted Charles de Gaulle during his time in London and was designed by Miss W. B. Acworth, a prominent female architect of the period. Having served as a long-term family home for over 23 years, the property offers a rare opportunity to acquire a residence of genuine heritage and longevity. Built between 1938 and 1939, it represents a truly generational purchase in one of Hampstead’s most coveted locations.
The property currently provides approximately 11,584 sq ft (1,076.2 sq m) of existing accommodation, comprising a main house of circa 8,826 sq ft (820 sq m) and a separate coach house extending to approximately 2,758 sq ft (256.2 sq m), with the benefit of planning permission to further extend the main house and to provide a summer house of approximately 1,197 sq ft (111.2 sq m). The accommodation in the main is arranged over four floors and provides an excellent sense of space throughout. Room proportions are generous, with high ceilings and plenty of natural light, and there are a number of original features that reflect the character of the property. The layout works well for everyday living as well as entertaining, and offers flexibility to suit different needs. The coach house provides excellent ancillary accommodation with garaging and superb staff accommodation.
-
Tipo di proprietà
Casa
Caratteristiche
- Giardino
- Piscina
- Terrazza
- Garage
- Campo da tennis
- Cancello
- Soffitto alto
- Parcheggio
Esplora la zona
Hampstead, Camden, Inghilterra
Visualizza su Google Maps
Prezzo per sqft
Basso
Alto
Iscritto da 10 mesi
Hai chiesto informazioni su questa proprietà
L'agente La contatterà al più presto
Pubblicato da
45
Annunci
2025
Iscritto
Prenota una visita con the agent
Scegli una data e indica se preferisci un tour virtuale o di persona con l’agente.
Data preferita
Tipo di tour
Ultimo aggiornamento
Agosto 8
Prima pubblicazione
Jun 25
Riferimento annuncio
-
Proprietà simili nelle vicinanze
Nuovi annunci a Hampstead





Esplora più immobili in vendita
tipi di proprietà Hampstead, Camden, Inghilterra
Hampstead, Camden, Inghilterra ricerche popolari
- Proprietà immobiliari Vista panoramica / Scenica a Hampstead, Camden, Inghilterra
- Proprietà immobiliari con Terrazza a Hampstead, Camden, Inghilterra
- Proprietà immobiliari con Bar a Hampstead, Camden, Inghilterra
- Proprietà immobiliari con Sala giochi a Hampstead, Camden, Inghilterra
- Proprietà immobiliari con Ufficio a Hampstead, Camden, Inghilterra
- Proprietà immobiliari con Ascensore a Hampstead, Camden, Inghilterra
- Proprietà immobiliari Vista Città a Hampstead, Camden, Inghilterra
- Proprietà immobiliari Vista sulle montagne a Hampstead, Camden, Inghilterra
- Proprietà immobiliari con Giardino a Hampstead, Camden, Inghilterra
- Proprietà immobiliari con Cucina esterna a Hampstead, Camden, Inghilterra
- Proprietà immobiliari Duplex a Hampstead, Camden, Inghilterra
- Proprietà immobiliari Comunità recintata a Hampstead, Camden, Inghilterra
- Proprietà immobiliari Privacy a Hampstead, Camden, Inghilterra
- Proprietà immobiliari Investimento immobiliare a Hampstead, Camden, Inghilterra
- Proprietà immobiliari Moderno a Hampstead, Camden, Inghilterra
- Proprietà immobiliari Equestre a Hampstead, Camden, Inghilterra
- Proprietà immobiliari Nuove costruzioni a Hampstead, Camden, Inghilterra
- Proprietà immobiliari con Centro Fitness / Palestra a Hampstead, Camden, Inghilterra
- Proprietà immobiliari con Sauna a Hampstead, Camden, Inghilterra
- Proprietà immobiliari con Bagno turco a Hampstead, Camden, Inghilterra
- Proprietà immobiliari con Libreria a Hampstead, Camden, Inghilterra
- Proprietà immobiliari con Aria condizionata a Hampstead, Camden, Inghilterra
- Proprietà immobiliari con Cantina a Hampstead, Camden, Inghilterra
- Proprietà immobiliari con Idromassaggio a Hampstead, Camden, Inghilterra
- Proprietà immobiliari con Camino a Hampstead, Camden, Inghilterra
- Proprietà immobiliari con Piscina a Hampstead, Camden, Inghilterra
- Proprietà immobiliari con Garage a Hampstead, Camden, Inghilterra
- Proprietà immobiliari con Balcone a Hampstead, Camden, Inghilterra
- Proprietà immobiliari con Campo da tennis a Hampstead, Camden, Inghilterra
- Proprietà immobiliari Residenza a Hampstead, Camden, Inghilterra
- Proprietà immobiliari con Cucina aperta a Hampstead, Camden, Inghilterra
- Proprietà immobiliari Rinnovato a Hampstead, Camden, Inghilterra
- Proprietà immobiliari con Cinema a Hampstead, Camden, Inghilterra
- Proprietà immobiliari con Piscina coperta a Hampstead, Camden, Inghilterra
- Proprietà immobiliari Vista sull'acqua a Hampstead, Camden, Inghilterra
Guide e storie correlate
La fiducia dei migliori broker del mondo
Gli agenti dietro le proprietà più straordinarie del mondo pubblicano su JamesEdition.
- Annunci di Sotheby's, Christie's, BARNES ed Engel & Völkers
- Ogni annuncio è verificato prima della pubblicazione
- Si metta in contatto diretto con agenti verificati
Continuando, accetta i nostri Termini e la nostra Informativa sulla privacy.