$1,879,000
Vivi Il Lusso Senza Tempo In Una Casa Ristrutturata Con Cura
- 5 Camere
- 5 Bagni
- Aggiornato: Agosto 2
- MLS#VAFX2328716
Informazioni sulla proprietà
La descrizione è stata tradotta automaticamente.
La descrizione viene visualizzata nella lingua originale.
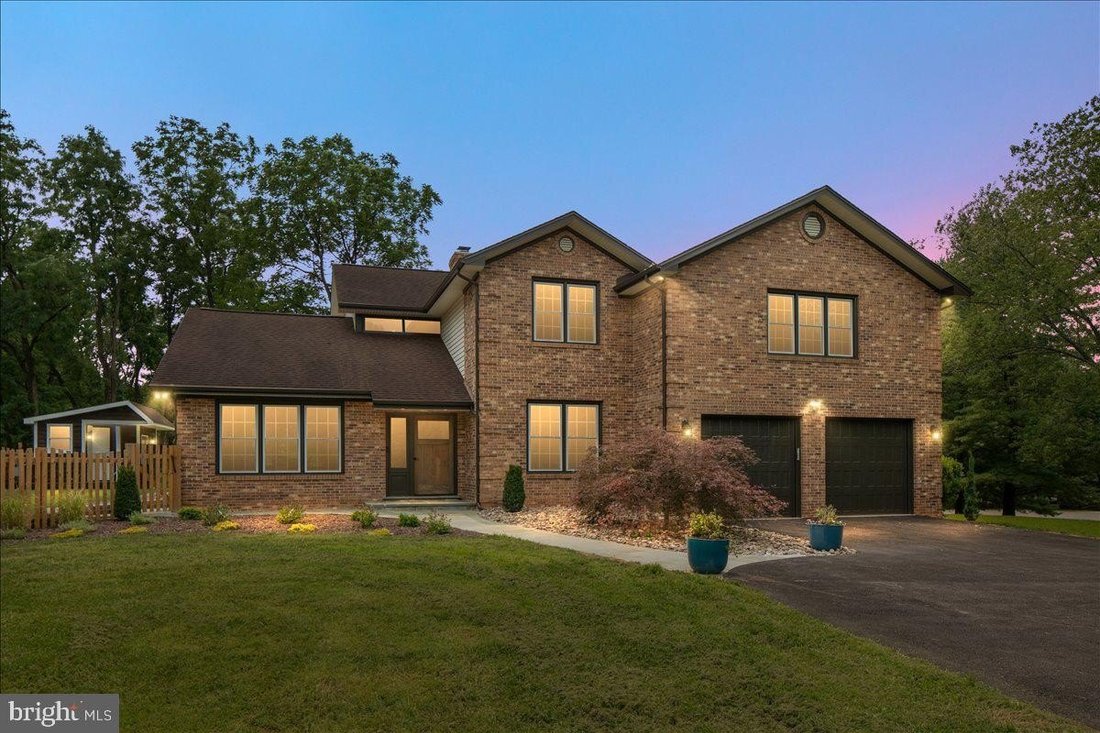
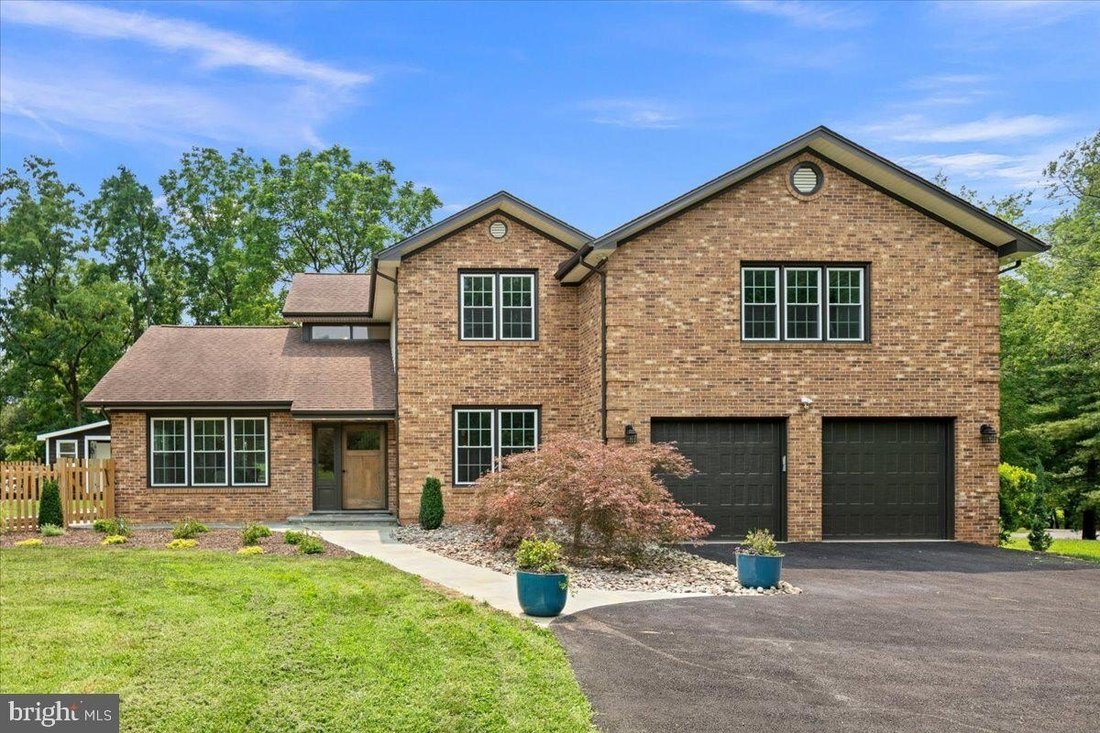
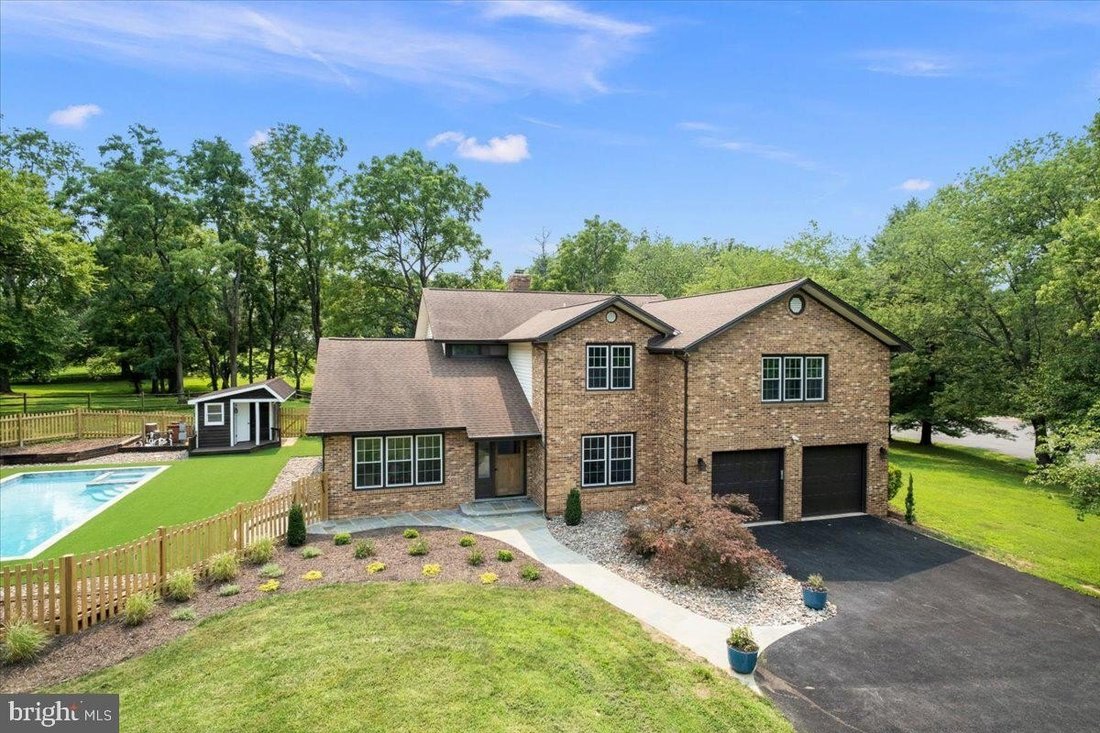
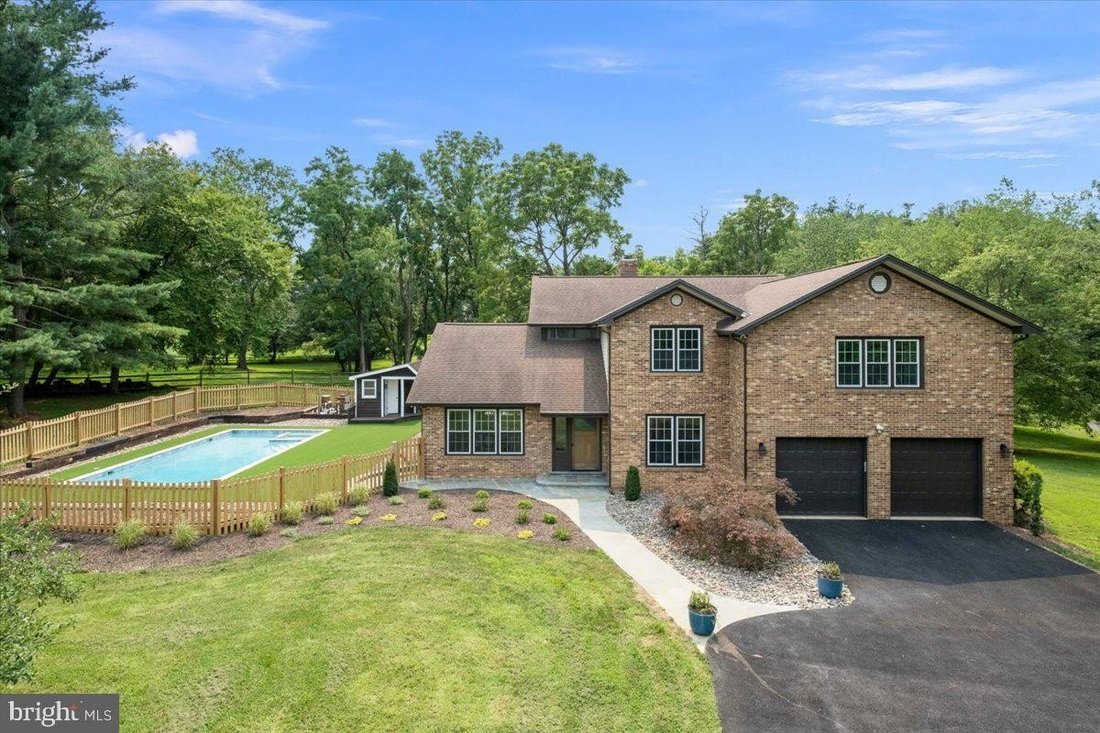
Nestled in the heart of Great Falls, this home is far more than a collection of rooms - it is a tapestry of decades of laughter, holiday gatherings, and quiet Sunday mornings. A brother and sister team spent the last year and a half pouring their hearts into a comprehensive, down-to-the-studs renovation. Every finish was carefully curated to honor the home’s character while elevating it with conte
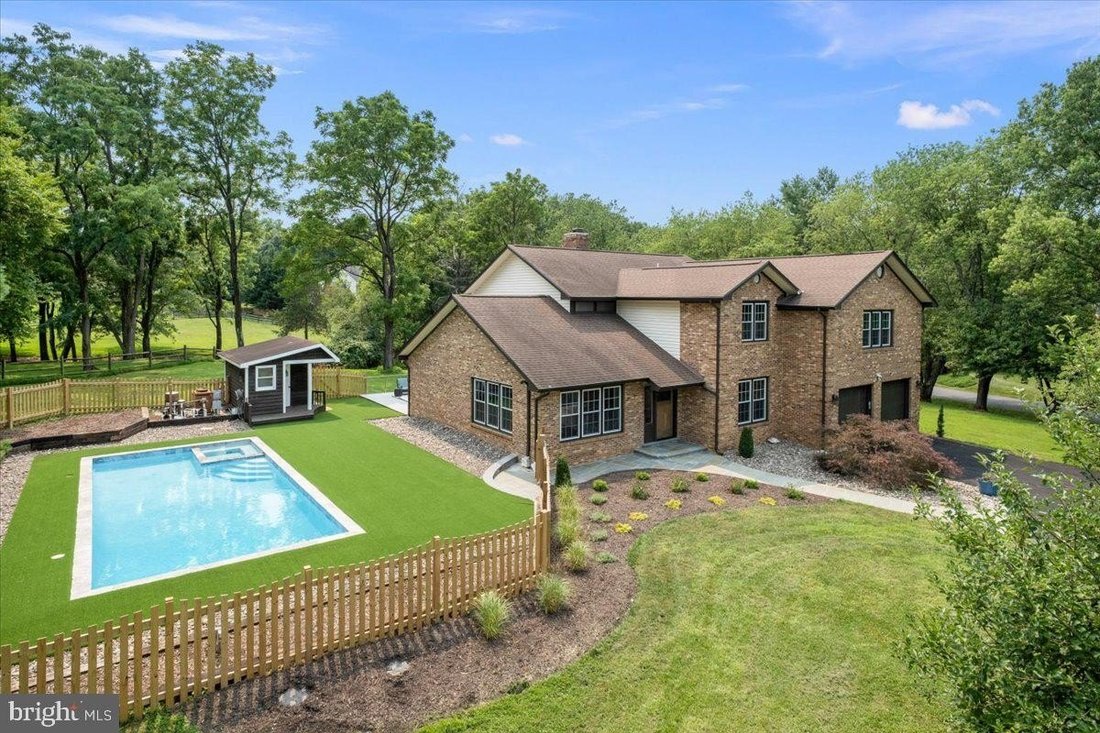
Nestled in the heart of Great Falls, this home is far more than a collection of rooms - it is a tapestry of decades of laughter, holiday gatherings, and quiet Sunday mornings. A brother and sister team spent the last year and a half pouring their hearts into a comprehensive, down-to-the-studs renovation. Every finish was carefully curated to honor the home’s character while elevating it with contemporary luxury. The wall between the kitchen and dining area came down, opening the main level into the light-filled gathering space it was always meant to be. New seven-inch wide-plank brushed white oak floors were laid throughout, their matte finish warm and quiet underfoot. Fresh drywall, closed-cell spray foam insulation, and new paint gave the home the clean bones it deserved. The kitchen became the heart of it all. A large quartz peninsula anchors the space, flanked by custom two-tone cabinetry and a pot-filler above a high-efficiency induction cooktop. A dedicated barista bar with its own water line, an oversized stainless sink, an integrated column refrigerator, and soft LED uplighting inside and above the cabinets complete a kitchen that invites you to linger. Upstairs, the primary and junior bedroom layouts were reconfigured - closets and bathrooms relocated to unlock each room’s full potential. The primary bathroom is spa-caliber: floor-to-ceiling stone and marble tile, a deep soaking tub, a rain head shower with integrated body sprays, radiant heated floors, a custom oak double vanity with built-in LED lighting, anti-fog mirrors, and a bidet. The junior bathroom follows the same philosophy, and even the guest bathroom received a thoughtful refresh including a new pocket door for en-suite access. A brand-new laundry room was added to the upper level for everyday convenience, and a mudroom with built-in cubbies anchors the main floor entry. The lower level now features a modern media room with integrated lighting and plush carpeting while the family room and additional spaces are finished with luxury vinyl plank flooring. A high-tech water softener with automatic filtration and a walkout to the patio complete the picture. Then we turned our attention outward. A forty-two inch solid mahogany door anchors a fully redesigned front porch that sets the tone from the moment you arrive. The deck was expanded from its original 1989 footprint with low-maintenance Fiberon composite decking and modern wire railing. The pool was fully renovated - re-plastered; outfitted with new mechanical systems; enclosed by a new wooden privacy fence alongside a remodeled pool bath; New landscaping; fresh asphalt driveway; new garage doors; careful tree canopy maintenance round out an exterior that is as considered as the interior. Every decision was made with the same intention we would bring to their own homes - because this was their home. The next owners will not just move into a house; they will step into a place that has been loved respected masterfully prepared for its next chapter. We are honored to pass over keys to someone who will appreciate this legacy as much as we have.
-
Tipo di proprietà
Casa
-
Anno di costruzione
1987
Caratteristiche
- Camino
- Piscina
- Giardino
- Cabina armadio
- Terrazza
- Garage
- Cancello
- Piano cottura a gas
- Spazio di vita all'aperto
Caratteristiche
Lot
- Rinnovato
Interni
- Soffitto alto
- Camino
- Piano cottura a gas
- Bar
- Lavanderia
- Seminterrato
- Controsoffitti in pietra
- Cabina armadio
Outdoor
- Terrazza
- Piscina
- Garage
- Spazio di vita all'aperto
- Cancello
- Giardino
Esplora la zona
353 GALLOP WOOD PL GREAT FALLS VA 22066 USA, Virginia, Stati Uniti
Visualizza su Google Maps
Prezzo per sqft
Basso
Alto
Iscritto da 5 anni
Hai chiesto informazioni su questa proprietà
L'agente La contatterà al più presto
Pubblicato da
2
Annunci
2026
Iscritto
Prenota una visita con Amanda P Jones
Scegli una data e indica se preferisci un tour virtuale o di persona con l’agente.
Data preferita
Tipo di tour

Long & Foster Real Estate Inc.
3975 Fair Ridge Drive, 22033, Fairfax, Virginia, United States
Visualizza profilo agenzia
Long & Foster Real Estate is part of The Long & Foster Companies, a subsidiary of HomeServices of America a
Long & Foster Real Estate is part of The Long & Foster Companies, a subsidiary of HomeServices of America and the industry pioneer of the all-inclusive approach to real estate. With Long & Foster, you have access to everything and everyone you need to buy, sell, rent, invest in and own a home. Real estate. Inspection. Mortgage. Insurance. Settlement. Moving. Property Management. It’s one company and one team with one goal - your real estate success.
Ultimo aggiornamento
Agosto 2
Prima pubblicazione
Jul 24
Riferimento annuncio
3485189b-85c2-11f1-901e-6045bdd61ac4
Proprietà simili nelle vicinanze
Nuovi annunci a Great Falls Plaza







Esplora più immobili in vendita
tipi di proprietà Great Falls Plaza, VA, Stati Uniti
Great Falls Plaza, VA, Stati Uniti ricerche popolari
- Proprietà immobiliari con Piscina a Great Falls Plaza, VA, Stati Uniti
- Proprietà immobiliari con Giardino a Great Falls Plaza, VA, Stati Uniti
- Proprietà immobiliari con Ascensore a Great Falls Plaza, VA, Stati Uniti
- Proprietà immobiliari Vista sull'acqua a Great Falls Plaza, VA, Stati Uniti
- Proprietà immobiliari con Piscina coperta a Great Falls Plaza, VA, Stati Uniti
- Proprietà immobiliari Lungomare a Great Falls Plaza, VA, Stati Uniti
- Proprietà immobiliari Moderno a Great Falls Plaza, VA, Stati Uniti
- Proprietà immobiliari Investimento immobiliare a Great Falls Plaza, VA, Stati Uniti
- Proprietà immobiliari con Bagno turco a Great Falls Plaza, VA, Stati Uniti
Guide e storie correlate
La fiducia dei migliori broker del mondo
Gli agenti dietro le proprietà più straordinarie del mondo pubblicano su JamesEdition.
- Annunci di Sotheby's, Christie's, BARNES ed Engel & Völkers
- Ogni annuncio è verificato prima della pubblicazione
- Si metta in contatto diretto con agenti verificati
Continuando, accetta i nostri Termini e la nostra Informativa sulla privacy.
brokerages we
partnered with
partnered with