$2,730,000
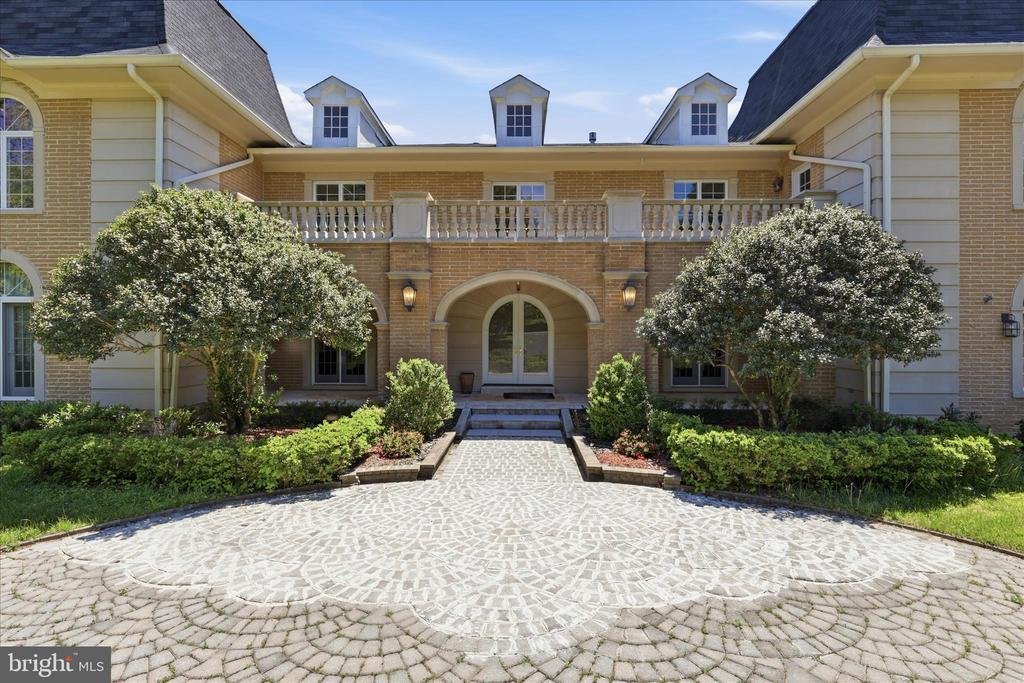
Scoprite L'eleganza Senza Tempo In Un Castello Francese
- 6 Camere
- 9 Bagni
- 10,451 Sqft
- Aggiornato: Ottobre 18
- 7
- MLS#VAFX2309850
Informazioni sulla proprietà
La descrizione è stata tradotta automaticamente.
La descrizione viene visualizzata nella lingua originale.
Price improvement alert! To align with current market conditions and help home ownership become more achievable, the dedicated seller has graciously lowered the price significantly to welcome its next owner while still honoring the true value of this special home! The same breathtaking masterpiece you fell in love with is now even more accessible. Same exceptional quality, same wow factor with sma
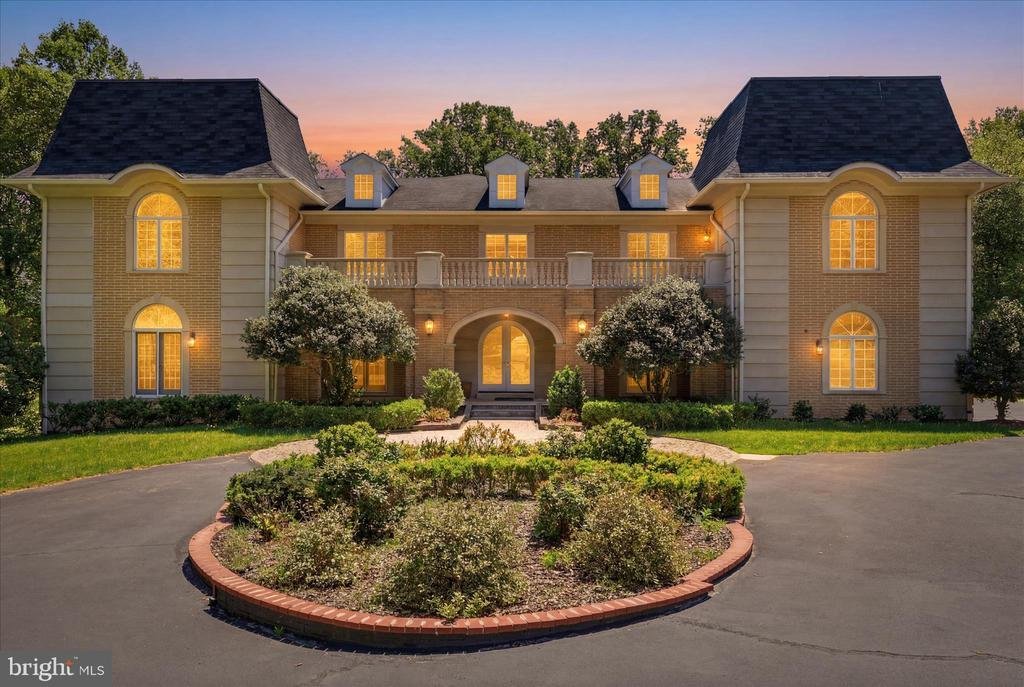
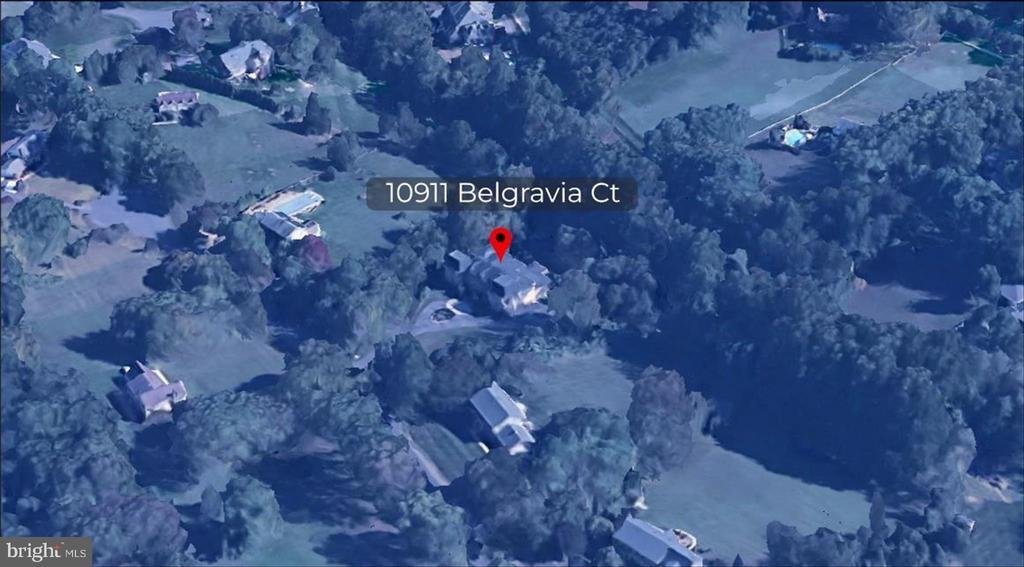
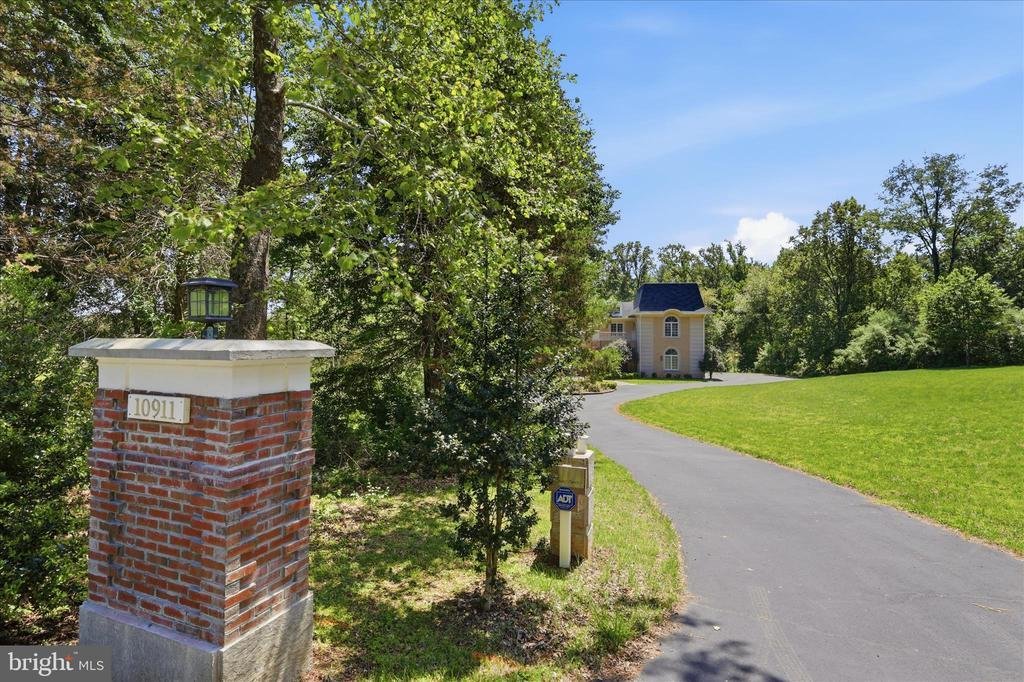
Price improvement alert! To align with current market conditions and help home ownership become more achievable, the dedicated seller has graciously lowered the price significantly to welcome its next owner while still honoring the true value of this special home! The same breathtaking masterpiece you fell in love with is now even more accessible. Same exceptional quality, same wow factor with smarter price! Magnificent French Chateau Estate on two-point-one private acres in prestigious Great Falls now yours for much less! Commanding attention with its striking blue-grey mansard roofs, twin turrets, and ornate sandstone balcony railings, this distinguished sandstone French Chateau-style residence is a true masterpiece of European craftsmanship. Set on a generous two-point-one-acre lot, the home offers over 10,451 square feet of finished living space and delivers the perfect balance of timeless elegance, modern luxury, and effortless indoor-outdoor living in one of the area’s most sought-after communities.
Grand Interior Living
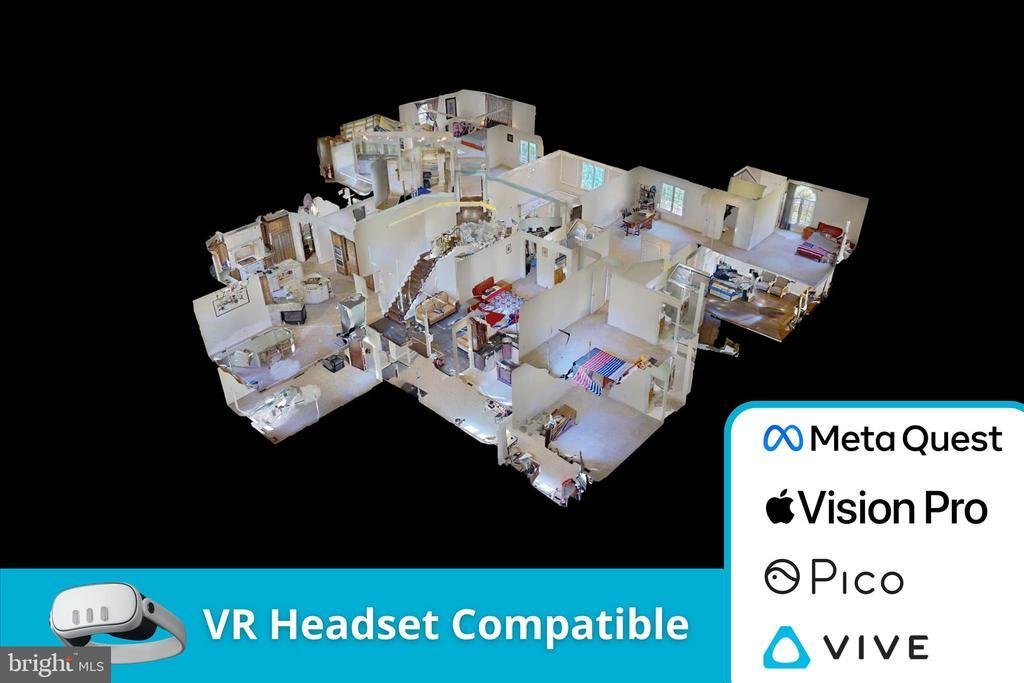
Step into a breathtaking two-story marble entrance hall featuring a sweeping double wooden staircase with solid cast iron gold-painted railings and a sparkling crystal chandelier. Fluted pillars crowned with molded wreaths frame the formal living and dining rooms, both boasting rich marble and hardwood floors. Signature spaces include: Elegant Study / Front Parlor w/ custom built-in bookcases surrounding a fireplace with gilded detailing, opening to a private patio. Dramatic Two-Story Family Room w/ soaring ceilings, a show-stopping fireplace framed by gilded goddesses, full-height windows, and seamless access to the lush wooded grounds through walls of glass. Dual Entertaining Bars w/ marble counters, wine coolers, refrigerators, and dishwashers ideal for hosting guests. Gourmet Kitchen featuring marble counters, a furniture-grade stove, GE Profile appliances, decorative backsplash tile , and an adjacent sun-filled morning room overlooking the private lot. Private Premium Elevator for effortless movement between all levels. Additional highlights: family theater, sauna,wine cellar,powder room , abundant walk-in closets,and a hardwood gallery overlooking the foyer and family room.
Premium Features and Amenities
Five built-in mantel fireplaces throughout the home Advanced security system Hot tub / whirlpool Soaring two-story twenty feet , cathedral ,and tray ceilings Extensive hardwood and marble flooring Crown moldings and recessed lighting Open floor plan designed for both grand entertaining and comfortable daily living Main Level The dramatic center-hall foyer w/ marble flooring flows seamlessly into sophisticated living spaces including a gourmet kitchen w/ island,eat-in area,butler’s pantry,double wall ovens,and gas fireplace;abreakfast room w/ its own gas fireplace;formal living & dining rooms;a private library w/ fireplace;and main-level bedroom & den.
Upper-Level Retreat The luxurious primary suite is a true sanctuary featuring as spacious bedroom w/ access to beautiful balcony,a sitting room w/gas fireplace,and opulent primary bath,double walk-in closets . Three additional bedrooms with loft providing exceptional space for family , guests or home office.
Fully Finished Walkout Lower Level
More than 2 900 square feet of additional living space with abundant natural light & multiple walkout entrances . Highlights include entertainment-ready game room /family theater w/gas fireplace ,additional family room ,exercise room ,bedroom & bonus room perfect for recreation,gues ts or multi-generational living . This exceptional estate masterfully blends old-world European charm with every modern high-end amenity . Offering privacy scale & unmatched lifestyle it is ready for its next discerning owner . Schedule your private showing today to experience this one-of-a-kind Great Falls residence.
Grand Interior Living
Step into a breathtaking two-story marble entrance hall featuring a sweeping double wooden staircase with solid cast iron gold-painted railings and a sparkling crystal chandelier. Fluted pillars crowned with molded wreaths frame the formal living and dining rooms, both boasting rich marble and hardwood floors. Signature spaces include: Elegant Study / Front Parlor w/ custom built-in bookcases surrounding a fireplace with gilded detailing, opening to a private patio. Dramatic Two-Story Family Room w/ soaring ceilings, a show-stopping fireplace framed by gilded goddesses, full-height windows, and seamless access to the lush wooded grounds through walls of glass. Dual Entertaining Bars w/ marble counters, wine coolers, refrigerators, and dishwashers ideal for hosting guests. Gourmet Kitchen featuring marble counters, a furniture-grade stove, GE Profile appliances, decorative backsplash tile , and an adjacent sun-filled morning room overlooking the private lot. Private Premium Elevator for effortless movement between all levels. Additional highlights: family theater, sauna,wine cellar,powder room , abundant walk-in closets,and a hardwood gallery overlooking the foyer and family room.
Premium Features and Amenities
Five built-in mantel fireplaces throughout the home Advanced security system Hot tub / whirlpool Soaring two-story twenty feet , cathedral ,and tray ceilings Extensive hardwood and marble flooring Crown moldings and recessed lighting Open floor plan designed for both grand entertaining and comfortable daily living Main Level The dramatic center-hall foyer w/ marble flooring flows seamlessly into sophisticated living spaces including a gourmet kitchen w/ island,eat-in area,butler’s pantry,double wall ovens,and gas fireplace;abreakfast room w/ its own gas fireplace;formal living & dining rooms;a private library w/ fireplace;and main-level bedroom & den.
Upper-Level Retreat The luxurious primary suite is a true sanctuary featuring as spacious bedroom w/ access to beautiful balcony,a sitting room w/gas fireplace,and opulent primary bath,double walk-in closets . Three additional bedrooms with loft providing exceptional space for family , guests or home office.
Fully Finished Walkout Lower Level
More than 2 900 square feet of additional living space with abundant natural light & multiple walkout entrances . Highlights include entertainment-ready game room /family theater w/gas fireplace ,additional family room ,exercise room ,bedroom & bonus room perfect for recreation,gues ts or multi-generational living . This exceptional estate masterfully blends old-world European charm with every modern high-end amenity . Offering privacy scale & unmatched lifestyle it is ready for its next discerning owner . Schedule your private showing today to experience this one-of-a-kind Great Falls residence.
-
Tipo di proprietà
Casa
-
Anno di costruzione
2007
-
Prezzo/piede²
$261
Caratteristiche
- Camino
- Idromassaggio
- Cantina
- Libreria
- Sala giochi
- Ascensore
- Sauna
- Ufficio
- Balcone
Caratteristiche
Lot
- Privacy
Interni
- Ufficio
- Camino
- Idromassaggio
- Sauna
- Sala giochi
- Cantina
- Ascensore
- Libreria
Outdoor
- Balcone
Esplora la zona
Great Falls, Virginia, Stati Uniti
Visualizza su Google Maps
Prezzo per sqft
Basso
Alto
Iscritto da 5 mesi
Hai chiesto informazioni su questa proprietà
L'agente La contatterà al più presto
Pubblicato da
1
Annunci
2026
Iscritto
Prenota una visita con Suzie Xu
Scegli una data e indica se preferisci un tour virtuale o di persona con l’agente.
Data preferita
Tipo di tour

WEICHERT, REALTORS®
1625 State Route 10, 07950-2905, Morris Plains, New Jersey, United States
Visualizza profilo agenzia
Weichert Realtors has been curating fine properties for more than half a century, catering to higher expectations b
Weichert Realtors has been curating fine properties for more than half a century, catering to higher expectations by providing superior customer care and elite resources that drive results.
Since 1969, the company has grown from a single office into one of the nation’s leading providers of homeownership services by putting customers first. Weichert Sales Associates uniquely customize each journey to meet the needs of individual buyers, sellers and renters. They also work closely with a team of advisors to offer integrated real estate, mortgage, insurance, title settlement and home protection services, branded as The Power of Yellow℠. The result is customer experiences that are streamlined, memorable and rewarding.
With company-owned sales offices in New Jersey, New York, Pennsylvania, Virginia and Maryland, Weichert’s local heritage and expertise is complemented by the worldwide footprint of Luxury Portfolio International® for unmatched real estate excellence.
Since 1969, the company has grown from a single office into one of the nation’s leading providers of homeownership services by putting customers first. Weichert Sales Associates uniquely customize each journey to meet the needs of individual buyers, sellers and renters. They also work closely with a team of advisors to offer integrated real estate, mortgage, insurance, title settlement and home protection services, branded as The Power of Yellow℠. The result is customer experiences that are streamlined, memorable and rewarding.
With company-owned sales offices in New Jersey, New York, Pennsylvania, Virginia and Maryland, Weichert’s local heritage and expertise is complemented by the worldwide footprint of Luxury Portfolio International® for unmatched real estate excellence.
Ultimo aggiornamento
Ottobre 18
Prima pubblicazione
Giugno 19
Riferimento annuncio
a7550a8a-6b09-11f1-901e-6045bdd61ac4
Proprietà simili nelle vicinanze
Nuovi annunci a Great Falls Plaza





Esplora più immobili in vendita
tipi di proprietà Great Falls Plaza, VA, Stati Uniti
Great Falls Plaza, VA, Stati Uniti ricerche popolari
- Proprietà immobiliari con Giardino a Great Falls Plaza, VA, Stati Uniti
- Proprietà immobiliari con Piscina a Great Falls Plaza, VA, Stati Uniti
- Proprietà immobiliari Vista sull'acqua a Great Falls Plaza, VA, Stati Uniti
- Proprietà immobiliari con Ascensore a Great Falls Plaza, VA, Stati Uniti
- Proprietà immobiliari Moderno a Great Falls Plaza, VA, Stati Uniti
- Proprietà immobiliari Investimento immobiliare a Great Falls Plaza, VA, Stati Uniti
- Proprietà immobiliari con Bagno turco a Great Falls Plaza, VA, Stati Uniti
- Proprietà immobiliari Lungomare a Great Falls Plaza, VA, Stati Uniti
- Proprietà immobiliari Vista sul fiume a Great Falls Plaza, VA, Stati Uniti
- Proprietà immobiliari Equestre a Great Falls Plaza, VA, Stati Uniti
Guide e storie correlate
La fiducia dei migliori broker del mondo
Gli agenti dietro le proprietà più straordinarie del mondo pubblicano su JamesEdition.
- Annunci di Sotheby's, Christie's, BARNES ed Engel & Völkers
- Ogni annuncio è verificato prima della pubblicazione
- Si metta in contatto diretto con agenti verificati
Continuando, accetta i nostri Termini e la nostra Informativa sulla privacy.
brokerages we
partnered with
partnered with