$2,128,957
Casa Indipendente Con 5 Camere Da Letto
- 5 Camere
- 3 Bagni
- 17,424 Sqft lot
- Aggiornato: Agosto 8
Informazioni sulla proprietà
La descrizione è stata tradotta automaticamente.
La descrizione viene visualizzata nella lingua originale.
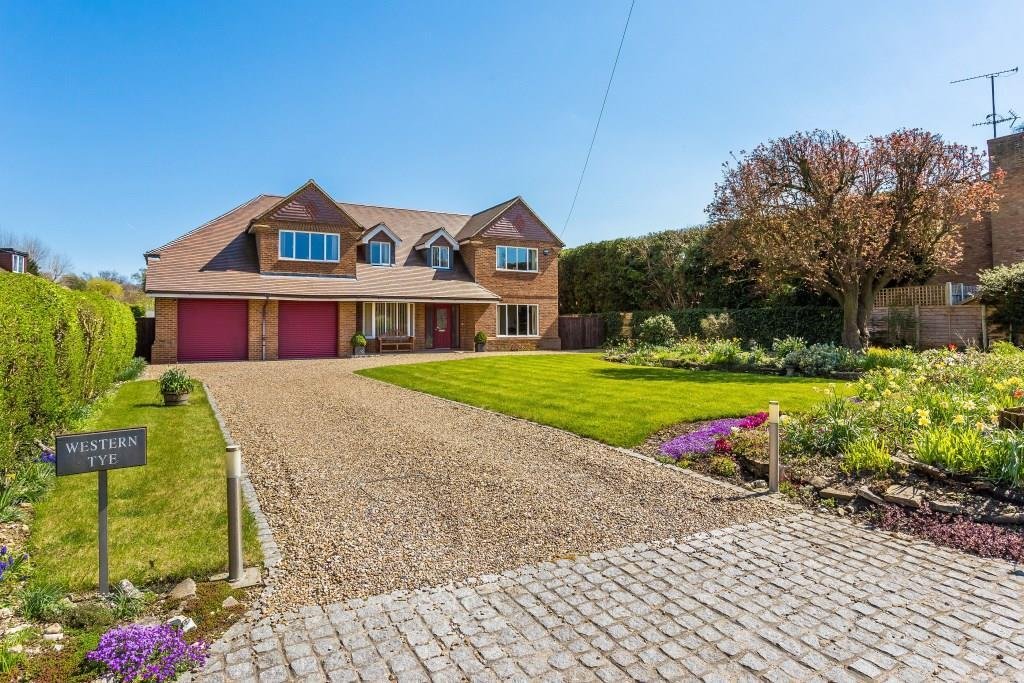
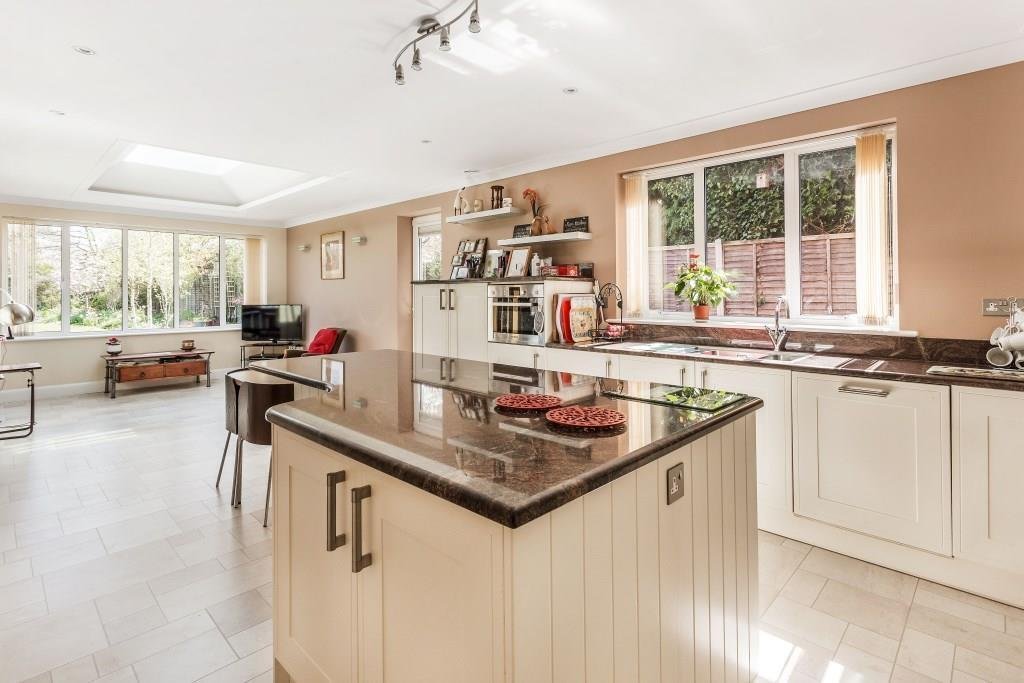
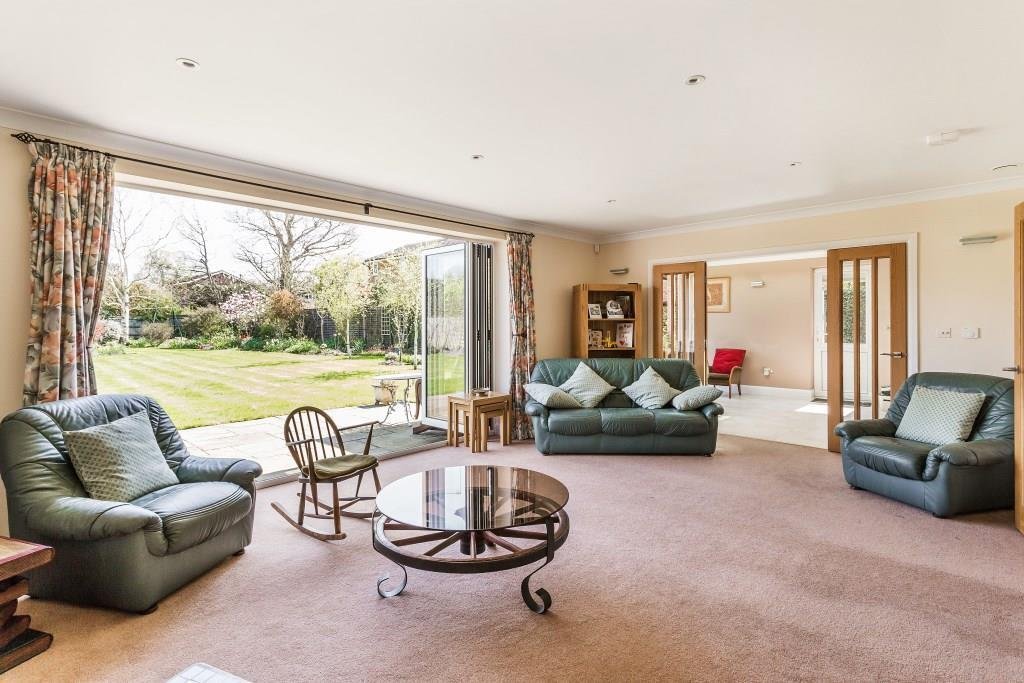
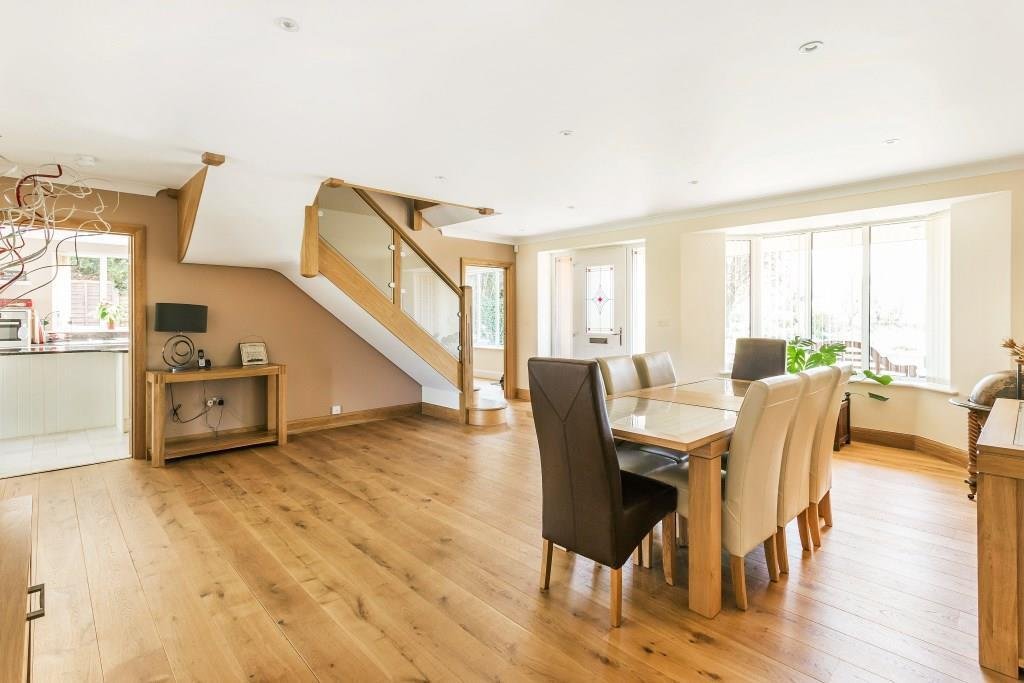
Western Tye is a superb 5 bedroom house in a great location. Positioned on just over 0.4 of an acre, the property offers generous accommodation and living spaces. Approached by an expansive drive, there is parking for numerous cars as well as a double garage with twin electric doors. The entrance hall opens into a light and airy dining room which has often been host to large dinner parties. To the
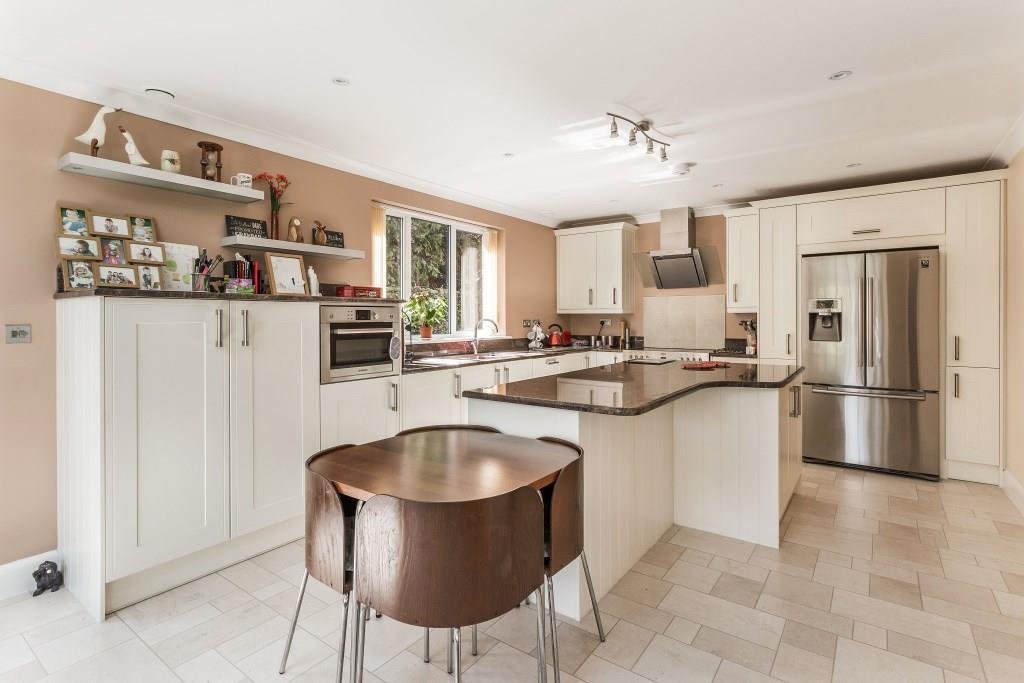
Western Tye is a superb 5 bedroom house in a great location. Positioned on just over 0.4 of an acre, the property offers generous accommodation and living spaces. Approached by an expansive drive, there is parking for numerous cars as well as a double garage with twin electric doors. The entrance hall opens into a light and airy dining room which has often been host to large dinner parties. To the front of the house off the dining room is a family room with low windowsill to enjoy the views of the Common to the front of the house. To the rear of the dining room is a pair of double doors which lead to the living room with bi folding doors opening out to the rear terrace and gardens. There is also a unique, ’Chesneys’ fireplace surround housing a multi-fuel burner. A pair of bi fold doors, which fully fold back lead to the large kitchen/breakfast room which also overlooks the garden. The ’Shaker’ style kitchen offers a variety of storage provisions, complemented by granite work surfaces, with a large glass roof lantern that floods this area with light. To the rear of the garage, there is a separate workshop, cloak room and adjacent utility room with excellent storage and a further door to the rear garden. The first-floor landing is bathed in natural light, offering access to the five bedrooms, two of which have ensuites and the family bathroom. The principal bedroom has a wall of built-in wardrobes and views to the front over Bookham Common, and benefits from a fitted ensuite shower room. There is a guest room with an en-suite bathroom as well as a further three double bedrooms and lovely family bathroom with a separate shower. The property is traditionally built and has underfloor heating throughout the house as well as a draught free Mechanical Ventilation Heat Recovery {MVHR) system. 11 PV panels generate electricity and help to offset the overall electricity bill for the owners. There are 2 solar thermal panels supplementing the heating of hot water.
-
Tipo di proprietà
Casa
Caratteristiche
Esplora la zona
Great Bookham, Inghilterra
Visualizza su Google Maps
Prezzo per sqft
Basso
Alto
Iscritto da 6 mesi
Hai chiesto informazioni su questa proprietà
L'agente La contatterà al più presto
Pubblicato da
76
Annunci
2026
Iscritto
Prenota una visita con the agent
Scegli una data e indica se preferisci un tour virtuale o di persona con l’agente.
Data preferita
Tipo di tour
Ultimo aggiornamento
Agosto 8
Prima pubblicazione
Jul 1
Riferimento annuncio
-
La fiducia dei migliori broker del mondo
Gli agenti dietro le proprietà più straordinarie del mondo pubblicano su JamesEdition.
- Annunci di Sotheby's, Christie's, BARNES ed Engel & Völkers
- Ogni annuncio è verificato prima della pubblicazione
- Si metta in contatto diretto con agenti verificati
Continuando, accetta i nostri Termini e la nostra Informativa sulla privacy.