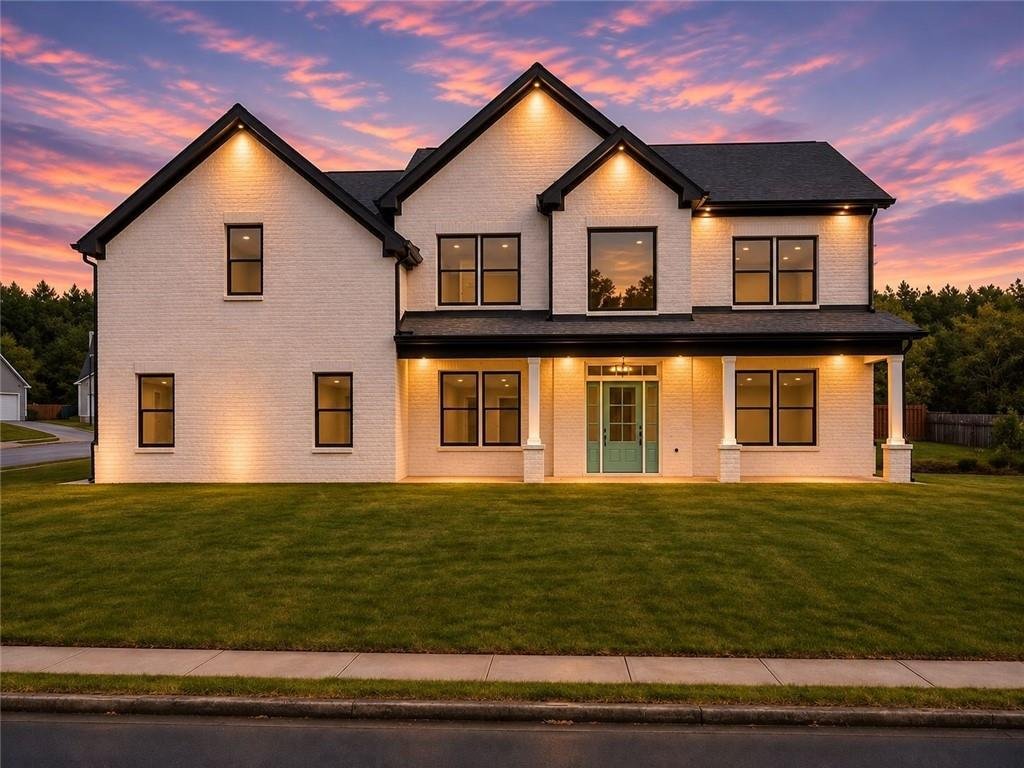
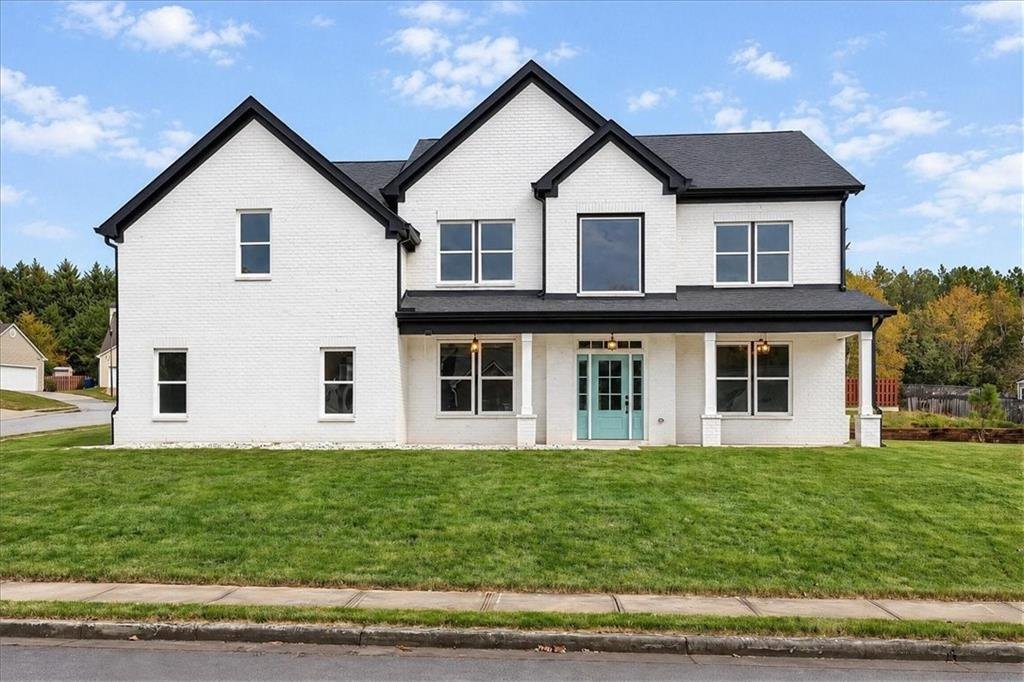
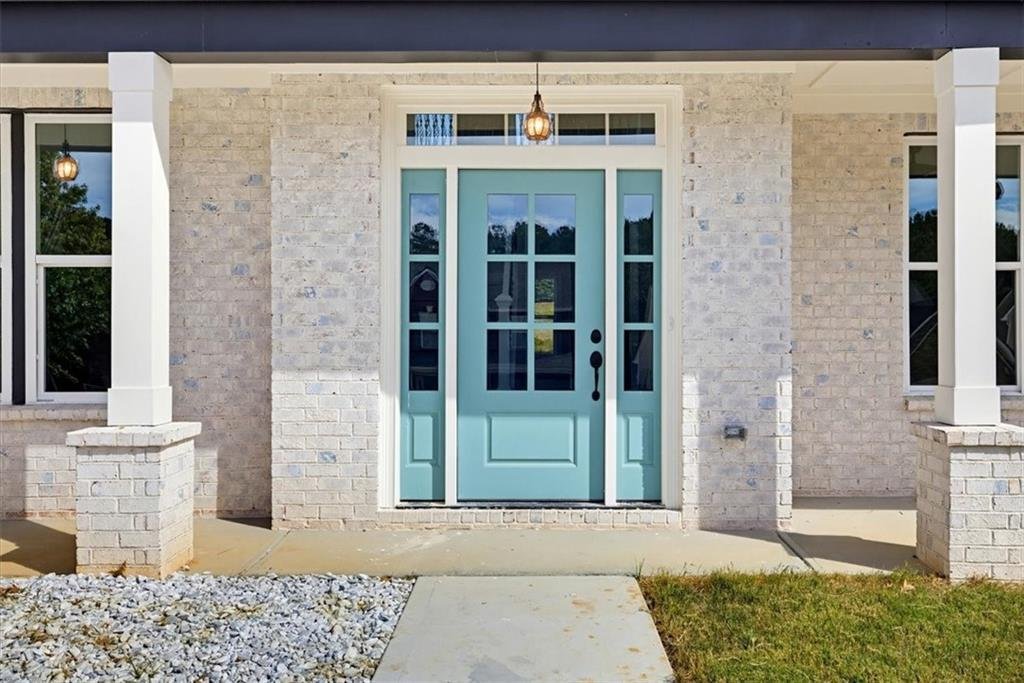
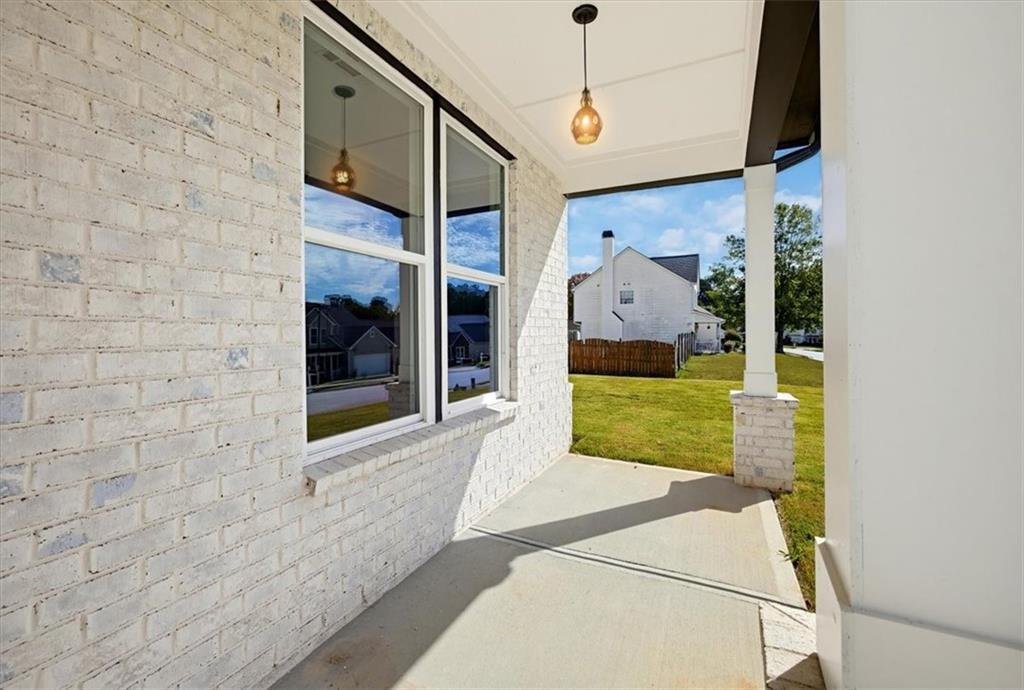
Residenza Unifamiliare a Grayson
- 4 Camere
- 3 Bagni
- 3,200 Sqft
- 9,148 Sqft lot
- Aggiornato: Novembre 14
- Fonte: First Multiple Listing Service (FMLS) MLS#7859676
Informazioni sulla proprietà
High-end marble-look ceramic tile flooring flows into the two-story great room, where oversized windows bring in abundant natural light. A sleek linear fireplace framed by a floor-to-ceiling feature wall anchors the room, while the open upper-level overlook adds to its airy, expansive feel.
The open kitchen pairs crisp white cabinetry with quartz surfaces, a contrasting center island with seating, stainless steel appliances, built-in oven and microwave, and a statement range hood. A large walk-in pantry and generous storage throughout the home add everyday functionality without compromising its polished design.
A main-level bedroom and full bathroom provide privacy and flexibility for guests or multigenerational living. Upstairs, the spacious primary retreat includes a tray ceiling, abundant natural light, and an oversized walk-in closet with built-in cabinetry. The spa-inspired bathroom features a double vanity, freestanding soaking tub, and oversized glass-enclosed shower with dual rainfall showerheads, built-in benches, and floor-to-ceiling tile. Two additional bedrooms, a full bathroom, dedicated laundry room, and bright vaulted loft complete the upper level.
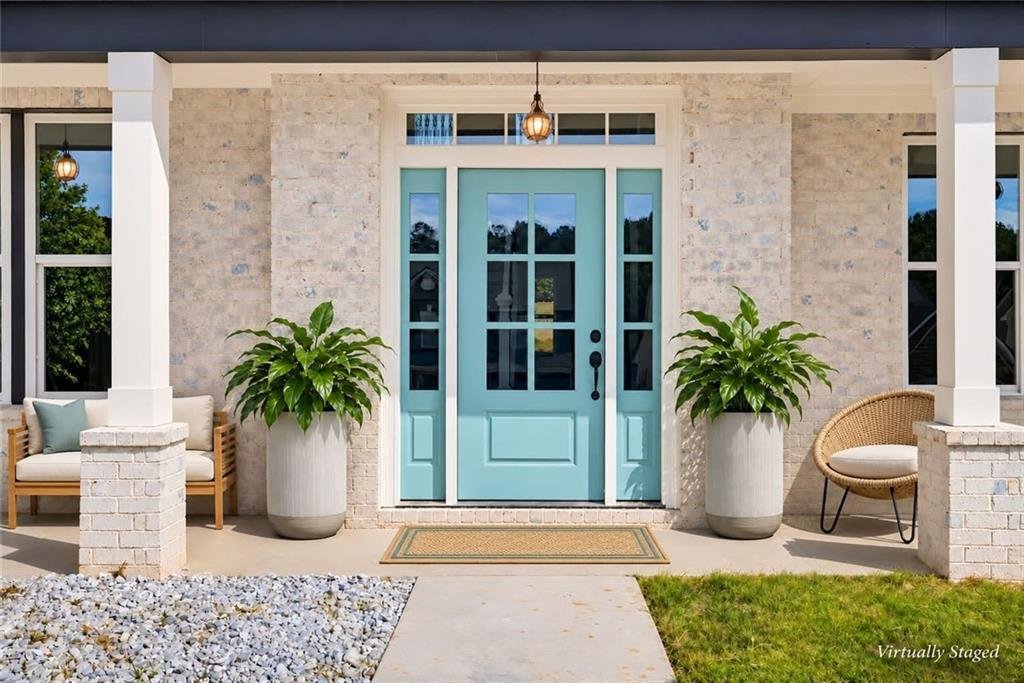
Trip Elementary is just moments away, top-rated Bay Creek Middle School is next in line, and highly regarded Grayson High School (a 2026 AP School of Distinction) anchors the community. Enjoy convenient access to The Railyard’s local dining, boutique shops, and community events, along with Bay Creek Park’s recreational amenities and the scenic lake and gardens at Vines Park. GA-20 and US-78 provide easy connections to surrounding shopping, dining, and entertainment. Some listing photos have been virtually staged to illustrate possible furniture placement.
-
Tipo di proprietà
Casa
-
Anno di costruzione
2026
-
Prezzo/piede²
$199
Caratteristiche
- Garage
- Giardino
- Camino
- Cabina armadio
- Cucina aperta
- Nuove costruzioni
- Bar
- Isola della cucina
- Lavanderia
Esplora la zona
L'agente La contatterà al più presto
Pubblicato da
Prenota una visita con the agent
Scegli una data e indica se preferisci un tour virtuale o di persona con l’agente.
Listings on this website come from the FMLS IDX Compilation and may be held by brokerage firms other than the owner of this website. The listing brokerage is identified in any listing details. Information is deemed reliable but is not guaranteed. If you believe any FMLS listing contains material that infringes your copyrighted work, please https://www.fmls.com/dmca to review our DMCA policy and learn how to submit a takedown request. © 2026 FMLS.
La fiducia dei migliori broker del mondo
Gli agenti dietro le proprietà più straordinarie del mondo pubblicano su JamesEdition.
- Annunci di Sotheby's, Christie's, BARNES ed Engel & Völkers
- Ogni annuncio è verificato prima della pubblicazione
- Si metta in contatto diretto con agenti verificati
Continuando, accetta i nostri Termini e la nostra Informativa sulla privacy.
partnered with