$1,450,000
Grayson Unifamiliare Indipendente
- 5 Camere
- 5 Bagni
- 8.09 Ac lot
- Aggiornato: Oggi
-
4
Visualizzazioni degli ultimi 30 giorni
- 1
- MLS#10753564
Informazioni sulla proprietà
La descrizione è stata tradotta automaticamente.
La descrizione viene visualizzata nella lingua originale.
Back on the Market. All the way to the closing table and the buyer’s financing didn’t go through. Their loss can be your gain! Looking for a unique amazing home. BRAND NEW 2026 ROOF! Privately gated HOBBY FARM and EQUESTRIAN ESTATE on 8 FULLY FENCED ACRES less than 2 miles to grocery, restaurants, and everyday Gwinnett County conveniences. A rare combination buyers are actively searching for-ACREA
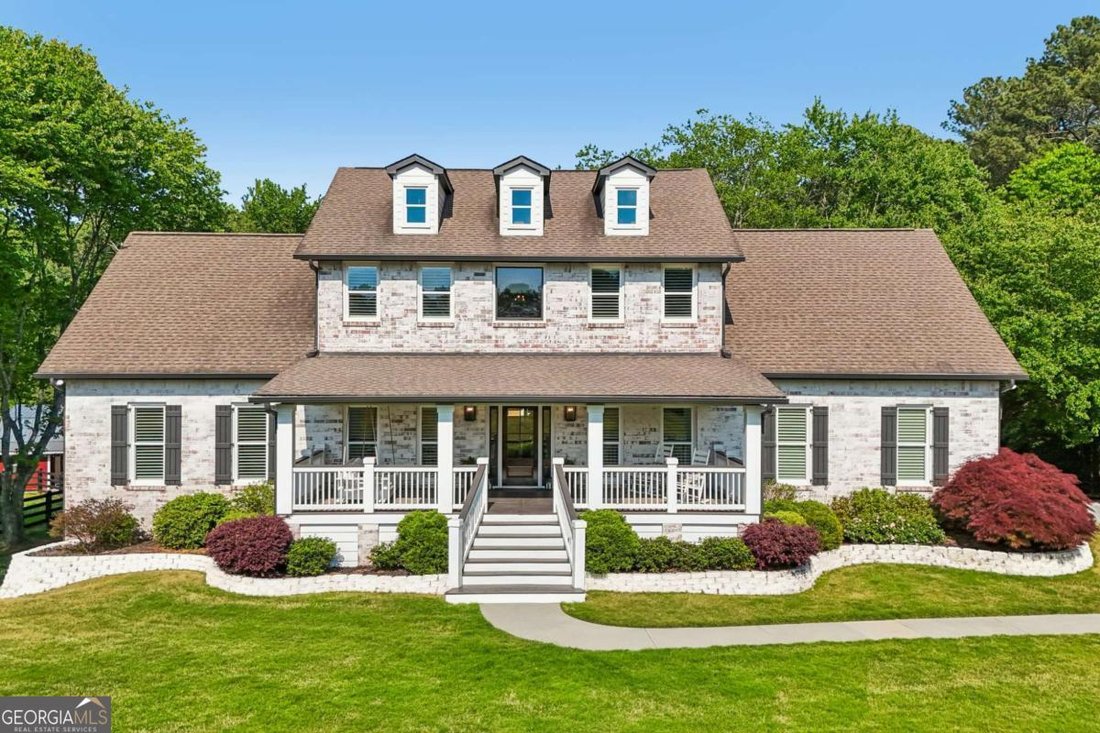
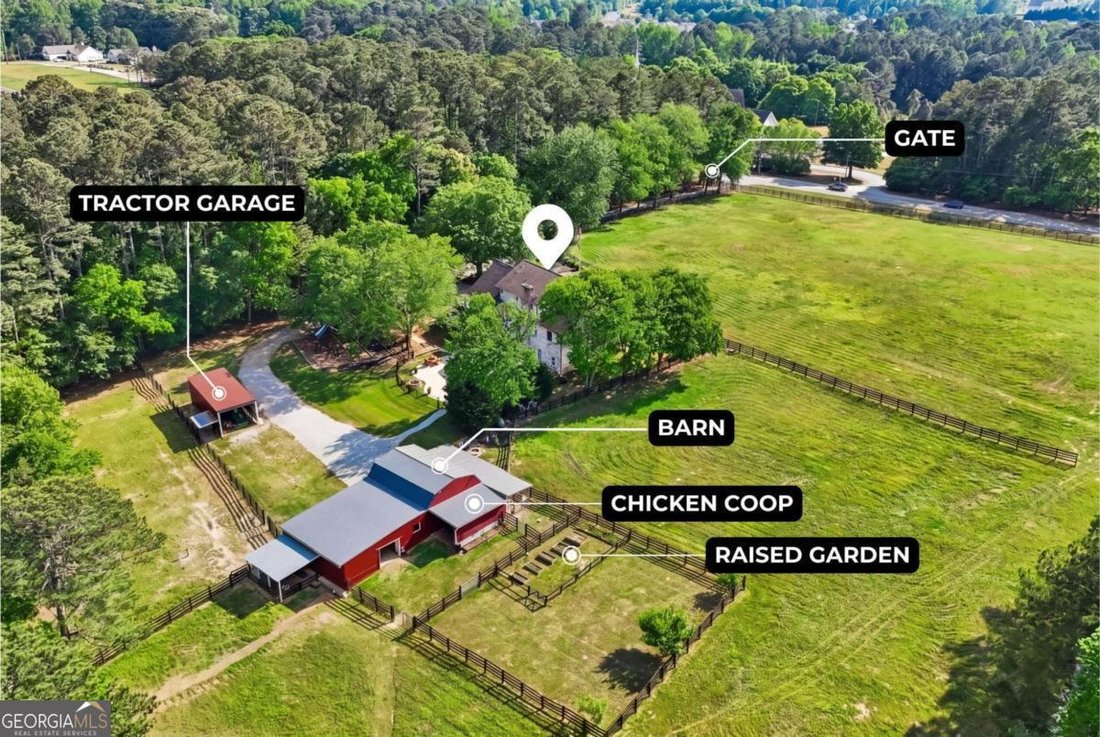
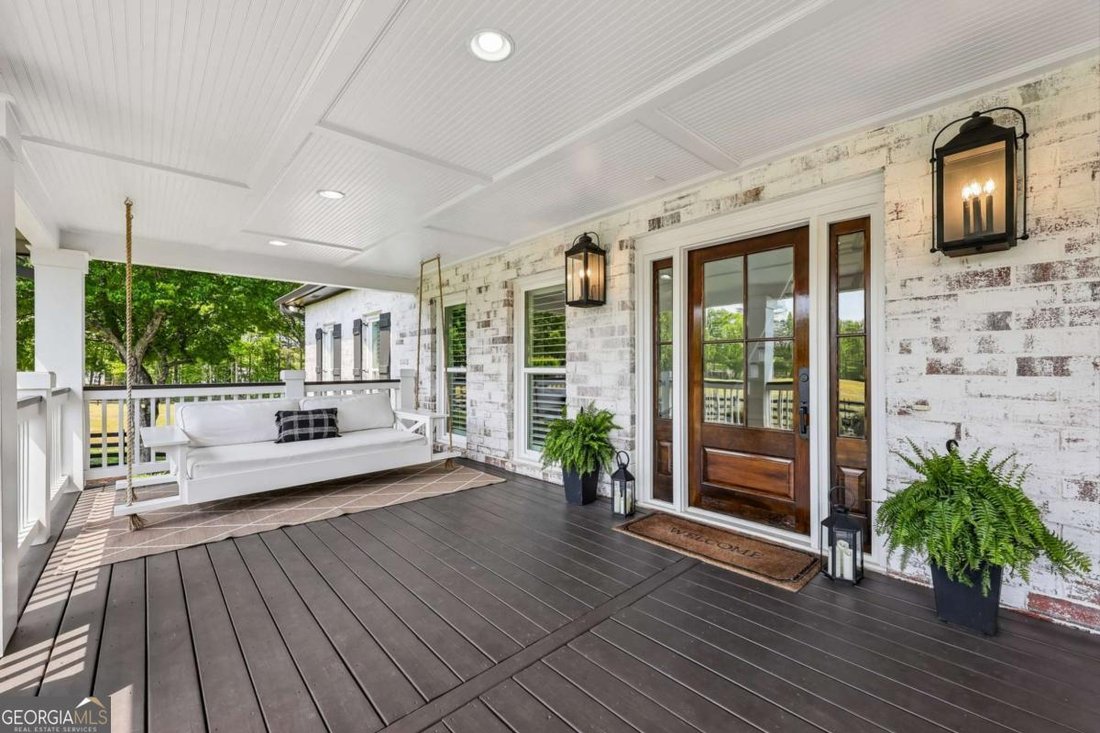
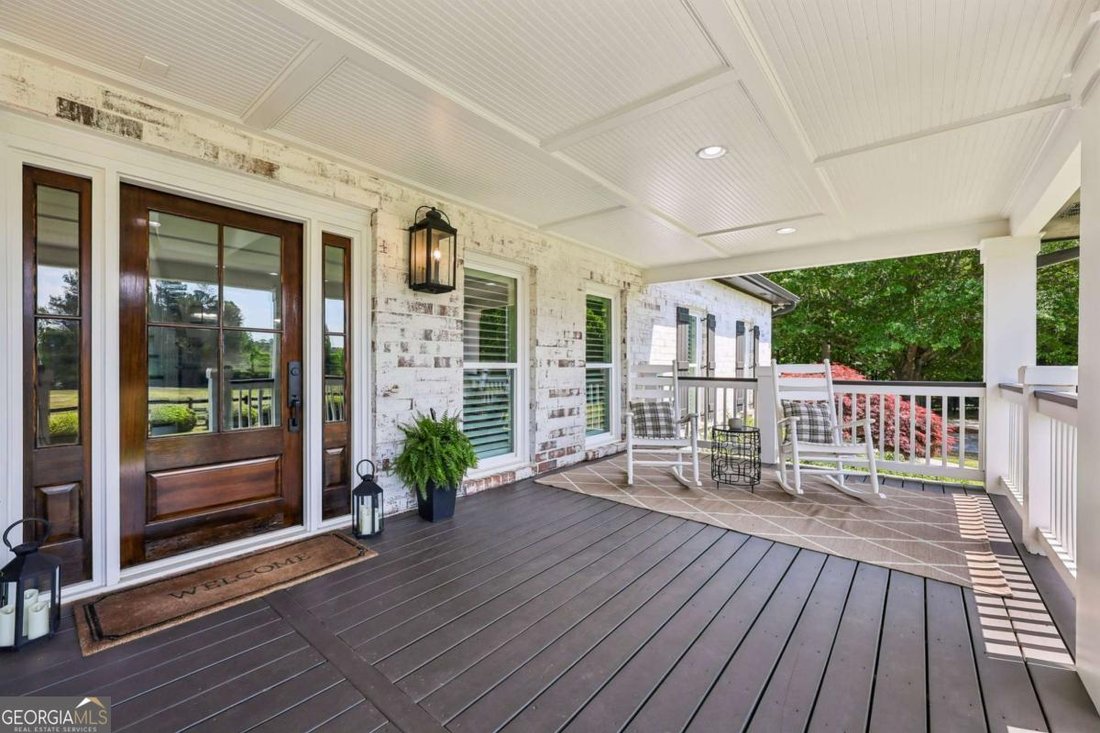
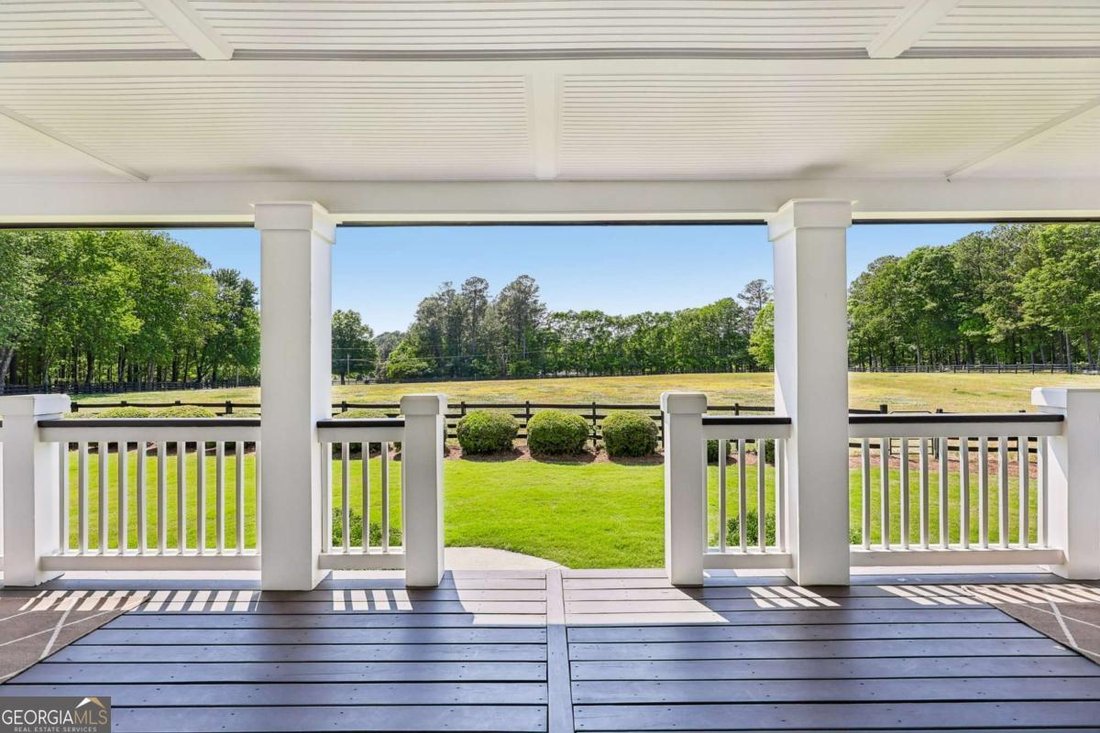
Back on the Market. All the way to the closing table and the buyer’s financing didn’t go through. Their loss can be your gain! Looking for a unique amazing home. BRAND NEW 2026 ROOF! Privately gated HOBBY FARM and EQUESTRIAN ESTATE on 8 FULLY FENCED ACRES less than 2 miles to grocery, restaurants, and everyday Gwinnett County conveniences. A rare combination buyers are actively searching for-ACREAGE, BARN, PASTURE, POOL, and a FULLY FINISHED TERRACE LEVEL-offering the space, freedom, and lifestyle that is increasingly hard to find this close to town. Set behind a private gated entrance, a long tree-lined driveway framed by mature hardwoods creates a stunning approach, opening to expansive parking, multiple structures, and a property designed for true FARM, EQUESTRIAN, and HOMESTEAD living. Mornings begin with coffee on the front porch as the sun rises over your land, while evenings end with breathtaking sunsets from the porch swing overlooking open pasture and peaceful surroundings. This is where privacy meets convenience, allowing you to live the FARM AND OUTDOOR LIFESTYLE without sacrificing proximity to everything Gwinnett County has to offer. Inside, the home is thoughtfully designed with HARDWOOD FLOORING throughout the main level and an OPEN-CONCEPT layout filled with natural light. The kitchen anchors the home with an OVERSIZED QUARTZ ISLAND, DEEP COPPER FARMHOUSE SINK, POT FILLER, and generous prep space, seamlessly connecting to the main living areas. A separate dining room with fireplace frames backyard views, while the sunroom provides a bright, relaxing space with direct access to the back deck for seamless INDOOR-OUTDOOR LIVING. The MAIN-LEVEL PRIMARY SUITE offers a private retreat with its own sitting area and a SPA-STYLE BATH featuring HIS-AND-HERS VANITIES, SOAKING TUB, WALK-IN SHOWER, and CUSTOM WALK-IN CLOSETS. The main level also includes a laundry room, pantry, and powder room designed for everyday function. Upstairs, three additional bedrooms provide flexibility for family or guests, including a PRIVATE ENSUITE or SECOND PRIMARY SUITE, plus a shared bath with dual sinks. The FULLY FINISHED TERRACE LEVEL creates a complete SECOND LIVING SPACE with FULL KITCHEN, BEDROOM, FULL BATH, DINING AREA, LIVING ROOM, and FIREPLACE-ideal for MULTI-GENERATIONAL LIVING, GUEST SUITE, or INCOME-PRODUCING OPPORTUNITY. Outdoor living is where this property truly stands apart. A RESORT-STYLE SALTWATER POOL with HOT TUB and WATERFALL creates the ultimate entertaining space, while TWO OUTDOOR FIREPLACES provide multiple gathering areas-one poolside for hosting and another propane, smoke-free setting tucked near the barn for quiet evenings overlooking the pasture. For those searching for a TRUE FARM, EQUESTRIAN PROPERTY, or HOMESTEAD, the land is fully equipped. The BARN includes FOUR STALLS, with MULTIPLE FENCED PASTURES ideal for rotating horses or livestock. GARDEN BEDS are already in place for growing your own food, and a CHICKEN COOP completes the self-sustaining lifestyle this property was designed for. Car enthusiasts and hobbyists will appreciate the rare SIX-CAR CAPACITY, including a TWO-CAR GARAGE at the main home, TWO BAYS in the tractor shed, and TWO within the barn. The main garage also features a BUILT-IN WORKBENCH, creating a functional space for projects, tools, or equipment. Combined with the long driveway and open acreage, there is ample room for trailers, recreational vehicles, or additional parking. Fully fenced, gated, and private with 8 acres, barn, pasture, pool, terrace level, and proximity to Gwinnett County conveniences-this is the type of HOBBY FARM, EQUESTRIAN PROPERTY, or LUXURY HOMESTEAD buyers search for but rarely find in this location.
-
Tipo di proprietà
Casa
-
Anno di costruzione
1986
Caratteristiche
- Garage
- Camino
- Giardino
- Piscina
- Equestre
- Idromassaggio
- Terrazza
- Cancello
- Parcheggio
Caratteristiche
Lot
- Privacy
- Equestre
Interni
- Camino
- Idromassaggio
- Lavanderia
Outdoor
- Terrazza
- Parcheggio
- Piscina
- Garage
- Cancello
- Giardino
Esplora la zona
2670 Camp Mitchell Road, Grayson, GA 30017, Georgia, Stati Uniti
Visualizza su Google Maps
Prezzo per sqft
Basso
Alto

Iscritto da 4 anni
Hai chiesto informazioni su questa proprietà
L'agente La contatterà al più presto
Pubblicato da
31
Annunci
2022
Iscritto
Prenota una visita con Mindy Cintron
Scegli una data e indica se preferisci un tour virtuale o di persona con l’agente.
Data preferita
Tipo di tour

Atlanta-North Forsyth
540 Lake Center Parkway, Ste 201, 30040, Cumming, United States
Visualizza profilo agenzia
Ultimo aggiornamento
Oggi
Prima pubblicazione
May 4
Licenza agente
#386717
Riferimento annuncio
2110273341549270
Stato dell'annuncio
La fiducia dei migliori broker del mondo
Gli agenti dietro le proprietà più straordinarie del mondo pubblicano su JamesEdition.
- Annunci di Sotheby's, Christie's, BARNES ed Engel & Völkers
- Ogni annuncio è verificato prima della pubblicazione
- Si metta in contatto diretto con agenti verificati
Continuando, accetta i nostri Termini e la nostra Informativa sulla privacy.
brokerages we
partnered with
partnered with