Residenza Unifamiliare A Gray
- 6 Camere
- 4 Bagni
- 5,398 Sqft
- 1.08 Ac lot
- Aggiornato: Ottobre 9
- Fonte: Tennessee Virginia Regional MLS (TVRMLS) MLS#10001858
Informazioni sulla proprietà
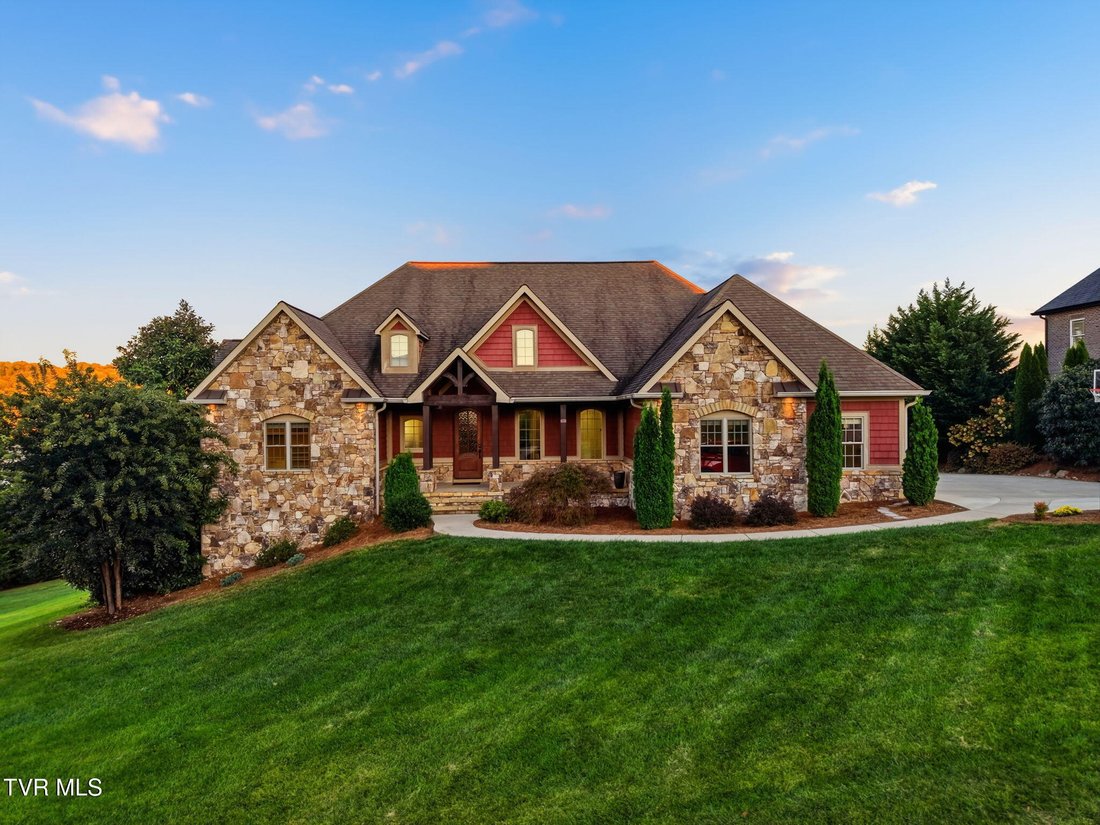
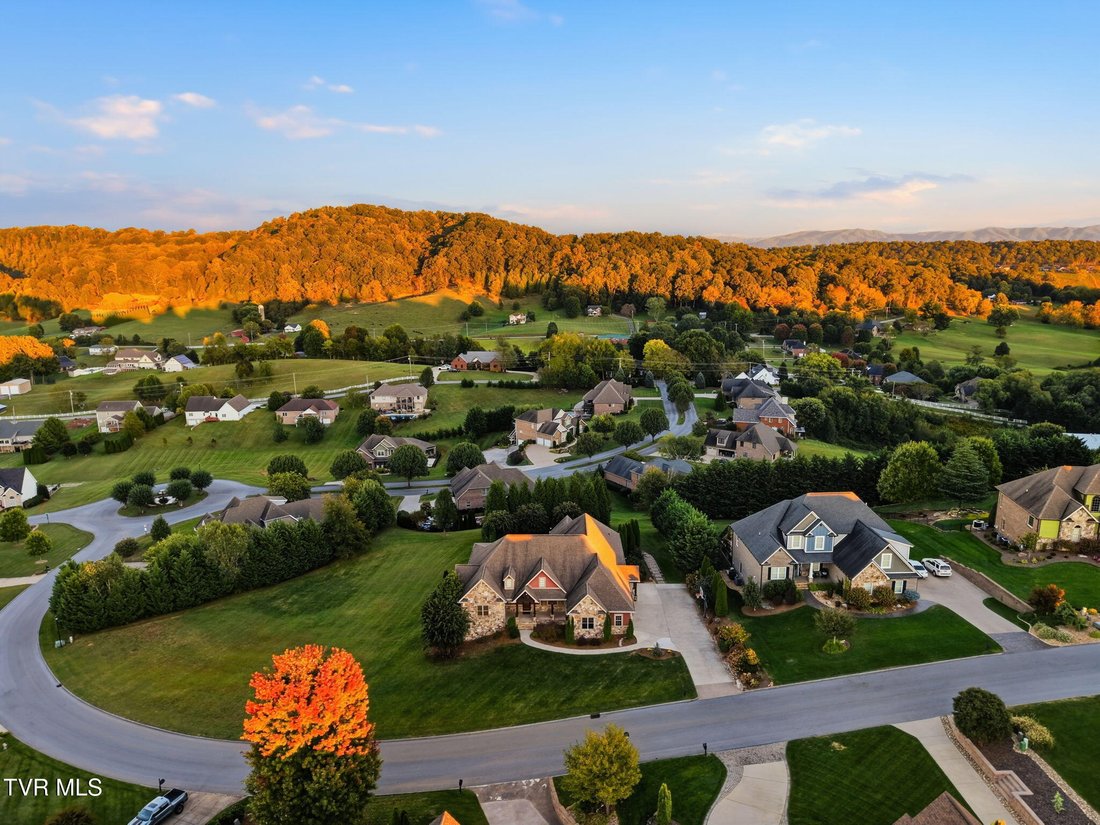
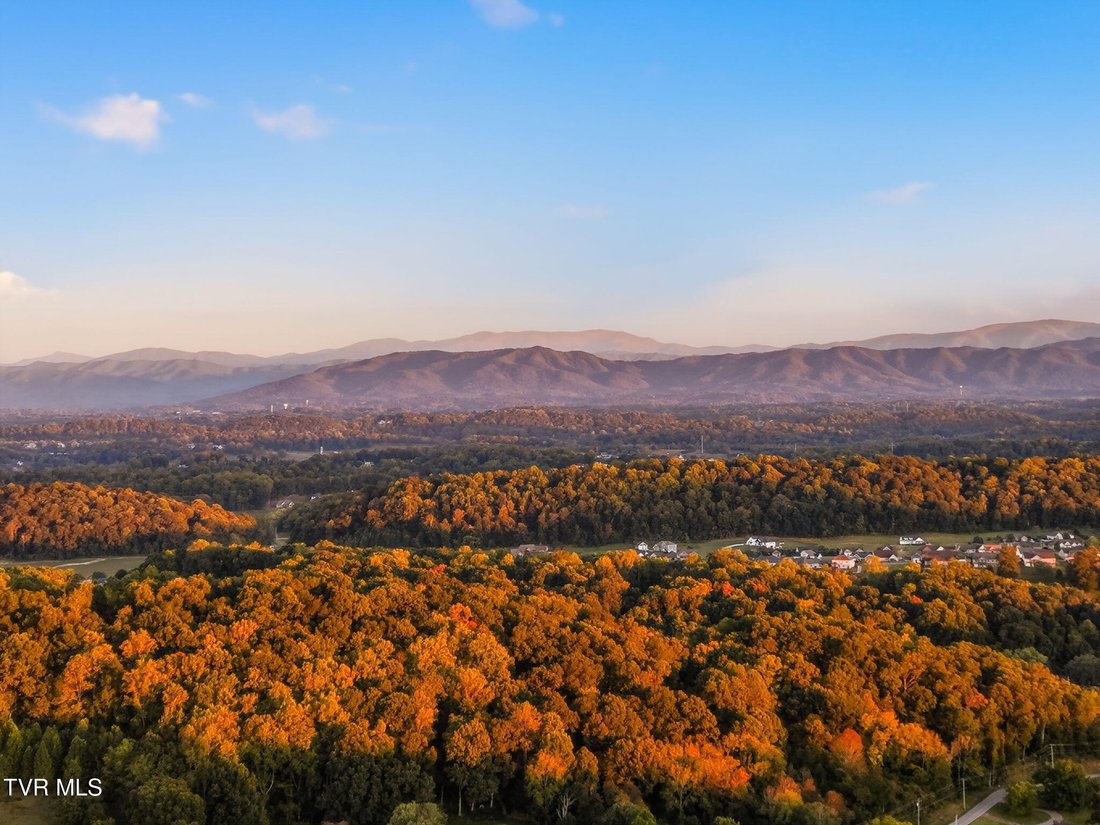
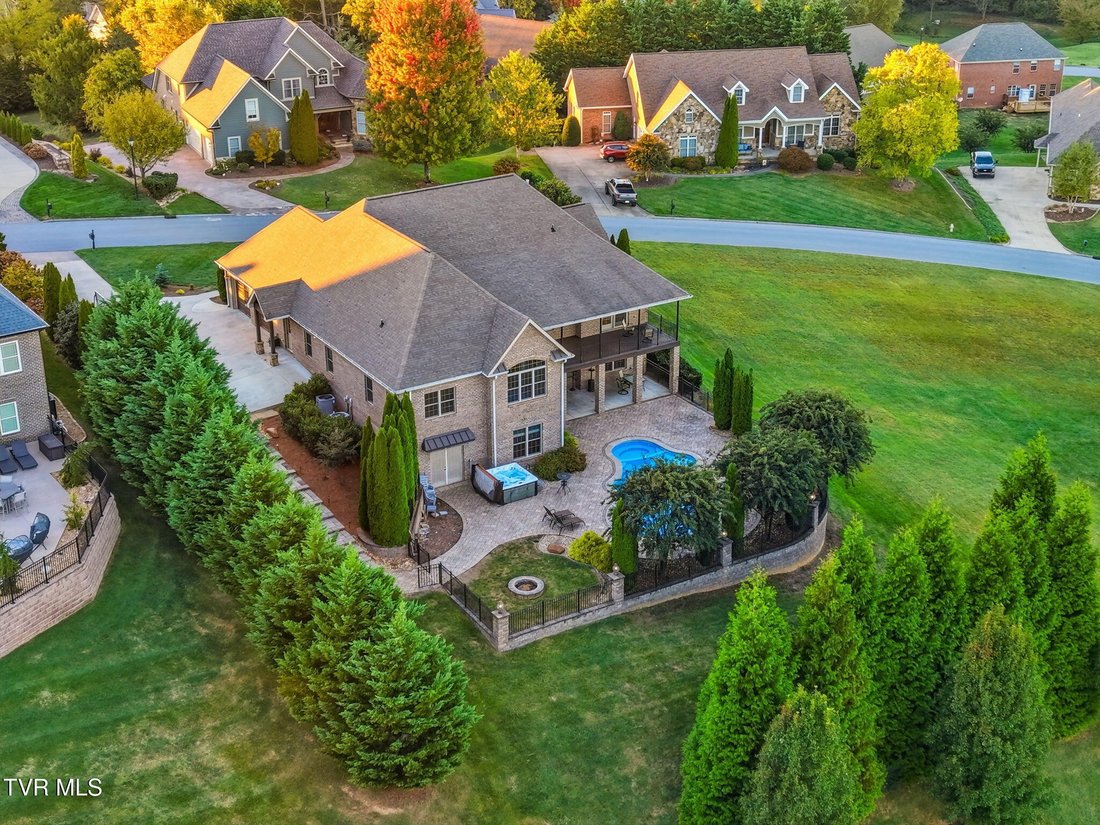
From the moment you arrive, the home’s custom brick and stone exterior, thoughtfully landscaped grounds, expansive pool and spa, and impressive mountain backdrop make an unforgettable first impression. Follow the walkway beneath the wood-ceilinged covered front porch and take in the views before entering through the grand arched wood front door.
Inside, the main level is filled with natural light and architectural detail, including gleaming hard wood floors, dramatic decorative ceilings, custom windows, doors and trim, and an open, elevated floorplan designed for both everyday living and effortless entertaining. The spacious living room, dining area, kitchen, breakfast nook and sunroom flow seamlessly together, creating a stunning central gathering space.
The gourmet-inspired kitchen features granite countertops, a generous island with seating, stainless built-in wall oven and microwave, and smooth-top electric cooktop. From the island, guests can gather at the bar while enjoying views across the main living area, the remote-controlled gas fireplace, or the spectacular mountain scenery beyond.
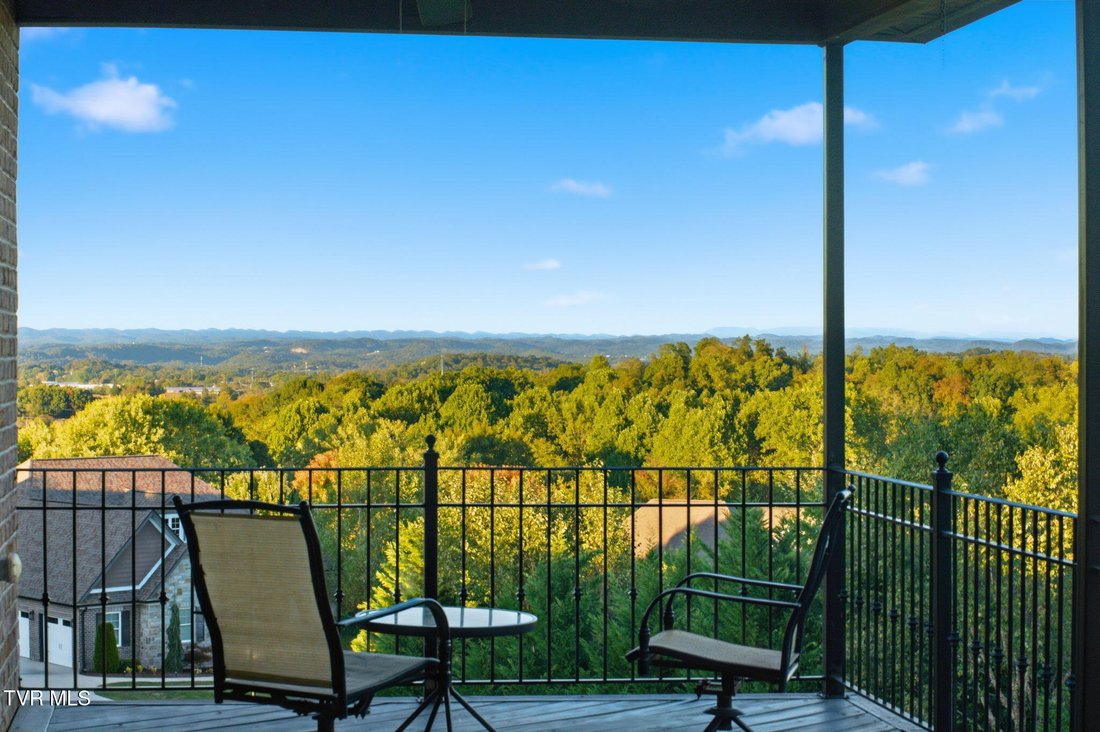
The expansive primary suite is a private retreat with breathtaking mountain views, direct access to the oversized deck, a spa-like bath with custom walk-in shower, and an enormous custom walk-in closet. Two additional generously sized bedrooms with walk-in closets share a Jack-and-Jill bath, giving exceptional flexibility for family, guests, or private office space.
The main level also includes a spacious sunroom, breakfast nook, large walk-in pantry, mudroom/foyer entry, interior laundry with utility sink, and an oversized two-car garage with expanded driveway.
The lower level features a second complete living environment, it gives its own spacious living room, full kitchen, dining/breakfast area, three large bedrooms, full bath, exterior access, and abundant natural light. The layout is suitable for multigenerational living, extended family, guests, entertaining, or creating a private retreat separate from the main living level.
The lower-level kitchen mirrors the functionality of the main kitchen with granite countertops, island with sink and seating, stainless appliances, and a generous walk-in pantry. The adjoining living room features custom built-ins, a wall of windows, and French doors opening directly toward the spectacular outdoor living area.
And then there is the backyard - a private resort-style oasis designed for enjoying every season. The expansive custom-paver pool area features a large custom pool, six-person spa with lounger, custom water feature, firepit and multiple areas for dining, entertaining and relaxing, all framed by magnificent mountain views and exceptional privacy.
A fully equipped home gym provides a dedicated space for fitness and wellness, while the expansive lower-level garage, storage and workshop area provides abundant flexibility for hobbies, equipment and additional storage. Above the main living level, a fully floored walk-up attic with volume ceilings and windows provides tremendous storage capacity and the potential for future finished living space.
Exceptional views. Exceptional privacy. Exceptional flexibility. This is a rare opportunity to own a custom estate that combines luxurious indoor living with a truly unforgettable outdoor lifestyle - all in one of Gray’s most desirable settings.
Schedule your appointment today and experience this extraordinary property for yourself.
-
Tipo di proprietà
Casa
-
Piani
1
-
Anno di costruzione
2010
-
Prezzo/piede²
$251
Caratteristiche
- Camino
- Garage
- Cabina armadio
- Giardino
- Focolare
- Centro Fitness / Palestra
- Idromassaggio
- Terrazza
- Vista sulle montagne
Lot
- Vista panoramica / Scenica
- Vista sulle montagne
- Privacy
Interni
- Soffitto alto
- Ufficio
- Camino
- Isola della cucina
- Piano cottura a gas
- Idromassaggio
- Bar
- Lavanderia
- Controsoffitti in pietra
- Cabina armadio
- Centro Fitness / Palestra
Outdoor
- Terrazza
- Balcone
- Focolare
- Piscina
- Garage
- Giardino
Esplora la zona
L'agente La contatterà al più presto
Pubblicato da
Prenota una visita con the agent
Scegli una data e indica se preferisci un tour virtuale o di persona con l’agente.
The data relating to real estate for sale on this website comes in part from the Internet Data exchange (IDX) program of the Tennessee Virginia Regional MLS. IDX information is provided exclusively for consumers' personal, non-commercial use and may not be used for any purpose other than to identify prospective properties consumers may be interested in purchasing. Real estate listings held by brokerage firms other than {{BROKERAGE}}, are indicated by detailed information about them such as the name of the listing firms. Information deemed reliable but not guaranteed. Copyright © {{YEAR}} Tennessee Virginia Regional MLS. All Rights Reserved.
Proprietà simili nelle vicinanze
Nuovi annunci a Johnson City


Esplora più immobili in vendita
tipi di proprietà Johnson City, TN, Stati Uniti
Johnson City, TN, Stati Uniti ricerche popolari
- Proprietà immobiliari con Garage a Johnson City, TN, Stati Uniti
- Proprietà immobiliari con Cucina aperta a Johnson City, TN, Stati Uniti
- Proprietà immobiliari Vista sulle montagne a Johnson City, TN, Stati Uniti
- Proprietà immobiliari Rinnovato a Johnson City, TN, Stati Uniti
- Proprietà immobiliari con Cinema a Johnson City, TN, Stati Uniti
- Proprietà immobiliari Vista sull'acqua a Johnson City, TN, Stati Uniti
- Proprietà immobiliari Moderno a Johnson City, TN, Stati Uniti
- Proprietà immobiliari Equestre a Johnson City, TN, Stati Uniti
- Proprietà immobiliari Duplex a Johnson City, TN, Stati Uniti
- Proprietà immobiliari Comunità recintata a Johnson City, TN, Stati Uniti
- Proprietà immobiliari con Libreria a Johnson City, TN, Stati Uniti
Guide e storie correlate
La fiducia dei migliori broker del mondo
Gli agenti dietro le proprietà più straordinarie del mondo pubblicano su JamesEdition.
- Annunci di Sotheby's, Christie's, BARNES ed Engel & Völkers
- Ogni annuncio è verificato prima della pubblicazione
- Si metta in contatto diretto con agenti verificati
Continuando, accetta i nostri Termini e la nostra Informativa sulla privacy.
partnered with