$1,073,584
Lago DI Como Gravedona Ed Uniti Villa Con Giardino
- 5 Camere
- 3 Bagni
- 5,275 Sqft
- 21,528 Sqft lot
- Aggiornato: Luglio 16
- 2
Informazioni sulla proprietà
La descrizione è stata tradotta automaticamente.
La descrizione viene visualizzata nella lingua originale.
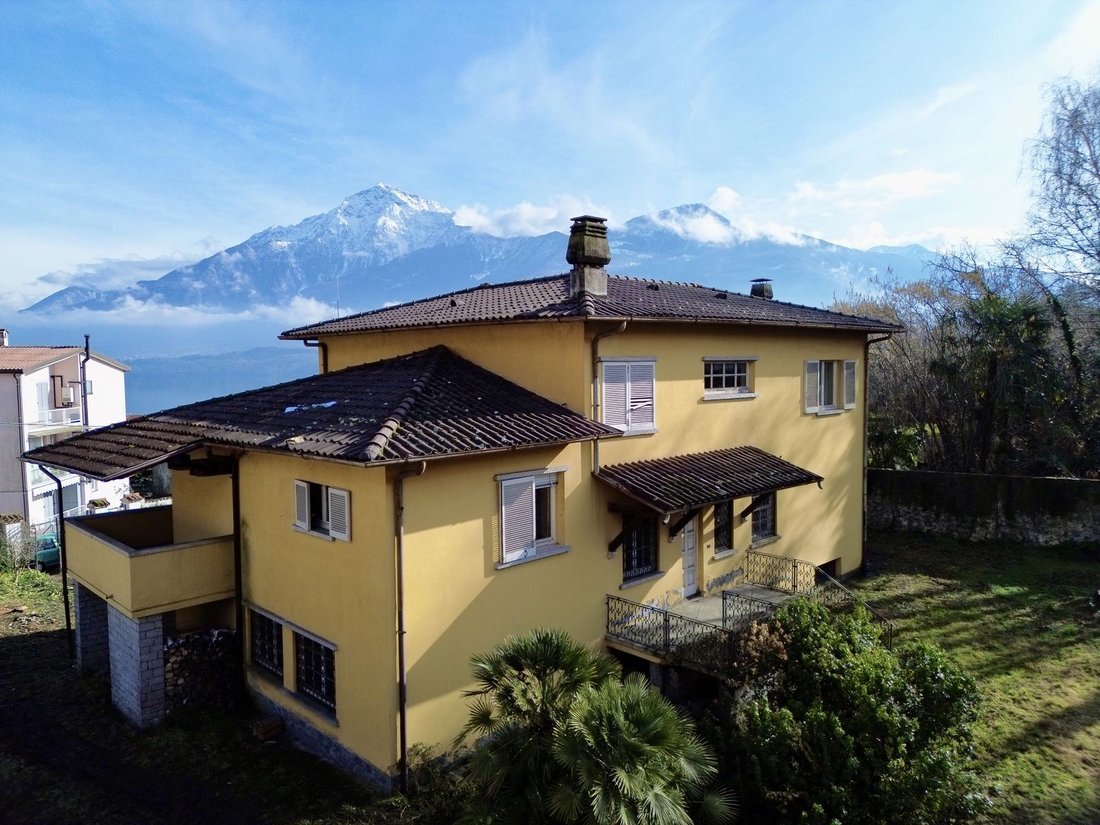
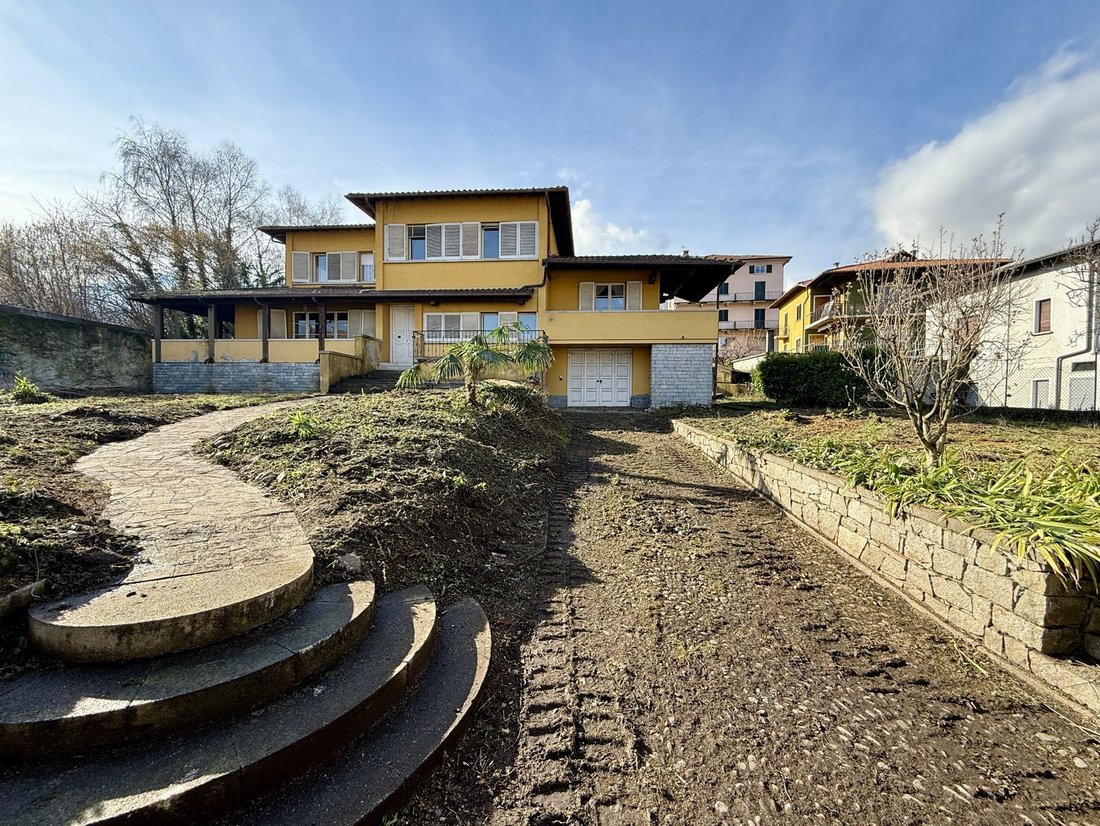
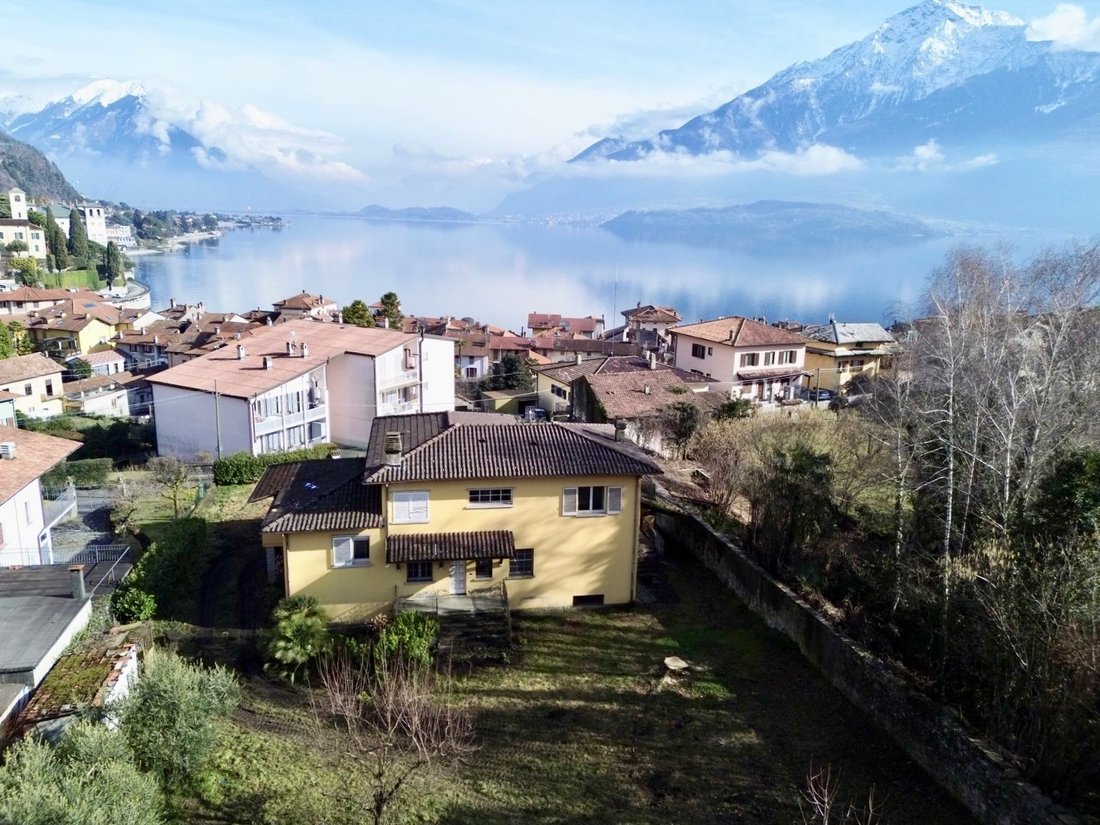
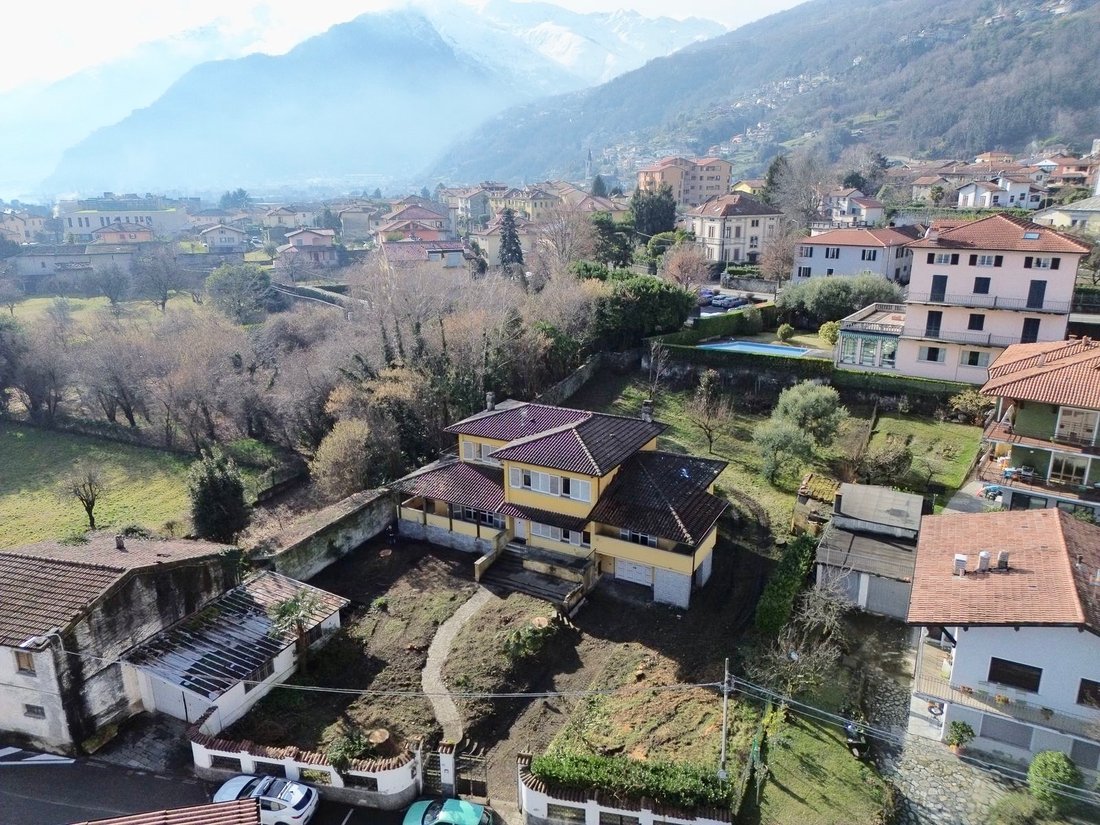
Lago Como Gravedona ed Uniti 100mt dal lungolago.. Villa di lusso degli anni ’80 circondata da 2000mq di giardino pianeggiante.La proprietà è disposta su 3 piani con piano seminterrato con doppio garage, cantina, ripostiglio, taverna e locale riscaldamento centralizzato; ampio ingresso al piano terra sala da pranzo con terrazzo, cucina bagno e ampia camera matrimoniale con terrazzo, armadio e bagn
Lake Como, GRAVEDONA ED UNITI – Elegant VILLA surrounded by approximately 1,840 sqm of flat garden, partially buildable!
A truly unique location! Nestled in a quiet residential area in the heart of the town, just 100 meters from the lakeside promenade and all essential amenities, shops, and services.
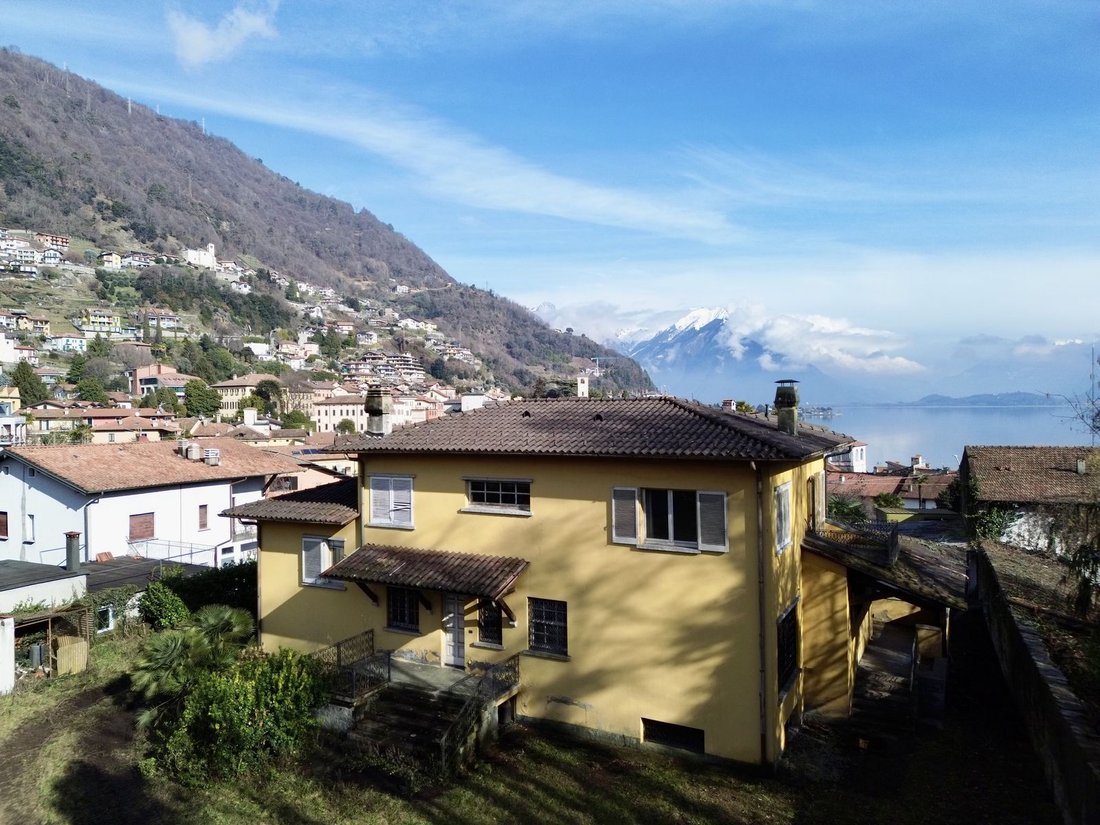
This splendid 410 sqm villa, built in the late 1970s, is spread over three levels:
A truly unique location! Nestled in a quiet residential area in the heart of the town, just 100 meters from the lakeside promenade and all essential amenities, shops, and services.
This splendid 410 sqm villa, built in the late 1970s, is spread over three levels:
Lago Como Gravedona ed Uniti 100mt dal lungolago.. Villa di lusso degli anni ’80 circondata da 2000mq di giardino pianeggiante.La proprietà è disposta su 3 piani con piano seminterrato con doppio garage, cantina, ripostiglio, taverna e locale riscaldamento centralizzato; ampio ingresso al piano terra sala da pranzo con terrazzo, cucina bagno e ampia camera matrimoniale con terrazzo, armadio e bagno; al primo piano 4 camere da letto, bagno, 2 ripostiglio e balcone. Possibilità di ingrandire la casa utilizzando la soffitta e anche utilizzando 800mc di terreno dove è possibile realizzare anche una casa indipendente. Doppio garage. Pronti a trasferirti. Vista lago dall’ultimo piano. Proposta Unica.Rif.C078
Lake Como, GRAVEDONA ED UNITI – Elegant VILLA surrounded by approximately 1,840 sqm of flat garden, partially buildable!
A truly unique location! Nestled in a quiet residential area in the heart of the town, just 100 meters from the lakeside promenade and all essential amenities, shops, and services.
This splendid 410 sqm villa, built in the late 1970s, is spread over three levels:
Basement (approx. 150 sqm): Features a double garage (about 40 sqm, entirely above ground, making it ideal for converting into a garden-level tavern), two spacious storage rooms, and a centralized heating system.
Raised ground floor (approx. 150 sqm + 38 sqm of terraces): Comprising a large entrance hall, living room with a terrace, dining room, spacious kitchen, and a large study with lake views, as well as a bathroom.
Just a few steps up, you’ll find the master bedroom, complete with a walk-in wardrobe, private terrace, and en-suite bathroom.
First floor (approx. 110 sqm): Includes a hallway, four double bedrooms (two with lake views), a spacious bathroom, two storage rooms, and a 6 sqm balcony.
The property also includes a second double garage (approx. 60 sqm) and a beautiful flat garden, offering the potential to build a private swimming pool.
Expansion & Development Potential:
- Possibility to expand the existing villa by 15%, up to a maximum of 150 cubic meters, plus the conversion of the attic space, which boasts breathtaking lake views.
- There is the possibility to construct a new independent building of approximately 180 sqm, spread over two levels, in the rear garden of the villa, ideal for creating two to four residential units. However, for the issuance of the building permit, the municipality requires that a portion of the front garden, approximately 7 meters deep along the entire length of the land adjacent to the driveway entrance, be allocated for public parking.
- The villa currently has a partial lake view; but a draft project (see the last three attachments in this email) calls for renovating the attic, transforming it into a new 80 sqm living area, plus a 30 sqm terrace, where we can create a splendid living area with a spectacular lake view!
Additional Notes:
Price: €960,000.00
Cadastral value: €2,709.12
Energy class: ”G” (certification in progress)
Ideal for creating a tourist residence or B&B, with the potential for three apartments in the villa plus 2-4 units in the new rear building.
An exclusive opportunity in an enviable town-center location!--
Rif. C078
A truly unique location! Nestled in a quiet residential area in the heart of the town, just 100 meters from the lakeside promenade and all essential amenities, shops, and services.
This splendid 410 sqm villa, built in the late 1970s, is spread over three levels:
Basement (approx. 150 sqm): Features a double garage (about 40 sqm, entirely above ground, making it ideal for converting into a garden-level tavern), two spacious storage rooms, and a centralized heating system.
Raised ground floor (approx. 150 sqm + 38 sqm of terraces): Comprising a large entrance hall, living room with a terrace, dining room, spacious kitchen, and a large study with lake views, as well as a bathroom.
Just a few steps up, you’ll find the master bedroom, complete with a walk-in wardrobe, private terrace, and en-suite bathroom.
First floor (approx. 110 sqm): Includes a hallway, four double bedrooms (two with lake views), a spacious bathroom, two storage rooms, and a 6 sqm balcony.
The property also includes a second double garage (approx. 60 sqm) and a beautiful flat garden, offering the potential to build a private swimming pool.
Expansion & Development Potential:
- Possibility to expand the existing villa by 15%, up to a maximum of 150 cubic meters, plus the conversion of the attic space, which boasts breathtaking lake views.
- There is the possibility to construct a new independent building of approximately 180 sqm, spread over two levels, in the rear garden of the villa, ideal for creating two to four residential units. However, for the issuance of the building permit, the municipality requires that a portion of the front garden, approximately 7 meters deep along the entire length of the land adjacent to the driveway entrance, be allocated for public parking.
- The villa currently has a partial lake view; but a draft project (see the last three attachments in this email) calls for renovating the attic, transforming it into a new 80 sqm living area, plus a 30 sqm terrace, where we can create a splendid living area with a spectacular lake view!
Additional Notes:
Price: €960,000.00
Cadastral value: €2,709.12
Energy class: ”G” (certification in progress)
Ideal for creating a tourist residence or B&B, with the potential for three apartments in the villa plus 2-4 units in the new rear building.
An exclusive opportunity in an enviable town-center location!--
Rif. C078
-
Tipo di proprietà
Villa
-
Piani
3
-
Prezzo/piede²
$203
Caratteristiche
- Terrazza
- Garage
- Vista sull'acqua
- Vista sul lago
- Balcone
Esplora la zona
town center, Gravedona ed Uniti, 22015, Italy
Visualizza su Google Maps
Prezzo per sqft
Basso
Alto
Situata a Gravedona ed Uniti, questa proprietà offre una vita tranquilla sul lago sulle rive settentrionali del Lago di Como. Goditi la vicinanza a ristorantini locali affascinanti e un ambiente sereno. La città offre servizi essenziali e sei a un’ora di auto dal confine svizzero, consentendo facile accesso a viaggi internazionali ed esperienze culturali. Perfetto per chi ama la natura e cerca uno stile di vita pacifico ma comodamente collegato.
Ottieni luoghi vicini
Attrazioni
Scuole
Aeroporto di Milano-Malpensa
Aeroporto
100 min
Porto di Bellagio
Porto / Marina
60 min
Castello di Vezio
Cultura & Patrimonio
45 min
Villa Carlotta
Culturale & Patrimonio
60 min
Scuola Internazionale di Losanna
Scuola Internazionale
120 min
Scuola Europea di Varese
Scuola Internazionale
90 min
Hai chiesto informazioni su questa proprietà
L'agente La contatterà al più presto
Pubblicato da
20
Annunci
2019
Iscritto
Prenota una visita con Tre Pievi Luxury Domaso
Scegli una data e indica se preferisci un tour virtuale o di persona con l’agente.
Data preferita
Tipo di tour

Immobiliare Tre Pievi is a highly prestigious and experienced agency that has been operating specifically in the e
Immobiliare Tre Pievi is a highly prestigious and experienced agency that has been operating specifically in the entire Lake Como area since 1996. The agency is able to satisfy every housing need, in terms of purchase and sales, from apartments to villas, from cottages to building land. “The peculiar beauty of Lake Como, the local culture and gastronomy, its high level services, are factors now appreciated and recognized at an international level” – say the Trepievi founding members. It is no coincidence that international VIPs have taken up residence or organized events and ceremonies here. We have always selected properties for a select and aware clientele. In recent years, Americans and citizens of Eastern Europe have joined the traditional German, French and English visitors and Italians themselves are gradually rediscovering the wonders of these places and the charm of elegant residences with attention to every detail. For us, it is a point of pride to know how to assist customers in a complete and advanced way (before, during and after the purchase and sale). By appointment it is possible to reach us at our offices and view the technical and photographic documentation of the properties without obligation. The aim is to identify the ideal solution for the customer by visiting the selected locations together. The deal is concluded only when the customer is fully satisfied not only in economic, ”technical” or housing terms, but when he obtains that extra comfort, assistance and services that only Lake Como and we at Tre Pievi can guarantee”.
Ultimo aggiornamento
Luglio 16
Prima pubblicazione
Settembre 17, 2019
Riferimento annuncio
C078
Proprietà simili nelle vicinanze
Nuovi annunci a Gravedona ed Uniti






Esplora più immobili in vendita
tipi di proprietà Gravedona ed Uniti, Lombardia, Italia
- Appartamenti in vendita in Gravedona ed Uniti, Lombardia, Italia
- Fincas in vendita in Gravedona ed Uniti, Lombardia, Italia
- Terreno in vendita in Gravedona ed Uniti, Lombardia, Italia
- Attici in vendita in Gravedona ed Uniti, Lombardia, Italia
- Case in vendita in Gravedona ed Uniti, Lombardia, Italia
- Condomini in vendita in Gravedona ed Uniti, Lombardia, Italia
Gravedona ed Uniti, Lombardia, Italia ricerche popolari
- Proprietà immobiliari con Sala giochi a Gravedona ed Uniti, Lombardia, Italia
- Proprietà immobiliari Duplex a Gravedona ed Uniti, Lombardia, Italia
- Proprietà immobiliari Comunità recintata a Gravedona ed Uniti, Lombardia, Italia
- Proprietà immobiliari Privacy a Gravedona ed Uniti, Lombardia, Italia
- Proprietà immobiliari Lungomare a Gravedona ed Uniti, Lombardia, Italia
- Proprietà immobiliari Collina a Gravedona ed Uniti, Lombardia, Italia
- Proprietà immobiliari con Sauna a Gravedona ed Uniti, Lombardia, Italia
- Proprietà immobiliari con Libreria a Gravedona ed Uniti, Lombardia, Italia
- Proprietà immobiliari con Aria condizionata a Gravedona ed Uniti, Lombardia, Italia
- Proprietà immobiliari con Idromassaggio a Gravedona ed Uniti, Lombardia, Italia
- Proprietà immobiliari Residenza a Gravedona ed Uniti, Lombardia, Italia
- Proprietà immobiliari con Spiaggia Privata a Gravedona ed Uniti, Lombardia, Italia
- Proprietà immobiliari con Cucina aperta a Gravedona ed Uniti, Lombardia, Italia
- Proprietà immobiliari con Cinema a Gravedona ed Uniti, Lombardia, Italia
- Proprietà immobiliari Lungolago a Gravedona ed Uniti, Lombardia, Italia
- Proprietà immobiliari Lungofiume a Gravedona ed Uniti, Lombardia, Italia
Guide e storie correlate
La fiducia dei migliori broker del mondo
Gli agenti dietro le proprietà più straordinarie del mondo pubblicano su JamesEdition.
- Annunci di Sotheby's, Christie's, BARNES ed Engel & Völkers
- Ogni annuncio è verificato prima della pubblicazione
- Si metta in contatto diretto con agenti verificati
Continuando, accetta i nostri Termini e la nostra Informativa sulla privacy.