$1,950,000
Residenza Unifamiliare A Grapevine
- 3 Camere
- 4 Bagni
- 2,790 Sqft
- 16,989 Sqft lot
- Aggiornato: Luglio 5
-
3
Visualizzazioni degli ultimi 30 giorni
- Fonte: North Texas Real Estate Information Systems (NTREIS) MLS#21314096
Informazioni sulla proprietà
La descrizione è stata tradotta automaticamente.
La descrizione viene visualizzata nella lingua originale.
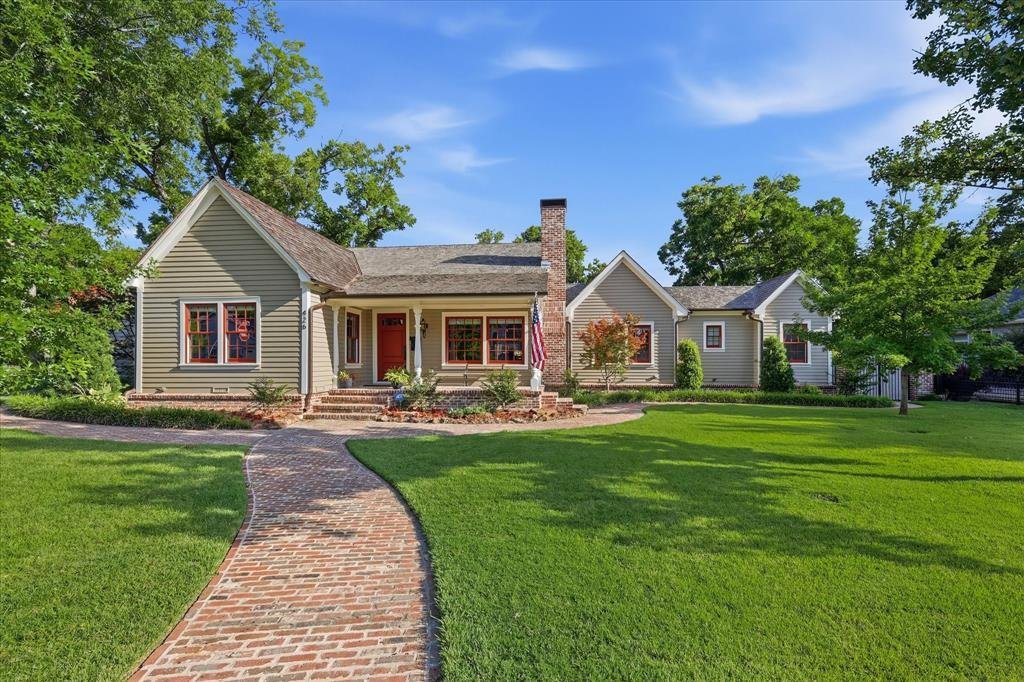
Welcome home to where timeless craftsmanship meets modern luxury. Located in Grapevine’s Historic District and just a short walk to vibrant Main Street, this extraordinary residence is truly one of a kind. Thoughtfully reimagined by the current owners, every detail has been meticulously curated to blend classic architectural character with today’s refined finishes and sophisticated design. The cus
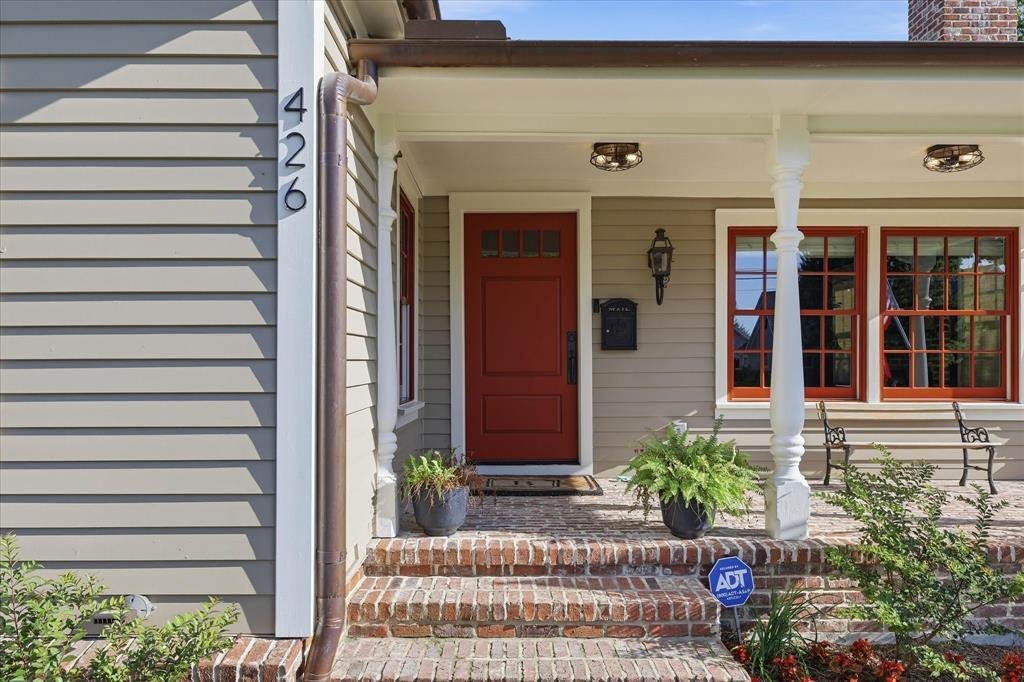
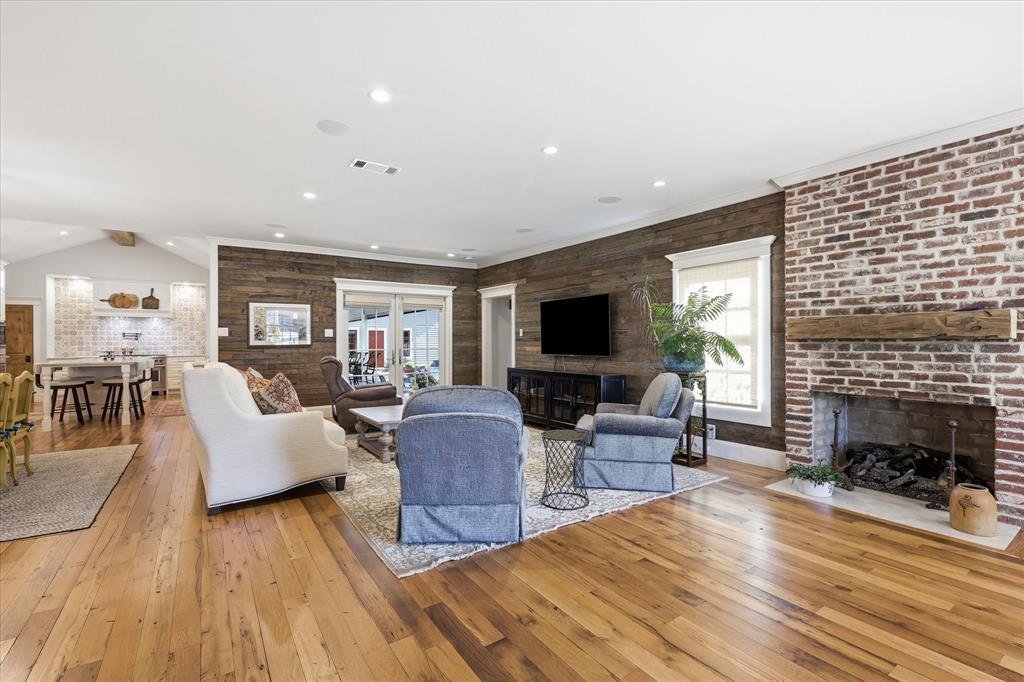
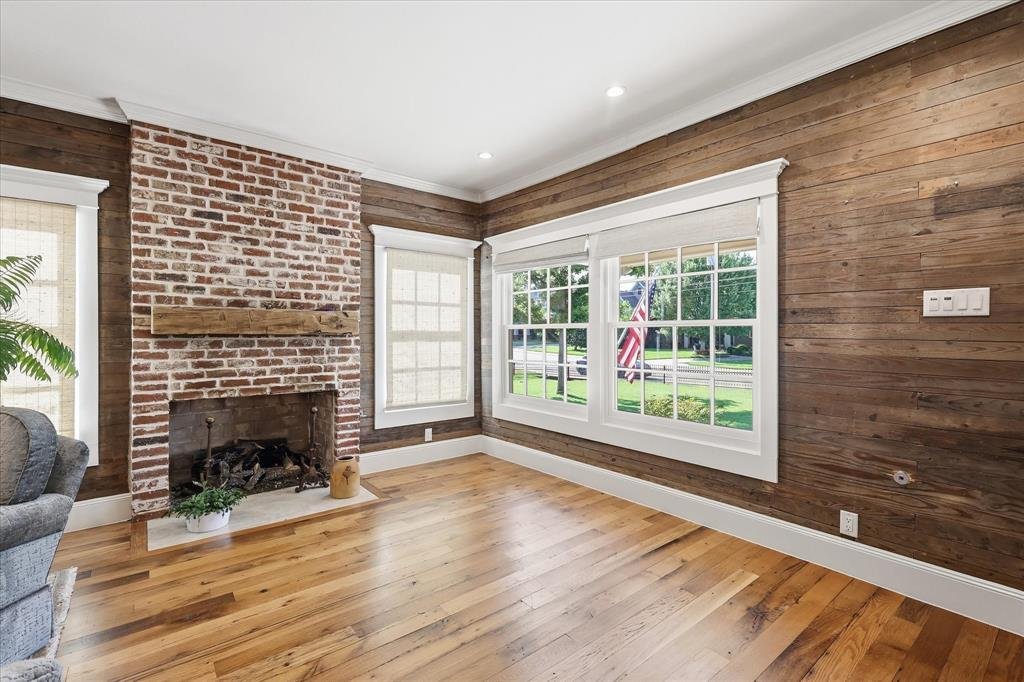
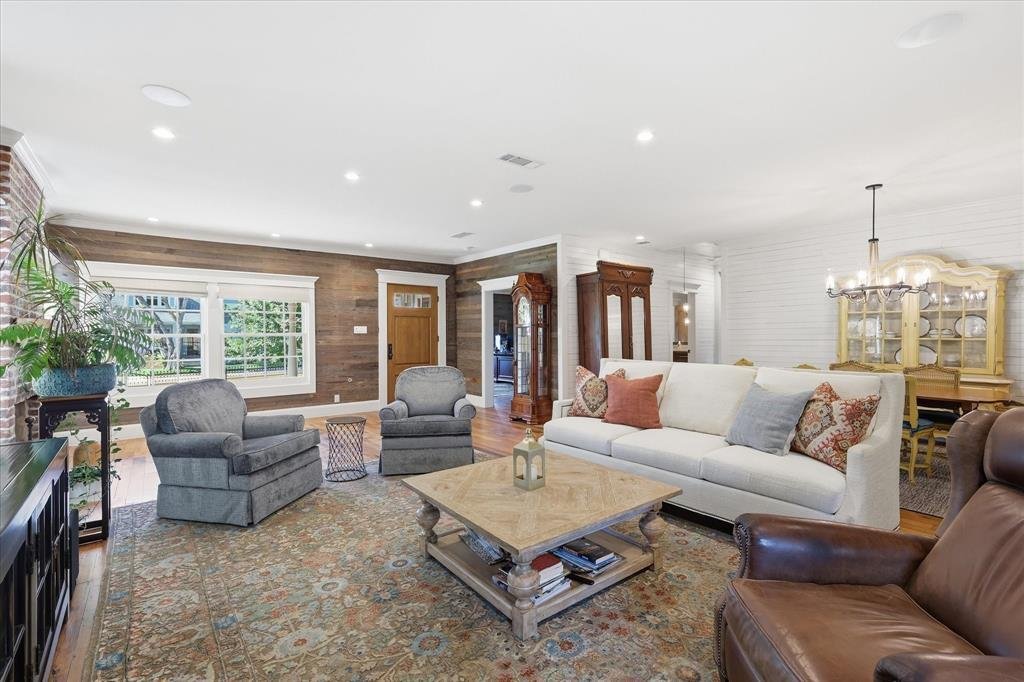
Welcome home to where timeless craftsmanship meets modern luxury. Located in Grapevine’s Historic District and just a short walk to vibrant Main Street, this extraordinary residence is truly one of a kind. Thoughtfully reimagined by the current owners, every detail has been meticulously curated to blend classic architectural character with today’s refined finishes and sophisticated design. The custom open-concept floor plan showcases reclaimed Amish Oak hardwood flooring, reclaimed wood beams, Anderson custom windows, and exceptional craftsmanship throughout. Designed for both everyday living and entertaining, the gourmet kitchen features a hand-painted tile backsplash, an oversized island with breakfast bar, a 6-burner Wolf gas cooktop, three ovens, a built-in coffee maker, Sub-Zero refrigerator, farmhouse sink, and premium stainless steel appliances. The seamless transition to outdoor living is equally impressive, highlighted by a 32’ x 13’ covered patio with motorized shades overlooking the sparkling pool and spa. The detached two-car garage includes a private upstairs guest suite or bonus room with hardwood flooring and a full bath, offering endless flexibility for guests, a home office, or studio. The single-story main residence offers a spacious primary suite, a second ensuite bedroom, an additional guest bedroom, guest bath, and a dedicated study. Your search will be over as soon as you experience this property for yourself. Every inch of this remarkable home reflects unparalleled quality, thoughtful design, and timeless elegance. Per the owner, the detached carriage house offers approximately 480 additional square feet of guest quarters above the secondary detached garage. This space is not included in the main residence’s 2,790 square feet as reported by the Tax Assessor.
-
Tipo di proprietà
Casa
-
Anno di costruzione
1947
-
Prezzo/piede²
$698
Caratteristiche
- Garage
- Cabina armadio
- Piscina
- Giardino
- Parcheggio
- Bar
- Lavasciuga
- Ufficio
- Isola della cucina
Esplora la zona
426 E Texas Street, Flower Mound, Stati Uniti
Visualizza su Google Maps
Prezzo per sqft
Basso
Alto
Iscritto da 9 mesi
Hai chiesto informazioni su questa proprietà
L'agente La contatterà al più presto
Pubblicato da
254
Annunci
2025
Iscritto
Prenota una visita con the agent
Scegli una data e indica se preferisci un tour virtuale o di persona con l’agente.
Data preferita
Tipo di tour
Ultimo aggiornamento
Luglio 5
Prima pubblicazione
Jun 27
Riferimento annuncio
21314096
Stato dell'annuncio
Active under contract
The data relating to real estate for sale on this web site comes in part from the Broker Reciprocity Program of the NTREIS Multiple Listing Service. Real estate listings held by brokerage firms other than this broker are marked with the Broker Reciprocity logo and detailed information about them includes the name of the listing brokers.
Proprietà simili nelle vicinanze
Nuovi annunci a Flower Mound



Esplora più immobili in vendita
tipi di proprietà Flower Mound, TX, Stati Uniti
Flower Mound, TX, Stati Uniti ricerche popolari
- Proprietà immobiliari con Ascensore a Flower Mound, TX, Stati Uniti
- Proprietà immobiliari Lungomare a Flower Mound, TX, Stati Uniti
- Proprietà immobiliari Vista sull'acqua a Flower Mound, TX, Stati Uniti
- Proprietà immobiliari Vista Golf a Flower Mound, TX, Stati Uniti
- Proprietà immobiliari Vista sul lago a Flower Mound, TX, Stati Uniti
- Proprietà immobiliari Investimento immobiliare a Flower Mound, TX, Stati Uniti
- Proprietà immobiliari Lungolago a Flower Mound, TX, Stati Uniti
- Proprietà immobiliari Lungofiume a Flower Mound, TX, Stati Uniti
Guide e storie correlate
La fiducia dei migliori broker del mondo
Gli agenti dietro le proprietà più straordinarie del mondo pubblicano su JamesEdition.
- Annunci di Sotheby's, Christie's, BARNES ed Engel & Völkers
- Ogni annuncio è verificato prima della pubblicazione
- Si metta in contatto diretto con agenti verificati
Continuando, accetta i nostri Termini e la nostra Informativa sulla privacy.
brokerages we
partnered with
partnered with