$700,000
5 Camere da Letto Unifamiliare Indipendente
- 5 Camere
- 3 Bagni
- Aggiornato: Oggi
- MLS#21432389
Informazioni sulla proprietà
La descrizione è stata tradotta automaticamente.
La descrizione viene visualizzata nella lingua originale.
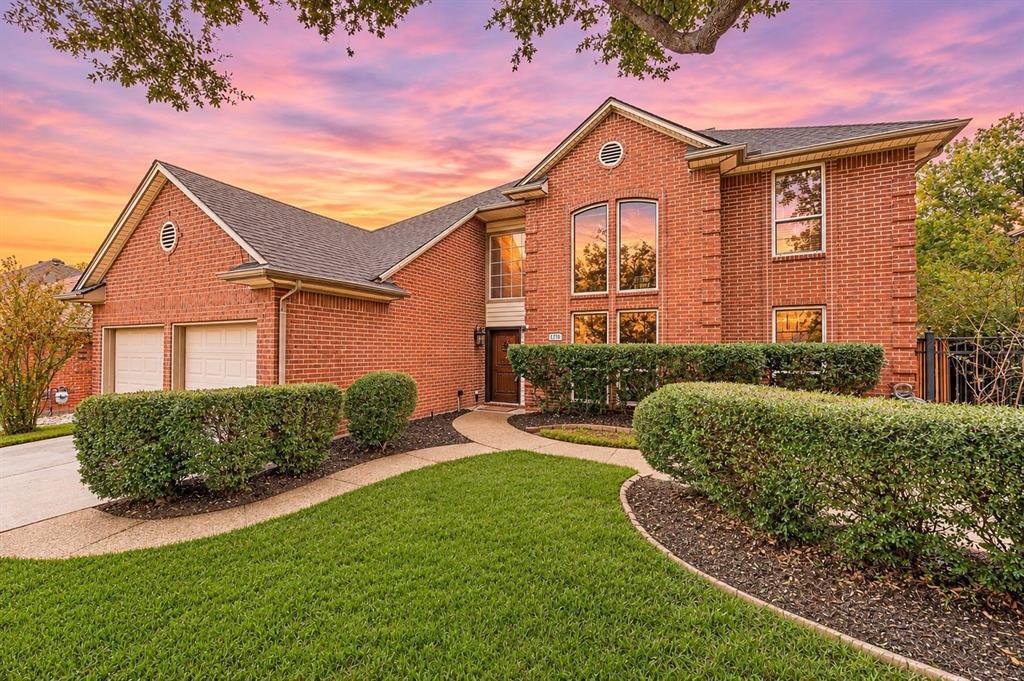
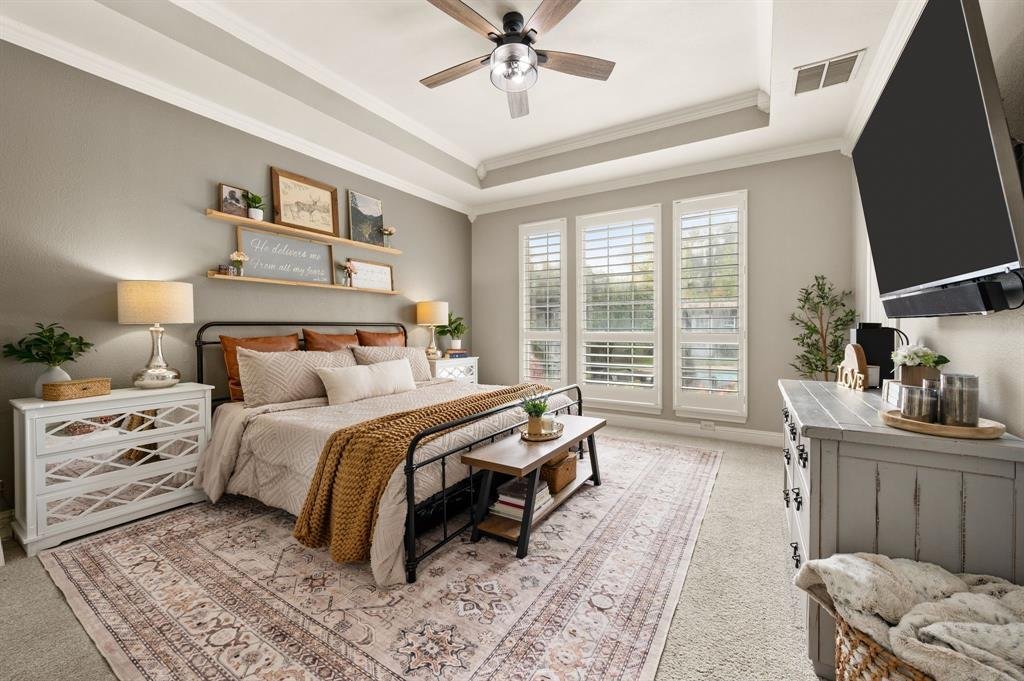
OPEN HOUSE SAT. 1-3 PM. This beautifully updated 5-bedroom, 3-bathroom home offers 3,077 square feet of inviting living space, three spacious living areas, and a versatile floor plan designed for both comfortable everyday living and entertaining. Located in the desirable Parkwood subdivision, this move-in-ready home combines thoughtful updates, exceptional functionality, and an incredible backyard
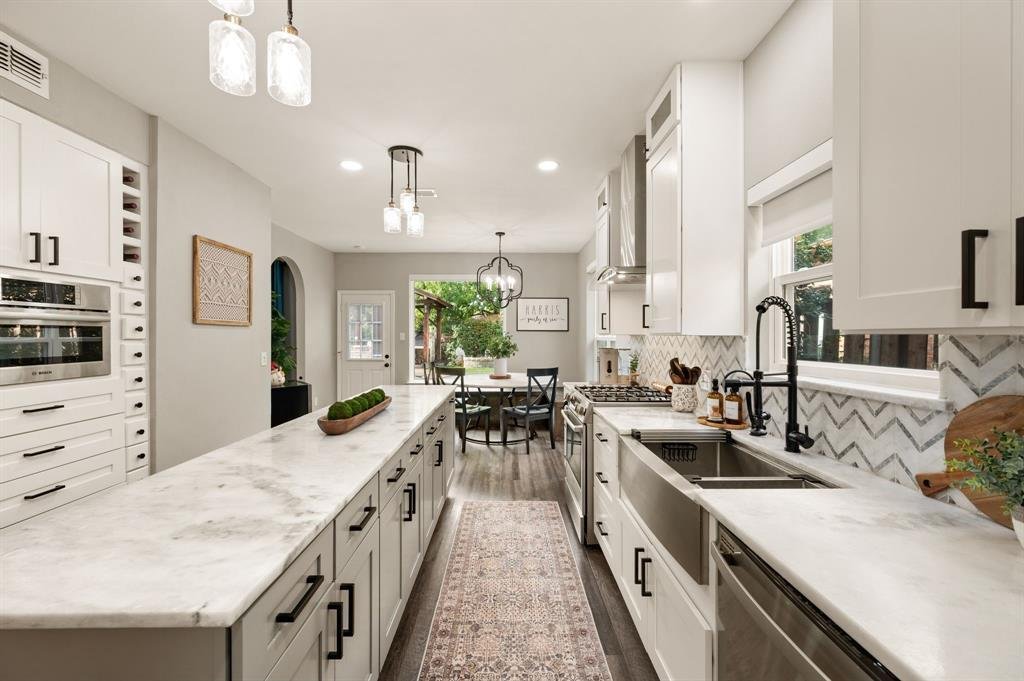
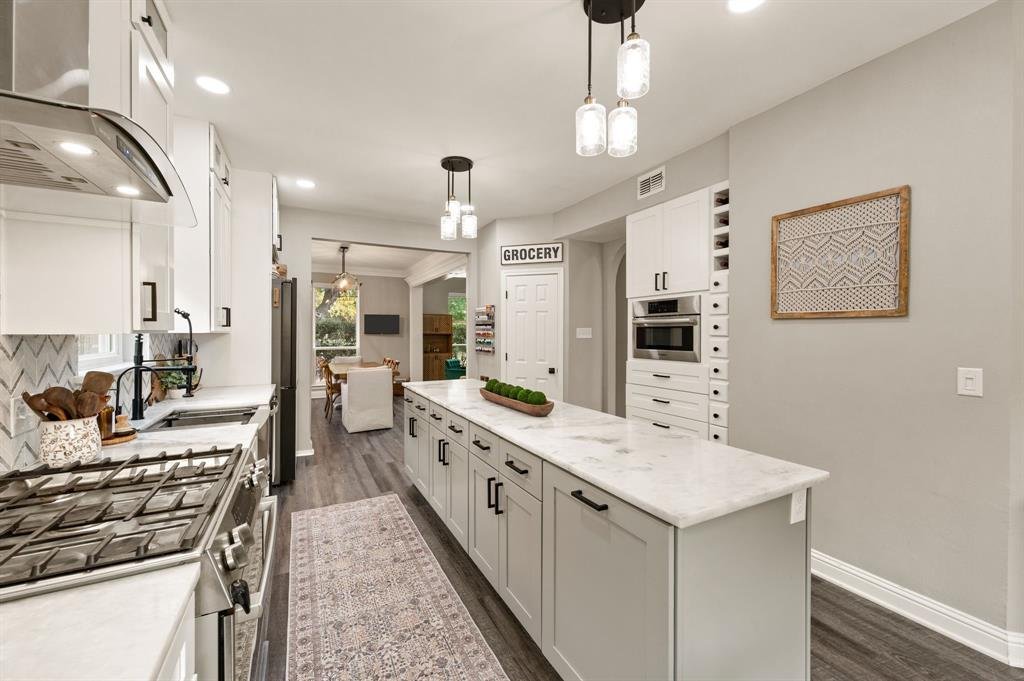
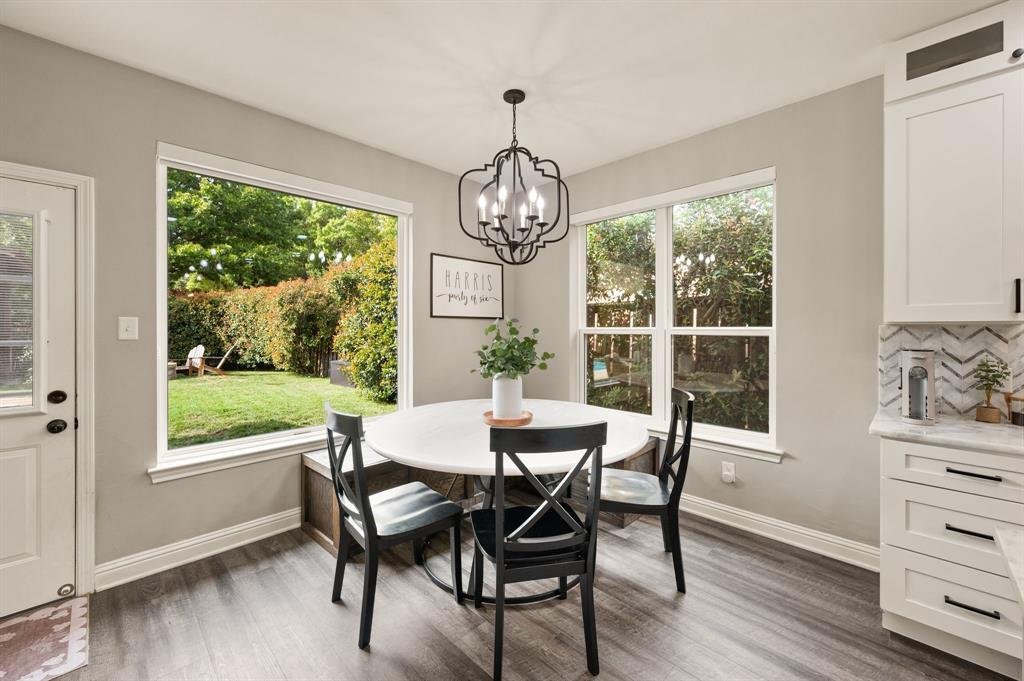
OPEN HOUSE SAT. 1-3 PM. This beautifully updated 5-bedroom, 3-bathroom home offers 3,077 square feet of inviting living space, three spacious living areas, and a versatile floor plan designed for both comfortable everyday living and entertaining. Located in the desirable Parkwood subdivision, this move-in-ready home combines thoughtful updates, exceptional functionality, and an incredible backyard retreat. Inside, you’ll find a fully renovated interior featuring updated flooring, a beautifully remodeled kitchen including cabinetry, countertops, and modern appliances, plus a reverse-osmosis water filtration system. Fresh interior paint and updated lighting create a bright, welcoming feel throughout. Additional improvements include 15 brand-new windows installed in 2024, custom window treatments with automatic shades in the front, manual shades, and elegant plantation shutters in the primary bedroom. The flexible floor plan offers five bedrooms, with custom built-ins in the 5th that allow this room to double as a study, three distinct living spaces and abundant storage throughout. Whether you need room to work from home, entertain, or accommodate guests, this home offers the space and flexibility to fit your lifestyle. Just outside the back door you will also find your private backyard oasis, complete with a swimming pool and beautiful waterfall feature, along with a covered outdoor kitchen complete with a stone oven, grill, and mini fridge. A fire pit creates the perfect setting for relaxing evenings and entertaining friends and family. Additional features include a second powered garage door, pre-wiring for a Tesla vehicle charger, professionally trimmed trees, a freshly painted storage shed, and a refreshed side yard with a gravel and rock pathway. With its extensive updates, flexible living spaces, and resort-style backyard, this Grapevine home is one you won’t want to miss!
-
Tipo di proprietà
Casa
-
Anno di costruzione
1990
Caratteristiche
- Garage
- Cabina armadio
- Piscina
- Cucina esterna
- Focolare
- Rinnovato
- Aria condizionata
- Controsoffitti in pietra
- Isola della cucina
Esplora la zona
1710 Parkwood Drive, Grapevine, TX 76051, Flower Mound, Texas, Stati Uniti
Visualizza su Google Maps
Prezzo per sqft
Basso
Alto
Iscritto da 10 anni
Hai chiesto informazioni su questa proprietà
L'agente La contatterà al più presto
Pubblicato da
10
Annunci
2016
Iscritto
Prenota una visita con the agent
Scegli una data e indica se preferisci un tour virtuale o di persona con l’agente.
Data preferita
Tipo di tour

CENTURY 21 Judge Fite Company
5850 Colleyville Boulevard, 76034, Colleyville, Texas, United States
Visualizza profilo agenzia
Legacy of serving the real estate needs of Texas and Oklahoma as the No. 1
CENTURY 21® for more than 85 years. #whereyoufeelathome #c21jfc
CENTURY 21® for more than 85 years. #whereyoufeelathome #c21jfc
Ultimo aggiornamento
Oggi
Prima pubblicazione
Novembre 13
Riferimento annuncio
813C2D5A-AF14-4A56-9468-E2C2BCE873B7
Proprietà simili nelle vicinanze
Nuovi annunci a Flower Mound




Esplora più immobili in vendita
tipi di proprietà Flower Mound, TX, Stati Uniti
Flower Mound, TX, Stati Uniti ricerche popolari
- Proprietà immobiliari Vista sull'acqua a Flower Mound, TX, Stati Uniti
- Proprietà immobiliari Vista sul lago a Flower Mound, TX, Stati Uniti
- Proprietà immobiliari Lungomare a Flower Mound, TX, Stati Uniti
- Proprietà immobiliari Investimento immobiliare a Flower Mound, TX, Stati Uniti
- Proprietà immobiliari con Ascensore a Flower Mound, TX, Stati Uniti
- Proprietà immobiliari Vista Golf a Flower Mound, TX, Stati Uniti
- Proprietà immobiliari Lungofiume a Flower Mound, TX, Stati Uniti
- Proprietà immobiliari Vista sul fiume a Flower Mound, TX, Stati Uniti
Guide e storie correlate
La fiducia dei migliori broker del mondo
Gli agenti dietro le proprietà più straordinarie del mondo pubblicano su JamesEdition.
- Annunci di Sotheby's, Christie's, BARNES ed Engel & Völkers
- Ogni annuncio è verificato prima della pubblicazione
- Si metta in contatto diretto con agenti verificati
Continuando, accetta i nostri Termini e la nostra Informativa sulla privacy.
Brokerages we
partnered with
partnered with