


$2,248,200
Sovvenzione Unifamiliare Indipendente
- 4 Camere
- 4 Bagni
- 3,585 Sqft
- 7.7 Ac lot
- Aggiornato: Agosto 5
-
1
Visualizzazioni degli ultimi 30 giorni
- MLS#7102600
Informazioni sulla proprietà
La descrizione è stata tradotta automaticamente.
La descrizione viene visualizzata nella lingua originale.
A rare opportunity to create an extraordinary legacy estate with award-winning Style & Structure in the exclusive Elliott Crossing community. Perfectly positioned on 7.8 breathtaking acres, this remarkable homesite offers the ideal canvas for a one-of-a-kind custom residence where timeless architecture, impeccable craftsmanship, and refined luxury come together in perfect harmony.
Tho
Tho
A rare opportunity to create an extraordinary legacy estate with award-winning Style & Structure in the exclusive Elliott Crossing community. Perfectly positioned on 7.8 breathtaking acres, this remarkable homesite offers the ideal canvas for a one-of-a-kind custom residence where timeless architecture, impeccable craftsmanship, and refined luxury come together in perfect harmony.
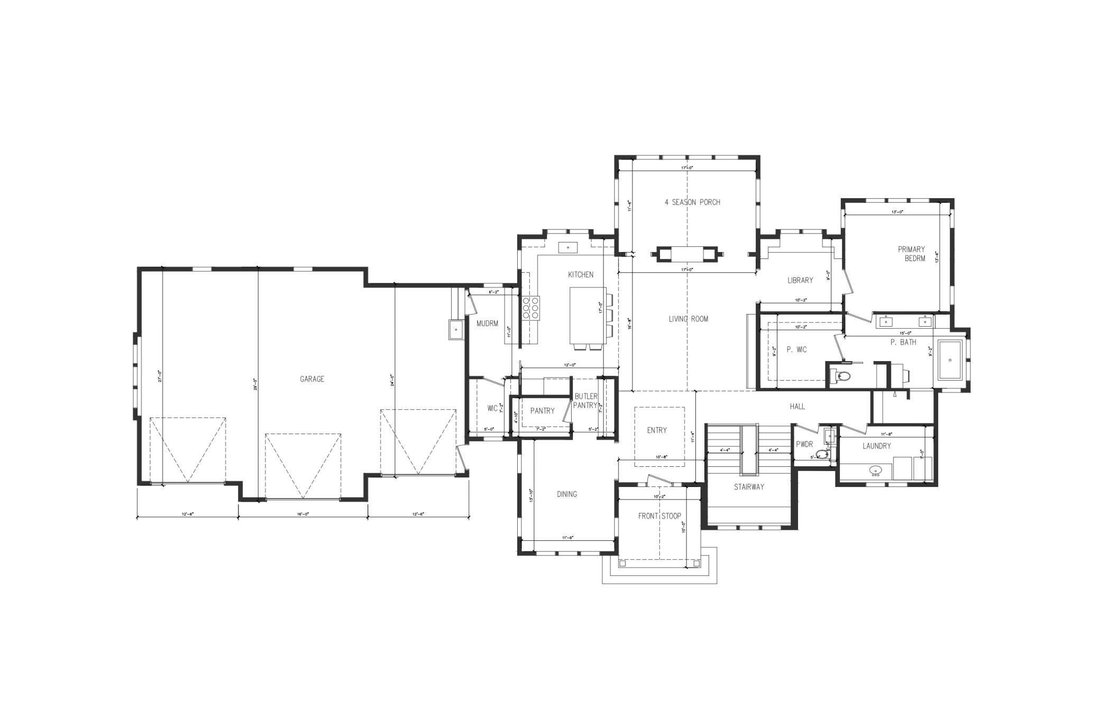
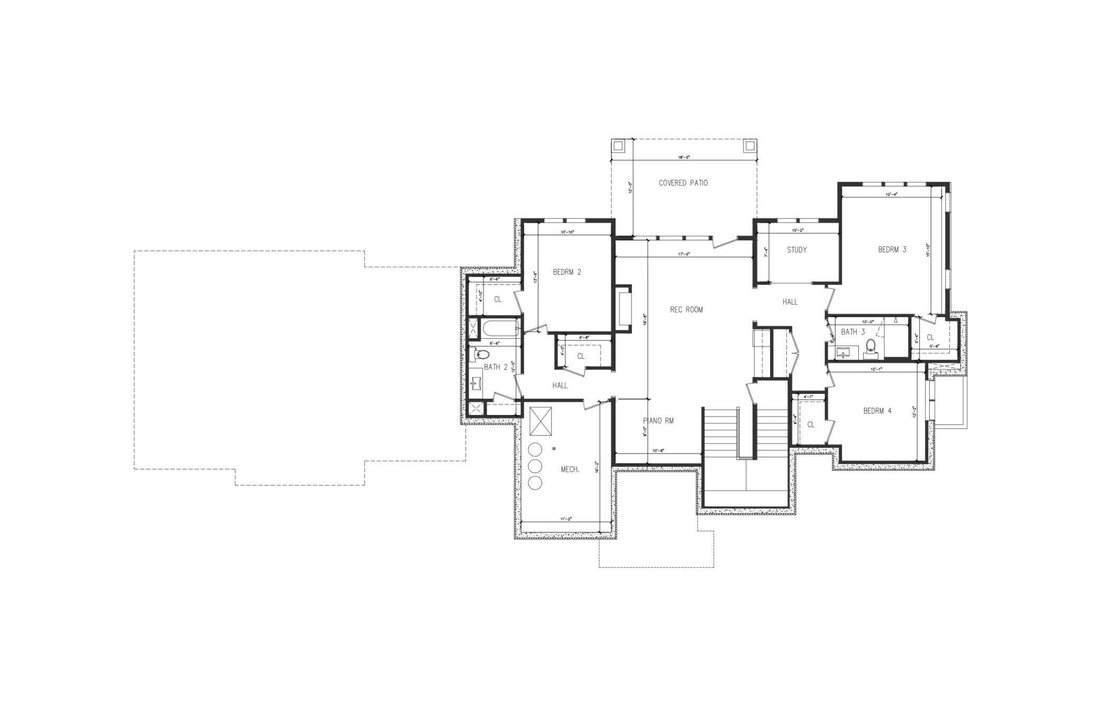
Thoughtfully designed for elevated everyday living and sophisticated entertaining, this exceptional residence showcases four bedrooms, four bathrooms, and an open-concept floor plan that seamlessly blends elegance with comfort. The dramatic cathedral-vaulted great room is anchored by a floor-to-ceiling stone fireplace and surrounded by walls of glass that capture panoramic views while flooding the home with natural light. A stunning four-season porch with a see-through fireplace extends the living experience into every season.
The gourmet kitchen is designed to impress, featuring bespoke custom cabinetry, premium solid-surface countertops, a spacious walk-in pantry, and an elegant butler’s pantry that effortlessly supports intimate dinners and grand-scale entertaining. Nearby, a formal dining room, private library, and executive office with custom built-ins create distinguished spaces for gathering, working, and quiet retreat.
The luxurious owner’s suite is envisioned as a private sanctuary, complete with dual walk-in closets and a spa-inspired bath designed for relaxation and renewal. The walkout lower level offers exceptional spaces for entertaining with a media lounge, expansive game area, study nook, three additional bedrooms, and two beautifully appointed bathrooms, creating an ideal setting for family and guests alike. Completing the home is an oversized garage offering more than 1,000 square feet, providing exceptional space for multiple vehicles, recreational equipment, workshop space, and prized collections.
Every Style & Structure home reflects an uncompromising commitment to architectural integrity, thoughtful functionality, artisan craftsmanship, and meticulous attention to detail. Their collaborative and transparent design-build process transforms each residence into a timeless reflection of its owner’s vision. The photographs shown are representative examples of the exceptional level of quality, finishes, and design that can be achieved.
Elliott Crossing is among the Twin Cities’ most exclusive luxury communities, offering only 12 estate homesites across more than 180 acres of rolling prairie, mature woodlands, and preserved natural beauty. Homesites range from approximately 5 to over 17 acres, averaging 8.5 acres, creating an extraordinary sense of privacy rarely found so close to the metropolitan area. Twenty-five protected wetlands, abundant wildlife, and sweeping countryside vistas establish a setting defined by peace, beauty, and enduring value.
Adding to its distinction, residents enjoy private golf cart access to Indian Hills Golf Club while remaining just minutes from historic downtown Stillwater, Lake Elmo Park Reserve, premier shopping, fine dining, and convenient access to Highways 36 and I-694. Elliott Crossing offers a truly exceptional lifestyle where luxury, nature, privacy, and convenience exist in perfect balance.
This is more than a custom home—it is an opportunity to create a residence of lasting significance in one of Minnesota’s most coveted estate communities.
Thoughtfully designed for elevated everyday living and sophisticated entertaining, this exceptional residence showcases four bedrooms, four bathrooms, and an open-concept floor plan that seamlessly blends elegance with comfort. The dramatic cathedral-vaulted great room is anchored by a floor-to-ceiling stone fireplace and surrounded by walls of glass that capture panoramic views while flooding the home with natural light. A stunning four-season porch with a see-through fireplace extends the living experience into every season.
The gourmet kitchen is designed to impress, featuring bespoke custom cabinetry, premium solid-surface countertops, a spacious walk-in pantry, and an elegant butler’s pantry that effortlessly supports intimate dinners and grand-scale entertaining. Nearby, a formal dining room, private library, and executive office with custom built-ins create distinguished spaces for gathering, working, and quiet retreat.
The luxurious owner’s suite is envisioned as a private sanctuary, complete with dual walk-in closets and a spa-inspired bath designed for relaxation and renewal. The walkout lower level offers exceptional spaces for entertaining with a media lounge, expansive game area, study nook, three additional bedrooms, and two beautifully appointed bathrooms, creating an ideal setting for family and guests alike. Completing the home is an oversized garage offering more than 1,000 square feet, providing exceptional space for multiple vehicles, recreational equipment, workshop space, and prized collections.
Every Style & Structure home reflects an uncompromising commitment to architectural integrity, thoughtful functionality, artisan craftsmanship, and meticulous attention to detail. Their collaborative and transparent design-build process transforms each residence into a timeless reflection of its owner’s vision. The photographs shown are representative examples of the exceptional level of quality, finishes, and design that can be achieved.
Elliott Crossing is among the Twin Cities’ most exclusive luxury communities, offering only 12 estate homesites across more than 180 acres of rolling prairie, mature woodlands, and preserved natural beauty. Homesites range from approximately 5 to over 17 acres, averaging 8.5 acres, creating an extraordinary sense of privacy rarely found so close to the metropolitan area. Twenty-five protected wetlands, abundant wildlife, and sweeping countryside vistas establish a setting defined by peace, beauty, and enduring value.
Adding to its distinction, residents enjoy private golf cart access to Indian Hills Golf Club while remaining just minutes from historic downtown Stillwater, Lake Elmo Park Reserve, premier shopping, fine dining, and convenient access to Highways 36 and I-694. Elliott Crossing offers a truly exceptional lifestyle where luxury, nature, privacy, and convenience exist in perfect balance.
This is more than a custom home—it is an opportunity to create a residence of lasting significance in one of Minnesota’s most coveted estate communities.
-
Tipo di proprietà
Casa
-
Anno di costruzione
2026
-
Prezzo/piede²
$627
Esplora la zona
7495 Keswick Court N, Grant, MN 55082, Minnesota, Stati Uniti
Visualizza su Google Maps
Prezzo per sqft
Basso
Alto
Iscritto da 4 anni
Hai chiesto informazioni su questa proprietà
L'agente La contatterà al più presto
Pubblicato da
8
Annunci
2022
Iscritto
Prenota una visita con Kim Ziton
Scegli una data e indica se preferisci un tour virtuale o di persona con l’agente.
Data preferita
Tipo di tour

Woodbury - East Suburban
635 Bielenberg Drive, Ste. 100, 55125, Woodbury, United States
Visualizza profilo agenzia
Ultimo aggiornamento
Agosto 5
Prima pubblicazione
Jul 15
Riferimento annuncio
2137063140961668
Stato dell'annuncio
La fiducia dei migliori broker del mondo
Gli agenti dietro le proprietà più straordinarie del mondo pubblicano su JamesEdition.
- Annunci di Sotheby's, Christie's, BARNES ed Engel & Völkers
- Ogni annuncio è verificato prima della pubblicazione
- Si metta in contatto diretto con agenti verificati
Continuando, accetta i nostri Termini e la nostra Informativa sulla privacy.
brokerages we
partnered with
partnered with