$599,900

Residenza Unifamiliare A Graniteville

  • 4 Camere
  • 4 Bagni
  • 3,130 Sqft
  • 29,621 Sqft lot
  • Aggiornato: Settembre 26
  • Fonte:
    Hive MLS (North Carolina Regional)  MLS#100606230

Informazioni sulla proprietà

La descrizione è stata tradotta automaticamente.
La descrizione viene visualizzata nella lingua originale.
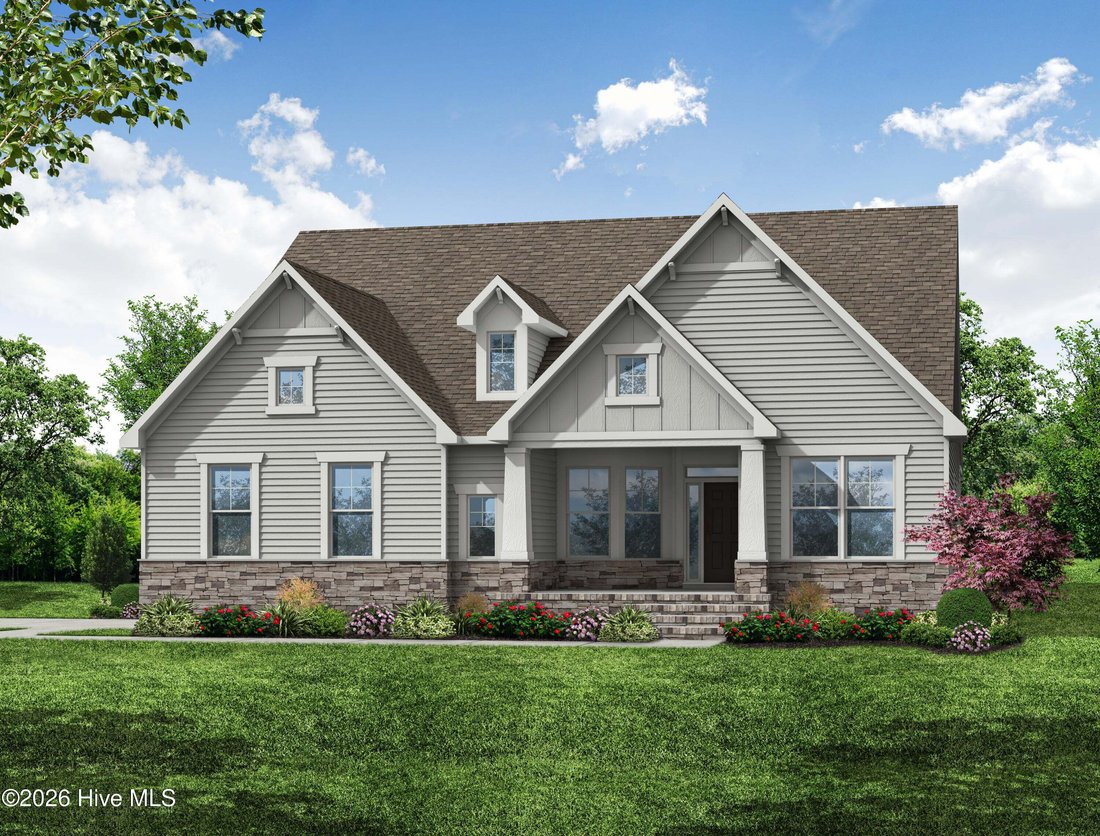
Estimate completion December. Welcome to The Edgefield, where the charm of a ranch style home meets modern luxury. This spacious residence, located in The Village at Horse Creek, boasts four bedrooms, three and a half baths, and an array of sought after features that redefine comfortable living. Nestled on a serene golf course lot, The Edgefield welcomes you with its side load garage, adding to it
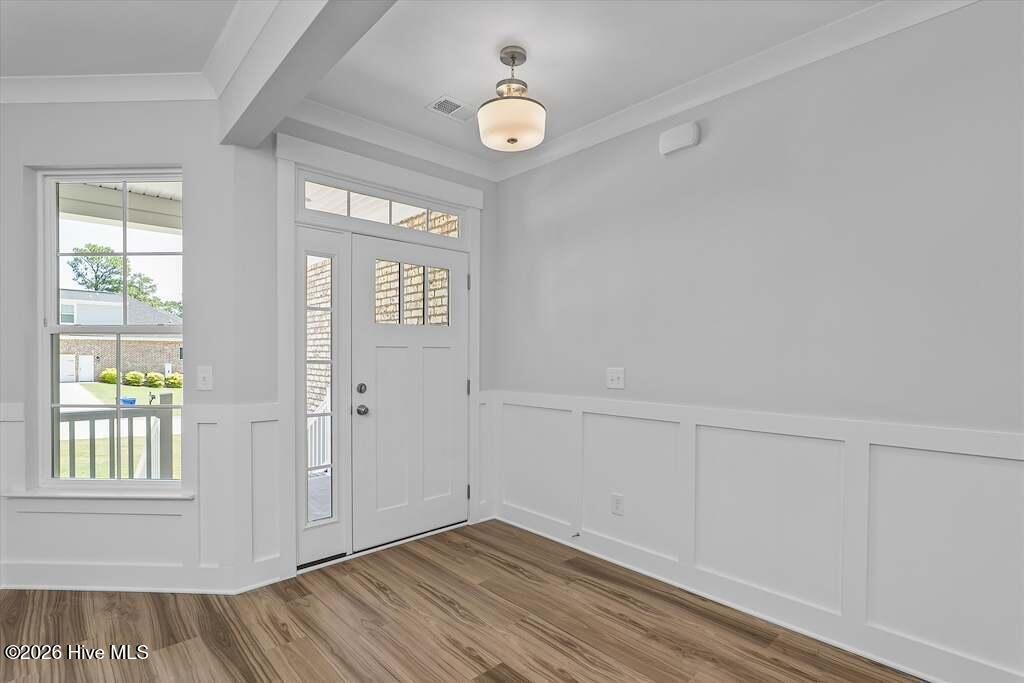
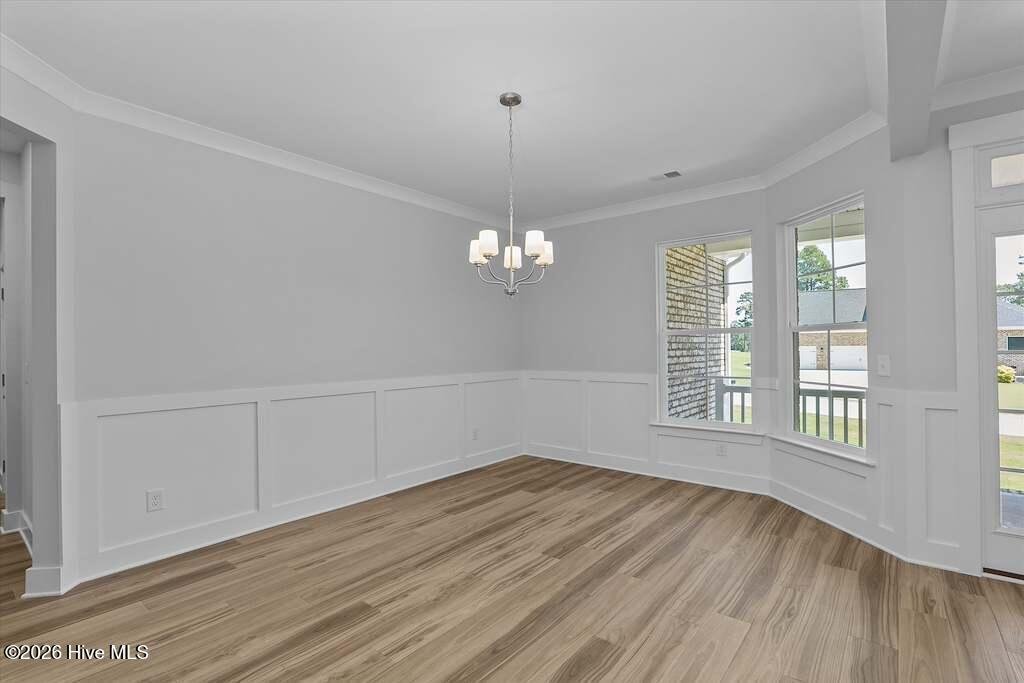
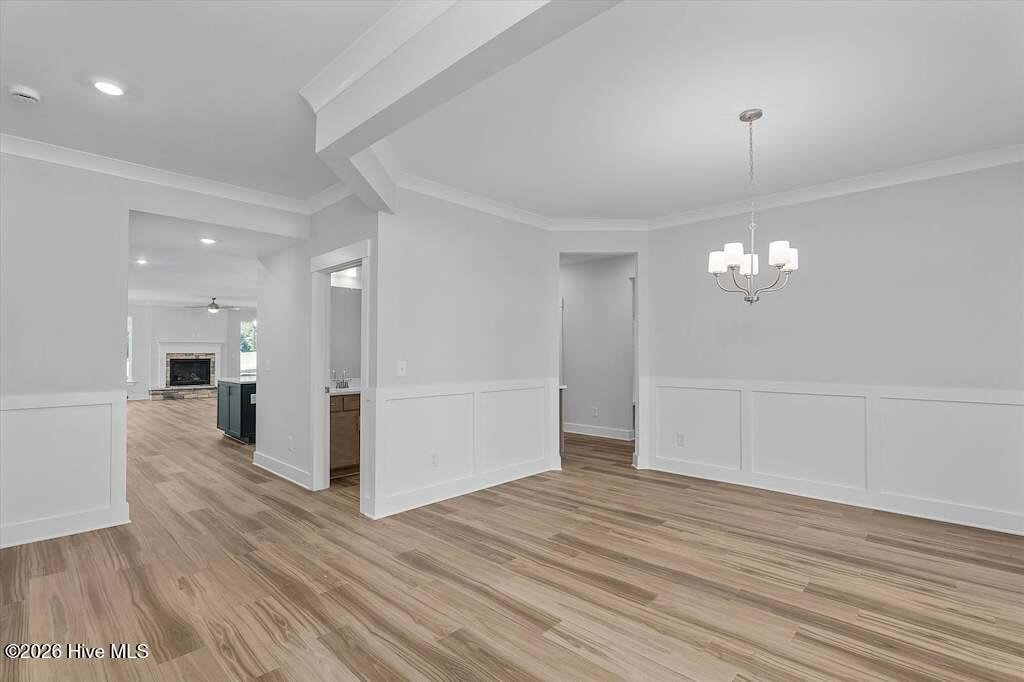
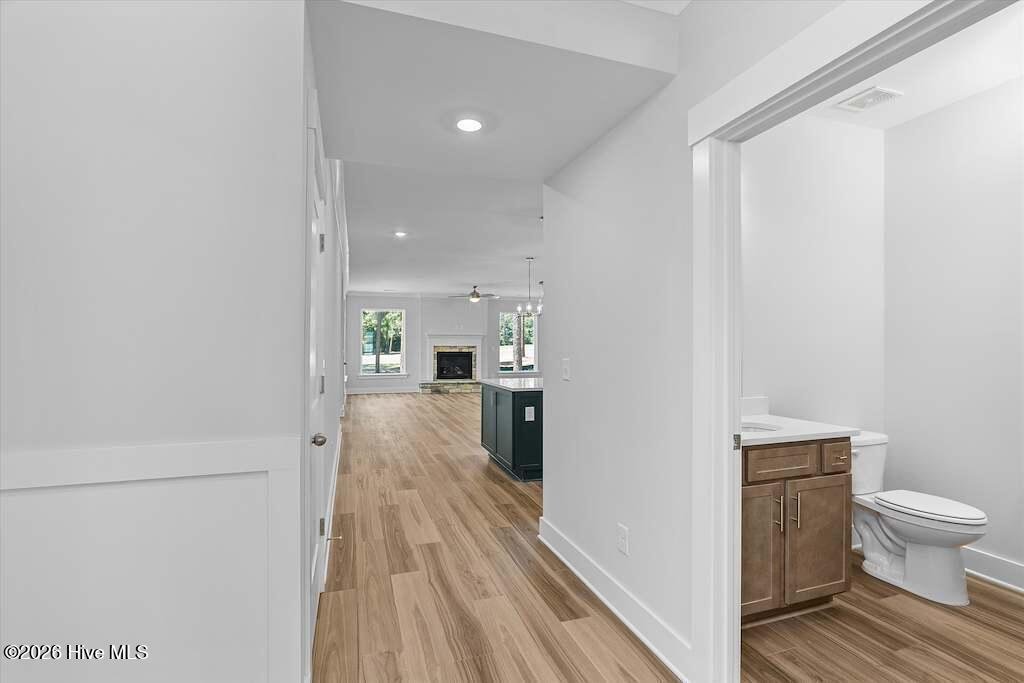
Estimate completion December. Welcome to The Edgefield, where the charm of a ranch style home meets modern luxury. This spacious residence, located in The Village at Horse Creek, boasts four bedrooms, three and a half baths, and an array of sought after features that redefine comfortable living. Nestled on a serene golf course lot, The Edgefield welcomes you with its side load garage, adding to its curb appeal while providing convenience and ease of access. Step inside and be greeted by the warmth of a home designed for both relaxation and entertainment. The heart of the home lies in its open concept living spaces, seamlessly connecting the family room and kitchen. Large bay windows overlooking the backyard fill the living area with natural light and provide beautiful views of the surrounding outdoor space. The gourmet kitchen is a chef’s dream, featuring an island, pantry, butler’s pantry, and modern appliances, making meal preparation a delight. Whether you’re hosting a formal dinner party in the elegant dining room or enjoying casual family meals, this home provides the perfect backdrop for every occasion. Retreat to the first floor primary bedroom, where tranquility awaits. Pamper yourself in the luxurious en suite bathroom, complete with a tiled luxury shower and tray ceiling overhead for added elegance. The separate office offers a private space to work from home and features beautiful coffered ceilings. The home’s thoughtfully designed half story provides even more flexibility, featuring a fourth bedroom and a spacious flex area that can be used as a media room, playroom, hobby space, or additional living area. Step outside onto the covered rear porch and unwind in the peaceful outdoor oasis, perfect for enjoying morning coffee or evening sunsets overlooking the backyard. This home is designed and built to be energy efficient, using sustainable construction practices, HERS rated, and NAHB Green building guidelines. Photos are stock and may show actual options and/or representative options, check with agent for details.
…
  • Tipo di proprietà

    Casa

  • Piani

    2

  • Anno di costruzione

    2026

  • Prezzo/piede²

    $191

Caratteristiche

Esplora la zona

698 Callaway Drive, Graniteville, Carolina del Sud, Stati Uniti Visualizza su Google Maps
Prezzo per sqft
Basso
Alto

Vedi altri 3 annunci a Graniteville

Southeastern Residential, LLC - Martinez

Iscritto da 10 mesi
Il tuo messaggio
Hai chiesto informazioni su questa proprietà

L'agente La contatterà al più presto

Pubblicato da

Southeastern Residential, LLC - Martinez
Georgia, United States
Visualizza profilo agenzia
47
Annunci
2025
Iscritto

Prenota una visita con the agent

Scegli una data e indica se preferisci un tour virtuale o di persona con l’agente.

In-person tour
Data preferita
Tipo di tour
Southeastern Residential, LLC - Martinez
Martinez, Georgia, United States
Visualizza profilo agenzia
Ultimo aggiornamento
Settembre 26
Prima pubblicazione
Settembre 26
Riferimento annuncio
100606230
Stato dell'annuncio
Chiamata

Avvia chiamata telefonica con:

Salve, chiamo per la proprietà con riferimento 100606230, che ho trovato su JamesEdition.

Dopo la chiamata, forniremo i tuoi contatti all'agente per una comunicazione facile.

brokerages we
partnered with