

$5,975,000
Granite Bay Unifamiliare Indipendente
- 5 Camere
- 7 Bagni
- 10,790 Sqft
- 2.5 Ac lot
- Aggiornato: Settembre 2
- 6
- MLS#226009174
Informazioni sulla proprietà
La descrizione è stata tradotta automaticamente.
La descrizione viene visualizzata nella lingua originale.
Making its market debut, this extraordinary custom estate offers approximately 10,790 square feet of refined living space on 2.5 private, level, and fully usable acres in the heart of Granite Bay. Tucked behind a private gate within an exclusive enclave of just four homes, this remarkable residence combines grand scale with a highly functional floor plan that lives primarily like a single-story. T
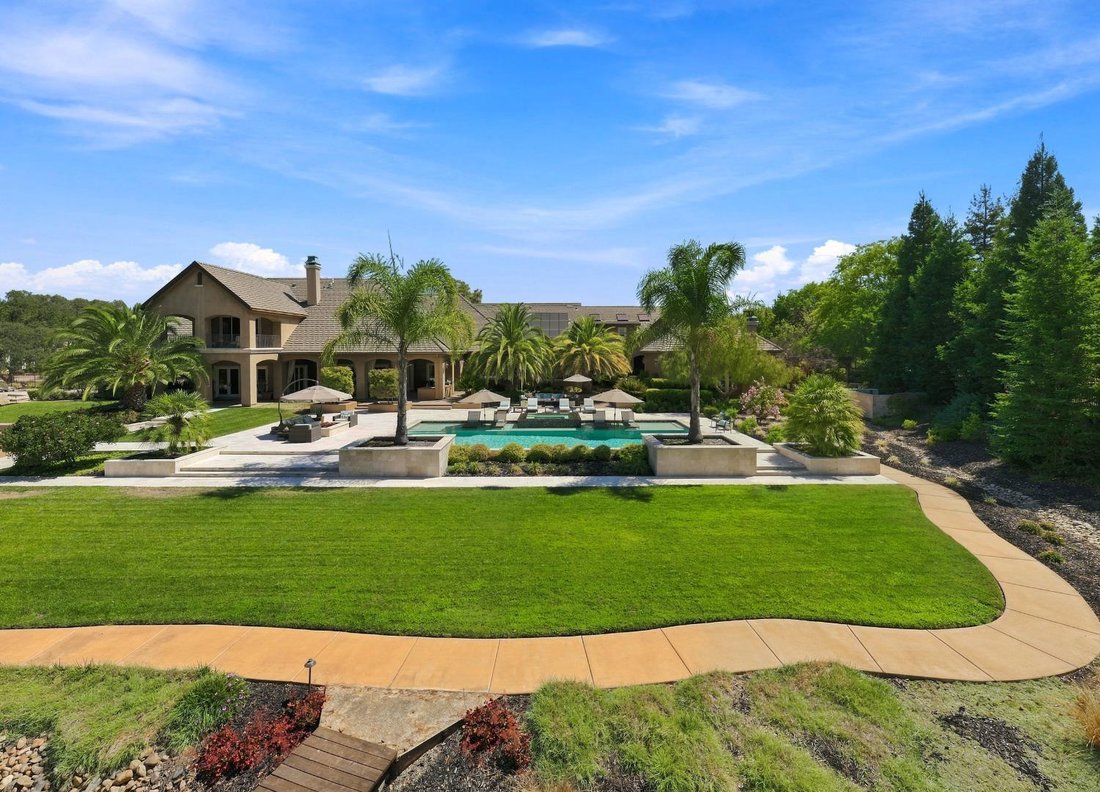
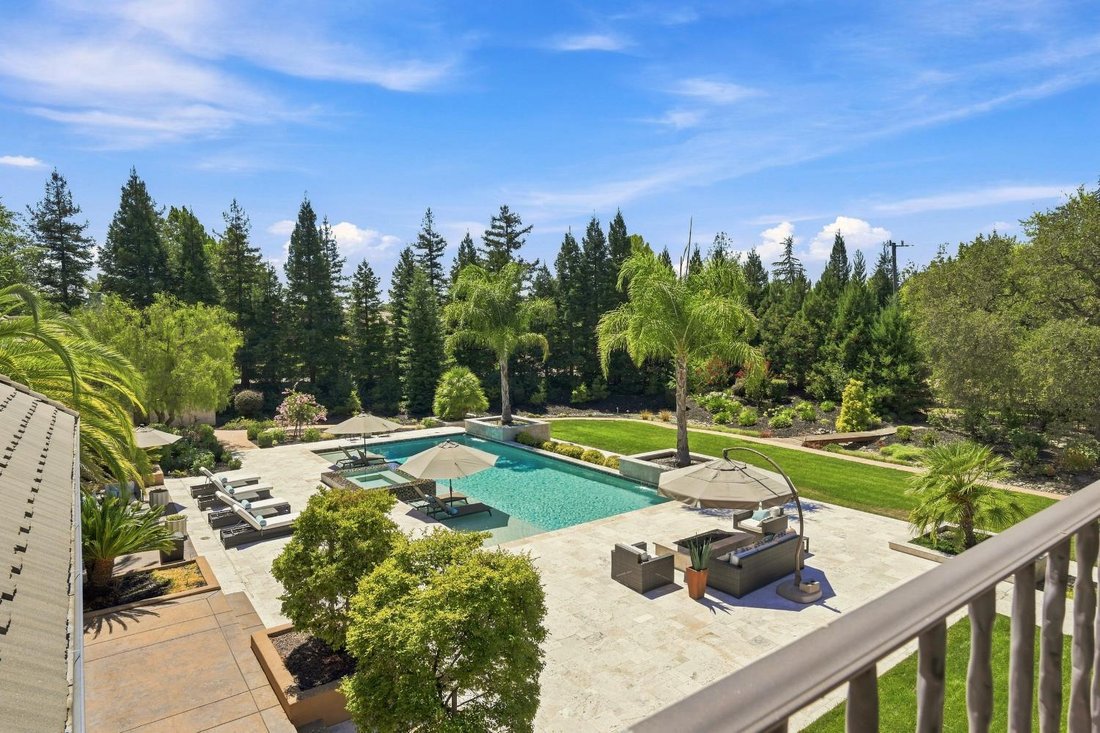
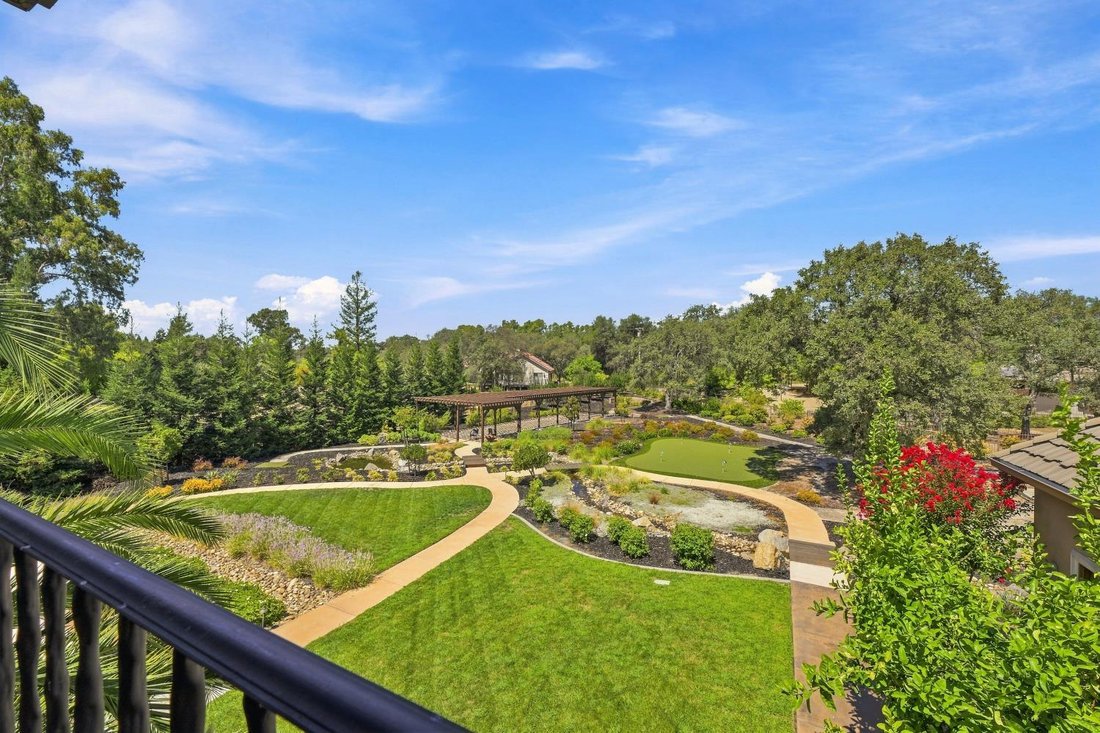
Making its market debut, this extraordinary custom estate offers approximately 10,790 square feet of refined living space on 2.5 private, level, and fully usable acres in the heart of Granite Bay. Tucked behind a private gate within an exclusive enclave of just four homes, this remarkable residence combines grand scale with a highly functional floor plan that lives primarily like a single-story. The main level features a luxurious primary retreat with a sitting area, fireplaces in both the bedroom and bathroom, direct outdoor access, private sauna, and in-suite washer and dryer. Two additional en suite bedrooms, a dedicated office with full bath, a temperature-controlled 1,000+ bottle wine room, and an impressive entertainment lounge with a full bar and billiard table complete the main floor. The recently updated chef’s kitchen is designed to impress with quartzite countertops, a large center island, dual Sub-Zero refrigerators, a Wolf 8-burner range, double ovens and dishwashers, a spacious walk-in pantry, and butler’s pantry. Italian travertine flooring with wood inlay, exceptional custom millwork, and five interior fireplaces create a warm yet sophisticated atmosphere. Large French doors open seamlessly from the family room to the resort-style backyard. Upstairs, one wing offers two bedrooms, a full bath, and loft. The opposite wing features a private theater with seating for 10+, guest bath, and an approximately 1,000-square-foot gym with rubber flooring and private balcony. Designed for entertaining, the grounds showcase a PebbleTec saltwater pool and zero-edge spa, covered outdoor kitchen, alfresco dining, outdoor fireplace, fire pit, putting green, illuminated bocce court, and a meandering stream that flows into a tranquil pond. Additional highlights include a circular driveway, extensive guest parking, seven-car garage with an oversized RV-height bay, abundant storage, and a 116-panel owned solar system. Located just minutes from shopping, parks, and top-rated schools, including Eureka Union School District and Granite Bay High School, and near Granite Bay Golf Club, this is a rare opportunity to own one of Granite Bay’s most exceptional estate properties
-
Tipo di proprietà
Casa
-
Anno di costruzione
2007
-
Prezzo/piede²
$553
Caratteristiche
- Camino
- Giardino
- Garage
- Piscina
- Cinema
- Sauna
- Cantina
- Centro Fitness / Palestra
- Sala giochi
Caratteristiche
Lot
- Vista sulle montagne
- Vista sull'acqua
Interni
- Soffitto alto
- Ufficio
- Camino
- Isola della cucina
- Idromassaggio
- Lavasciuga
- Bar
- Sauna
- Sala giochi
- Cantina
- Cinema
- Controsoffitti in pietra
- Centro Fitness / Palestra
Outdoor
- Terrazza
- Balcone
- Parcheggio
- Focolare
- Piscina
- Garage
- Cucina esterna
- Spazio di vita all'aperto
- Cancello
- Pergola
- Giardino
Esplora la zona
9205 Tuscany Oaks Court, Granite Bay, CA 95746, California, Stati Uniti
Visualizza su Google Maps
Prezzo per sqft
Basso
Alto
Iscritto da 5 anni
Hai chiesto informazioni su questa proprietà
L'agente La contatterà al più presto
Pubblicato da
2
Annunci
2022
Iscritto
Prenota una visita con Debbie Austin
Scegli una data e indica se preferisci un tour virtuale o di persona con l’agente.
Data preferita
Tipo di tour

Ultimo aggiornamento
Settembre 2
Prima pubblicazione
May 15
Licenza agente
#01429175
Riferimento annuncio
2115497277279326
Stato dell'annuncio
Proprietà simili nelle vicinanze
Nuovi annunci a Granite Bay




Esplora più immobili in vendita
tipi di proprietà Granite Bay, CA, Stati Uniti
Granite Bay, CA, Stati Uniti ricerche popolari
- Proprietà immobiliari con Garage a Granite Bay, CA, Stati Uniti
- Proprietà immobiliari con Giardino a Granite Bay, CA, Stati Uniti
- Proprietà immobiliari con Piscina a Granite Bay, CA, Stati Uniti
- Proprietà immobiliari Vista sull'acqua a Granite Bay, CA, Stati Uniti
- Proprietà immobiliari Comunità recintata a Granite Bay, CA, Stati Uniti
- Proprietà immobiliari con Centro Fitness / Palestra a Granite Bay, CA, Stati Uniti
- Proprietà immobiliari con Sauna a Granite Bay, CA, Stati Uniti
- Proprietà immobiliari con Cucina aperta a Granite Bay, CA, Stati Uniti
- Proprietà immobiliari con Campo da tennis a Granite Bay, CA, Stati Uniti
- Proprietà immobiliari Moderno a Granite Bay, CA, Stati Uniti
- Proprietà immobiliari con Vigneto / Azienda vinicola a Granite Bay, CA, Stati Uniti
Guide e storie correlate
La fiducia dei migliori broker del mondo
Gli agenti dietro le proprietà più straordinarie del mondo pubblicano su JamesEdition.
- Annunci di Sotheby's, Christie's, BARNES ed Engel & Völkers
- Ogni annuncio è verificato prima della pubblicazione
- Si metta in contatto diretto con agenti verificati
Continuando, accetta i nostri Termini e la nostra Informativa sulla privacy.
brokerages we
partnered with
partnered with