$2,450,000
Granite Bay Unifamiliare Indipendente
- 5 Camere
- 4 Bagni
- 5,100 Sqft
- 42,302 Sqft lot
- Aggiornato: Agosto 5
-
2
Visualizzazioni degli ultimi 30 giorni
- 1
- MLS#226031126
Informazioni sulla proprietà
La descrizione è stata tradotta automaticamente.
La descrizione viene visualizzata nella lingua originale.
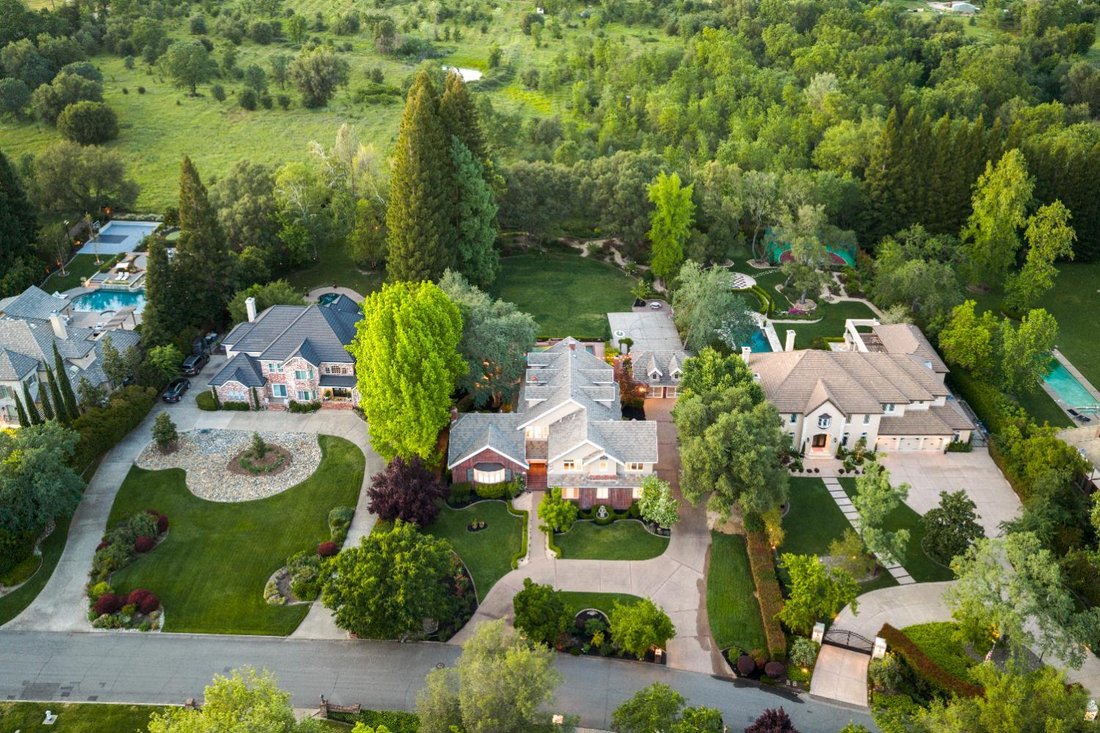
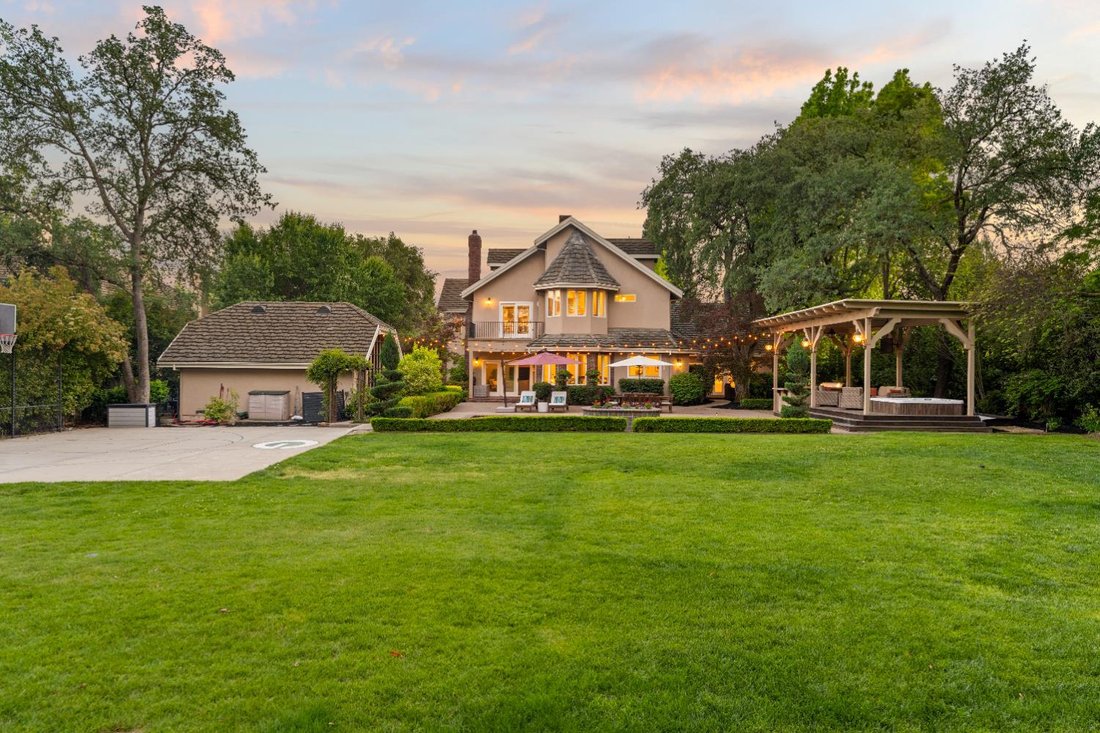
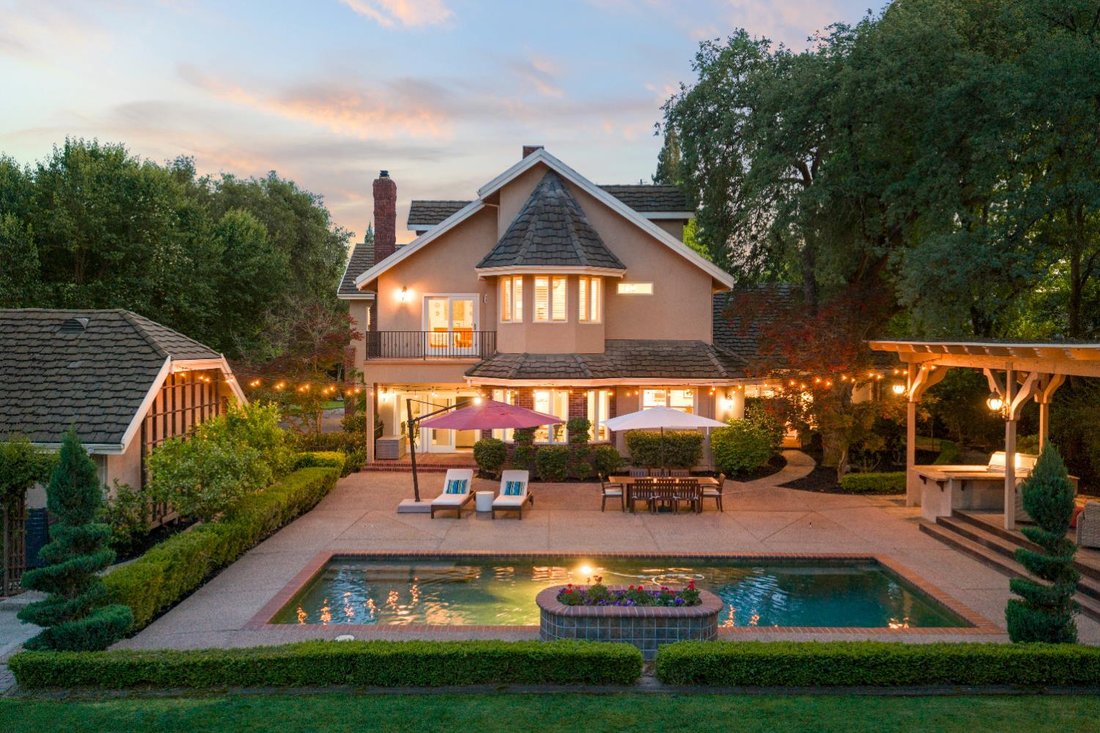
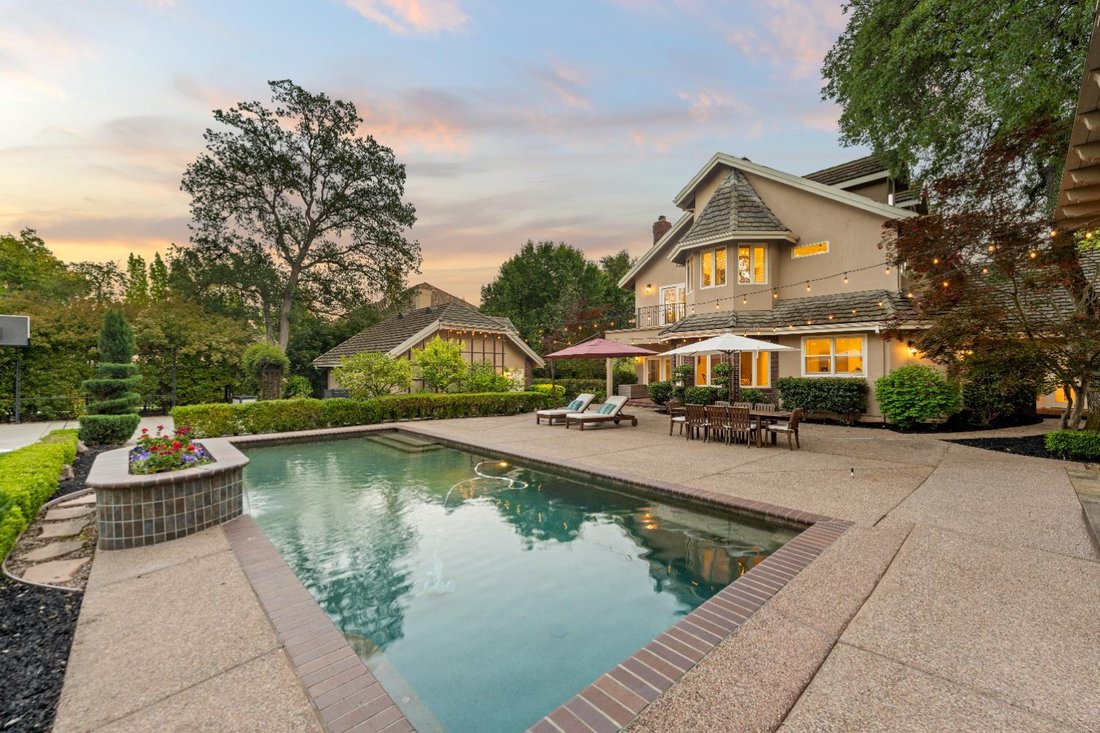
This exceptional home offers a blend of comfort, functionality, and luxury. The 5100 sq ft home is set on nearly one acre in the sought-after Shelborne neighborhood and has 5 spacious bedrooms and 4 bathrooms. The custom home has been recently updated, blending livability with resort-style living. The kitchen features an island as well as a peninsula with room for stools, a 48’’ gas range, double
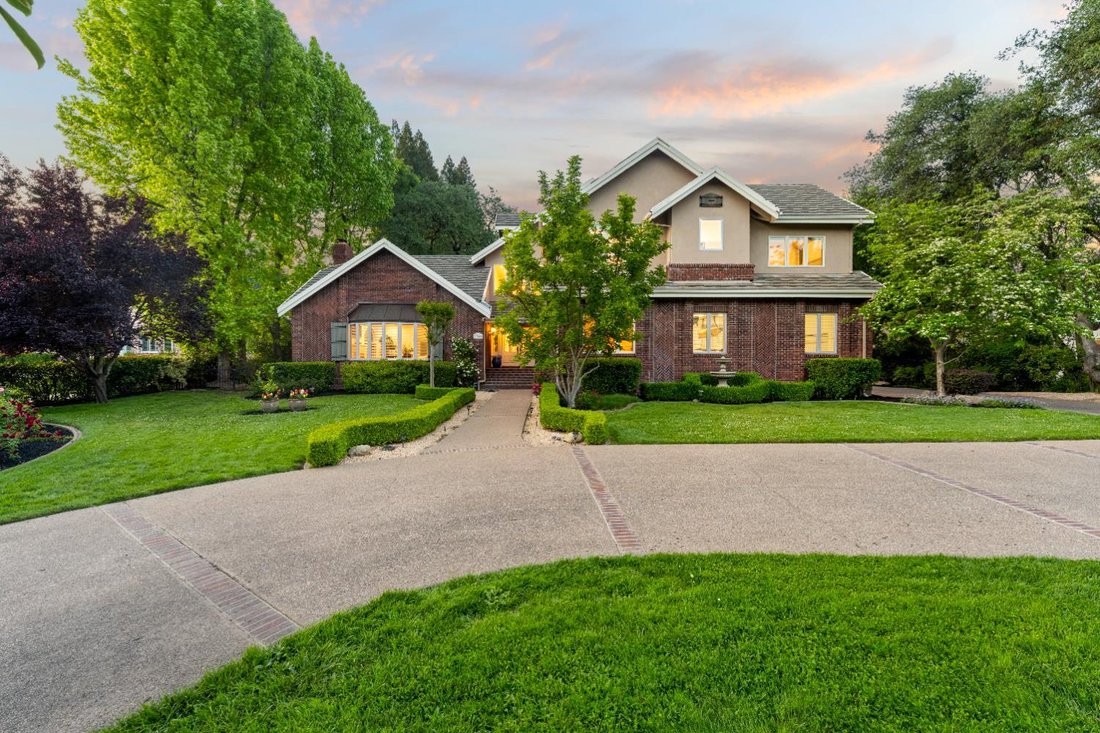
This exceptional home offers a blend of comfort, functionality, and luxury. The 5100 sq ft home is set on nearly one acre in the sought-after Shelborne neighborhood and has 5 spacious bedrooms and 4 bathrooms. The custom home has been recently updated, blending livability with resort-style living. The kitchen features an island as well as a peninsula with room for stools, a 48’’ gas range, double ovens, and newly installed Mont Blanc quartzite countertops, new sink, and new faucet. The charming breakfast nook overlooks the beautiful backyard and leads into the family room, made inviting yet elegant with coffered ceilings, a stately fireplace, and custom built-ins. The impressive living room showcases a gorgeous tray ceiling and wood-burning fireplace. A glass door leads to a quaint brick patio. Also on the main level, double pocket doors open to reveal the private office, designed with custom shelving, cabinetry, and desks. A full bathroom is conveniently located near the main floor guest room. Upstairs, the home has been reimagined, adding a 5th bedroom and transforming space into a cozy lounge area. This inviting hang-out space includes a built-in desk, shelves, cabinetry, and walk-in storage closet. The two bedrooms in this wing share a stylish dual-access bathroom. The exquisite primary suite is a sophisticated retreat boasting a sitting area with fireplace, balcony overlooking the backyard, and a spa-inspired bathroom with radiant floor heating, soaking tub, dual vanities, towel warmer, and walk-in closet. The backyard is designed for entertaining, relaxation, and play. There are no rear neighbors and abundant amenities, including an expansive patio, saltwater pool, sport court, park-like lush lawn, tree house with slide, and loggia housing an outdoor kitchen, TV, and built-in hot tub. This is outdoor living at its finest! Additional highlights include 3 HVAC systems, 2 tankless water heaters, whole-house fan, two 2-car garages, and countless architectural details throughout. Shelborne is located in the award-winning Eureka Union School District and Granite Bay High boundaries and is just minutes from shops, amenities, and Folsom Lake State Park. Come tour and fall in love with the amazing lifestyle this incredible home offers!
-
Tipo di proprietà
Casa
-
Anno di costruzione
1987
-
Prezzo/piede²
$480
Caratteristiche
- Giardino
- Garage
- Camino
- Terrazza
- Cortile
- Basket
- Cucina esterna
- Idromassaggio
- Cabina armadio
Caratteristiche
Interni
- Soffitto alto
- Ufficio
- Camino
- Isola della cucina
- Idromassaggio
- Lavanderia
- Controsoffitti in pietra
- Cabina armadio
Outdoor
- Terrazza
- Balcone
- Piscina
- Garage
- Cortile
- Cucina esterna
- Spazio di vita all'aperto
- Pergola
- Giardino
- Basket
Esplora la zona
7340 Shelborne Drive, Granite Bay, CA 95746, California, Stati Uniti
Visualizza su Google Maps
Prezzo per sqft
Basso
Alto
Iscritto da 4 anni
Hai chiesto informazioni su questa proprietà
L'agente La contatterà al più presto
Pubblicato da
2
Annunci
2022
Iscritto
Prenota una visita con Debbie Austin
Scegli una data e indica se preferisci un tour virtuale o di persona con l’agente.
Data preferita
Tipo di tour

Ultimo aggiornamento
Agosto 5
Prima pubblicazione
Apr 17
Licenza agente
#01429175
Riferimento annuncio
2104968908848732
Stato dell'annuncio
Proprietà simili nelle vicinanze
Nuovi annunci a Granite Bay







Esplora più immobili in vendita
tipi di proprietà Granite Bay, CA, Stati Uniti
Granite Bay, CA, Stati Uniti ricerche popolari
- Proprietà immobiliari con Garage a Granite Bay, CA, Stati Uniti
- Proprietà immobiliari con Giardino a Granite Bay, CA, Stati Uniti
- Proprietà immobiliari con Piscina a Granite Bay, CA, Stati Uniti
- Proprietà immobiliari Vista sull'acqua a Granite Bay, CA, Stati Uniti
- Proprietà immobiliari Comunità recintata a Granite Bay, CA, Stati Uniti
- Proprietà immobiliari con Sauna a Granite Bay, CA, Stati Uniti
- Proprietà immobiliari con Centro Fitness / Palestra a Granite Bay, CA, Stati Uniti
- Proprietà immobiliari con Cucina aperta a Granite Bay, CA, Stati Uniti
- Proprietà immobiliari Lungomare a Granite Bay, CA, Stati Uniti
- Proprietà immobiliari con Vigneto / Azienda vinicola a Granite Bay, CA, Stati Uniti
Guide e storie correlate
La fiducia dei migliori broker del mondo
Gli agenti dietro le proprietà più straordinarie del mondo pubblicano su JamesEdition.
- Annunci di Sotheby's, Christie's, BARNES ed Engel & Völkers
- Ogni annuncio è verificato prima della pubblicazione
- Si metta in contatto diretto con agenti verificati
Continuando, accetta i nostri Termini e la nostra Informativa sulla privacy.
brokerages we
partnered with
partnered with