$1,575,000
8535 Walden Woods Way, Granite Bay, California 95746
- 4 Camere
- 3 Bagni
- 3,544 Sqft
- 29,186 Sqft lot
- 1
- MLS#226099564
Informazioni sulla proprietà
La descrizione è stata tradotta automaticamente.
La descrizione viene visualizzata nella lingua originale.
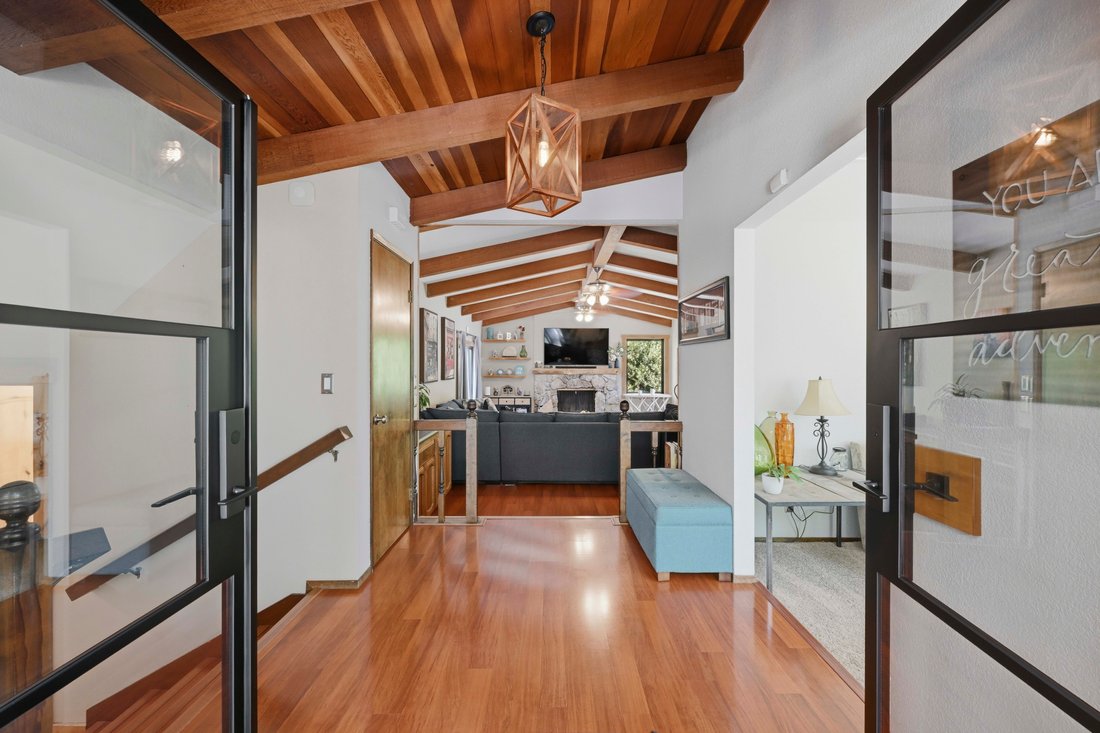
Nestled on a beautifully improved property, this exceptional Walden Woods home offers a rare blend of luxury, craftsmanship, and long-term durability in a Firewise Community. Seller has inspection reports. The extensively remodeled main residence and newly constructed ADU have been thoughtfully designed to create a cohesive, high-performance living experience with premium materials and modern syst
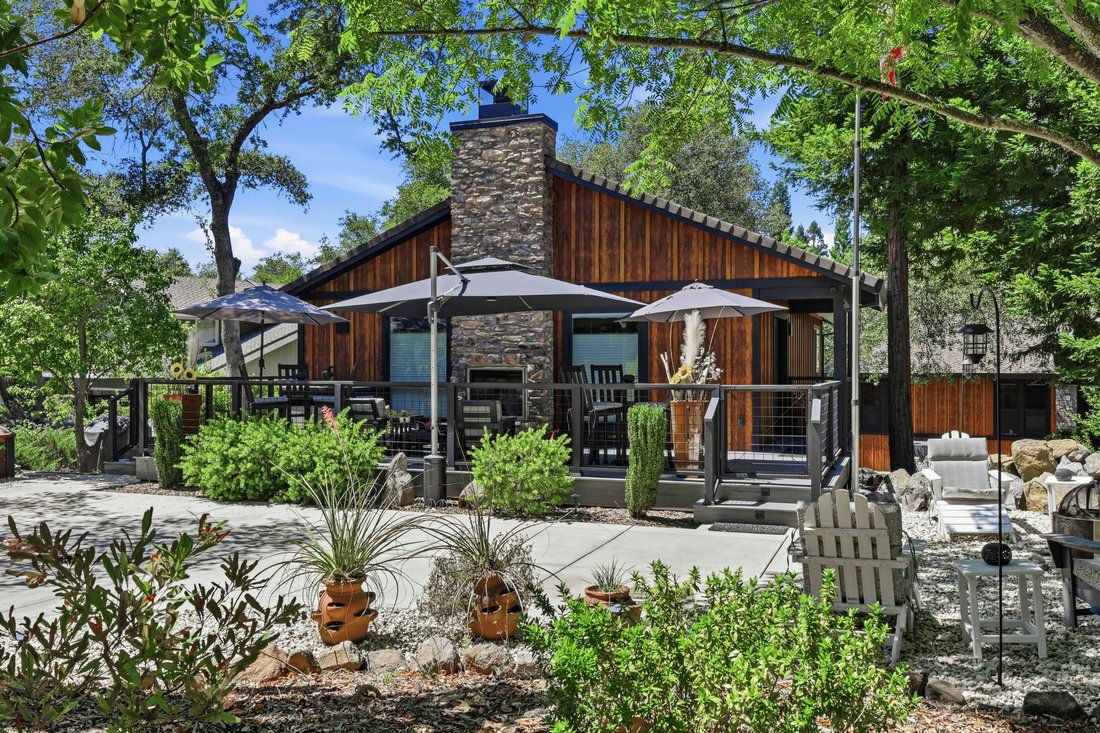
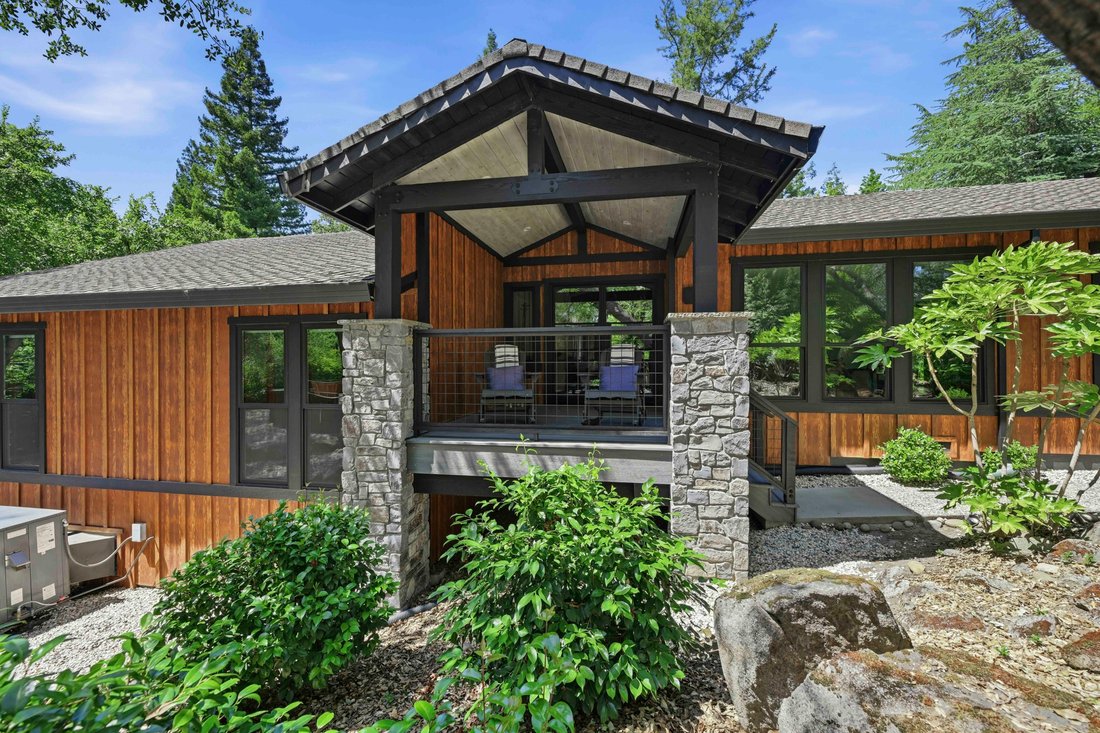
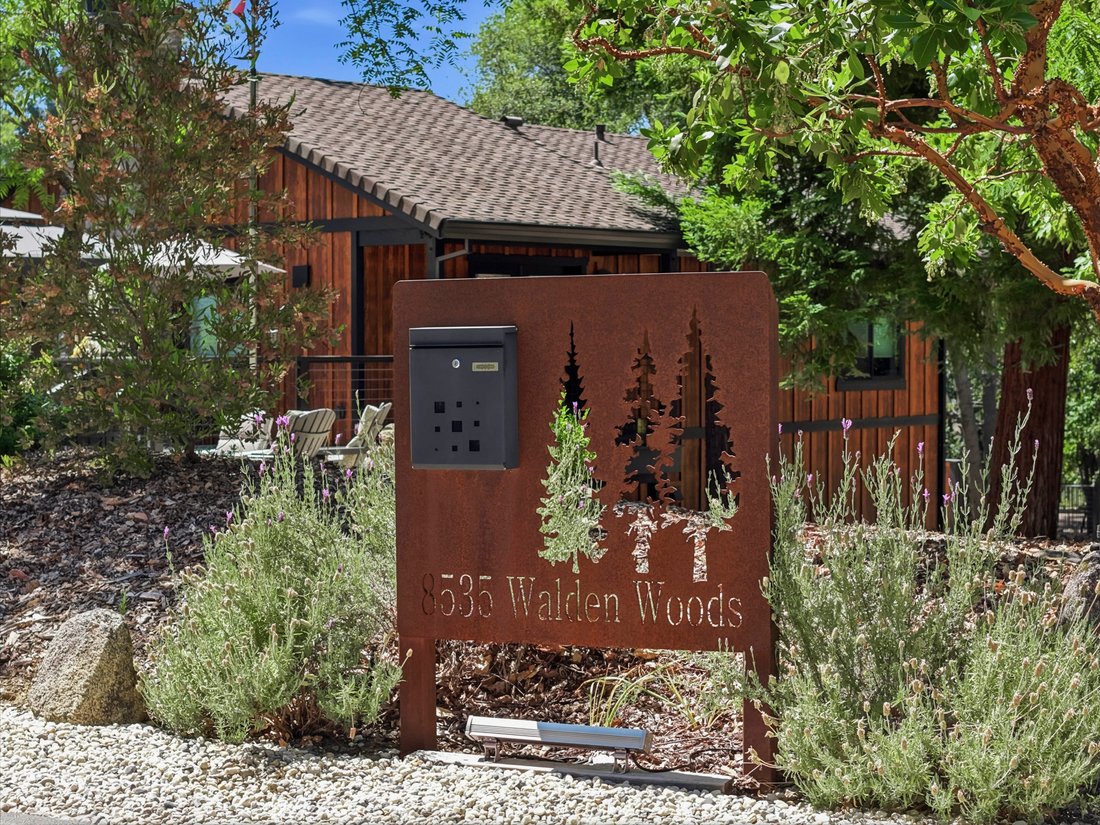
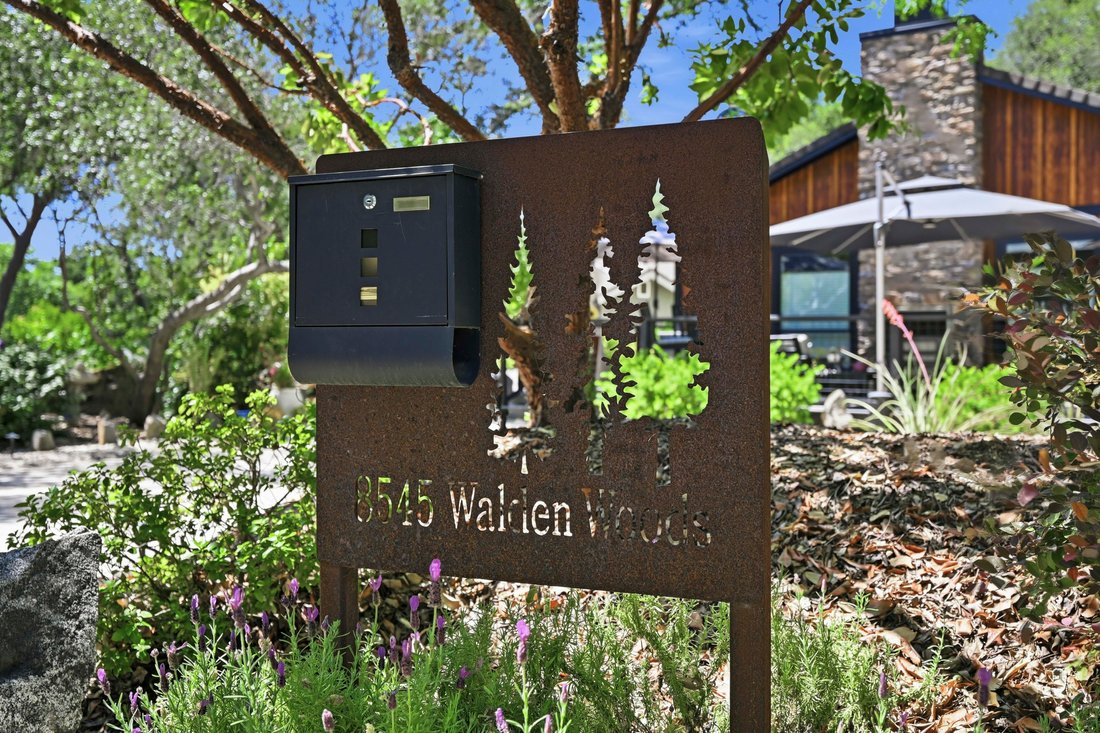
Nestled on a beautifully improved property, this exceptional Walden Woods home offers a rare blend of luxury, craftsmanship, and long-term durability in a Firewise Community. Seller has inspection reports. The extensively remodeled main residence and newly constructed ADU have been thoughtfully designed to create a cohesive, high-performance living experience with premium materials and modern systems throughout. The main home has undergone a comprehensive renovation featuring Andersen 100 Series Low-E black windows, custom Pinky’s steel entry doors, Allura fiber cement siding with a 25-year-stained finish, upgraded insulation, modern electrical and plumbing systems, and beautifully rebuilt decks with pressure-treated framing, Trex fire-resistant decking, and powder-coated hog wire railings. Additional improvements include a Navien tankless water heater, 200-amp electrical service, QuietCool attic fans, upgraded venting to current fire standards, sealed gutters with Leaf Guard protection, and extensive low-voltage landscape lighting. The detached ADU is entirely newer construction and offers exceptional flexibility for multigenerational living, guests, rental income, or a private workspace. Designed as a net-zero building, it features an 8kW solar system, high-efficiency three-zone mini-split HVAC, Milgard Low-E windows, tankless water heater, premium Fisher & Paykel appliances, and a stunning double-sided natural gas fireplace. Beneath the raised foundation, a full vapor barrier and stone base create valuable dry storage space. Outdoor amenities are equally impressive, with rebuilt decks, covered front porch, extensive irrigation upgrades, automatic sprinkler systems, custom steel mailboxes, mature landscaping, and available architectural plans for a future pool. A Generac natural gas backup generator for the ADU provides peace of mind and is sized to support both residences. Future expansion opportunities include a potential 500 sq. ft. JADU addition and HOA/county-approved plans for a 243 sq. ft. third-car garage expansion. Combining timeless design, energy efficiency, fire-conscious construction, and extensive infrastructure upgrades, this one-of-a-kind property delivers the comfort of a newer custom home while offering the flexibility of a fully independent ADU and room for future growth. Seller has all of the inspections completed.
-
Tipo di proprietà
Altro
-
Anno di costruzione
1979
-
Prezzo/piede²
$444
Caratteristiche
- Garage
- Giardino
- Camino
- Terrazza
- Vista sulle montagne
- Vista sull'acqua
- Focolare
- Piscina
- Aria condizionata
Caratteristiche
Lot
- Vista sulle montagne
- Vista sull'acqua
Interni
- Soffitto alto
- Camino
- Aria condizionata
- Isola della cucina
- Piano cottura a gas
- Bar
- Controsoffitti in pietra
Outdoor
Esplora la zona
8535 Walden Woods Way , Granite Bay, CA 95746, California, Stati Uniti
Visualizza su Google Maps
Prezzo per sqft
Basso
Alto
Iscritto da 10 anni
Hai chiesto informazioni su questa proprietà
L'agente La contatterà al più presto
Pubblicato da
3
Annunci
2019
Iscritto
Prenota una visita con Tom Hawkyard
Scegli una data e indica se preferisci un tour virtuale o di persona con l’agente.
Data preferita
Tipo di tour

Nick Sadek Sotheby's International Realty
9217 Sierra College Blvd Suite 120, Suite 120, 95661, Roseville, California, United States
Visualizza profilo agenzia
We are pleased to announce that Nick Sadek Luxury Estates in Roseville, CA is
the newest member of Sotheby’s In
the newest member of Sotheby’s In
We are pleased to announce that Nick Sadek Luxury Estates in Roseville, CA is
the newest member of Sotheby’s International Realty Affilliates LLC and will now
operate as Nick Sadek Sotheby’s International Realty.
Established in 2000, the boutique firm is owned and operated by Nick Sadek and
will serve the luxury residential real estate markets of Sacramento, Roseville,
Rocklin, Loomis, Auburn, Granite Bay, El Dorado Hills and Folsom.
“Our goal is to exceed our clients’ expectations and in turn create long
lasting, positive relationships,” said Sadek. “The Sotheby’s International
Realty brand represents quality and luxury, making it a natural fit with our
business and philosophy. The combination of our local knowledge and the
Sotheby’s International Realty network’s global reach will provide our clients
with the best of all worlds.”
the newest member of Sotheby’s International Realty Affilliates LLC and will now
operate as Nick Sadek Sotheby’s International Realty.
Established in 2000, the boutique firm is owned and operated by Nick Sadek and
will serve the luxury residential real estate markets of Sacramento, Roseville,
Rocklin, Loomis, Auburn, Granite Bay, El Dorado Hills and Folsom.
“Our goal is to exceed our clients’ expectations and in turn create long
lasting, positive relationships,” said Sadek. “The Sotheby’s International
Realty brand represents quality and luxury, making it a natural fit with our
business and philosophy. The combination of our local knowledge and the
Sotheby’s International Realty network’s global reach will provide our clients
with the best of all worlds.”
Ultimo aggiornamento
Agosto 7
Prima pubblicazione
Jun 10
Link annuncio
Riferimento annuncio
C44QC2
Proprietà simili nelle vicinanze
Nuovi annunci a Granite Bay






Esplora più immobili in vendita
tipi di proprietà Granite Bay, CA, Stati Uniti
Granite Bay, CA, Stati Uniti ricerche popolari
- Proprietà immobiliari con Garage a Granite Bay, CA, Stati Uniti
- Proprietà immobiliari con Giardino a Granite Bay, CA, Stati Uniti
- Proprietà immobiliari con Piscina a Granite Bay, CA, Stati Uniti
- Proprietà immobiliari Vista sull'acqua a Granite Bay, CA, Stati Uniti
- Proprietà immobiliari Comunità recintata a Granite Bay, CA, Stati Uniti
- Proprietà immobiliari con Sauna a Granite Bay, CA, Stati Uniti
- Proprietà immobiliari con Centro Fitness / Palestra a Granite Bay, CA, Stati Uniti
- Proprietà immobiliari con Cucina aperta a Granite Bay, CA, Stati Uniti
- Proprietà immobiliari Lungomare a Granite Bay, CA, Stati Uniti
- Proprietà immobiliari con Vigneto / Azienda vinicola a Granite Bay, CA, Stati Uniti
Guide e storie correlate
La fiducia dei migliori broker del mondo
Gli agenti dietro le proprietà più straordinarie del mondo pubblicano su JamesEdition.
- Annunci di Sotheby's, Christie's, BARNES ed Engel & Völkers
- Ogni annuncio è verificato prima della pubblicazione
- Si metta in contatto diretto con agenti verificati
Continuando, accetta i nostri Termini e la nostra Informativa sulla privacy.
brokerages we
partnered with
partnered with