$1,252,212
Casa al Piano Terra del 2020 con Tecnologia Edilizia Ecologica in una Buona Posizione
- 883 Sqft
- 5,081 Sqft lot
- Aggiornato: Ieri
Informazioni sulla proprietà
La descrizione è stata tradotta automaticamente.
La descrizione viene visualizzata nella lingua originale.
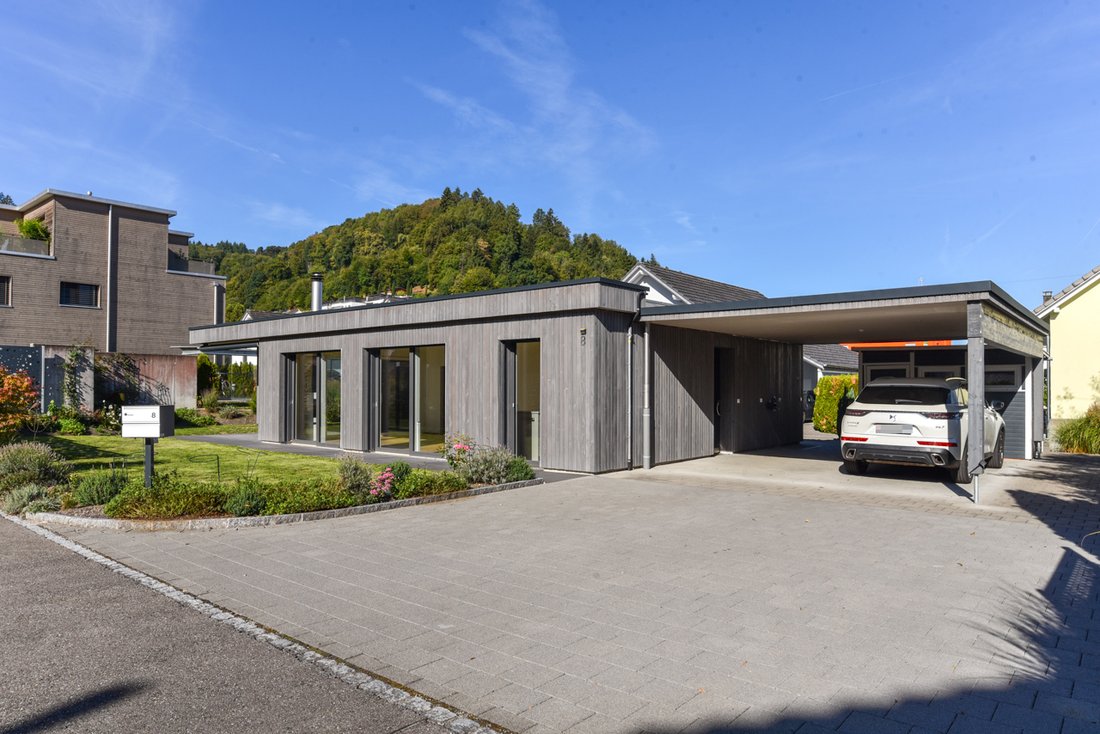
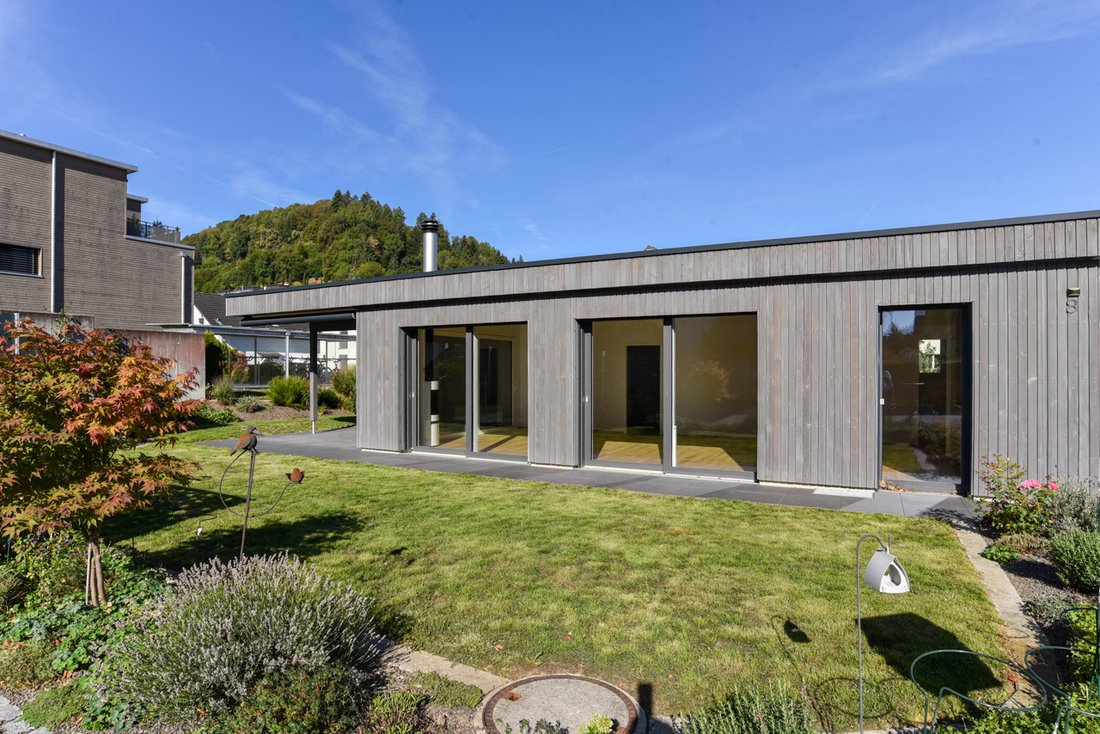
In a sunny and quiet location, a 3.5-room ground-floor house with a well-maintained garden is available for purchase. Here you can enjoy your leisure time on the covered seating area with shading or the green space around the property. From this preferred residential neighborhood in Gränichen, you can easily reach schools, kindergartens, shopping facilities, and tram stops on foot in just a few mi
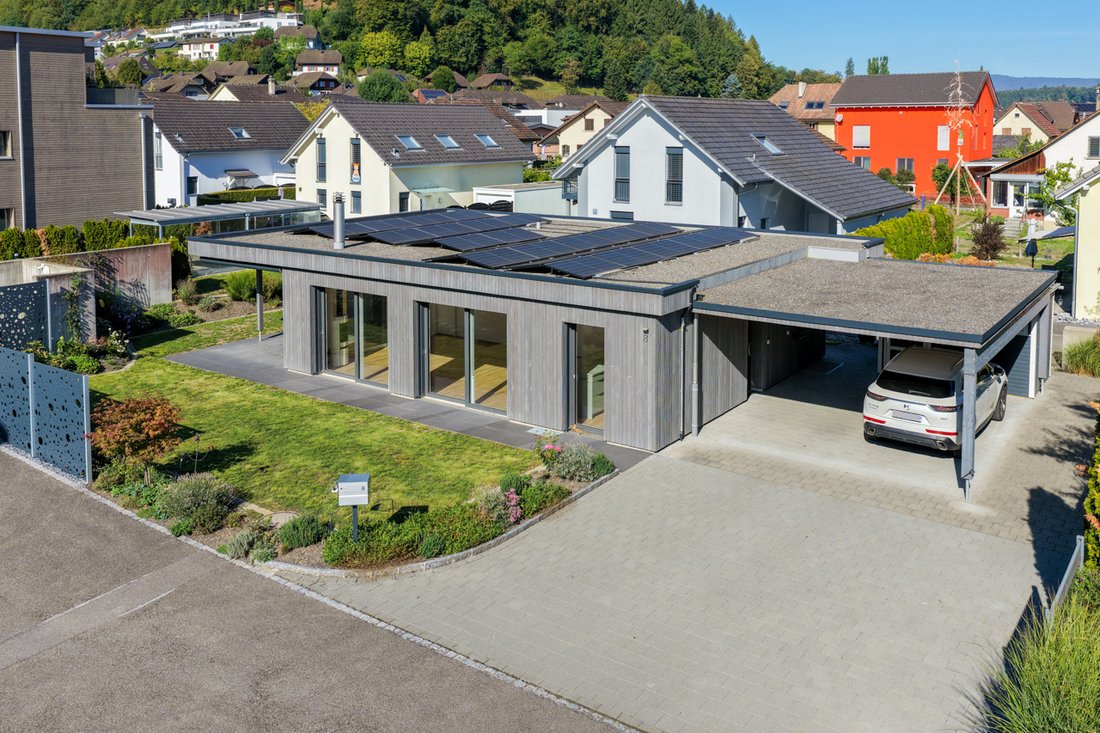
In a sunny and quiet location, a 3.5-room ground-floor house with a well-maintained garden is available for purchase. Here you can enjoy your leisure time on the covered seating area with shading or the green space around the property. From this preferred residential neighborhood in Gränichen, you can easily reach schools, kindergartens, shopping facilities, and tram stops on foot in just a few minutes. Despite this good accessibility, you are quickly in the forest or by the Wyna for walking or sports activities. The property was built in 2020 using high-quality and ecological construction methods and has been well maintained. Walls and ceilings should be partially painted before moving in, but otherwise, no renovations are necessary – just move in and enjoy.
Location
• The garden is optimally oriented southwest towards the evening sun
• Kindergarten 500 m, school 500 m, shopping 650 m
• Tram stop 450 m, motorway access 6.2 km
Room offer
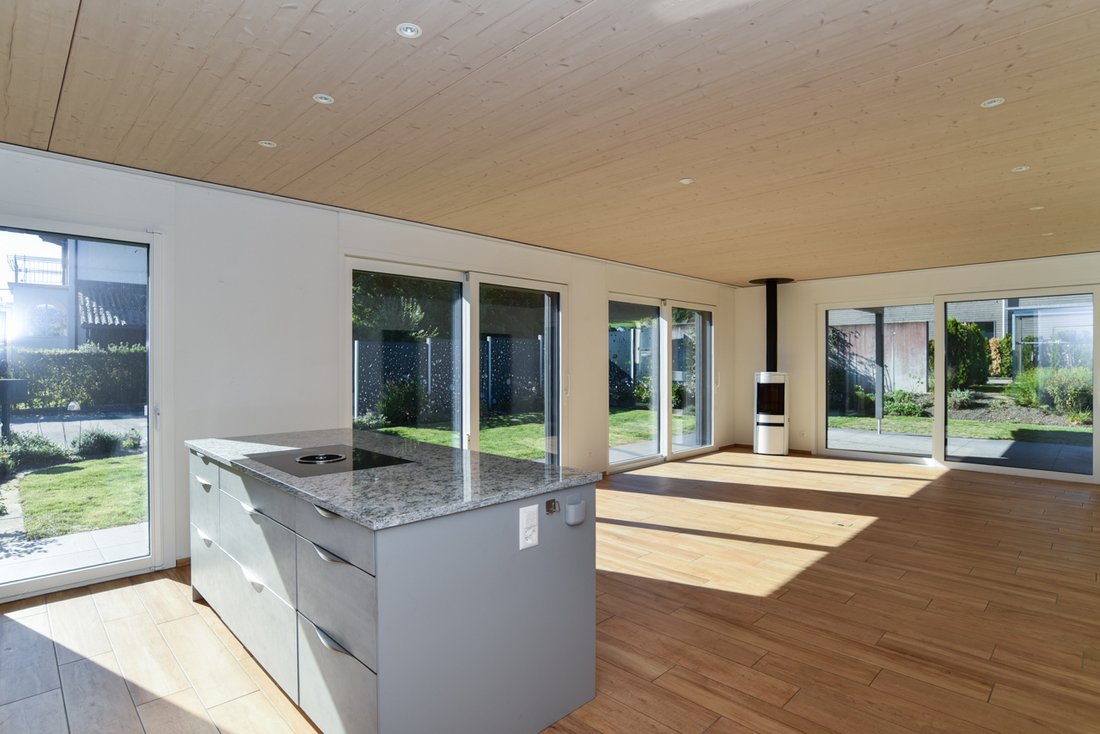
Ground floor: Living-dining room (45.02 m2, including kitchen) with large windows, open kitchen, Swedish stove, and access to the covered seating area and garden, bathroom with shower, toilet, and sink, two rooms (15.14 and 11.92 m2, one with built-in wardrobe), storage room at the entrance with built-in wardrobe and washing tower
Basement: Covered outdoor staircase, storage room with window, technical room
Surroundings and parking
• Carport for one vehicle and covered entrance area
• Two outdoor parking spaces
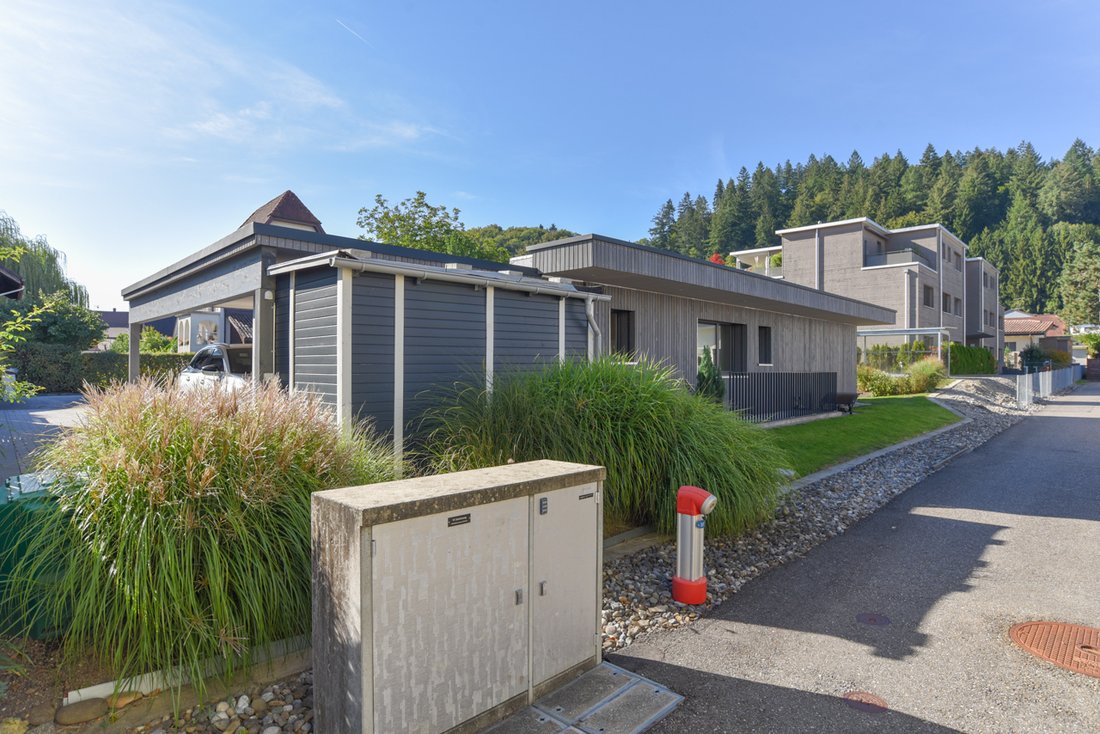
• Practical garden shed at the entrance
• Southwest-oriented terrace with shading
• Plenty of privacy due to palisades and planting
• Well-maintained green area with bushes, flowers, and lawn
Building zone and utilization
The property has an area of 472 m2 and is located in the W2 building zone with a utilization of 0.55. However, all remaining utilization has been transferred to the neighboring property. This means that no additional living space can be generated on the property through an extension or an increase in height.
Key data
Property type: Single-family house
Year of construction: 2020
Condition: Well maintained
Special features:
• PV system with storage
• Beautiful garden with plenty of privacy
• Interior design of high standard
Number of rooms: 3.5
Net living area: 82 m2
Plot size: 472 m2
Volume: 659 m3
Bathroom: Shower, toilet, sink
Basement: Yes
Number of spaces in carport: 1
Number of outdoor parking spaces: 2
Heating: Air/water heat pump
Heating type: Underfloor heating
Swedish stove: Yes
Washing machine: Yes
Tumble dryer: Yes
Dishwasher: Yes
Quiet: Yes
Sunny: Yes
Cable TV: Yes
Distance to schools: 0.5 km
Distance to kindergarten: 0.5 km
Distance to shopping facilities: 0.65 km
Distance to tram: 0.45 km
Distance to motorway: 6.2 km
Distance to airport: 50 km
Available from: immediately
Location
• The garden is optimally oriented southwest towards the evening sun
• Kindergarten 500 m, school 500 m, shopping 650 m
• Tram stop 450 m, motorway access 6.2 km
Room offer
Ground floor: Living-dining room (45.02 m2, including kitchen) with large windows, open kitchen, Swedish stove, and access to the covered seating area and garden, bathroom with shower, toilet, and sink, two rooms (15.14 and 11.92 m2, one with built-in wardrobe), storage room at the entrance with built-in wardrobe and washing tower
Basement: Covered outdoor staircase, storage room with window, technical room
Surroundings and parking
• Carport for one vehicle and covered entrance area
• Two outdoor parking spaces
• Practical garden shed at the entrance
• Southwest-oriented terrace with shading
• Plenty of privacy due to palisades and planting
• Well-maintained green area with bushes, flowers, and lawn
Building zone and utilization
The property has an area of 472 m2 and is located in the W2 building zone with a utilization of 0.55. However, all remaining utilization has been transferred to the neighboring property. This means that no additional living space can be generated on the property through an extension or an increase in height.
Key data
Property type: Single-family house
Year of construction: 2020
Condition: Well maintained
Special features:
• PV system with storage
• Beautiful garden with plenty of privacy
• Interior design of high standard
Number of rooms: 3.5
Net living area: 82 m2
Plot size: 472 m2
Volume: 659 m3
Bathroom: Shower, toilet, sink
Basement: Yes
Number of spaces in carport: 1
Number of outdoor parking spaces: 2
Heating: Air/water heat pump
Heating type: Underfloor heating
Swedish stove: Yes
Washing machine: Yes
Tumble dryer: Yes
Dishwasher: Yes
Quiet: Yes
Sunny: Yes
Cable TV: Yes
Distance to schools: 0.5 km
Distance to kindergarten: 0.5 km
Distance to shopping facilities: 0.65 km
Distance to tram: 0.45 km
Distance to motorway: 6.2 km
Distance to airport: 50 km
Available from: immediately
-
Tipo di proprietà
Casa
-
Anno di costruzione
2020
-
Prezzo/piede²
$1,418
Caratteristiche
- Giardino
- Terrazza
- Camino
- Cucina aperta
- Lavasciuga
- Nuove costruzioni
- Seminterrato
- Privacy
- Piano cottura a gas
Caratteristiche
Lot
Interni
- Camino
- Isola della cucina
- Piano cottura a gas
- Lavasciuga
- Cucina aperta
- Seminterrato
- Controsoffitti in pietra
Outdoor
Esplora la zona
Gränichen, Argovia, Svizzera
Visualizza su Google Maps
Prezzo per sqft
Basso
Alto
Iscritto da 1 mese
Hai chiesto informazioni su questa proprietà
L'agente La contatterà al più presto
Pubblicato da
22
Annunci
2026
Iscritto
Prenota una visita con the agent
Scegli una data e indica se preferisci un tour virtuale o di persona con l’agente.
Data preferita
Tipo di tour
Ultimo aggiornamento
Ieri
Prima pubblicazione
Novembre 20
Riferimento annuncio
GränichenEFH/4109
La fiducia dei migliori broker del mondo
Gli agenti dietro le proprietà più straordinarie del mondo pubblicano su JamesEdition.
- Annunci di Sotheby's, Christie's, BARNES ed Engel & Völkers
- Ogni annuncio è verificato prima della pubblicazione
- Si metta in contatto diretto con agenti verificati
Continuando, accetta i nostri Termini e la nostra Informativa sulla privacy.