$5,827,247
Casa Con 6 Camere Da Letto Con Progetto DI Design A Tróia/Comporta | Piscina, 3 Suite, Giardino Privato
- 6 Camere
- 8 Bagni
- 3,703 Sqft
- 17,395 Sqft lot
- Aggiornato: Agosto 26
-
1
Visualizzazioni degli ultimi 30 giorni
Informazioni sulla proprietà
La descrizione è stata tradotta automaticamente.
La descrizione viene visualizzata nella lingua originale.
Where luxury meets exclusivity, tranquility, and simplicity !
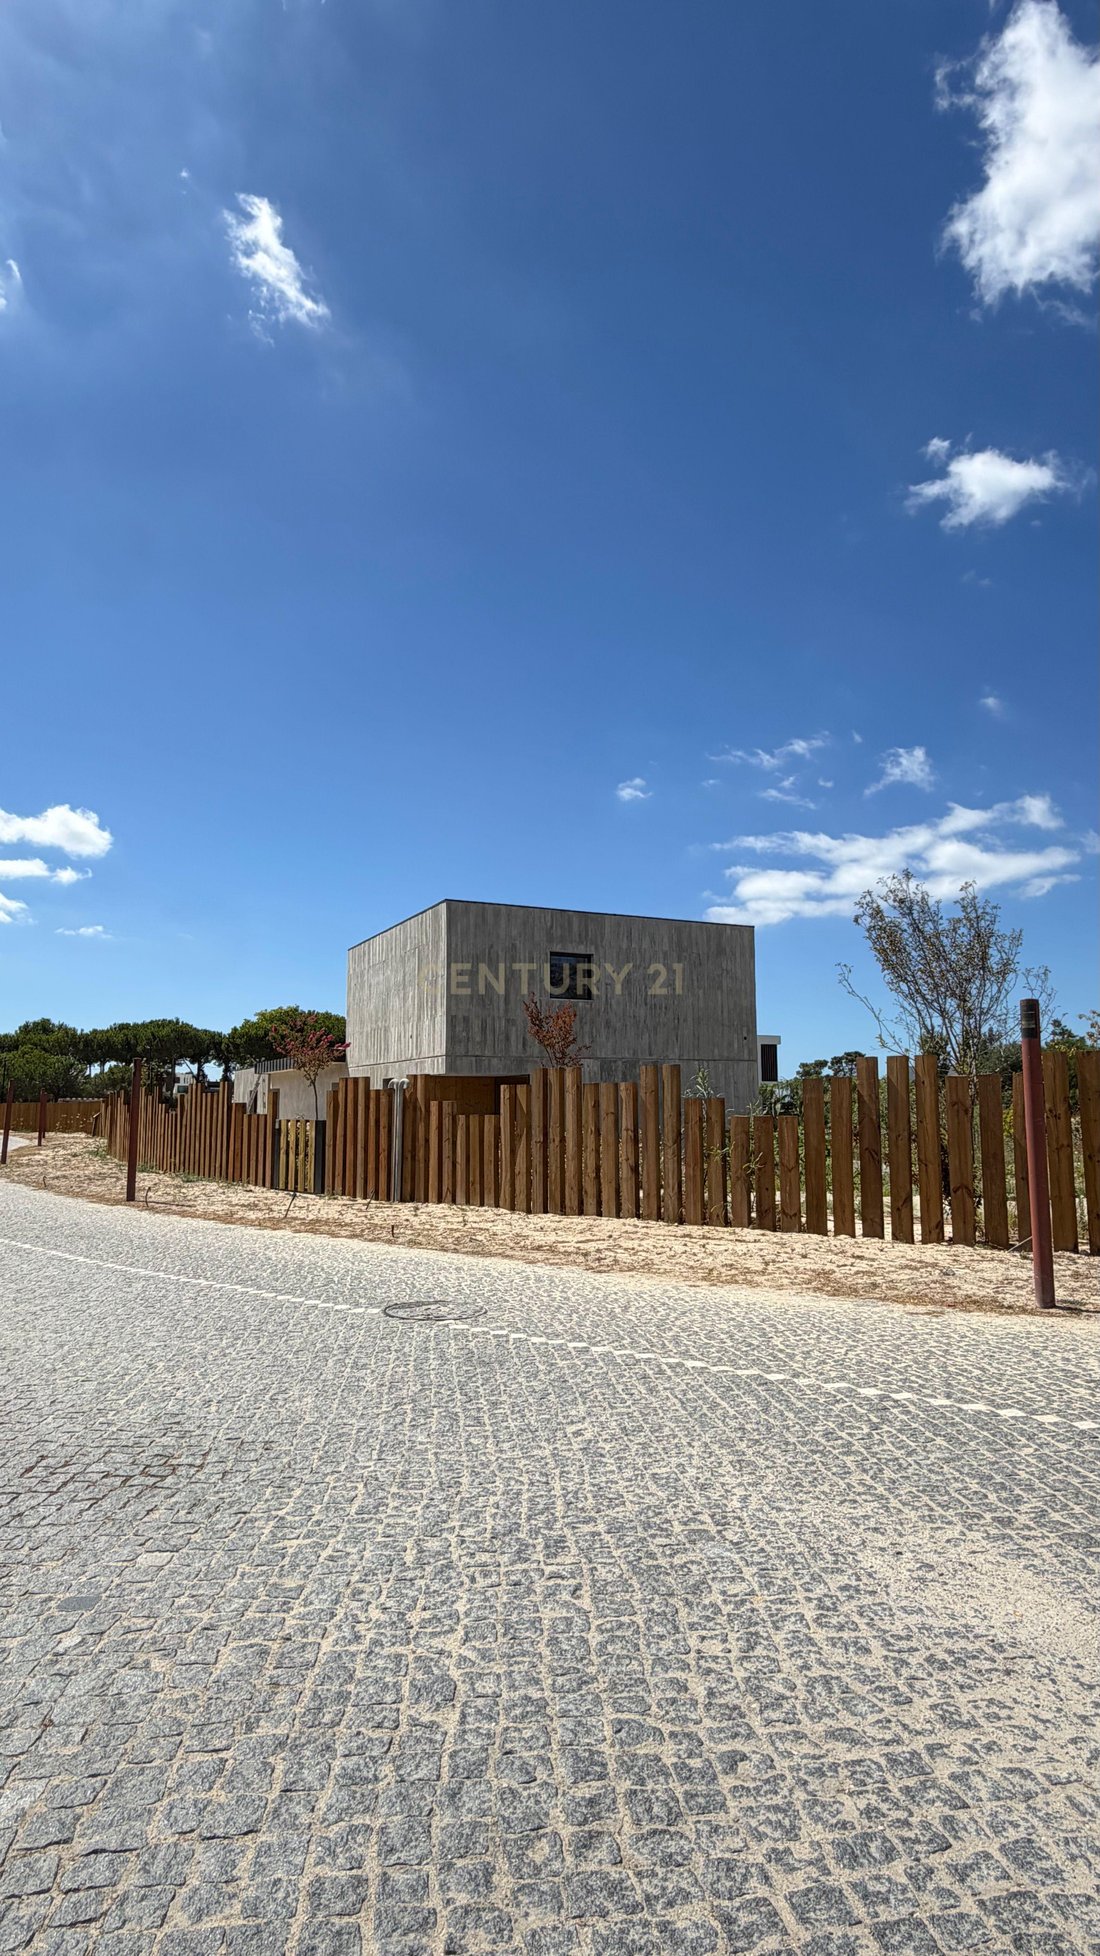
Fantastic 6-bedroom single-family house with contemporary architectural design, located between Tróia and Comporta, in an area of high tourist and scenic value.
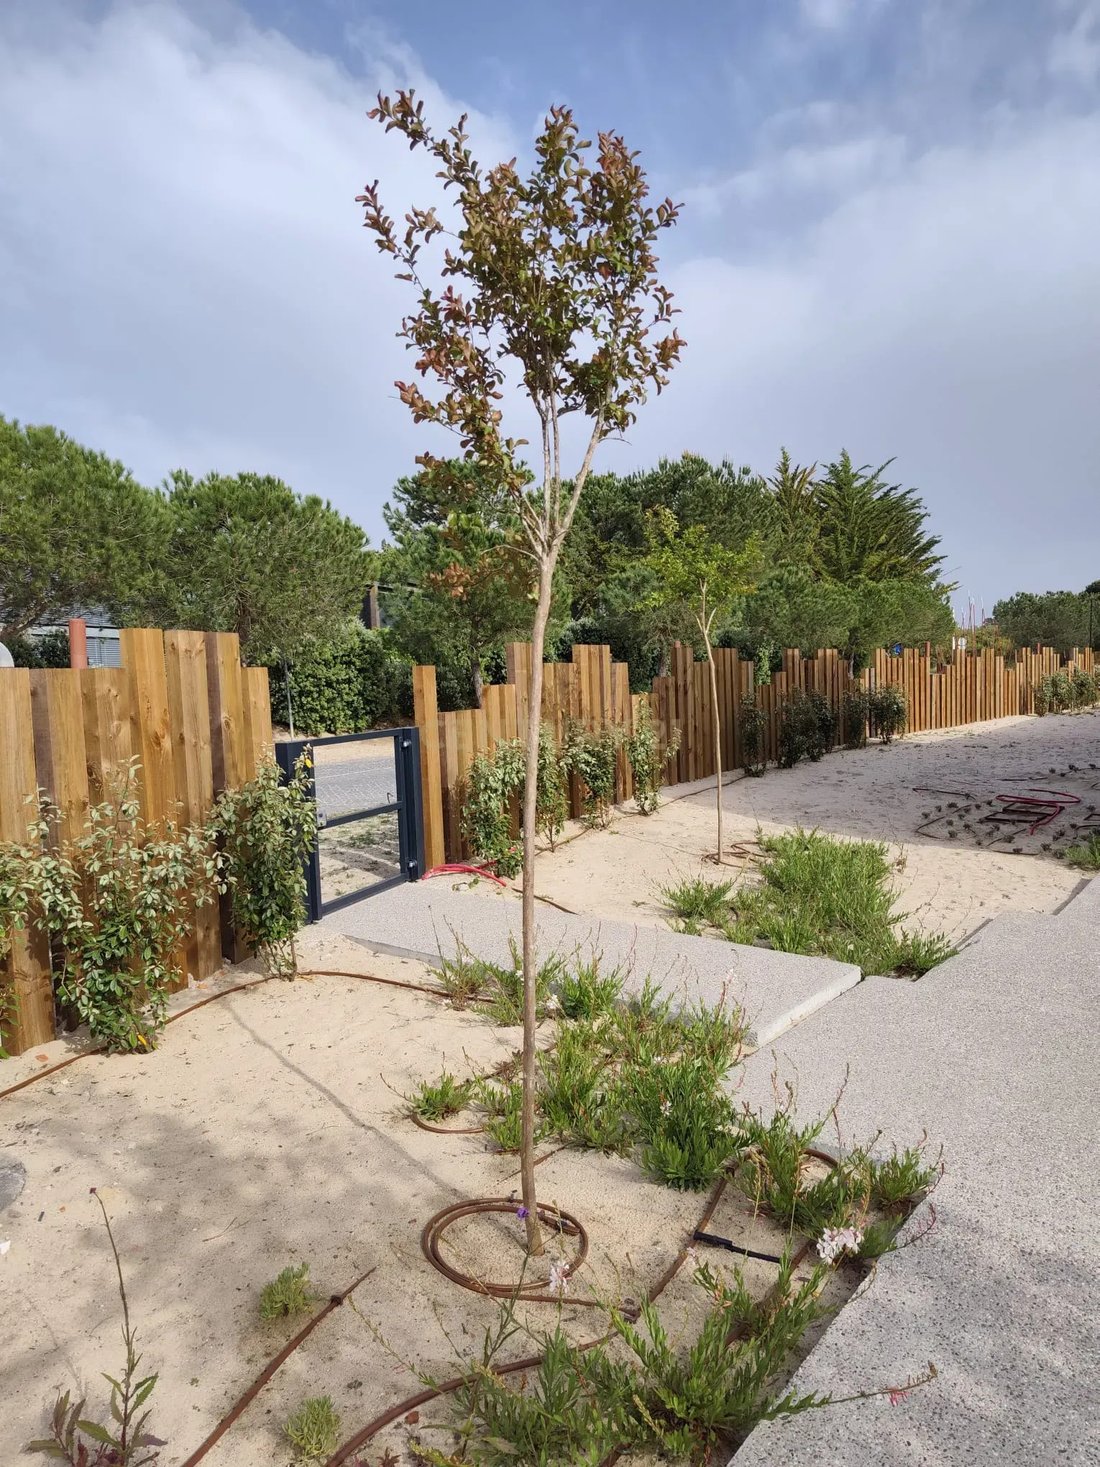
House in the final stages of construction, as shown in the photos, with a building permit already issued.
It can be sold furnished, with a decorating plan.
Fantastic 6-bedroom single-family house with contemporary architectural design, located between Tróia and Comporta, in an area of high tourist and scenic value.
House in the final stages of construction, as shown in the photos, with a building permit already issued.
It can be sold furnished, with a decorating plan.
Where luxury meets exclusivity, tranquility, and simplicity !
Fantastic 6-bedroom single-family house with contemporary architectural design, located between Tróia and Comporta, in an area of high tourist and scenic value.
House in the final stages of construction, as shown in the photos, with a building permit already issued.
It can be sold furnished, with a decorating plan.
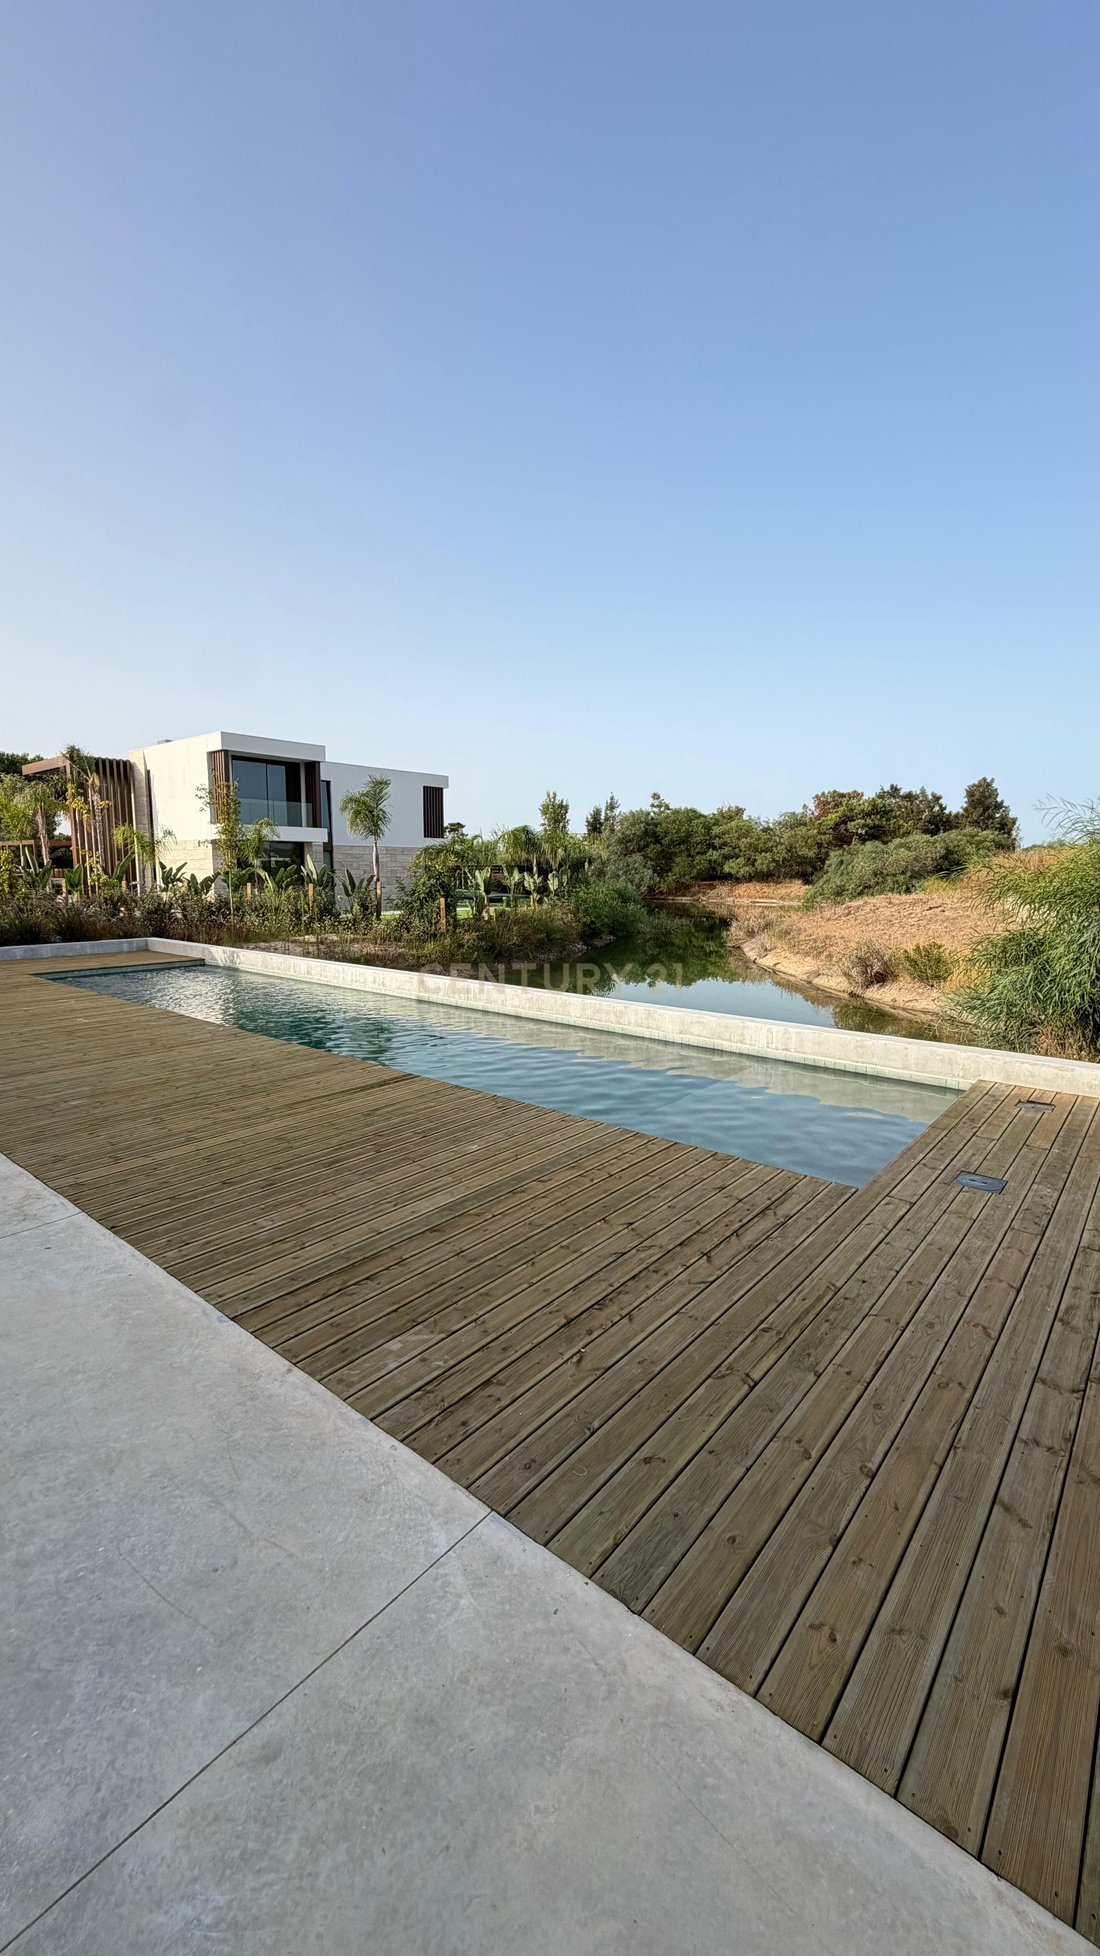
The villa is comprised of 6 bedrooms (3 suites), a large living room with a fireplace, an equipped kitchen, and several outdoor areas, including a garden, private infinity pool, and a basement with a social area and wine cellar/tasting room.
Features:
- Two floors above ground
- Private gross area; 343.69m2, basement: 120m2.
- Plot: 1,616m2.
- 6 bedrooms (3 suites) + 3 bathrooms + 2 guest toilets.
- Private pool and landscaped garden (with project).
- Parking for 5 vehicles.
- Premium finishes and energy efficiency.
Located just a few minutes from the beach and services. Ideal as a main residence or high-end tourist investment.
The Tróia/Comporta Peninsula is a stunning escape, where simplicity and tranquility meet in a display of untouched beauty. Just an hour from Lisbon, this hidden gem features fine golden sands and the calm waves of the Atlantic, offering a serene retreat.
With its rich natural landscapes, the Peninsula remains one of Europe’s most enticing destinations, inviting visitors to experience an unparalleled blend of elegance and peace.
This area is distinguished by its excellent cuisine, including restaurants with extremely good ratings and traditional flavours, where you can relax and enjoy exclusivity.
Not only will you gain exclusive ownership of a property that you can enjoy with your family, but you will also have the potential to earn income. A management company will take care of the house, pool, and outdoor areas, ensuring they are well-maintained and safe.
PROJECT DESCRIPTION
The plot is located in the Atlantic Villas development, in Tróia, next to the Tróia Golf Course.
The villa is in the final stages of construction.
The building is divided into three main areas. The central area features a living and dining space that offers a privileged view of the exterior and serves as a connection between the entrance and the more private area of the house, where the three suites are located.
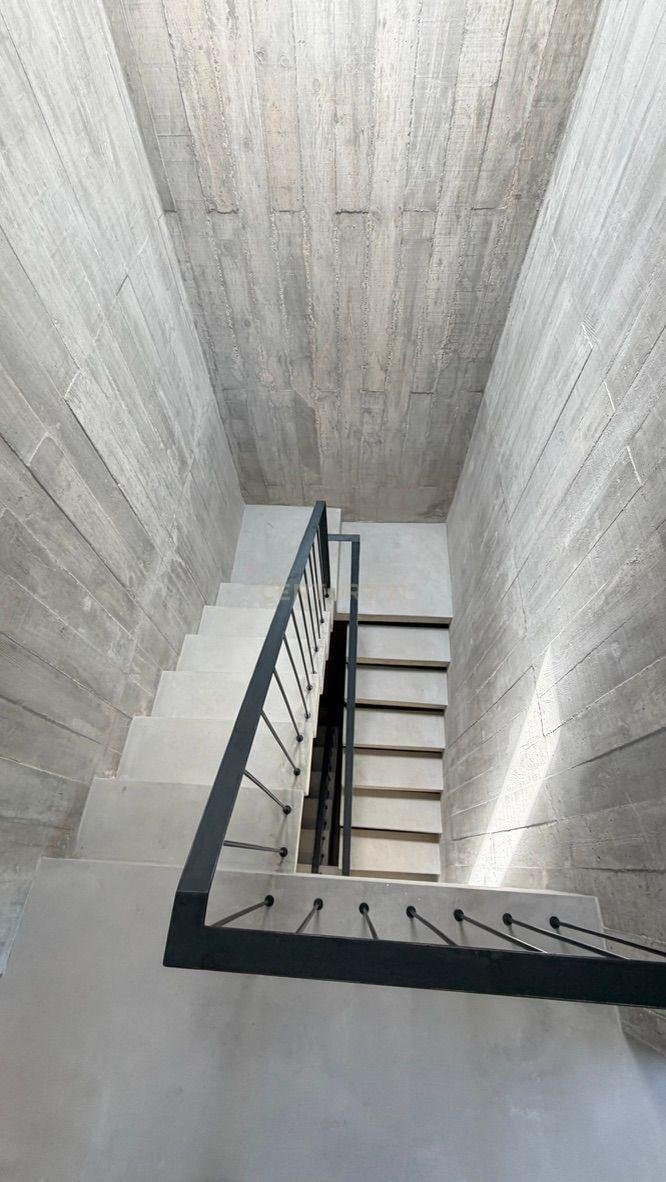
On the ground floor, the entrance area also includes the kitchen, a guest bathroom, and a staircase that provides access to the lower and upper floors; this is the only part of the building with two stories above ground. The upper floor contains two bedrooms, each with its own bathroom.
The basement consists of a living room, a maid’s room, two bathrooms, a dining room with a wine cellar, and a technical area. It has an exterior access point via a patio, which allows for ventilation of the spaces and provides a leisure area.
The house’s structure is built from reinforced concrete.
The living room features a roof that extends under a canopy, and a pergola has been created for outdoor dining just outside the kitchen. The covered outdoor space next to the living room has a smooth concrete finish.
On the upper floor, wooden shutters have been installed on the windows of the two bedrooms facing west to enhance privacy and protection.
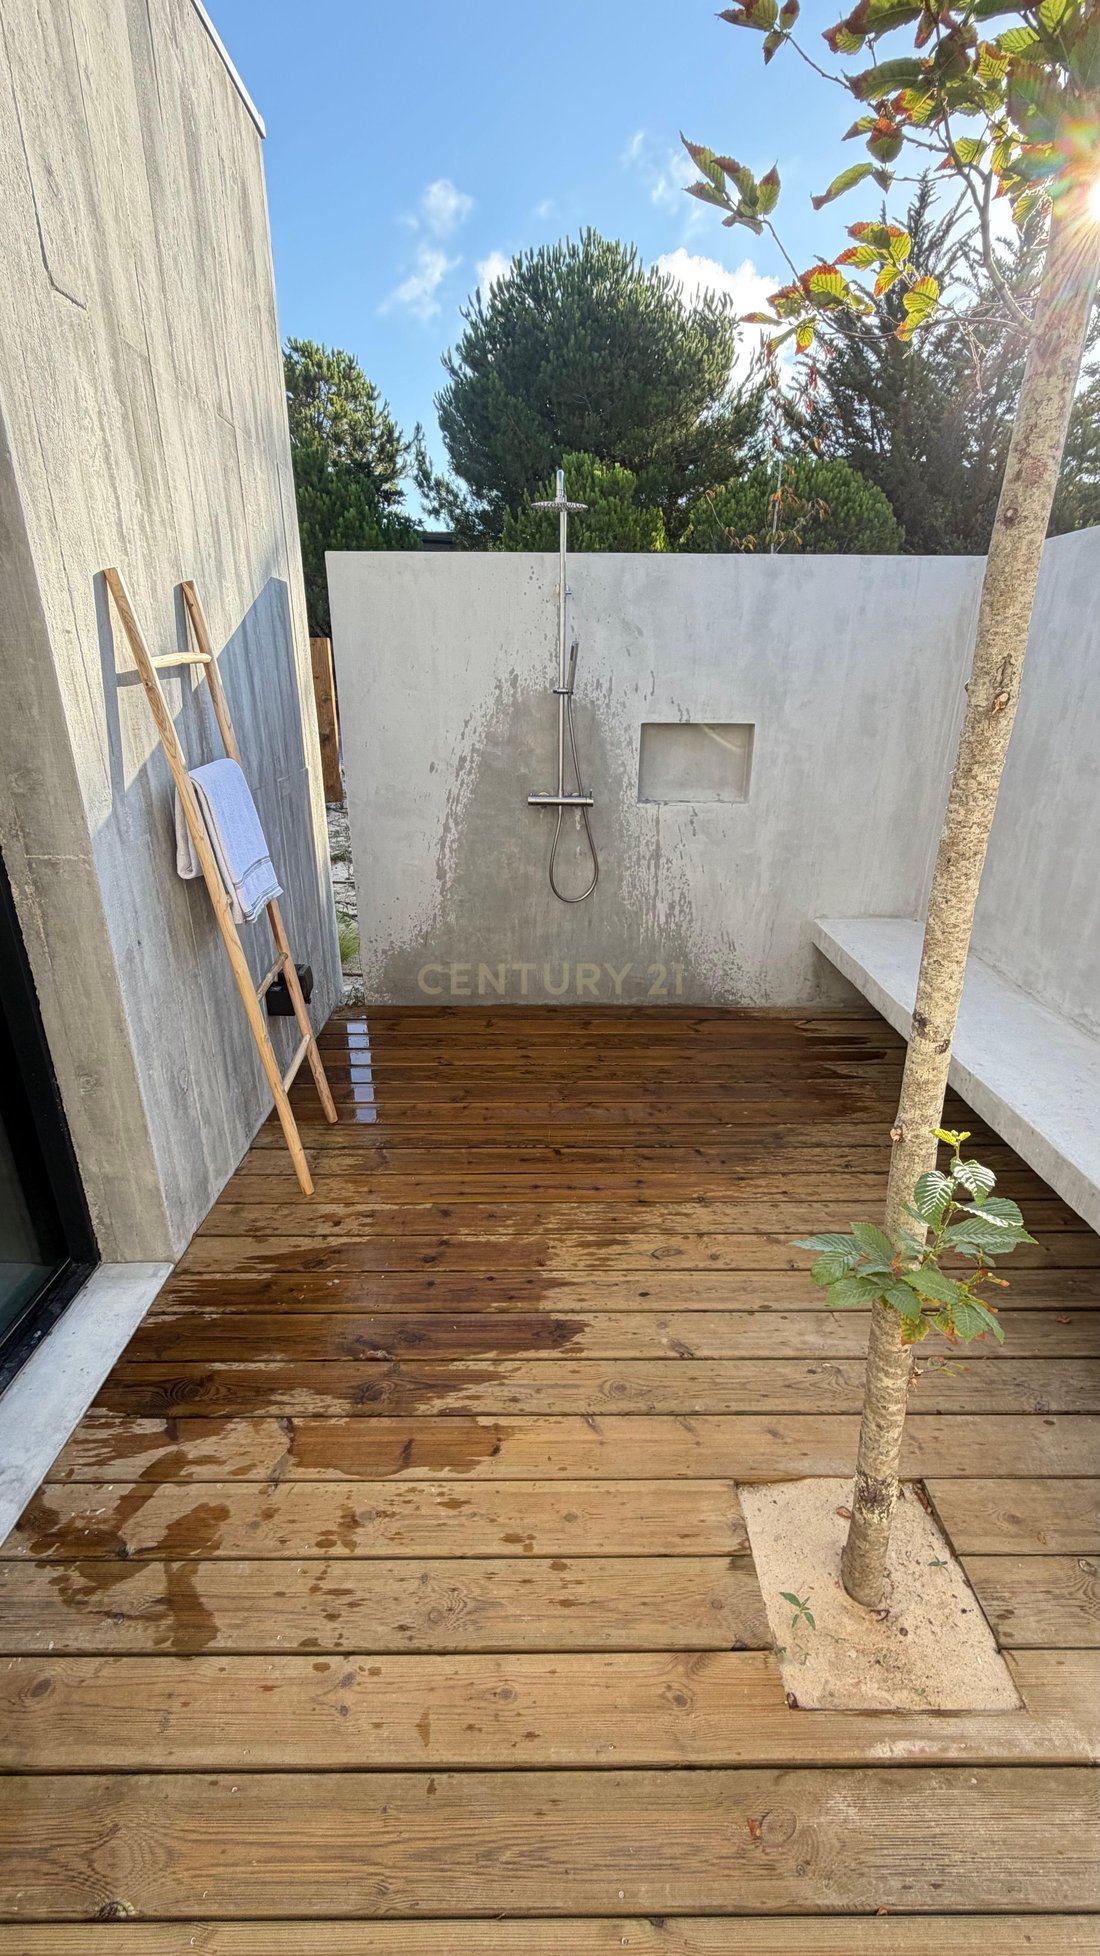
Outside, in addition to a deck by the pool, there are three additional decks located to the south, each adjacent to a suite. Each deck includes a private outdoor shower area that is enclosed and accessible through an external gate.
The exterior windows are made of dark grey aluminium with smooth double glazing, maximizing natural light and views of the surrounding landscape. All windows in the bedrooms will have interior roller blinds for added privacy. The interior flooring will consist of ceramic tiles in the common areas and wood in the bedrooms.
The house is designed to offer beautiful views of the lake to the south and west while ensuring your privacy, as there is minimal visibility from the outside.
Fantastic 6-bedroom single-family house with contemporary architectural design, located between Tróia and Comporta, in an area of high tourist and scenic value.
House in the final stages of construction, as shown in the photos, with a building permit already issued.
It can be sold furnished, with a decorating plan.
The villa is comprised of 6 bedrooms (3 suites), a large living room with a fireplace, an equipped kitchen, and several outdoor areas, including a garden, private infinity pool, and a basement with a social area and wine cellar/tasting room.
Features:
- Two floors above ground
- Private gross area; 343.69m2, basement: 120m2.
- Plot: 1,616m2.
- 6 bedrooms (3 suites) + 3 bathrooms + 2 guest toilets.
- Private pool and landscaped garden (with project).
- Parking for 5 vehicles.
- Premium finishes and energy efficiency.
Located just a few minutes from the beach and services. Ideal as a main residence or high-end tourist investment.
The Tróia/Comporta Peninsula is a stunning escape, where simplicity and tranquility meet in a display of untouched beauty. Just an hour from Lisbon, this hidden gem features fine golden sands and the calm waves of the Atlantic, offering a serene retreat.
With its rich natural landscapes, the Peninsula remains one of Europe’s most enticing destinations, inviting visitors to experience an unparalleled blend of elegance and peace.
This area is distinguished by its excellent cuisine, including restaurants with extremely good ratings and traditional flavours, where you can relax and enjoy exclusivity.
Not only will you gain exclusive ownership of a property that you can enjoy with your family, but you will also have the potential to earn income. A management company will take care of the house, pool, and outdoor areas, ensuring they are well-maintained and safe.
PROJECT DESCRIPTION
The plot is located in the Atlantic Villas development, in Tróia, next to the Tróia Golf Course.
The villa is in the final stages of construction.
The building is divided into three main areas. The central area features a living and dining space that offers a privileged view of the exterior and serves as a connection between the entrance and the more private area of the house, where the three suites are located.
On the ground floor, the entrance area also includes the kitchen, a guest bathroom, and a staircase that provides access to the lower and upper floors; this is the only part of the building with two stories above ground. The upper floor contains two bedrooms, each with its own bathroom.
The basement consists of a living room, a maid’s room, two bathrooms, a dining room with a wine cellar, and a technical area. It has an exterior access point via a patio, which allows for ventilation of the spaces and provides a leisure area.
The house’s structure is built from reinforced concrete.
The living room features a roof that extends under a canopy, and a pergola has been created for outdoor dining just outside the kitchen. The covered outdoor space next to the living room has a smooth concrete finish.
On the upper floor, wooden shutters have been installed on the windows of the two bedrooms facing west to enhance privacy and protection.
Outside, in addition to a deck by the pool, there are three additional decks located to the south, each adjacent to a suite. Each deck includes a private outdoor shower area that is enclosed and accessible through an external gate.
The exterior windows are made of dark grey aluminium with smooth double glazing, maximizing natural light and views of the surrounding landscape. All windows in the bedrooms will have interior roller blinds for added privacy. The interior flooring will consist of ceramic tiles in the common areas and wood in the bedrooms.
The house is designed to offer beautiful views of the lake to the south and west while ensuring your privacy, as there is minimal visibility from the outside.
-
Tipo di proprietà
Villa
-
Anno di costruzione
2025
-
Prezzo/piede²
$1,573
Caratteristiche
Caratteristiche
Lot
- Vista panoramica / Scenica
- Vista sulle montagne
- Vista sull'acqua
- Lungomare
- Privacy
- Fronte oceano
- Investimento immobiliare
- Moderno
Interni
- Camino
- Aria condizionata
- Isola della cucina
- Bar
- Cantina
- Ascensore
- Seminterrato
- Controsoffitti in pietra
Outdoor
- Terrazza
- Balcone
- Parcheggio
- Piscina
- Campo da tennis
- Spazio di vita all'aperto
- Cancello
- Pergola
- Giardino
Esplora la zona
Tróia, Portugal, Carvalhal, Setúbal Municipality, Portogallo
Visualizza su Google Maps
Prezzo per sqft
Basso
Alto
Iscritto da 8 mesi
Hai chiesto informazioni su questa proprietà
L'agente La contatterà al più presto
Pubblicato da
23
Annunci
2025
Iscritto
Prenota una visita con the agent
Scegli una data e indica se preferisci un tour virtuale o di persona con l’agente.
Data preferita
Tipo di tour
Ultimo aggiornamento
Agosto 26
Prima pubblicazione
Dec 26, 2025
Riferimento annuncio
C0546-00023
Proprietà simili nelle vicinanze
Nuovi annunci a Carvalhal





Esplora più immobili in vendita
tipi di proprietà Carvalhal, Portogallo
Carvalhal, Portogallo ricerche popolari
- Proprietà immobiliari Vista panoramica / Scenica a Carvalhal, Portogallo
- Proprietà immobiliari Vista mare a Carvalhal, Portogallo
- Proprietà immobiliari Vista sul lago a Carvalhal, Portogallo
- Proprietà immobiliari con Terrazza a Carvalhal, Portogallo
- Proprietà immobiliari con Bar a Carvalhal, Portogallo
- Proprietà immobiliari con Sala giochi a Carvalhal, Portogallo
- Proprietà immobiliari con Ufficio a Carvalhal, Portogallo
- Proprietà immobiliari Vista sul fiume a Carvalhal, Portogallo
- Proprietà immobiliari con Ascensore a Carvalhal, Portogallo
- Proprietà immobiliari Vista Città a Carvalhal, Portogallo
- Proprietà immobiliari Vista sulle montagne a Carvalhal, Portogallo
- Proprietà immobiliari con Giardino a Carvalhal, Portogallo
- Proprietà immobiliari con Cucina esterna a Carvalhal, Portogallo
- Proprietà immobiliari Vista Golf a Carvalhal, Portogallo
- Proprietà immobiliari Duplex a Carvalhal, Portogallo
- Proprietà immobiliari Costiera a Carvalhal, Portogallo
- Proprietà immobiliari Comunità recintata a Carvalhal, Portogallo
- Proprietà immobiliari Privacy a Carvalhal, Portogallo
- Proprietà immobiliari Lungomare a Carvalhal, Portogallo
- Proprietà immobiliari Collina a Carvalhal, Portogallo
- Proprietà immobiliari Investimento immobiliare a Carvalhal, Portogallo
- Proprietà immobiliari Moderno a Carvalhal, Portogallo
- Proprietà immobiliari Equestre a Carvalhal, Portogallo
- Proprietà immobiliari Nuove costruzioni a Carvalhal, Portogallo
- Proprietà immobiliari con Centro Fitness / Palestra a Carvalhal, Portogallo
- Proprietà immobiliari con Sauna a Carvalhal, Portogallo
- Proprietà immobiliari con Libreria a Carvalhal, Portogallo
- Proprietà immobiliari con Aria condizionata a Carvalhal, Portogallo
- Proprietà immobiliari Fronte oceano a Carvalhal, Portogallo
- Proprietà immobiliari con Cantina a Carvalhal, Portogallo
- Proprietà immobiliari con Idromassaggio a Carvalhal, Portogallo
- Proprietà immobiliari con Camino a Carvalhal, Portogallo
- Proprietà immobiliari con Piscina a Carvalhal, Portogallo
- Proprietà immobiliari con Garage a Carvalhal, Portogallo
- Proprietà immobiliari con Balcone a Carvalhal, Portogallo
- Proprietà immobiliari con Campo da tennis a Carvalhal, Portogallo
- Proprietà immobiliari con Eliporto a Carvalhal, Portogallo
- Proprietà immobiliari Lungomare a Carvalhal, Portogallo
- Proprietà immobiliari Residenza a Carvalhal, Portogallo
- Proprietà immobiliari con Spiaggia Privata a Carvalhal, Portogallo
- Proprietà immobiliari con Cucina aperta a Carvalhal, Portogallo
- Proprietà immobiliari Rinnovato a Carvalhal, Portogallo
- Proprietà immobiliari con Cinema a Carvalhal, Portogallo
- Proprietà immobiliari Fronte mare a Carvalhal, Portogallo
- Proprietà immobiliari con Piscina coperta a Carvalhal, Portogallo
- Proprietà immobiliari Vista sull'acqua a Carvalhal, Portogallo
- Proprietà immobiliari Vista sull'oceano a Carvalhal, Portogallo
Carvalhal, Portogallo Quartieri
Guide e storie correlate
La fiducia dei migliori broker del mondo
Gli agenti dietro le proprietà più straordinarie del mondo pubblicano su JamesEdition.
- Annunci di Sotheby's, Christie's, BARNES ed Engel & Völkers
- Ogni annuncio è verificato prima della pubblicazione
- Si metta in contatto diretto con agenti verificati
Continuando, accetta i nostri Termini e la nostra Informativa sulla privacy.