$2,791,403
Harmonie Golf & Beach Estate L'esclusività DI Un Dominio Tra Golf, Oceano E Montagne
- Aggiornato: Settembre 9
Informazioni sulla proprietà
La descrizione è stata tradotta automaticamente.
La descrizione viene visualizzata nella lingua originale.
In the heart of the west coast of Mauritius, in Rivière Noire, Harmonie Golf & Beach Estate stands out as a large residential domain designed around a rare vision: to create a place where contemporary architecture, preserved nature, golf, and tropical lifestyle meet in perfect harmony. Spanning 150 hectares, the domain benefits from a privileged environment between mountains, lush vegetation,
In the heart of the west coast of Mauritius, in Rivière Noire, Harmonie Golf & Beach Estate stands out as a large residential domain designed around a rare vision: to create a place where contemporary architecture, preserved nature, golf, and tropical lifestyle meet in perfect harmony. Spanning 150 hectares, the domain benefits from a privileged environment between mountains, lush vegetation, and one of the island’s most beautiful lagoons, offering its residents an exclusive, natural, and deeply Mauritian setting.
Designed as much more than just a residential development, Harmonie offers a true living destination. The domain will include an 18-hole international golf course, a clubhouse, a Beach Club with a Beach Bar, and a Boat Park, creating a particularly complete residential complex where pleasures of golf, the sea, and outdoor living naturally extend into everyday life.
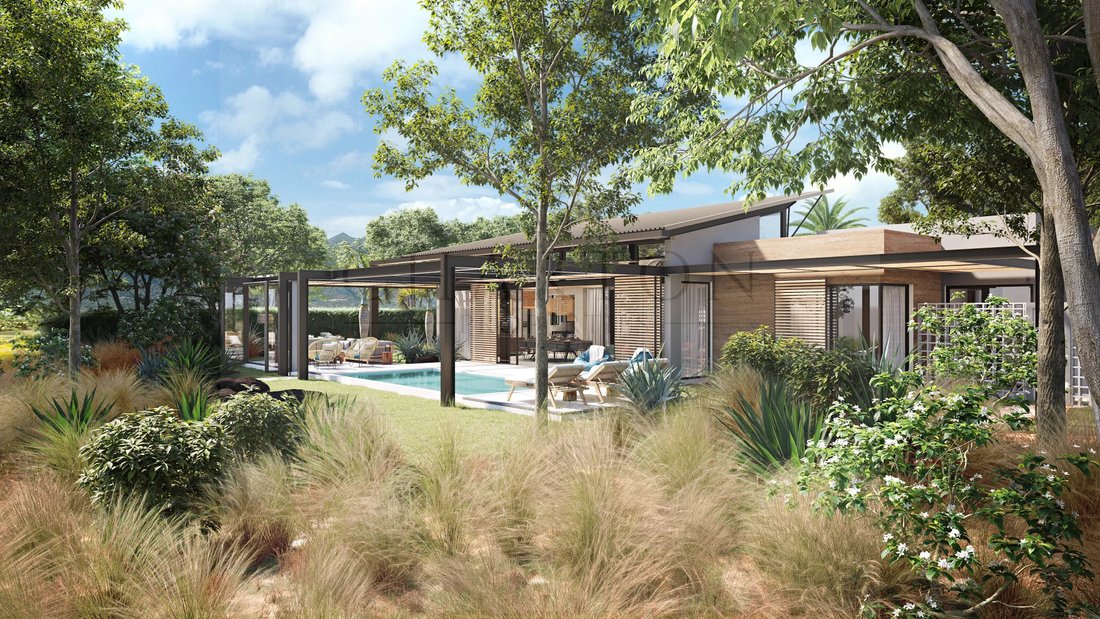
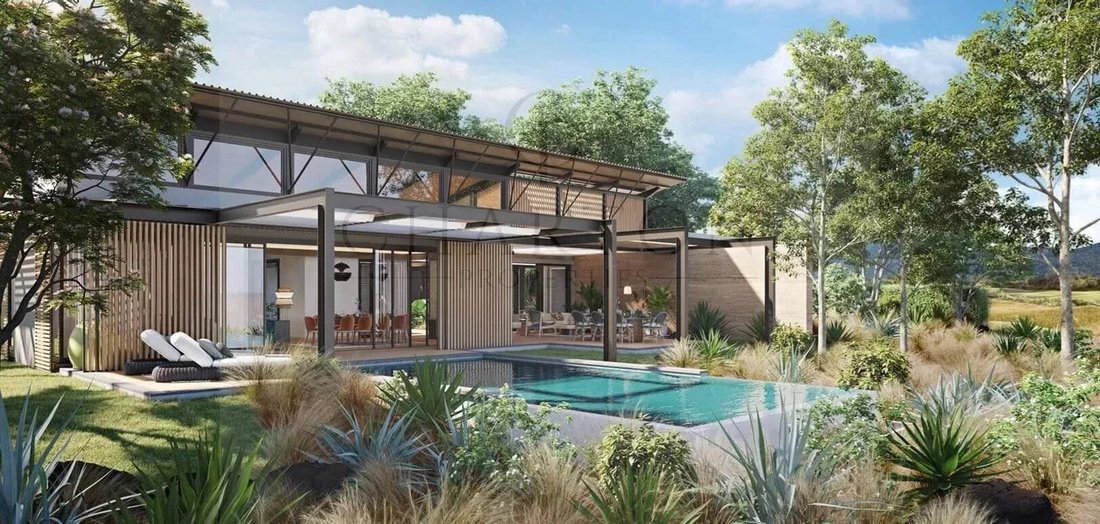
Architecture is one of the project’s strong signatures. Designed with a bioclimatic and sustainable approach, the residences are conceived to integrate with the natural relief rather than constrain it. Each villa benefits from a thoughtfully planned orientation to promote natural ventilation, light, and views, while minimizing environmental impact. Vegetated patios act as natural lungs within the houses, facilitating air circulation, light, and vegetation presence.
Harmonie offers three distinct architectural signatures, Villa N, Villa W, and Villa S, each developed in response to its orientation and immediate environment. The villas have a built area of over 400 m² on plots averaging 2,000 m², providing a land generosity that has become particularly rare for a project of this scale.
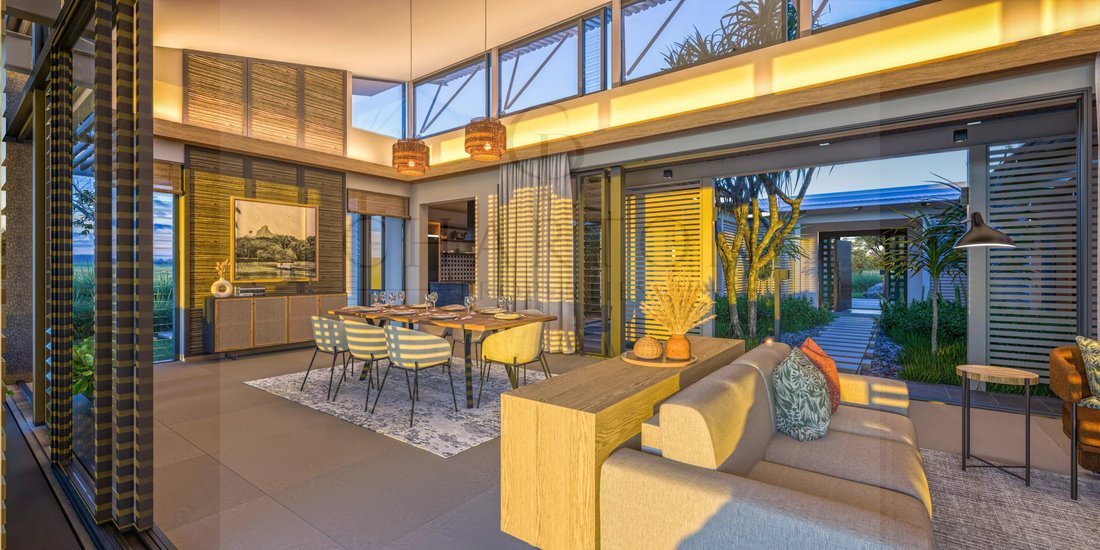
Villa N, oriented north, offers views of the golf course and La Tourelle mountain. Designed as an elegant tropical family residence, it revolves around a landscaped patio that brings vegetation, light, and natural ventilation to the heart of the house. Its reception areas combine an open kitchen, dining room, and lounge, with a privileged opening towards outdoor spaces, the pool, and the gazebo.
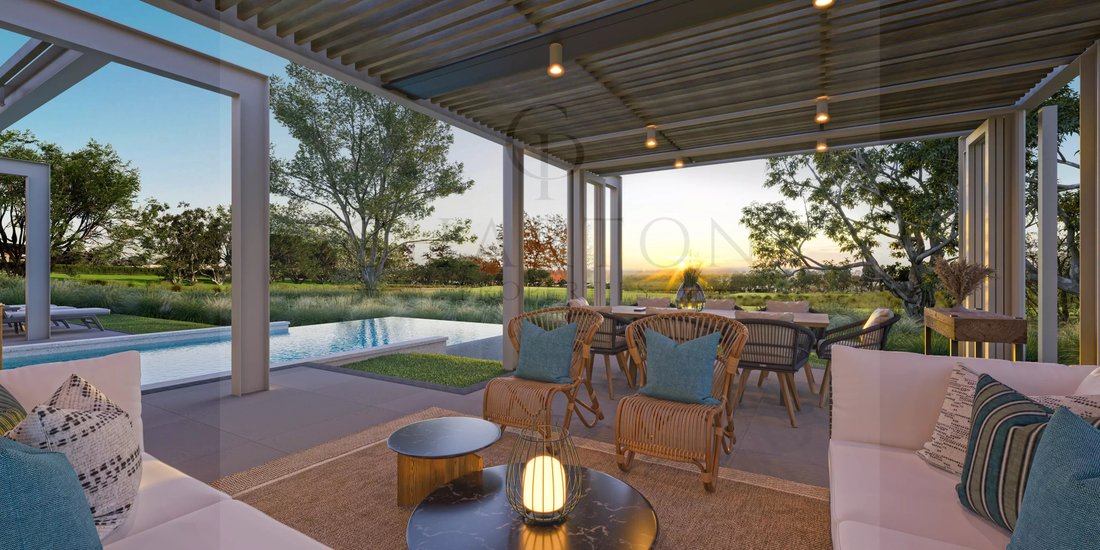
Villa W, facing west, was designed to maximize the characteristic sunsets of the west coast. Its architecture emphasizes natural light and outdoor living, with generous pergolas and mobile vertical screens to control sunlight while fully enjoying the long Mauritian days.
Villa S benefits from a privileged southern orientation, offering some of the most beautiful perspectives on the ocean and the Morne peninsula. Its design plays with southeast winds and softer light, while a large internal courtyard enhances the feeling of intimacy and connection with nature.
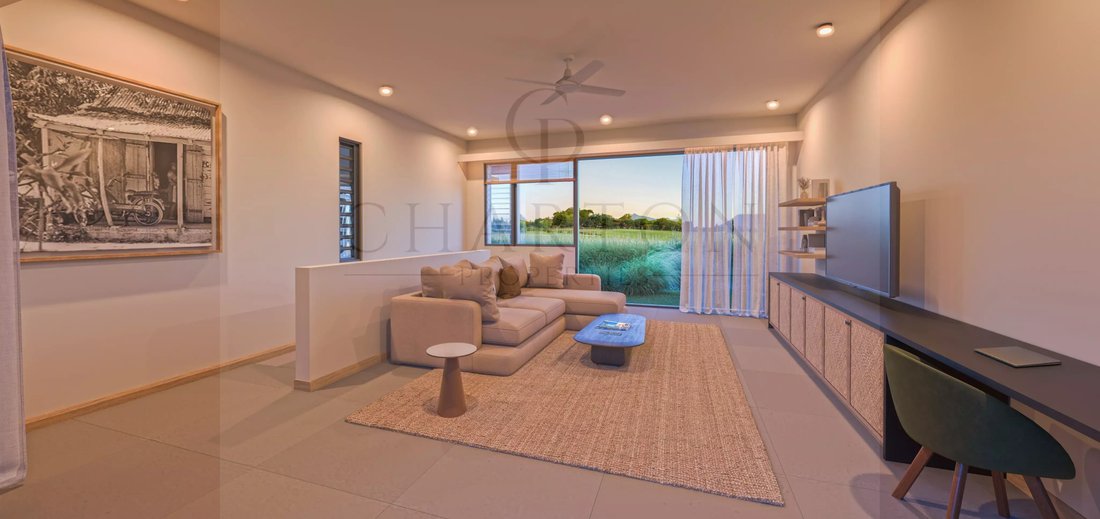
Each typology offers three en-suite bedrooms, with the possibility of a fourth bedroom, as well as spacious reception areas designed around a fluid indoor-outdoor relationship. Gardens, patios, terraces, pools, and outdoor living spaces thus participate in a design where the house naturally becomes an extension of the landscape.
This philosophy is reflected throughout the domain. Harmonie was imagined to preserve the natural qualities of the site, with careful planning respecting the topography, existing vegetation, prevailing winds, and various orientations. The result is a residential environment where privacy, nature, and views play a central role.
The project develops in several phases. The first phase includes 81 villas and residential plots, along with the construction of the clubhouse and 18-hole golf course. Subsequent phases include 78 and 61 units, bringing the total development to 220 units. The first villas are scheduled for 2026, while the golf course is planned for 2027.
Beyond the quality of its architecture and environment, Harmonie also benefits from the expertise of recognized partners. The project is developed by Semaris, in partnership with Beachcomber Resorts & Hotels, and its owners enjoy exclusive benefits within Beachcomber establishments. This hotel dimension complements the residential experience with a level of services and amenities particularly sought after in luxury real estate.
Harmonie benefits from a particularly interesting position for international buyers. The project is certified by the Economic Development Board under the Property Development Scheme (PDS) regime, and villas are sold off-plan (VEFA), to both Mauritian and foreign buyers. For eligible foreign buyers, purchasing property under the PDS framework may also entitle them to a Mauritian residence permit, subject to applicable regulatory conditions.
Harmonie Golf & Beach Estate thus falls into a rare category of projects capable of bringing together, within the same address, the space of a 150-hectare estate, the beauty of a preserved coastal environment, the elegance of bioclimatic architecture, an 18-hole golf course, and a true art of living focused on the sea and nature. An address designed for those seeking a characterful residence in Mauritius, an exclusive environment, and a sustainable vision of luxury real estate.
Designed as much more than just a residential development, Harmonie offers a true living destination. The domain will include an 18-hole international golf course, a clubhouse, a Beach Club with a Beach Bar, and a Boat Park, creating a particularly complete residential complex where pleasures of golf, the sea, and outdoor living naturally extend into everyday life.
Architecture is one of the project’s strong signatures. Designed with a bioclimatic and sustainable approach, the residences are conceived to integrate with the natural relief rather than constrain it. Each villa benefits from a thoughtfully planned orientation to promote natural ventilation, light, and views, while minimizing environmental impact. Vegetated patios act as natural lungs within the houses, facilitating air circulation, light, and vegetation presence.
Harmonie offers three distinct architectural signatures, Villa N, Villa W, and Villa S, each developed in response to its orientation and immediate environment. The villas have a built area of over 400 m² on plots averaging 2,000 m², providing a land generosity that has become particularly rare for a project of this scale.
Villa N, oriented north, offers views of the golf course and La Tourelle mountain. Designed as an elegant tropical family residence, it revolves around a landscaped patio that brings vegetation, light, and natural ventilation to the heart of the house. Its reception areas combine an open kitchen, dining room, and lounge, with a privileged opening towards outdoor spaces, the pool, and the gazebo.
Villa W, facing west, was designed to maximize the characteristic sunsets of the west coast. Its architecture emphasizes natural light and outdoor living, with generous pergolas and mobile vertical screens to control sunlight while fully enjoying the long Mauritian days.
Villa S benefits from a privileged southern orientation, offering some of the most beautiful perspectives on the ocean and the Morne peninsula. Its design plays with southeast winds and softer light, while a large internal courtyard enhances the feeling of intimacy and connection with nature.
Each typology offers three en-suite bedrooms, with the possibility of a fourth bedroom, as well as spacious reception areas designed around a fluid indoor-outdoor relationship. Gardens, patios, terraces, pools, and outdoor living spaces thus participate in a design where the house naturally becomes an extension of the landscape.
This philosophy is reflected throughout the domain. Harmonie was imagined to preserve the natural qualities of the site, with careful planning respecting the topography, existing vegetation, prevailing winds, and various orientations. The result is a residential environment where privacy, nature, and views play a central role.
The project develops in several phases. The first phase includes 81 villas and residential plots, along with the construction of the clubhouse and 18-hole golf course. Subsequent phases include 78 and 61 units, bringing the total development to 220 units. The first villas are scheduled for 2026, while the golf course is planned for 2027.
Beyond the quality of its architecture and environment, Harmonie also benefits from the expertise of recognized partners. The project is developed by Semaris, in partnership with Beachcomber Resorts & Hotels, and its owners enjoy exclusive benefits within Beachcomber establishments. This hotel dimension complements the residential experience with a level of services and amenities particularly sought after in luxury real estate.
Harmonie benefits from a particularly interesting position for international buyers. The project is certified by the Economic Development Board under the Property Development Scheme (PDS) regime, and villas are sold off-plan (VEFA), to both Mauritian and foreign buyers. For eligible foreign buyers, purchasing property under the PDS framework may also entitle them to a Mauritian residence permit, subject to applicable regulatory conditions.
Harmonie Golf & Beach Estate thus falls into a rare category of projects capable of bringing together, within the same address, the space of a 150-hectare estate, the beauty of a preserved coastal environment, the elegance of bioclimatic architecture, an 18-hole golf course, and a true art of living focused on the sea and nature. An address designed for those seeking a characterful residence in Mauritius, an exclusive environment, and a sustainable vision of luxury real estate.
-
Tipo di proprietà
Villa
-
Anno di costruzione
2024
Caratteristiche
- Piscina
- Terrazza
- Vista sulle montagne
- Vista sull'acqua
- Sauna
- Cortile
- Cucina aperta
- Campo da tennis
- Vista sull'oceano
Caratteristiche
Lot
- Vista panoramica / Scenica
- Vista sulle montagne
- Vista sull'acqua
- Vista sull'oceano
- Privacy
- Nuove costruzioni
Interni
- Soffitto alto
- Aria condizionata
- Isola della cucina
- Bar
- Sauna
- Cucina aperta
- Controsoffitti in pietra
Outdoor
- Terrazza
- Parcheggio
- Piscina
- Cortile
- Campo da tennis
- Spazio di vita all'aperto
- Cancello
- Pergola
- Giardino
Esplora la zona
Grande Riviere Noire, Distretto di Black River, Mauritius
Visualizza su Google Maps
Prezzo per sqft
Basso
Alto
Iscritto da 4 mesi
Hai chiesto informazioni su questa proprietà
L'agente La contatterà al più presto
Pubblicato da
183
Annunci
2026
Iscritto
Prenota una visita con the agent
Scegli una data e indica se preferisci un tour virtuale o di persona con l’agente.
Data preferita
Tipo di tour
Ultimo aggiornamento
Settembre 9
Prima pubblicazione
Settembre 9
Riferimento annuncio
87289131
Proprietà simili nelle vicinanze
Nuovi annunci a Grande Riviere Noire

Esplora più immobili in vendita
tipi di proprietà Grande Riviere Noire, Mauritius
Grande Riviere Noire, Mauritius ricerche popolari
- Proprietà immobiliari Costiera a Grande Riviere Noire, Mauritius
- Proprietà immobiliari Lungomare a Grande Riviere Noire, Mauritius
- Proprietà immobiliari con Cinema a Grande Riviere Noire, Mauritius
- Proprietà immobiliari con Libreria a Grande Riviere Noire, Mauritius
- Proprietà immobiliari con Sala giochi a Grande Riviere Noire, Mauritius
- Proprietà immobiliari Collina a Grande Riviere Noire, Mauritius
- Proprietà immobiliari Equestre a Grande Riviere Noire, Mauritius
Guide e storie correlate
La fiducia dei migliori broker del mondo
Gli agenti dietro le proprietà più straordinarie del mondo pubblicano su JamesEdition.
- Annunci di Sotheby's, Christie's, BARNES ed Engel & Völkers
- Ogni annuncio è verificato prima della pubblicazione
- Si metta in contatto diretto con agenti verificati
Continuando, accetta i nostri Termini e la nostra Informativa sulla privacy.