$985,000
5 Camere Da Letto Altro Residenziale
- 5 Camere
- 3 Bagni
- 3,860 Sqft
- 26,001 Sqft lot
- Aggiornato: Ieri
- MLS#B1726089
Informazioni sulla proprietà
La descrizione è stata tradotta automaticamente.
La descrizione viene visualizzata nella lingua originale.
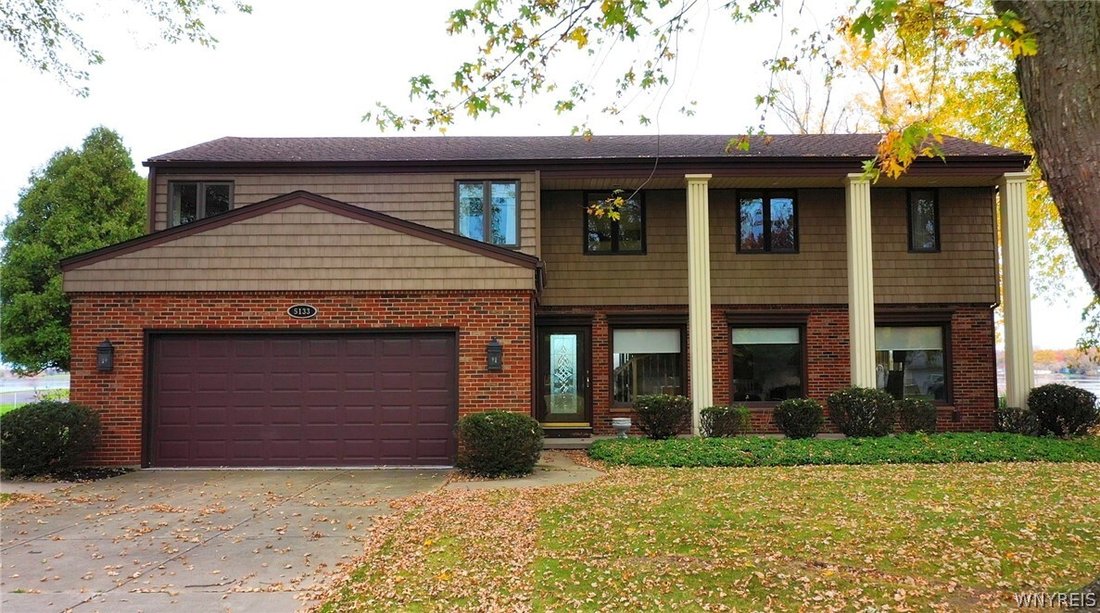
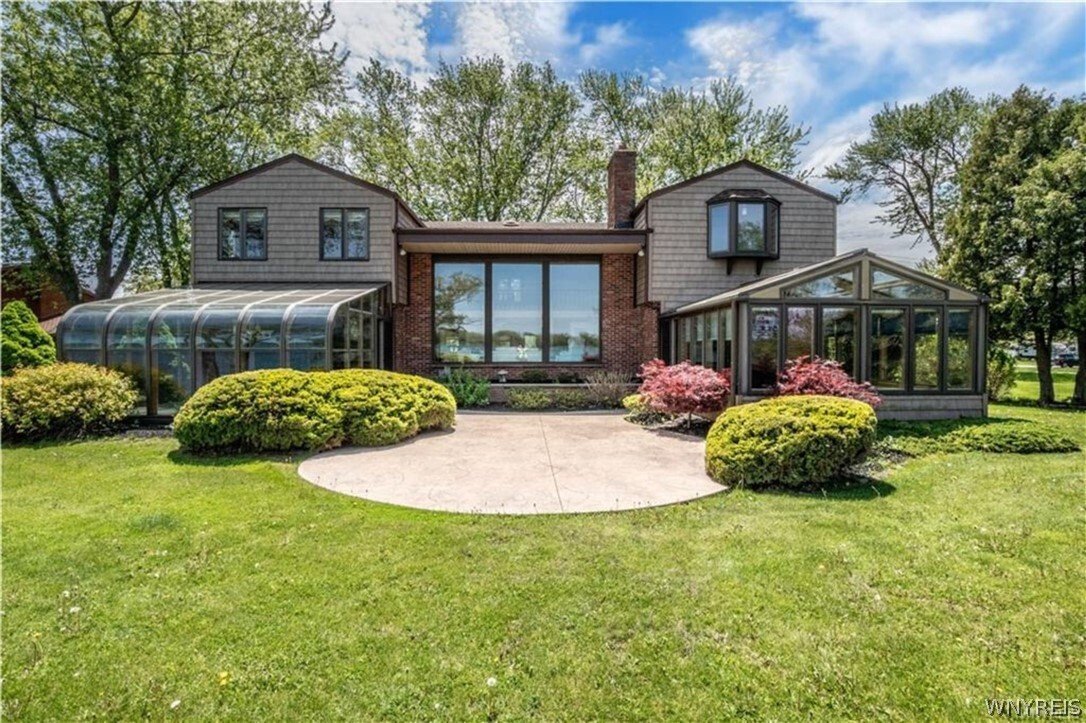
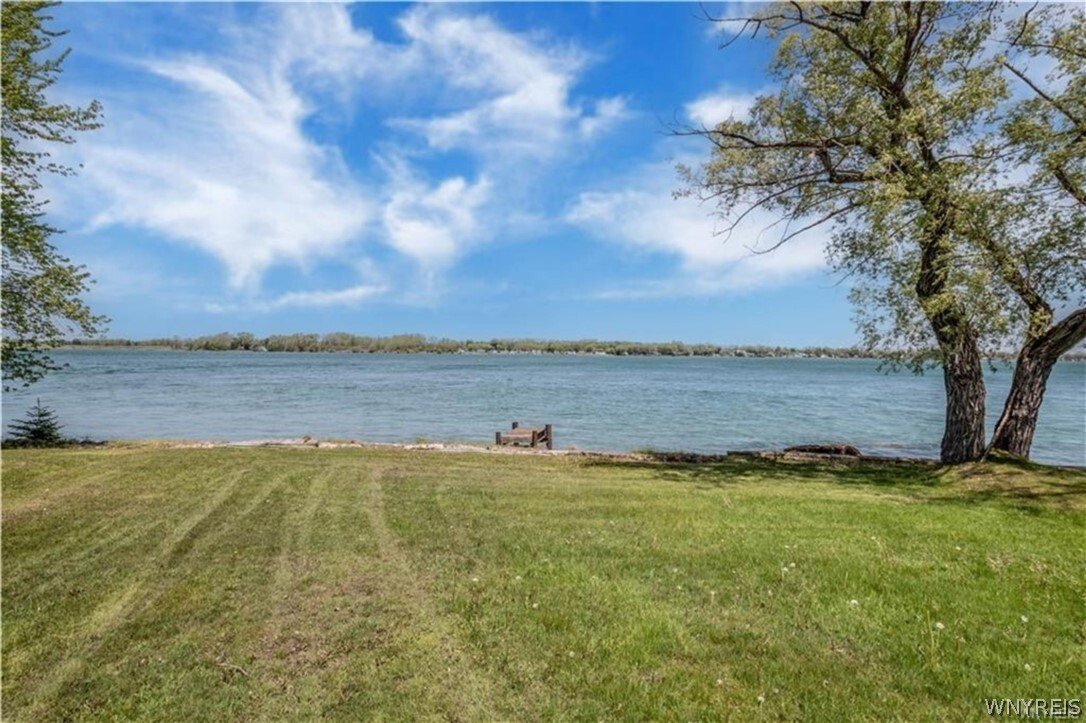
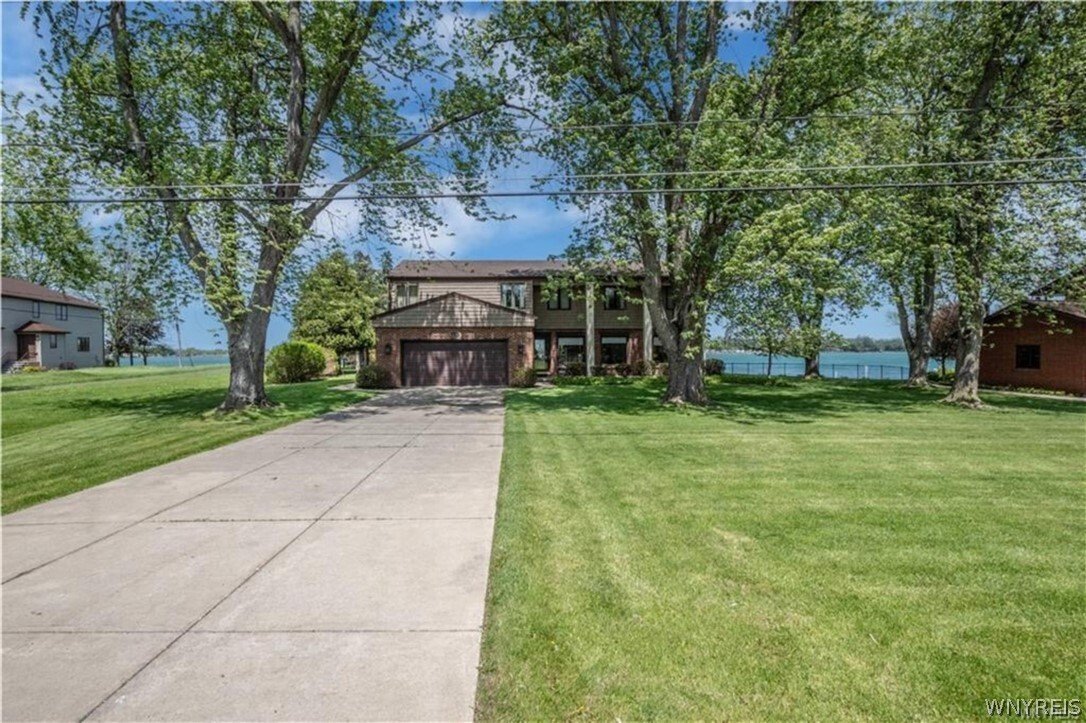
Experience refined waterfront living in this exceptional custom-built five-bedroom, 2.5-bath residence offering panoramic views and direct access to the East Niagara River. Set on over half an acre with beautifully landscaped grounds, this mostly brick home combines timeless elegance, superior craftsmanship, and remarkable pride of ownership throughout. A covered front patio welcomes you into a sp
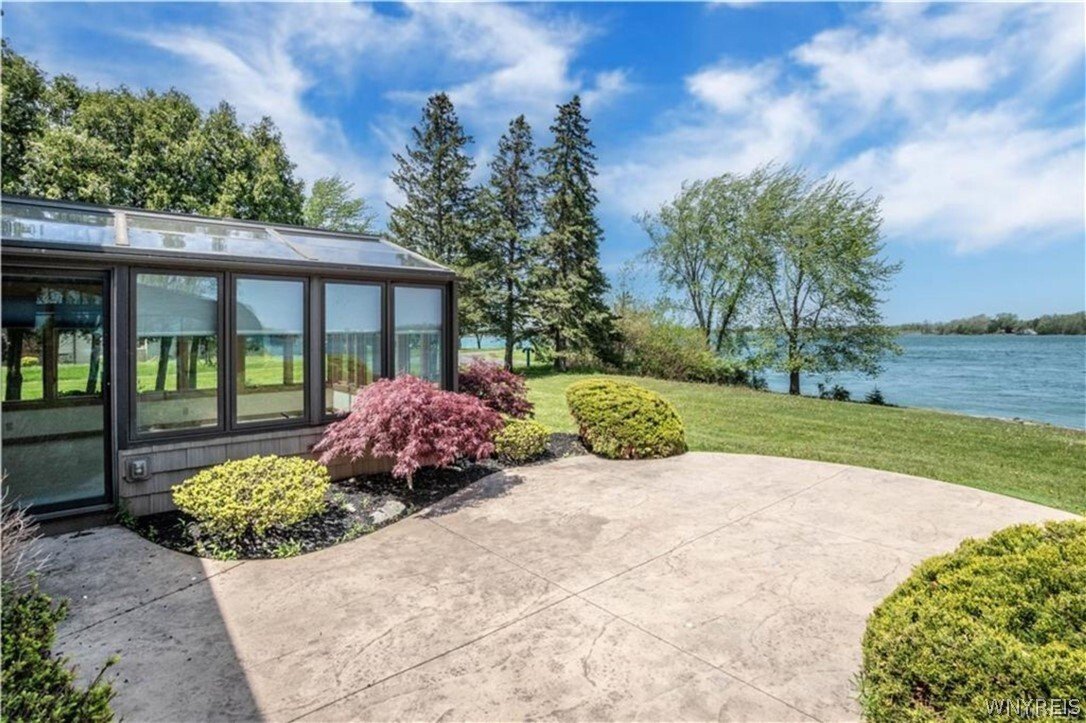
Experience refined waterfront living in this exceptional custom-built five-bedroom, 2.5-bath residence offering panoramic views and direct access to the East Niagara River. Set on over half an acre with beautifully landscaped grounds, this mostly brick home combines timeless elegance, superior craftsmanship, and remarkable pride of ownership throughout. A covered front patio welcomes you into a spacious foyer where stunning water views immediately capture attention. The dramatic two-story living room showcases floor-to-ceiling windows and a striking three-sided fireplace, creating an impressive yet inviting gathering space. Hardwood flooring, crown molding, and abundant natural light enhance the elegant formal dining room, which seamlessly opens to the solarium. Designed for both comfort and entertaining, the family room features a beamed ceiling, custom built-in cabinetry and shelving, and direct access to the year-round sunroom. The eat-in kitchen is beautifully appointed
with granite countertops, a breakfast bar, recessed lighting, built-in refrigerator and microwave, convection oven range, ceramic tile flooring, and custom cabinetry with crown molding. A private office and convenient half bath complete the main level. Upstairs, the spacious primary suite offers breathtaking river views, dual closets including a walk-in, and a luxurious ensuite bath featuring ceramic tile flooring, dual granite vanity, and oversized tiled shower. Four additional bedrooms and a second-floor laundry room with included washer and dryer provide convenience. The finished basement rec room with wet bar adds additional living and entertaining space, while thoughtful amenities such as six-panel wood doors, central vacuum, two furnaces, two central air units installed 2026, and a secondary basement egress enhance everyday living. With river views from nearly every room, this extraordinary waterfront property offers a rare opportunity to enjoy luxury, comfort, and spectacular natural beauty in one remarkable home.
with granite countertops, a breakfast bar, recessed lighting, built-in refrigerator and microwave, convection oven range, ceramic tile flooring, and custom cabinetry with crown molding. A private office and convenient half bath complete the main level. Upstairs, the spacious primary suite offers breathtaking river views, dual closets including a walk-in, and a luxurious ensuite bath featuring ceramic tile flooring, dual granite vanity, and oversized tiled shower. Four additional bedrooms and a second-floor laundry room with included washer and dryer provide convenience. The finished basement rec room with wet bar adds additional living and entertaining space, while thoughtful amenities such as six-panel wood doors, central vacuum, two furnaces, two central air units installed 2026, and a secondary basement egress enhance everyday living. With river views from nearly every room, this extraordinary waterfront property offers a rare opportunity to enjoy luxury, comfort, and spectacular natural beauty in one remarkable home.
-
Tipo di proprietà
Altro
-
Anno di costruzione
1969
-
Prezzo/piede²
$255
Caratteristiche
- Giardino
- Terrazza
- Camino
- Cabina armadio
- Vista sul fiume
- Lungomare
- Vista panoramica / Scenica
- Bar
- Soffitto alto
Caratteristiche
Lot
- Vista panoramica / Scenica
- Lungomare
- Vista sul fiume
Interni
Outdoor
- Terrazza
- Giardino
Esplora la zona
5133 East River Road, Grand Island, NY 14072, Wheatfield, New York, Stati Uniti
Visualizza su Google Maps
Prezzo per sqft
Basso
Alto
Iscritto da 3 anni
Hai chiesto informazioni su questa proprietà
L'agente La contatterà al più presto
Pubblicato da
4
Annunci
2023
Iscritto
Prenota una visita con the agent
Scegli una data e indica se preferisci un tour virtuale o di persona con l’agente.
Data preferita
Tipo di tour

CENTURY 21 North East
1770 Grand Island Blvd., 14072, Grand Island, New York, United States
Visualizza profilo agenzia
Ultimo aggiornamento
Ieri
Prima pubblicazione
Novembre 9
Riferimento annuncio
34CA7529-4586-4E15-8D2F-D0C8E430247D
Proprietà simili nelle vicinanze
Nuovi annunci a Wheatfield

Esplora più immobili in vendita
Wheatfield, NY, Stati Uniti ricerche popolari
Guide e storie correlate
La fiducia dei migliori broker del mondo
Gli agenti dietro le proprietà più straordinarie del mondo pubblicano su JamesEdition.
- Annunci di Sotheby's, Christie's, BARNES ed Engel & Völkers
- Ogni annuncio è verificato prima della pubblicazione
- Si metta in contatto diretto con agenti verificati
Continuando, accetta i nostri Termini e la nostra Informativa sulla privacy.
Brokerages we
partnered with
partnered with