$1,800,000
19782 Casa DI Lusso Con Terreno DI Quasi 5000mt2 A Monteran
- 4 Camere
- 3 Bagni
- 7,804 Sqft
- 1.21 Ac lot
- Aggiornato: Settembre 2
Informazioni sulla proprietà
La descrizione è stata tradotta automaticamente.
La descrizione viene visualizzata nella lingua originale.
Numero di riferimento: 19782
Villa Compostela
In vendita: $1.800.000
Agente di quotazione: Rita Montoya
Dati di base:
Dipartimento (Provincia): San José
Comune (Cantone): Curridabat
Comune (Distretto): Sánchez
Quartiere: Monterán
Superficie utile (superficie totale costruita) m2:725
Superficie del terreno (terreno) m2:4.863,68
Camere da le
Villa Compostela
In vendita: $1.800.000
Agente di quotazione: Rita Montoya
Dati di base:
Dipartimento (Provincia): San José
Comune (Cantone): Curridabat
Comune (Distretto): Sánchez
Quartiere: Monterán
Superficie utile (superficie totale costruita) m2:725
Superficie del terreno (terreno) m2:4.863,68
Camere da le
Villa Compostela
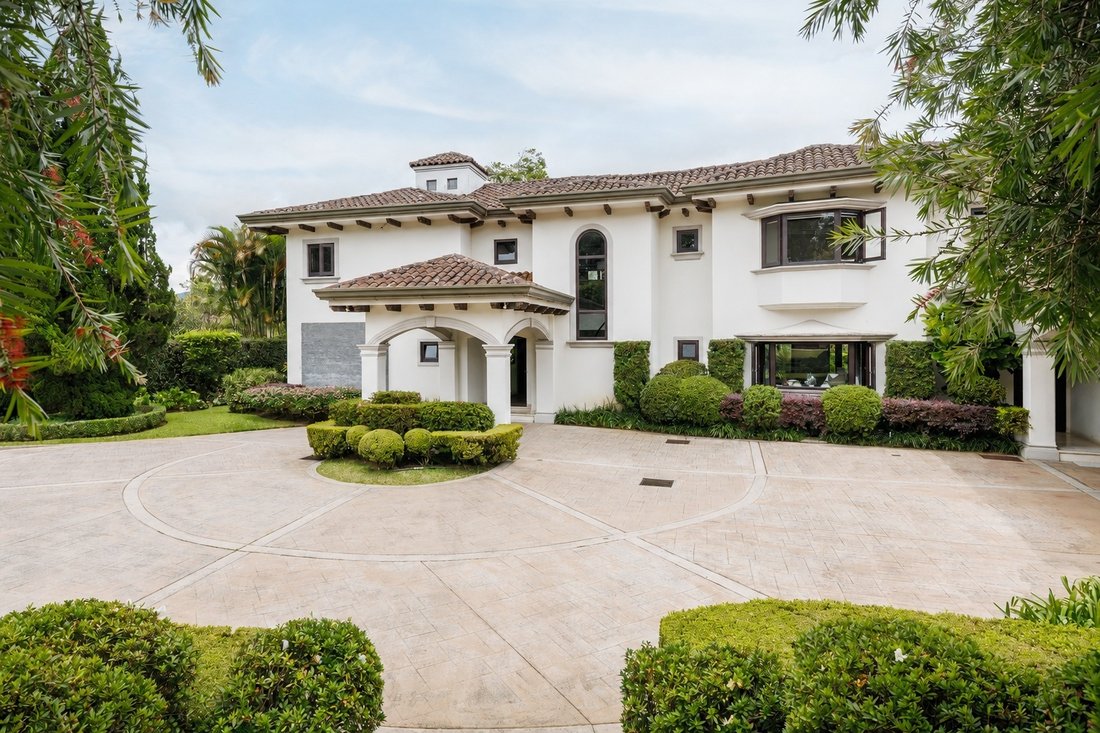
After traveling along a beautiful tree-lined road, this exceptional residence reveals itself within a nearly 5,000 m² lot. Its luxury finishes and thoughtfully designed landscaping complement the home’s elegant architecture to the same exacting standard.
An expansive driveway is surrounded by manicured gardens, while stone steps incorporated into one of the front
After traveling along a beautiful tree-lined road, this exceptional residence reveals itself within a nearly 5,000 m² lot. Its luxury finishes and thoughtfully designed landscaping complement the home’s elegant architecture to the same exacting standard.
An expansive driveway is surrounded by manicured gardens, while stone steps incorporated into one of the front
Numero di riferimento: 19782
Villa Compostela
In vendita: $1.800.000
Agente di quotazione: Rita Montoya
Dati di base:
Dipartimento (Provincia): San José
Comune (Cantone): Curridabat
Comune (Distretto): Sánchez
Quartiere: Monterán
Superficie utile (superficie totale costruita) m2:725
Superficie del terreno (terreno) m2:4.863,68
Camere da letto: 4
Bagno completo: 3
Bagni per gli ospiti: 1
Camera di servizio con bagno: 1
Ufficio: 2
Piscina privata: no
Anno di costruzione: 1996 ristrutturato nel 2010
Servizi Club House: piscina olimpionica, piscina coperta, palestra, piscina riscaldata, campo da golf, percorsi pedonali, campo da tennis, campo da calcio, parco giochi per bambini.
Link aggiuntivi: Flickr - You Tube
Descrizione dell’immobile:
Dopo un bel vialetto con alberi su entrambi i lati, questa casa molto speciale con finiture di lusso si trova all’interno di quasi 5.000 mts2, dove il design paesaggistico completa la bellissima architettura della casa con gli stessi standard. Un ampio vialetto è circondato da giardini, con alcuni gradini in pietra in uno dei giardini anteriori, creando un ambiente unico anche solo visitando la facciata della casa. La casa è stata completamente ristrutturata nel 2010, dallo studio di architettura più riconosciuto del paese, un progetto realizzato nel modo più estetico e funzionale.
L’ingresso principale è costituito da un ampio foyer con pavimento in marmo che contrasta armoniosamente con i pavimenti in legno di mandorlo e altri dettagli dai colori scuri. A sinistra di questo foyer si trova la sala TV con un’enorme finestra sul giardino laterale dove le pareti ricoperte di edera e piante fiorite offrono una sensazione meravigliosa, una caratteristica che viene mantenuta in tutte le stanze in quanto i suoi splendidi giardini sono una costante che circonda tutti gli spazi.
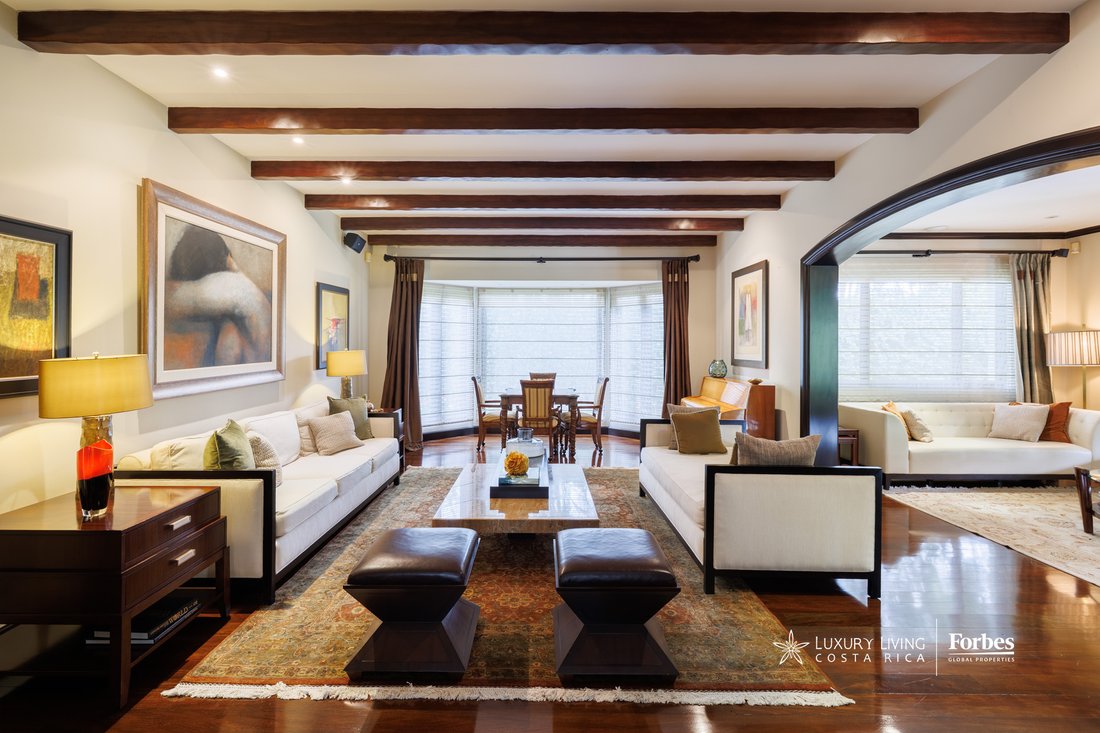
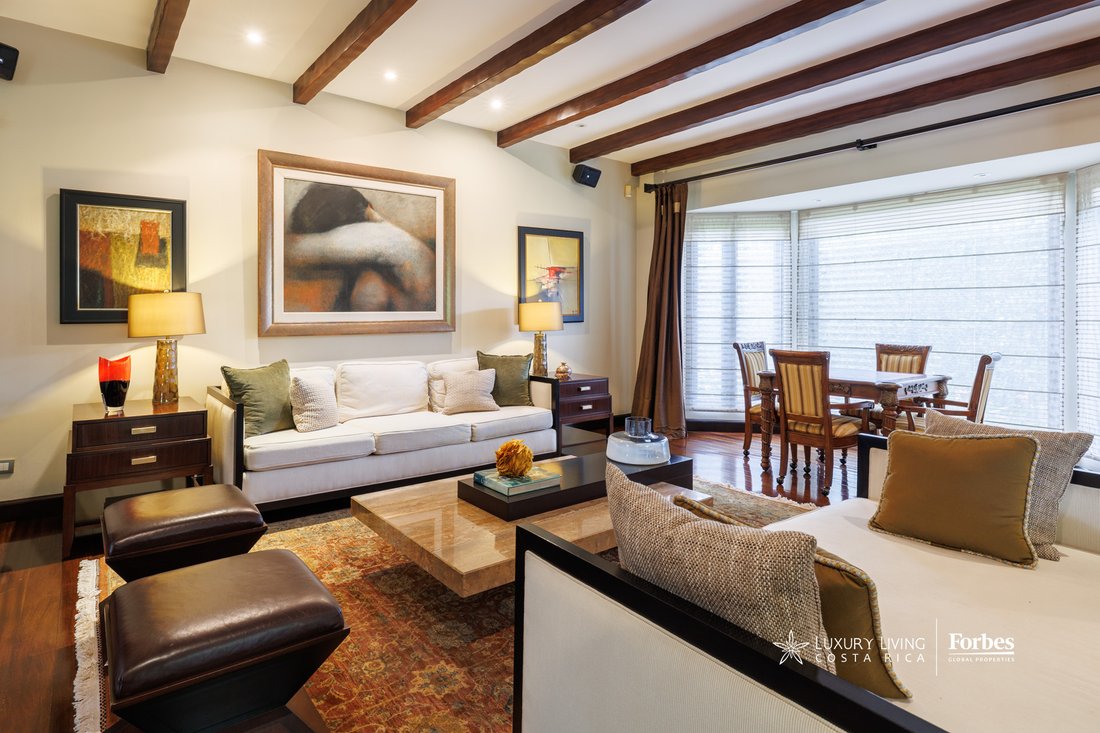
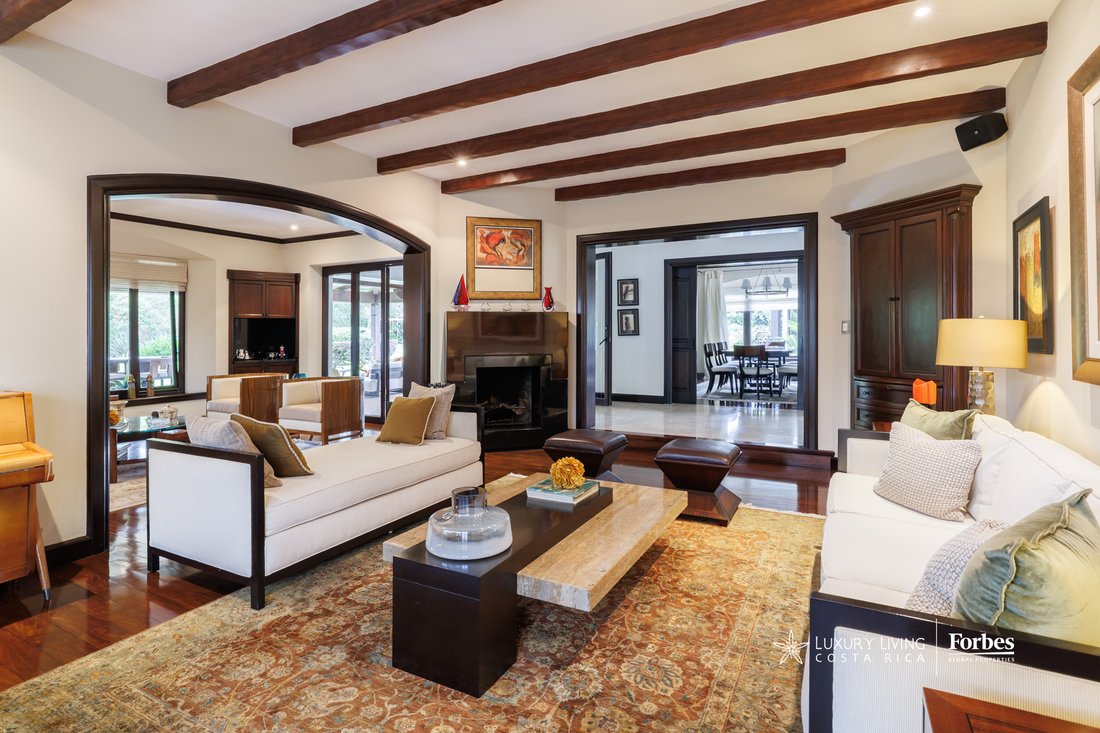
Proseguendo verso la terrazza e il giardino principale, troviamo due salotti. Scendendo un gradino, di nuovo il pavimento in mandorlo dà molto calore alle stanze. Un bellissimo e moderno camino che funziona con tronchi di legno naturale si trova in uno degli angoli che offre tutta l’atmosfera per una serata accogliente. Ogni camera dispone di splendide finestre che forniscono molta luce naturale. Uno dei soggiorni principali ha travi in legno nel soffitto e l’altro ha una vista sulla terrazza coperta e sul giardino. Tutti i dettagli sono un esempio di un design architettonico di alto livello accompagnato da un design d’interni sobrio e secondo l’eleganza che ha ogni punto della casa. La sua manutenzione generale è impeccabile.
Alla fine del corridoio che parte dall’ingresso principale, si raggiunge la terrazza coperta. In esso ci sono due ambienti dominanti: uno dove c’è un’isola e installato il barbecue a gas con la sua area di appoggio con lavello, lavastoviglie e cappa aspirante. Un altro dei mobili di stoccaggio sulla terrazza ha un refrigeratore per vino, un produttore di ghiaccio, un centro bevande con refrigerazione e un altro lavandino per comodità, entrambi con molto spazio nell’armadio. Il giardino è semplicemente meraviglioso: dove la vegetazione scelta secondo l’architettura della casa, completa l’atmosfera eccezionale della proprietà.
La cucina è stata completamente ristrutturata in modo che l’intero aspetto sia molto moderno. Con elettrodomestici delle migliori marche, le prestazioni sono al cento per cento e circondate dalla splendida vista sul giardino. Dispone di una zona pranzo con accesso a una veranda con travi in legno come pergolato esterno e un orto che consente di tagliare erbe fresche ogni giorno. La lavanderia è molto spaziosa e la stanza della cameriera senza paragonabile dove due letti singoli si adattano ampiamente. Spazi come due dispense, diversi ripostigli e armadi a muro in tutto il garage, consentono una prestazione molto funzionale in casa. Il parcheggio coperto è per 5 auto e c’è spazio sufficiente all’interno del vialetto per altre 6 auto.
Secondo piano:
Le ampie scale in legno hanno una finestra laterale che incorpora molta luce naturale. Tre camere da letto secondarie, un ufficio privato e un accogliente open space arredato con una scrivania incorporata fanno parte delle stanze che circondano il corridoio centrale. Sono presenti due bagni secondari per uso familiare. All’estremità opposta si trova la camera da letto principale, con un ambiente meraviglioso e ampie finestre. Ha un bagno di dimensioni molto buone e una cabina armadio.
Sistemi:
- Il gas fornisce la cucina e l’asciugatrice. Il serbatoio dell’acqua al secondo piano funziona con il riscaldamento solare, che viene collegato immediatamente se ci sono molti giorni di pioggia, con l’elettricità (doppio sistema).
- Finestre tedesche con chiusura ermetica e isolamento acustico.
- L’illuminazione accetta lampadine a led
- Serbatoio di raccolta dell’acqua di circa 18mts3.
- Fossa settica in giardino.
- Irrigazione e illuminazione automatica nei giardini.
- Recinzione elettrica e telecamere perimetrali
- Sala principale con ventilatore
Informazioni sulla posizione:
Monteran è una delle comunità più esclusive del paese, con il paesaggio e i servizi più speciali del settore orientale. Circondato da splendide viste, questo condominio conserva splendidi giardini all’interno della terra più tradizionalmente fertile del paese.
Monteran offre ai residenti aree comuni con giardini impeccabili, una spettacolare area sociale, un campo da golf a 9 buche par tre, due piscine, una coperta e una esterna, un campo da tennis, campo da calcio, una palestra con macchine di prima classe, uno studio di yoga, nonché sentieri per camminare o praticare sport immersi in un ambiente molto ben conservato e curato per la natura. C’è anche un parco giochi per i più piccoli all’interno dei suoi servizi.
La comunità di Monteran si trova a est della capitale, ha accesso controllato e monitorato 24 ore su 24, 7 giorni su 7, ha un sistema di elettrificazione della metropolitana e la propria acqua.
Molto vicino al condominio, ci sono prestigiose scuole, università, centri commerciali, ristoranti e servizi di prima classe.
Ulteriori informazioni sul prezzo:
Il prezzo include gli elettrodomestici da cucina. I mobili non sono inclusi.
Villa Compostela
In vendita: $1.800.000
Agente di quotazione: Rita Montoya
Dati di base:
Dipartimento (Provincia): San José
Comune (Cantone): Curridabat
Comune (Distretto): Sánchez
Quartiere: Monterán
Superficie utile (superficie totale costruita) m2:725
Superficie del terreno (terreno) m2:4.863,68
Camere da letto: 4
Bagno completo: 3
Bagni per gli ospiti: 1
Camera di servizio con bagno: 1
Ufficio: 2
Piscina privata: no
Anno di costruzione: 1996 ristrutturato nel 2010
Servizi Club House: piscina olimpionica, piscina coperta, palestra, piscina riscaldata, campo da golf, percorsi pedonali, campo da tennis, campo da calcio, parco giochi per bambini.
Link aggiuntivi: Flickr - You Tube
Descrizione dell’immobile:
Dopo un bel vialetto con alberi su entrambi i lati, questa casa molto speciale con finiture di lusso si trova all’interno di quasi 5.000 mts2, dove il design paesaggistico completa la bellissima architettura della casa con gli stessi standard. Un ampio vialetto è circondato da giardini, con alcuni gradini in pietra in uno dei giardini anteriori, creando un ambiente unico anche solo visitando la facciata della casa. La casa è stata completamente ristrutturata nel 2010, dallo studio di architettura più riconosciuto del paese, un progetto realizzato nel modo più estetico e funzionale.
L’ingresso principale è costituito da un ampio foyer con pavimento in marmo che contrasta armoniosamente con i pavimenti in legno di mandorlo e altri dettagli dai colori scuri. A sinistra di questo foyer si trova la sala TV con un’enorme finestra sul giardino laterale dove le pareti ricoperte di edera e piante fiorite offrono una sensazione meravigliosa, una caratteristica che viene mantenuta in tutte le stanze in quanto i suoi splendidi giardini sono una costante che circonda tutti gli spazi.
Proseguendo verso la terrazza e il giardino principale, troviamo due salotti. Scendendo un gradino, di nuovo il pavimento in mandorlo dà molto calore alle stanze. Un bellissimo e moderno camino che funziona con tronchi di legno naturale si trova in uno degli angoli che offre tutta l’atmosfera per una serata accogliente. Ogni camera dispone di splendide finestre che forniscono molta luce naturale. Uno dei soggiorni principali ha travi in legno nel soffitto e l’altro ha una vista sulla terrazza coperta e sul giardino. Tutti i dettagli sono un esempio di un design architettonico di alto livello accompagnato da un design d’interni sobrio e secondo l’eleganza che ha ogni punto della casa. La sua manutenzione generale è impeccabile.
Alla fine del corridoio che parte dall’ingresso principale, si raggiunge la terrazza coperta. In esso ci sono due ambienti dominanti: uno dove c’è un’isola e installato il barbecue a gas con la sua area di appoggio con lavello, lavastoviglie e cappa aspirante. Un altro dei mobili di stoccaggio sulla terrazza ha un refrigeratore per vino, un produttore di ghiaccio, un centro bevande con refrigerazione e un altro lavandino per comodità, entrambi con molto spazio nell’armadio. Il giardino è semplicemente meraviglioso: dove la vegetazione scelta secondo l’architettura della casa, completa l’atmosfera eccezionale della proprietà.
La cucina è stata completamente ristrutturata in modo che l’intero aspetto sia molto moderno. Con elettrodomestici delle migliori marche, le prestazioni sono al cento per cento e circondate dalla splendida vista sul giardino. Dispone di una zona pranzo con accesso a una veranda con travi in legno come pergolato esterno e un orto che consente di tagliare erbe fresche ogni giorno. La lavanderia è molto spaziosa e la stanza della cameriera senza paragonabile dove due letti singoli si adattano ampiamente. Spazi come due dispense, diversi ripostigli e armadi a muro in tutto il garage, consentono una prestazione molto funzionale in casa. Il parcheggio coperto è per 5 auto e c’è spazio sufficiente all’interno del vialetto per altre 6 auto.
Secondo piano:
Le ampie scale in legno hanno una finestra laterale che incorpora molta luce naturale. Tre camere da letto secondarie, un ufficio privato e un accogliente open space arredato con una scrivania incorporata fanno parte delle stanze che circondano il corridoio centrale. Sono presenti due bagni secondari per uso familiare. All’estremità opposta si trova la camera da letto principale, con un ambiente meraviglioso e ampie finestre. Ha un bagno di dimensioni molto buone e una cabina armadio.
Sistemi:
- Il gas fornisce la cucina e l’asciugatrice. Il serbatoio dell’acqua al secondo piano funziona con il riscaldamento solare, che viene collegato immediatamente se ci sono molti giorni di pioggia, con l’elettricità (doppio sistema).
- Finestre tedesche con chiusura ermetica e isolamento acustico.
- L’illuminazione accetta lampadine a led
- Serbatoio di raccolta dell’acqua di circa 18mts3.
- Fossa settica in giardino.
- Irrigazione e illuminazione automatica nei giardini.
- Recinzione elettrica e telecamere perimetrali
- Sala principale con ventilatore
Informazioni sulla posizione:
Monteran è una delle comunità più esclusive del paese, con il paesaggio e i servizi più speciali del settore orientale. Circondato da splendide viste, questo condominio conserva splendidi giardini all’interno della terra più tradizionalmente fertile del paese.
Monteran offre ai residenti aree comuni con giardini impeccabili, una spettacolare area sociale, un campo da golf a 9 buche par tre, due piscine, una coperta e una esterna, un campo da tennis, campo da calcio, una palestra con macchine di prima classe, uno studio di yoga, nonché sentieri per camminare o praticare sport immersi in un ambiente molto ben conservato e curato per la natura. C’è anche un parco giochi per i più piccoli all’interno dei suoi servizi.
La comunità di Monteran si trova a est della capitale, ha accesso controllato e monitorato 24 ore su 24, 7 giorni su 7, ha un sistema di elettrificazione della metropolitana e la propria acqua.
Molto vicino al condominio, ci sono prestigiose scuole, università, centri commerciali, ristoranti e servizi di prima classe.
Ulteriori informazioni sul prezzo:
Il prezzo include gli elettrodomestici da cucina. I mobili non sono inclusi.
Villa Compostela
After traveling along a beautiful tree-lined road, this exceptional residence reveals itself within a nearly 5,000 m² lot. Its luxury finishes and thoughtfully designed landscaping complement the home’s elegant architecture to the same exacting standard.
An expansive driveway is surrounded by manicured gardens, while stone steps incorporated into one of the front garden areas add character to the arrival experience. Even from the façade, the property conveys a truly distinctive atmosphere.
The residence was fully remodeled in 2010 by one of Costa Rica’s most renowned architectural firms. The result is a project that balances aesthetics and functionality with remarkable precision.
The main entrance opens into a spacious foyer featuring marble flooring, which contrasts harmoniously with almond hardwood floors and other rich, dark-toned details. To the left is the television room, where an oversized window overlooks the side garden. Ivy-covered walls and flowering plants create a wonderful sense of tranquility. This connection with nature continues throughout the residence, as beautifully maintained gardens surround each room.
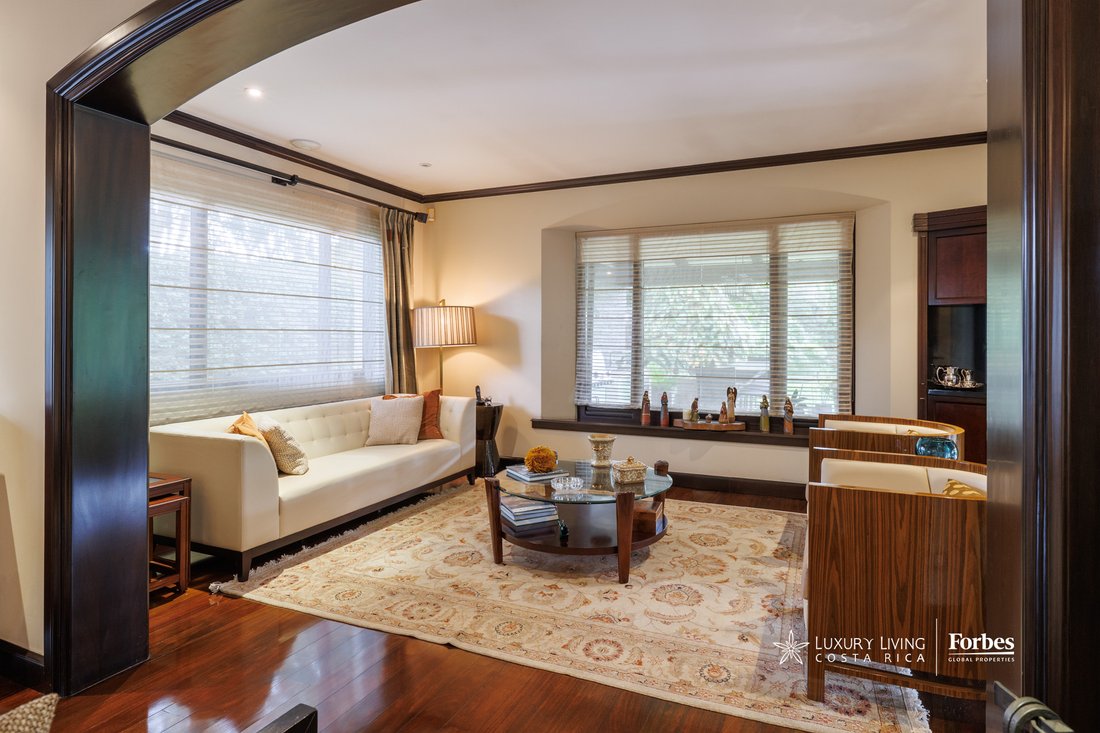
Continuing toward the main terrace and garden, there are two separate living areas. A single step leads down to the almond hardwood flooring, which brings warmth to both spaces. A beautiful contemporary wood-burning fireplace occupies one corner, creating an inviting setting for intimate evenings.
Each room features generous windows that allow abundant natural light to enter. One of the main living rooms has exposed wooden ceiling beams, while the other overlooks the covered terrace and garden. Every detail reflects a high level of architectural design, complemented by understated interior styling that is consistent with the elegance found throughout the home. The property has been impeccably maintained.
At the end of the hallway extending from the main entrance is the covered terrace, which offers two principal entertaining areas. One features an island with a built-in gas grill, sink, dishwasher, extractor hood, ample storage, and supporting preparation space.
A second built-in cabinet includes a wine cooler, ice maker, refrigerated beverage center, an additional sink, and generous storage. The garden is simply exceptional. The carefully selected vegetation complements the home’s architecture and completes the property’s remarkable atmosphere.
The kitchen was fully remodeled and offers a fresh, contemporary appearance. Equipped with premium appliances and surrounded by beautiful garden views, it delivers excellent functionality. It also includes a breakfast area with direct access to a terrace featuring wooden beams designed as an outdoor pergola. Nearby, a kitchen garden provides fresh herbs for everyday use.
The laundry room is exceptionally spacious, and the staff quarters comfortably accommodate two single beds. Two pantries, several storage rooms, and built-in closets extending along the garage provide excellent organization and functionality.
The covered parking area accommodates five vehicles, while the driveway offers sufficient space for approximately six additional vehicles.
Second Floor
The wide wooden staircase is complemented by a large side window that fills the space with natural light.
Three secondary bedrooms, a private office, and a welcoming open area furnished with a built-in desk are arranged around the central hallway. Two secondary bathrooms serve the family bedrooms.
At the opposite end of the floor is the primary suite, which offers an inviting atmosphere and expansive windows. It includes a generously sized bathroom and a walk-in closet.
Systems and Features
- Gas supplies the cooktop and clothes dryer.
The second-floor water heater operates with solar energy. During extended periods of rain, it automatically switches to electricity through a dual-energy system.
German windows with airtight seals and acoustic insulation.
Lighting system compatible with LED bulbs.
Water collection tank with an approximate capacity of 18 m³.
Septic tank located in the garden.
Automatic irrigation and landscape lighting.
Electric perimeter fence and security cameras.
Ceiling fan in the primary bedroom.
About the Location
Monterán is one of Costa Rica’s most exclusive residential communities, offering an exceptional natural setting and some of the finest amenities on the eastern side of San José.
Surrounded by beautiful views, the community features magnificent gardens set within an area traditionally known for having some of the country’s most fertile land.
Residents enjoy impeccably maintained common areas, an impressive clubhouse, a nine-hole par-three golf course, two swimming pools, one indoor and one outdoor, a tennis court, a soccer field, a fully equipped fitness center, a yoga studio, and walking and exercise trails immersed in beautifully preserved natural surroundings. The community also offers a children’s playground.
Located east of the capital, Monterán provides controlled access and 24/7 monitored security, as well as underground electrical infrastructure and its own private water supply.
Prestigious schools, universities, shopping centers, restaurants, and first-class services are located nearby.
Additional Pricing Information
The asking price includes the kitchen appliances. Furniture is not included.
Monthly HOA fee: ₡319,000.
After traveling along a beautiful tree-lined road, this exceptional residence reveals itself within a nearly 5,000 m² lot. Its luxury finishes and thoughtfully designed landscaping complement the home’s elegant architecture to the same exacting standard.
An expansive driveway is surrounded by manicured gardens, while stone steps incorporated into one of the front garden areas add character to the arrival experience. Even from the façade, the property conveys a truly distinctive atmosphere.
The residence was fully remodeled in 2010 by one of Costa Rica’s most renowned architectural firms. The result is a project that balances aesthetics and functionality with remarkable precision.
The main entrance opens into a spacious foyer featuring marble flooring, which contrasts harmoniously with almond hardwood floors and other rich, dark-toned details. To the left is the television room, where an oversized window overlooks the side garden. Ivy-covered walls and flowering plants create a wonderful sense of tranquility. This connection with nature continues throughout the residence, as beautifully maintained gardens surround each room.
Continuing toward the main terrace and garden, there are two separate living areas. A single step leads down to the almond hardwood flooring, which brings warmth to both spaces. A beautiful contemporary wood-burning fireplace occupies one corner, creating an inviting setting for intimate evenings.
Each room features generous windows that allow abundant natural light to enter. One of the main living rooms has exposed wooden ceiling beams, while the other overlooks the covered terrace and garden. Every detail reflects a high level of architectural design, complemented by understated interior styling that is consistent with the elegance found throughout the home. The property has been impeccably maintained.
At the end of the hallway extending from the main entrance is the covered terrace, which offers two principal entertaining areas. One features an island with a built-in gas grill, sink, dishwasher, extractor hood, ample storage, and supporting preparation space.
A second built-in cabinet includes a wine cooler, ice maker, refrigerated beverage center, an additional sink, and generous storage. The garden is simply exceptional. The carefully selected vegetation complements the home’s architecture and completes the property’s remarkable atmosphere.
The kitchen was fully remodeled and offers a fresh, contemporary appearance. Equipped with premium appliances and surrounded by beautiful garden views, it delivers excellent functionality. It also includes a breakfast area with direct access to a terrace featuring wooden beams designed as an outdoor pergola. Nearby, a kitchen garden provides fresh herbs for everyday use.
The laundry room is exceptionally spacious, and the staff quarters comfortably accommodate two single beds. Two pantries, several storage rooms, and built-in closets extending along the garage provide excellent organization and functionality.
The covered parking area accommodates five vehicles, while the driveway offers sufficient space for approximately six additional vehicles.
Second Floor
The wide wooden staircase is complemented by a large side window that fills the space with natural light.
Three secondary bedrooms, a private office, and a welcoming open area furnished with a built-in desk are arranged around the central hallway. Two secondary bathrooms serve the family bedrooms.
At the opposite end of the floor is the primary suite, which offers an inviting atmosphere and expansive windows. It includes a generously sized bathroom and a walk-in closet.
Systems and Features
- Gas supplies the cooktop and clothes dryer.
The second-floor water heater operates with solar energy. During extended periods of rain, it automatically switches to electricity through a dual-energy system.
German windows with airtight seals and acoustic insulation.
Lighting system compatible with LED bulbs.
Water collection tank with an approximate capacity of 18 m³.
Septic tank located in the garden.
Automatic irrigation and landscape lighting.
Electric perimeter fence and security cameras.
Ceiling fan in the primary bedroom.
About the Location
Monterán is one of Costa Rica’s most exclusive residential communities, offering an exceptional natural setting and some of the finest amenities on the eastern side of San José.
Surrounded by beautiful views, the community features magnificent gardens set within an area traditionally known for having some of the country’s most fertile land.
Residents enjoy impeccably maintained common areas, an impressive clubhouse, a nine-hole par-three golf course, two swimming pools, one indoor and one outdoor, a tennis court, a soccer field, a fully equipped fitness center, a yoga studio, and walking and exercise trails immersed in beautifully preserved natural surroundings. The community also offers a children’s playground.
Located east of the capital, Monterán provides controlled access and 24/7 monitored security, as well as underground electrical infrastructure and its own private water supply.
Prestigious schools, universities, shopping centers, restaurants, and first-class services are located nearby.
Additional Pricing Information
The asking price includes the kitchen appliances. Furniture is not included.
Monthly HOA fee: ₡319,000.
-
Tipo di proprietà
Casa
-
Piani
2
-
Anno di costruzione
2022
-
Prezzo/piede²
$230
Caratteristiche
- Giardino
- Terrazza
- Garage
- Cabina armadio
- Piscina coperta
- Campo da tennis
- Centro Fitness / Palestra
- Piscina
- Comunità recintata
Caratteristiche
Lot
- Comunità recintata
- Vista panoramica / Scenica
- Rinnovato
Interni
- Ufficio
- Camino
- Isola della cucina
- Piano cottura a gas
- Lavasciuga
- Lavanderia
- Piscina coperta
- Cabina armadio
- Centro Fitness / Palestra
Outdoor
- Terrazza
- Parcheggio
- Piscina
- Garage
- Cortile
- Campo da tennis
- Pergola
- Giardino
Esplora la zona
Contiguo al Colegio Franco Costarricense Concepcion de Tres Rios Curridabat San José CR, Provincia de Cartago, Granadilla, 11803, Costa Rica
Visualizza su Google Maps
Prezzo per sqft
Basso
Alto

Iscritto da 12 mesi
Hai chiesto informazioni su questa proprietà
L'agente La contatterà al più presto
Pubblicato da
35
Annunci
2025
Iscritto
Prenota una visita con Rita Montoya Dobles
Scegli una data e indica se preferisci un tour virtuale o di persona con l’agente.
Data preferita
Tipo di tour

Luxury Living Costa Rica
Plaza Tempo, 2do piso, Escazú, San Rafael, 10101, Escazu, San José, Costa Rica
Visualizza profilo agenzia
Luxury Living Costa Rica | Forbes Global Properties is the exclusive representative of Forbes Global Properties in
Luxury Living Costa Rica | Forbes Global Properties is the exclusive representative of Forbes Global Properties in Costa Rica and one of the country’s most established luxury real estate firms. With more than 30 years of experience, the company has become a recognized authority in the luxury and ultra-luxury real estate market, both locally and internationally. Over the years, Luxury Living Costa Rica has evolved into a lifestyle-driven real estate brand, advising national and international buyers, sellers, and investors seeking exceptional properties and meaningful long-term value. The firm is known for its refined, end-to-end advisory approach, guiding clients through the purchase, sale, and rental of luxury assets with discretion, strategic insight, and deep market knowledge. The portfolio curated by Luxury Living Costa Rica includes a select collection of high-end and ultra-high-end residences such as architectural private estates, resort-style villas, beachfront and ocean-view homes, luxury properties within gated communities, penthouses and exclusive apartments, countryside estates, and development opportunities in prime locations across Costa Rica. A significant portion of this inventory is managed as private or off-market listings, allowing for a high level of confidentiality and personalized representation. Luxury Living Costa Rica’s expertise spans Costa Rica’s most desirable lifestyle destinations—from the prestigious residential communities of the Central Valley to iconic coastal enclaves, golf-front developments, mountain retreats, and private estates immersed in nature. This diversity allows the firm to represent a wide range of luxury lifestyles, including primary residences, second homes, resort living, and strategic real estate investments. As part of the Forbes Global Properties network, Luxury Living Costa Rica benefits from unparalleled global exposure, connecting Costa Rica’s most exceptional properties with a worldwide audience of discerning buyers. This alliance reinforces the firm’s commitment to excellence, credibility, and international reach, positioning each listing within a global luxury context. Built on a foundation of trust, integrity, discretion, and long-standing market expertise, Luxury Living Costa Rica | Forbes Global Properties continues to define the standard for luxury real estate advisory in Costa Rica, serving a sophisticated clientele seeking not just property, but a carefully curated lifestyle.
Ultimo aggiornamento
Settembre 2
Prima pubblicazione
Ottobre 8, 2021
Riferimento annuncio
19782
Proprietà simili nelle vicinanze
Nuovi annunci a Curridabat




Esplora più immobili in vendita
tipi di proprietà Curridabat, Costa Rica
Curridabat, Costa Rica ricerche popolari
Guide e storie correlate
La fiducia dei migliori broker del mondo
Gli agenti dietro le proprietà più straordinarie del mondo pubblicano su JamesEdition.
- Annunci di Sotheby's, Christie's, BARNES ed Engel & Völkers
- Ogni annuncio è verificato prima della pubblicazione
- Si metta in contatto diretto con agenti verificati
Continuando, accetta i nostri Termini e la nostra Informativa sulla privacy.