$525,000
Residenza Unifamiliare A Graham
- 4 Camere
- 4 Bagni
- 3,578 Sqft
- 12,633 Sqft lot
- Aggiornato: Giugno 18
- Fonte: Triangle MLS (Doorify) MLS#10172853
Informazioni sulla proprietà
La descrizione è stata tradotta automaticamente.
La descrizione viene visualizzata nella lingua originale.
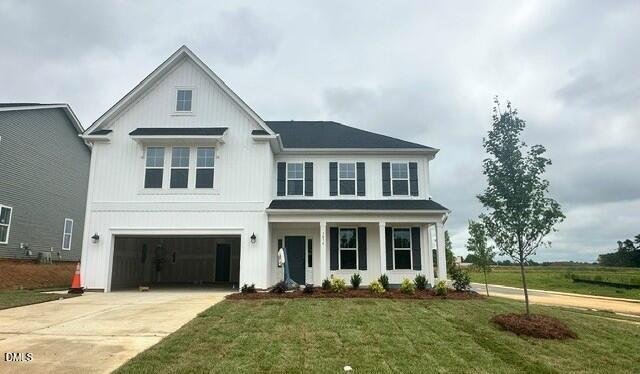
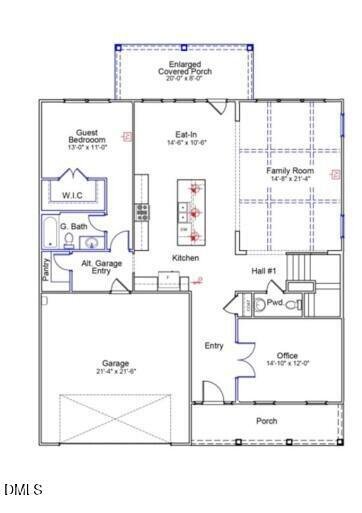
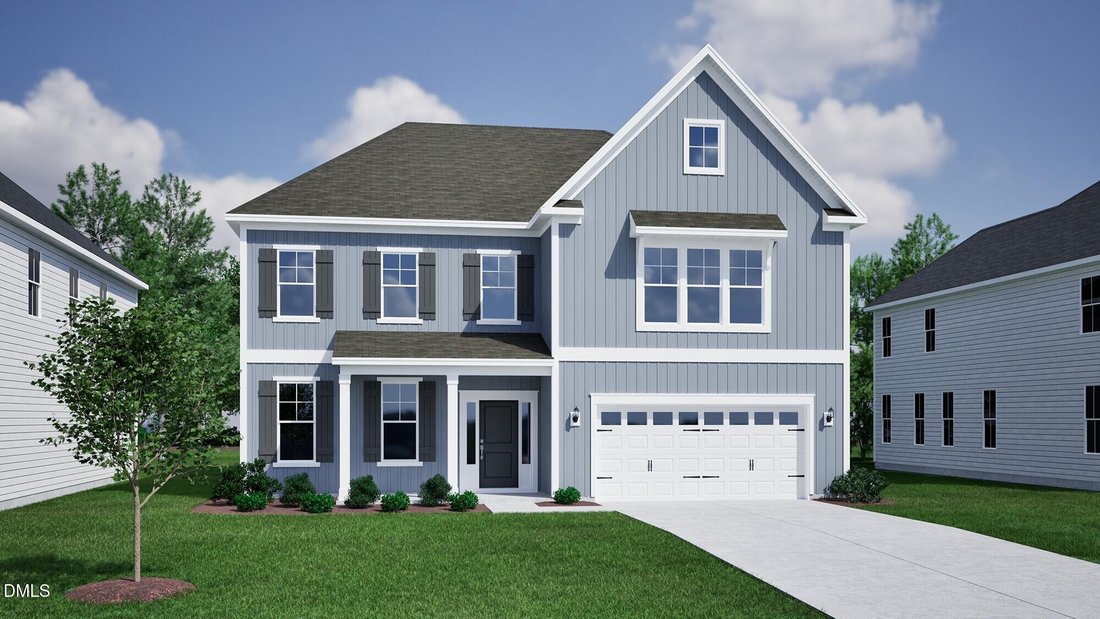
With almost 3,600 sq feet, the Webster is sure to offer all the space you need! Upon entering from the large front porch, a designated office or flex space with french doors welcomes you. Moving towards the center of the home, the living space is designed with coffered ceilings, eat in dining and a chef inspired kitchen. A large island with quartz countertops, farmhouse sink and gourmet appliances
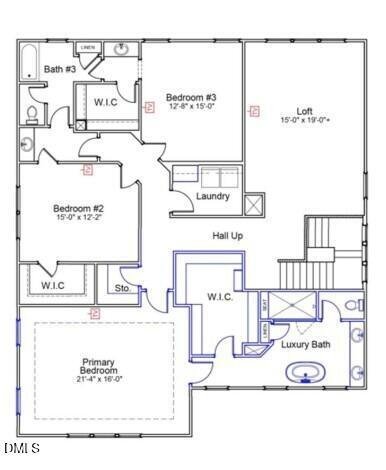
With almost 3,600 sq feet, the Webster is sure to offer all the space you need! Upon entering from the large front porch, a designated office or flex space with french doors welcomes you. Moving towards the center of the home, the living space is designed with coffered ceilings, eat in dining and a chef inspired kitchen. A large island with quartz countertops, farmhouse sink and gourmet appliances including a stainless-steel hood vent over the gas cooktop sets this kitchen apart. Entertaining indoor and out is ideal with easy access to the oversized, covered patio. A private guest suite with full bath and walk in closet finishes the main level. Upstairs is the primary suite including a massive walk-in closet, double vanity, 6’ tiled shower and freestanding tub. Two secondary bedrooms share a ”jack & jill” style bath, both with sizable closets. A loft and laundry room with storage cabinets complete the second story. A flat, corner homesite with partial sod and irrigation is sure to impress!
-
Tipo di proprietà
Casa
-
Piani
2
-
Anno di costruzione
2026
-
Prezzo/piede²
$146
Caratteristiche
Esplora la zona
3034 Bayou Street, Saxapahaw, Carolina del Nord, Stati Uniti
Visualizza su Google Maps
Prezzo per sqft
Basso
Alto
Iscritto da 6 mesi
Hai chiesto informazioni su questa proprietà
L'agente La contatterà al più presto
Pubblicato da
5
Annunci
2026
Iscritto
Prenota una visita con the agent
Scegli una data e indica se preferisci un tour virtuale o di persona con l’agente.
Data preferita
Tipo di tour
Ultimo aggiornamento
Giugno 18
Prima pubblicazione
Jun 10
Riferimento annuncio
10172853
Stato dell'annuncio
Listings marked with an icon are provided courtesy of the Triangle MLS, Inc. of North Carolina, Internet Data Exchange Database. Information Not Guaranteed. Copyright 2026 Triangle MLS, Inc. of North Carolina. All rights reserved.
La fiducia dei migliori broker del mondo
Gli agenti dietro le proprietà più straordinarie del mondo pubblicano su JamesEdition.
- Annunci di Sotheby's, Christie's, BARNES ed Engel & Völkers
- Ogni annuncio è verificato prima della pubblicazione
- Si metta in contatto diretto con agenti verificati
Continuando, accetta i nostri Termini e la nostra Informativa sulla privacy.
brokerages we
partnered with
partnered with