Casa Indipendente Con 5 Camere Da Letto In Vendita A Grafty Green
- 5 Camere
- 3 Bagni
- Aggiornato: Giugno 18
- 5
Informazioni sulla proprietà
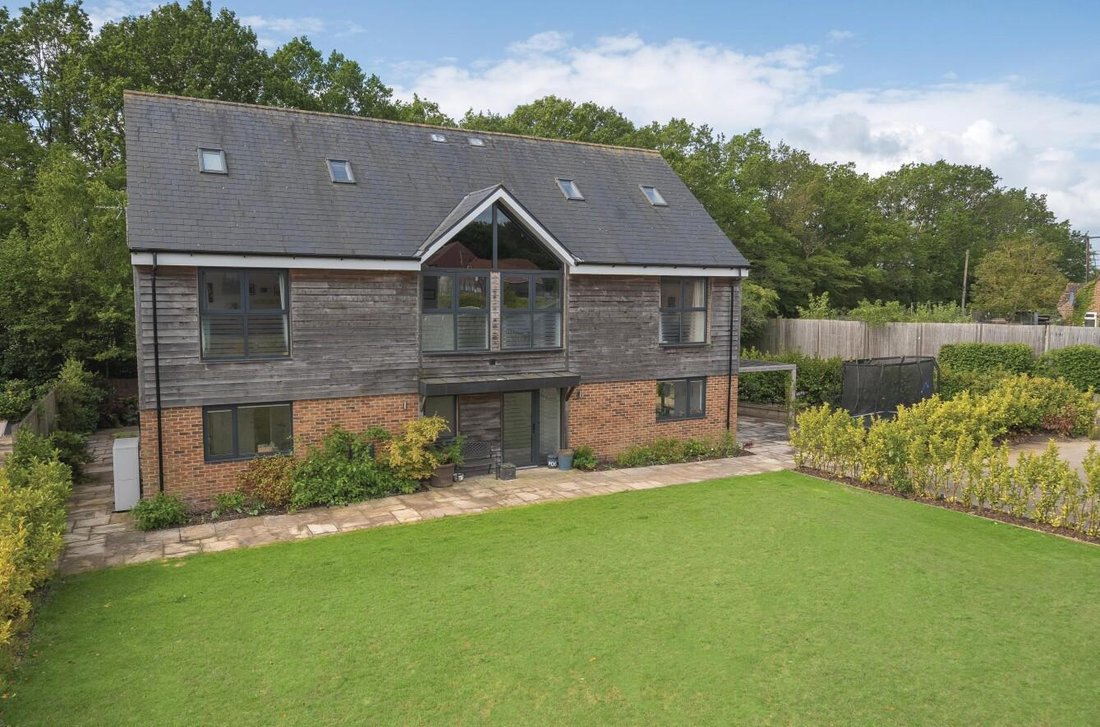
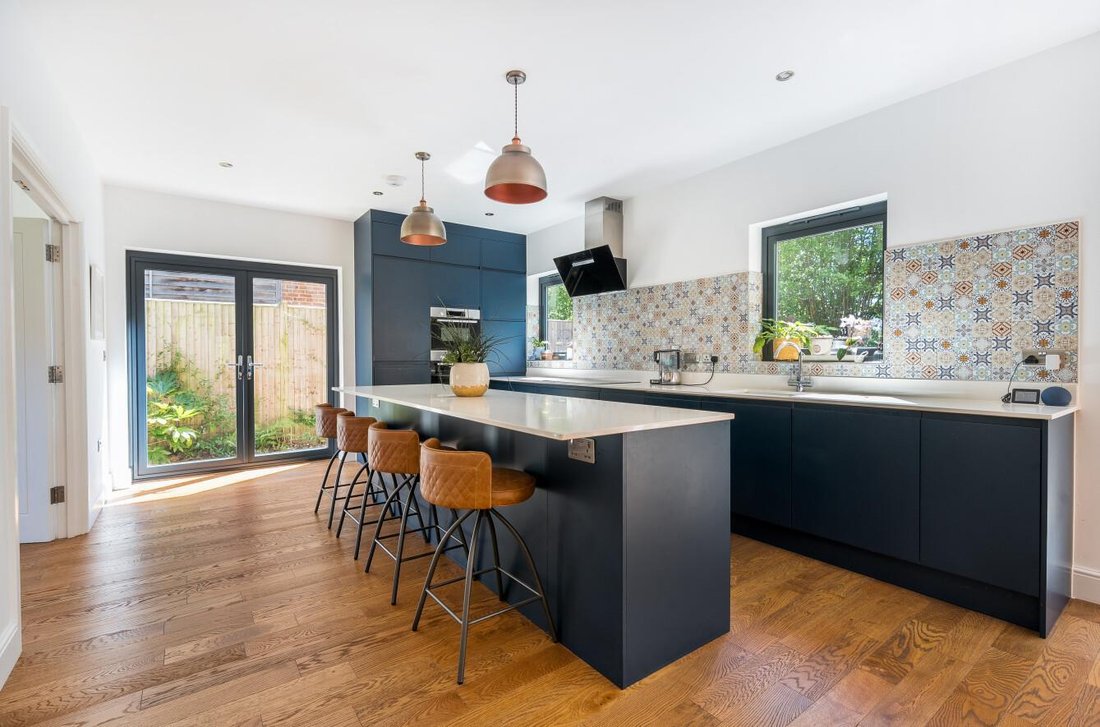
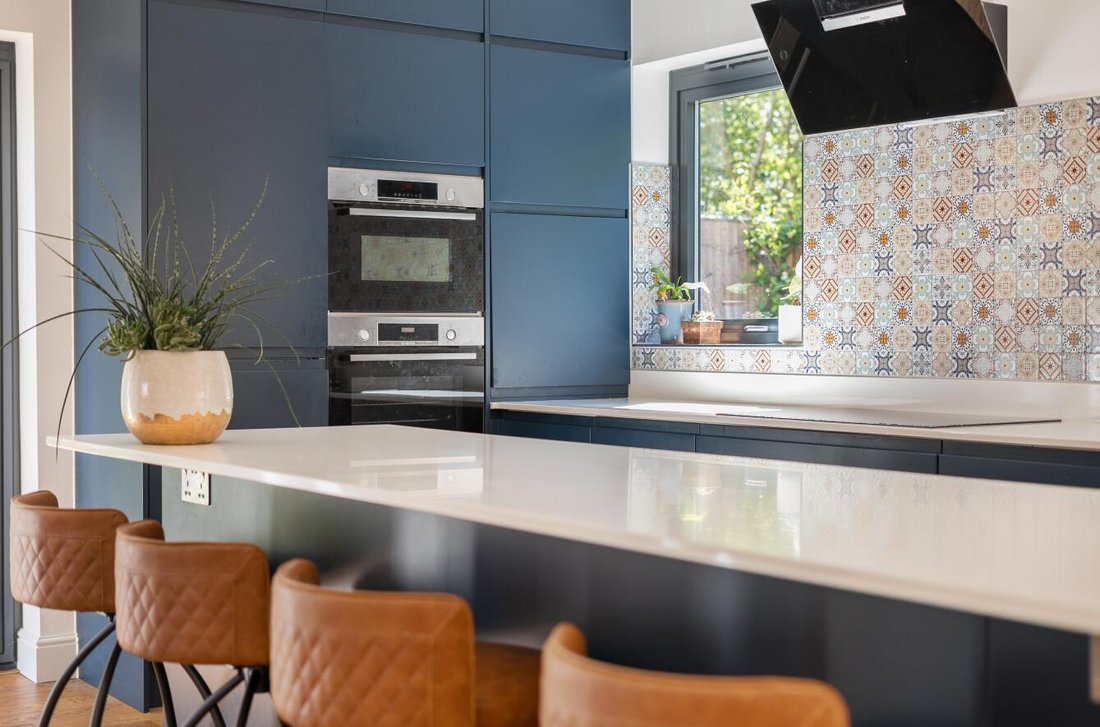
£1,000,000 - £1,100,000 Guide Price. Elegant five bedroom family home extending to over 3,200 sq ft in a desirable semi-rural village setting. Featuring a contemporary kitchen/dining room, three reception rooms, luxurious principal suite, landscaped wrap-around gardens, double carport with EV charge point, and garage, with excellent transport links and schooling nearby.
Fine & Country
£1,000,000 - £1,100,000 Guide Price. Elegant five bedroom family home extending to over 3,200 sq ft in a desirable semi-rural village setting. Featuring a contemporary kitchen/dining room, three reception rooms, luxurious principal suite, landscaped wrap-around gardens, double carport with EV charge point, and garage, with excellent transport links and schooling nearby.
Fine & Country presents this exceptional double fronted family residence, forming part of Boughton Park, an exclusive development of individually designed homes set within the idyllic village of Grafty Green. Blending heritage inspired architecture with refined contemporary interiors, this beautifully composed residence offers over 3,200 square feet of light filled accommodation, perfectly designed for modern family living, entertaining and relaxed countryside life.
Arranged across three thoughtfully configured levels, the property has been designed to create an effortless sense of flow between the principal living spaces, with double doors connecting rooms and allowing the layout to adapt beautifully to both everyday family life and larger gatherings. At the heart of the home sits the striking double aspect kitchen, dining and breakfast room, centred around an impressive island and framed by tall windows and doors that flood the space with natural light. Access directly onto the south facing wraparound sun terrace, creates a seamless extension of the entertaining space during the warmer months, while a separate utility room adds practical convenience.
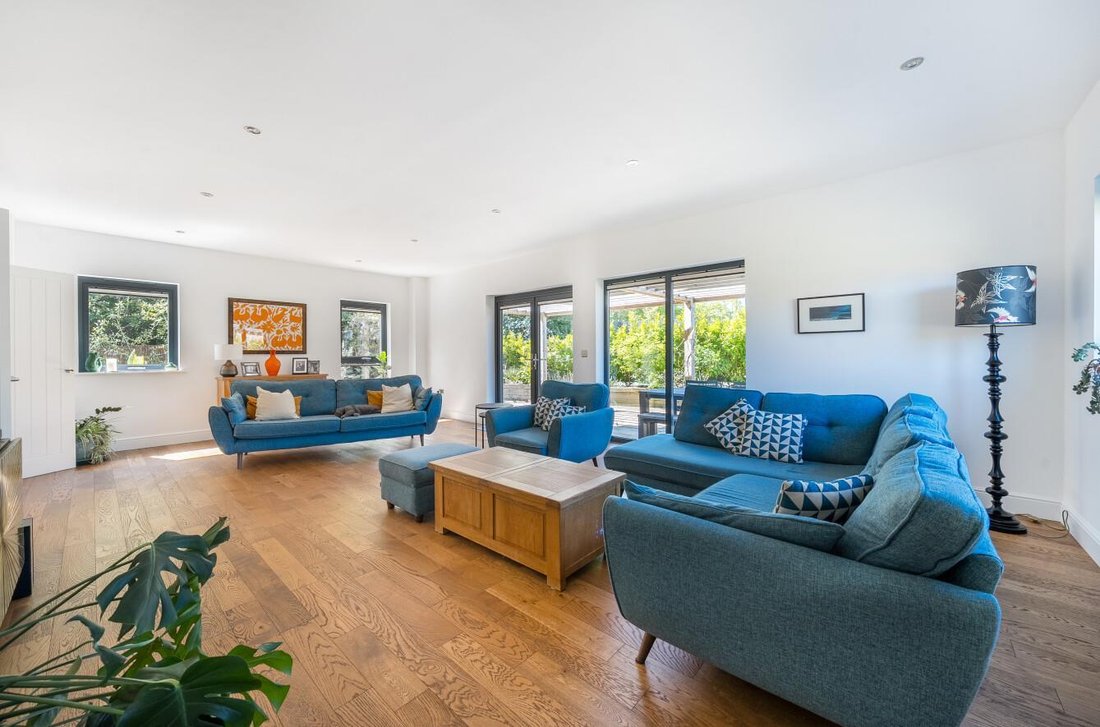
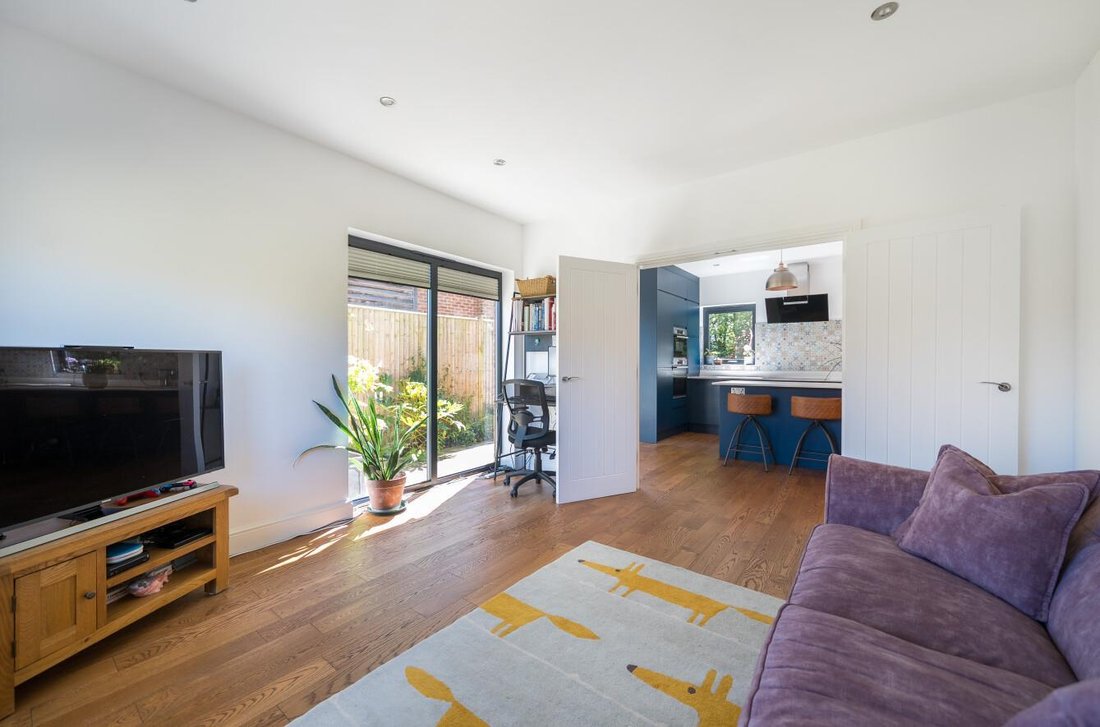
Connected via double doors, the adjoining snug provides a more intimate and versatile retreat, equally suited as a family room, children’s playroom, or stylish home office. Beyond, the substantial triple aspect reception room can be accessed from both the hallway and kitchen, allowing the ground floor to flow effortlessly as one expansive entertaining environment when desired. Bathed in natural light throughout the day, this elegant reception space enjoys French doors opening onto the wrap around terrace, creating a wonderful setting for both relaxed evenings and larger scale entertaining. High ceilings and extensive glazing throughout the ground floor further enhance the remarkable feeling of space and calm that defines the home.
The first floor continues the home’s impressive proportions, offering three generous double bedrooms. The principal suite provides a luxurious private sanctuary, complete with a walk in wardrobe and beautifully appointed en suite shower room. The remaining bedrooms are served by an elegant family bathroom featuring a freestanding bathtub and walk in rainfall shower, combining timeless styling with contemporary finishes.
The second floor is equally impressive, where two further substantial double bedrooms provide ideal accommodation for older children, guests or multi generational living, complemented by a stylish shower room.
Outside, the gardens and terraces have been carefully designed to make the very best of the home’s orientation. Wrap around patio seating areas provide idyllic spaces for morning coffee, summer dining, and afternoon entertaining, while the expansive lawn to the front of the property offers excellent space for children to play and enjoy the outdoors. Laurel screening creates a strong sense of privacy and enclosure, while raised vegetable beds, herb planting and space for a greenhouse will particularly appeal to keen gardeners and those embracing a more sustainable lifestyle. Peaceful, established and surrounded by open countryside walks, the setting captures the very essence of refined semi-rural living.
Approached via a generous driveway providing parking for numerous vehicles, the property further benefits from an attractive timber framed barn, containing a double car port, EV charger and single garage.
Boughton Park enjoys a desirable setting within the charming village of Grafty Green, perfectly balancing countryside living with everyday convenience. Surrounded by picturesque walks, traditional village character and the welcoming atmosphere of quintessential Kentish countryside living, residents can enjoy the charm of nearby country pubs, open green spaces and a strong sense of community. Nearby Headcorn and Lenham provide an excellent selection of shops, restaurants, schools, and leisure facilities, together with mainline railway services offering direct connections to London Bridge in under an hour. The surrounding area is renowned for its beautiful Kent countryside, traditional village atmosphere and excellent choice of highly regarded grammar and independent schools.
Freehold
Council Tax Band G
EPC Rating B
For mobile phone coverage in this area please look online
Ultrafast Full Fibre is available at the property, for more information please look online
Utilities:- Electric / Mains Water / Mains Drainage / Cable TV or Satellite / Broadband
Annual Service Charge (2026) £715.38
-
Tipo di proprietà
Casa
Caratteristiche
- Giardino
- Terrazza
- Garage
- Camino
- Moderno
- Cabina armadio
- Pergola
- Planimetria 2D
- Ufficio
Lot
- Privacy
- Moderno
Interni
- Soffitto alto
- Ufficio
- Camino
- Isola della cucina
- Bar
- Lavanderia
- Controsoffitti in pietra
- Cabina armadio
Outdoor
- Terrazza
- Parcheggio
- Garage
- Spazio di vita all'aperto
- Pergola
- Giardino
Esplora la zona
L'agente La contatterà al più presto
Pubblicato da
Prenota una visita con the agent
Scegli una data e indica se preferisci un tour virtuale o di persona con l’agente.

Proprietà simili nelle vicinanze
Nuovi annunci a Maidstone



Esplora più immobili in vendita
tipi di proprietà Maidstone, Inghilterra
Maidstone, Inghilterra ricerche popolari
- Proprietà immobiliari Vista sul lago a Maidstone, Inghilterra
- Proprietà immobiliari con Bar a Maidstone, Inghilterra
- Proprietà immobiliari con Sala giochi a Maidstone, Inghilterra
- Proprietà immobiliari con Ascensore a Maidstone, Inghilterra
- Proprietà immobiliari Vista sulle montagne a Maidstone, Inghilterra
- Proprietà immobiliari con Cucina esterna a Maidstone, Inghilterra
- Proprietà immobiliari Comunità recintata a Maidstone, Inghilterra
- Proprietà immobiliari Moderno a Maidstone, Inghilterra
- Proprietà immobiliari Nuove costruzioni a Maidstone, Inghilterra
- Proprietà immobiliari con Sauna a Maidstone, Inghilterra
- Proprietà immobiliari con Libreria a Maidstone, Inghilterra
- Proprietà immobiliari con Aria condizionata a Maidstone, Inghilterra
- Proprietà immobiliari con Idromassaggio a Maidstone, Inghilterra
- Proprietà immobiliari con Campo da tennis a Maidstone, Inghilterra
- Proprietà immobiliari con Vigneto / Azienda vinicola a Maidstone, Inghilterra
- Proprietà immobiliari Residenza a Maidstone, Inghilterra
- Proprietà immobiliari con Cucina aperta a Maidstone, Inghilterra
- Proprietà immobiliari Rinnovato a Maidstone, Inghilterra
- Proprietà immobiliari con Cinema a Maidstone, Inghilterra
Maidstone, Inghilterra Quartieri
- Case in vendita in Sutton Est, Maidstone, Inghilterra
- Case in vendita in Boughton Malherbe, Maidstone, Inghilterra
- Case in vendita in Pietra Larga, Maidstone, Inghilterra
- Case in vendita in Allington, Maidstone, Inghilterra
- Case in vendita in Otterden, Maidstone, Inghilterra
- Case in vendita in Spettro Ovest, Maidstone, Inghilterra
- Case in vendita in Barming Heath
- Case in vendita in Barming
- Case in vendita in Bockingford
- Case in vendita in Downswood
- Case in vendita in Farleigh Hill
- Case in vendita in Grafty Green
- Case in vendita in Hucking
- Case in vendita in Kingswood
- Case in vendita in Little Buckland
- Case in vendita in Payden Street
- Case in vendita in Penenden Heath
- Case in vendita in Royal Star Arcade
- Case in vendita in Shepway
- Case in vendita in Springfield
- Case in vendita in Tovil
- Case in vendita in Wichling
- Case in vendita in Wormshill
Guide e storie correlate
La fiducia dei migliori broker del mondo
Gli agenti dietro le proprietà più straordinarie del mondo pubblicano su JamesEdition.
- Annunci di Sotheby's, Christie's, BARNES ed Engel & Völkers
- Ogni annuncio è verificato prima della pubblicazione
- Si metta in contatto diretto con agenti verificati
Continuando, accetta i nostri Termini e la nostra Informativa sulla privacy.