$715,000
Casa Storica Federale DI Grafton
- 4 Camere
- 2 Bagni
- 4,379 Sqft
- 10,890 Sqft lot
- Aggiornato: Ottobre 22
- 3
Informazioni sulla proprietà
La descrizione è stata tradotta automaticamente.
La descrizione viene visualizzata nella lingua originale.
Built in 1818 for early woolen mill owner John Woolley, the Woolley House is a rare and beautifully preserved Federal-style brick residence that blends historic character with the demands of contemporary life. Listed on the National Register of Historic Places within the Mechanicsville Historic District, this exceptional property offers unique architectural significance. Classic period details are
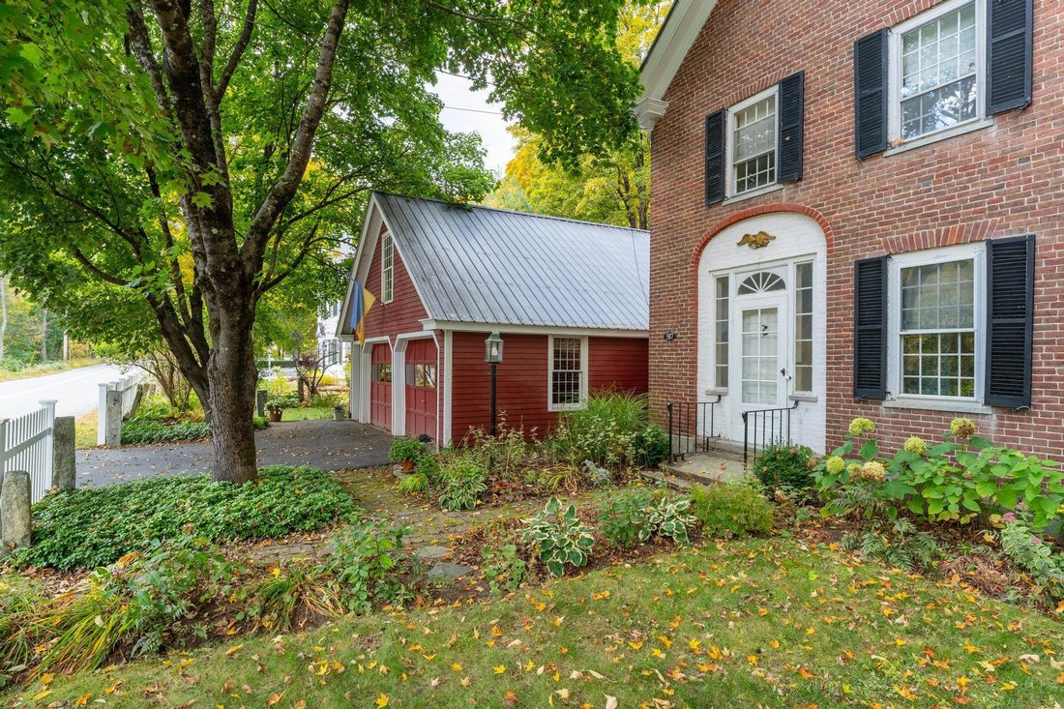
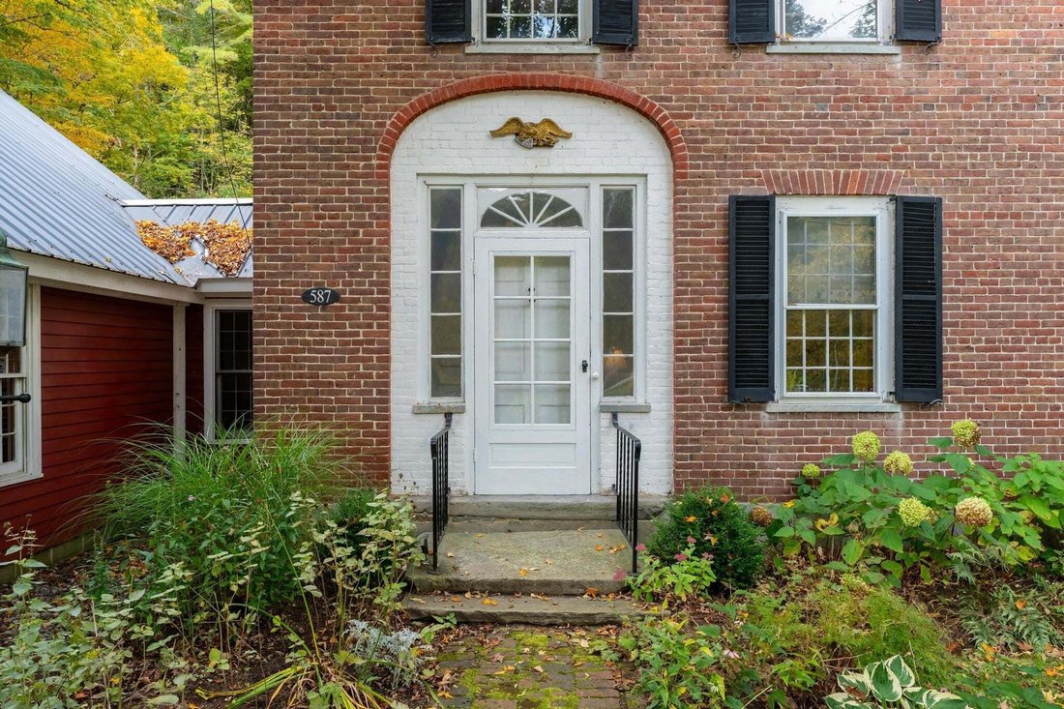
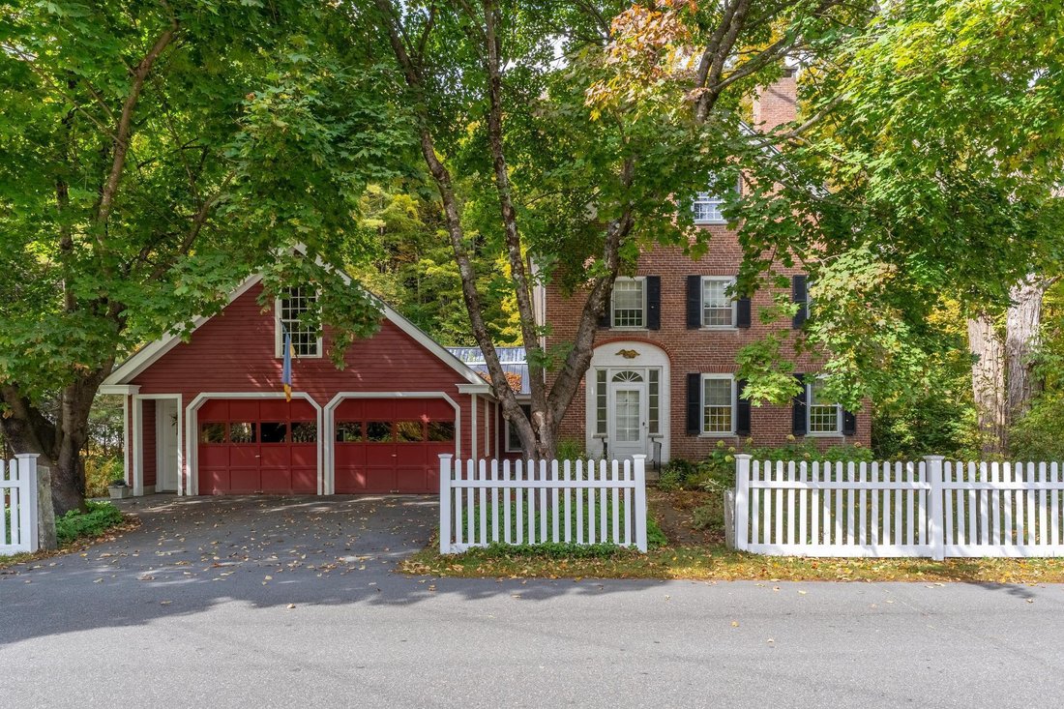
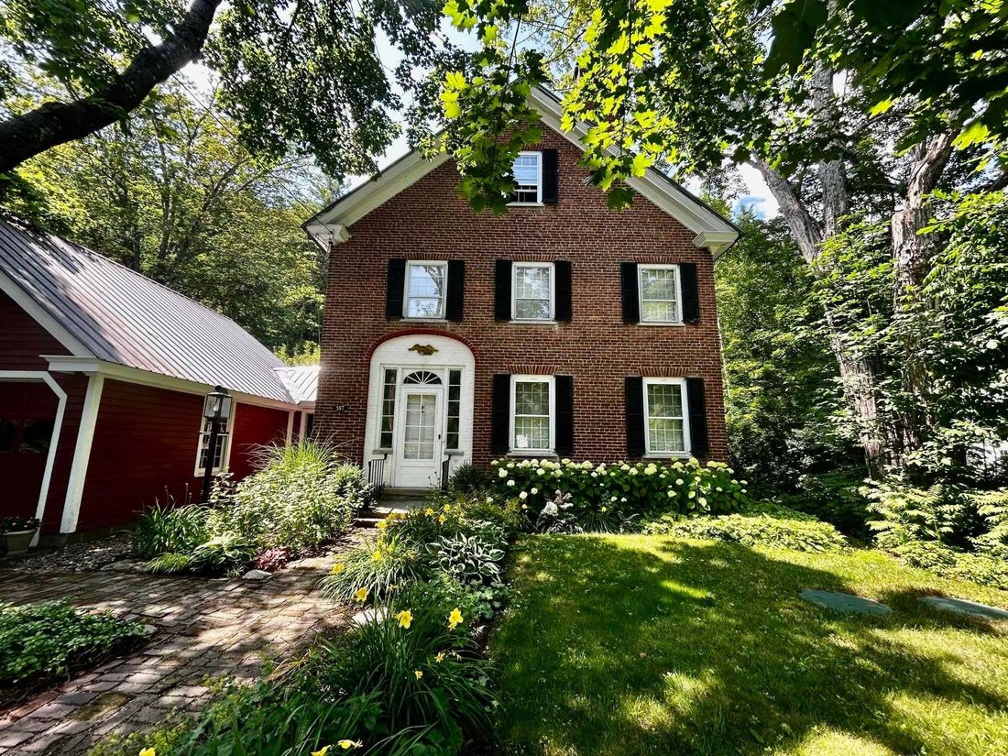
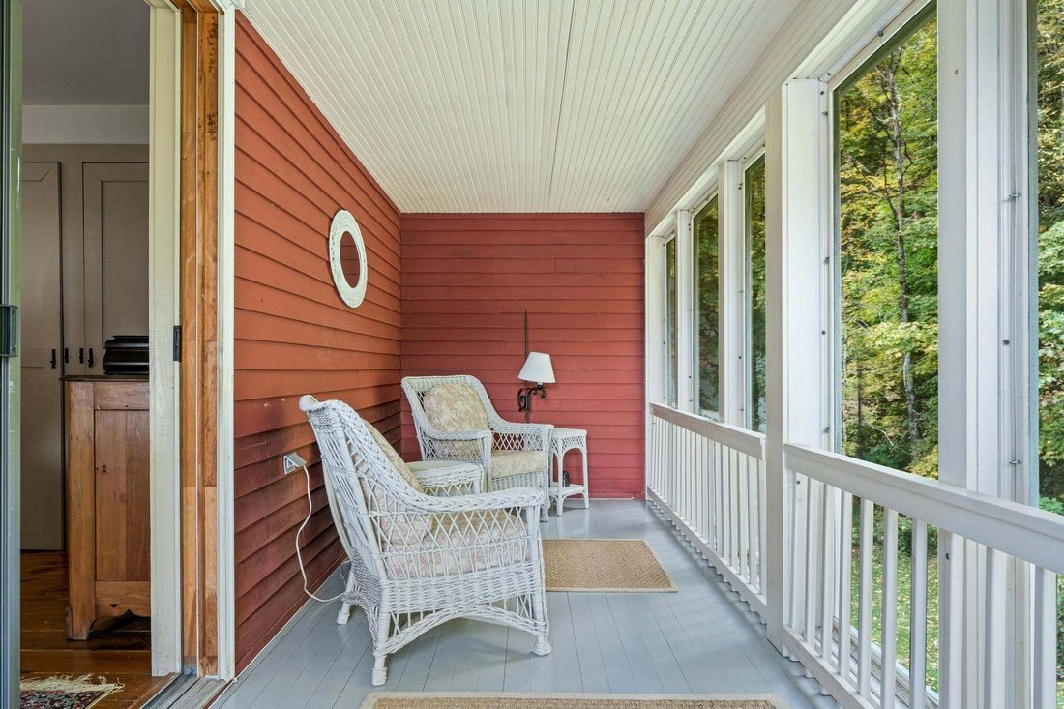
Built in 1818 for early woolen mill owner John Woolley, the Woolley House is a rare and beautifully preserved Federal-style brick residence that blends historic character with the demands of contemporary life. Listed on the National Register of Historic Places within the Mechanicsville Historic District, this exceptional property offers unique architectural significance. Classic period details are evident throughout: antique brick walkway, a side-hall layout, blind-arch entryway, fanlight transom, wide pine floors, 12-over-12 windows, and an original central cooking hearth complete with an iron crane and concealed baking ovens. What truly distinguishes the Woolley House is its remarkable versatility for today’s professional lifestyle. A converted carriage barn offers three separate private office suites with garden views and exterior access, creating an ideal environment for remote professionals, entrepreneurs, consultants, creatives, or anyone operating a home-based business. Whether you need dedicated workspace for multiple household members, private client meeting areas, or room to grow, the flexibility is exceptional. Paired with fiber-optic internet service, the property delivers the connectivity modern professionals demand while offering comfort and character impossible to find in any conventional office setting. The main residence is equally impressive. The lower level features a custom marble kitchen, formal dining room, three-quarter bath, laundry, and two gracious sitting rooms. Upstairs, four bedrooms, two updated bathrooms, a lounge, a finished loft, and a library retreat offer generous, well-appointed living space. Porches at the back of the house offer three-season enjoyment. A large attic provides significant storage space or potential additional use. Outside, mature perennial gardens, a bank of beautiful rhododendrons, and one of Windham County’s most admired hosta collections create a peaceful and private setting.
-
Tipo di proprietà
Casa
-
Anno di costruzione
1818
-
Prezzo/piede²
$163
Esplora la zona
587 VT Route 121 East, Grafton, Vermont, Stati Uniti
Visualizza su Google Maps
Prezzo per sqft
Basso
Alto

Iscritto da 3 anni
Hai chiesto informazioni su questa proprietà
L'agente La contatterà al più presto
Pubblicato da
6
Annunci
2024
Iscritto
Prenota una visita con Mendi Michael
Scegli una data e indica se preferisci un tour virtuale o di persona con l’agente.
Data preferita
Tipo di tour

Ultimo aggiornamento
Ottobre 22
Prima pubblicazione
Aprile 3
Licenza agente
#82.0134719
Riferimento annuncio
5081734
Proprietà simili nelle vicinanze
Nuovi annunci a Grafton







Esplora più immobili in vendita
Grafton, VT, Stati Uniti ricerche popolari
- Proprietà immobiliari con Piscina a Grafton, VT, Stati Uniti
- Proprietà immobiliari con Libreria a Grafton, VT, Stati Uniti
- Proprietà immobiliari Lungofiume a Grafton, VT, Stati Uniti
- Proprietà immobiliari Lungomare a Grafton, VT, Stati Uniti
- Proprietà immobiliari con Giardino a Grafton, VT, Stati Uniti
- Proprietà immobiliari con Terrazza a Grafton, VT, Stati Uniti
- Proprietà immobiliari Vista sul fiume a Grafton, VT, Stati Uniti
- Proprietà immobiliari Moderno a Grafton, VT, Stati Uniti
- Proprietà immobiliari con Vigneto / Azienda vinicola a Grafton, VT, Stati Uniti
Guide e storie correlate
La fiducia dei migliori broker del mondo
Gli agenti dietro le proprietà più straordinarie del mondo pubblicano su JamesEdition.
- Annunci di Sotheby's, Christie's, BARNES ed Engel & Völkers
- Ogni annuncio è verificato prima della pubblicazione
- Si metta in contatto diretto con agenti verificati
Continuando, accetta i nostri Termini e la nostra Informativa sulla privacy.
brokerages we
partnered with
partnered with