$4,447,245
Villa Classica Del 1928 Con 6 Camere Da Letto, Un Sacco DI Fascino E Un Giardino Da Sogno In Una Posizione Privilegiata Incontaminata
- 6 Camere
- 4 Bagni
- 2,713 Sqft
- 13,240 Sqft lot
- Aggiornato: Giugno 18
- 4
Informazioni sulla proprietà
La descrizione è stata tradotta automaticamente.
La descrizione viene visualizzata nella lingua originale.
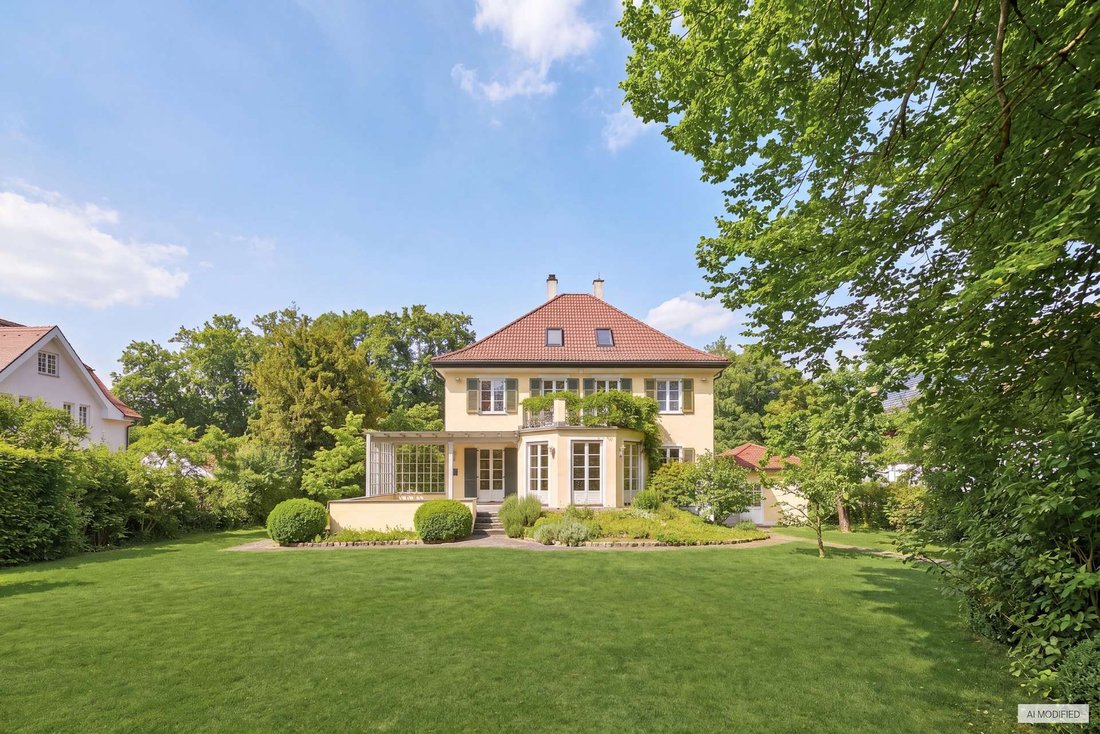
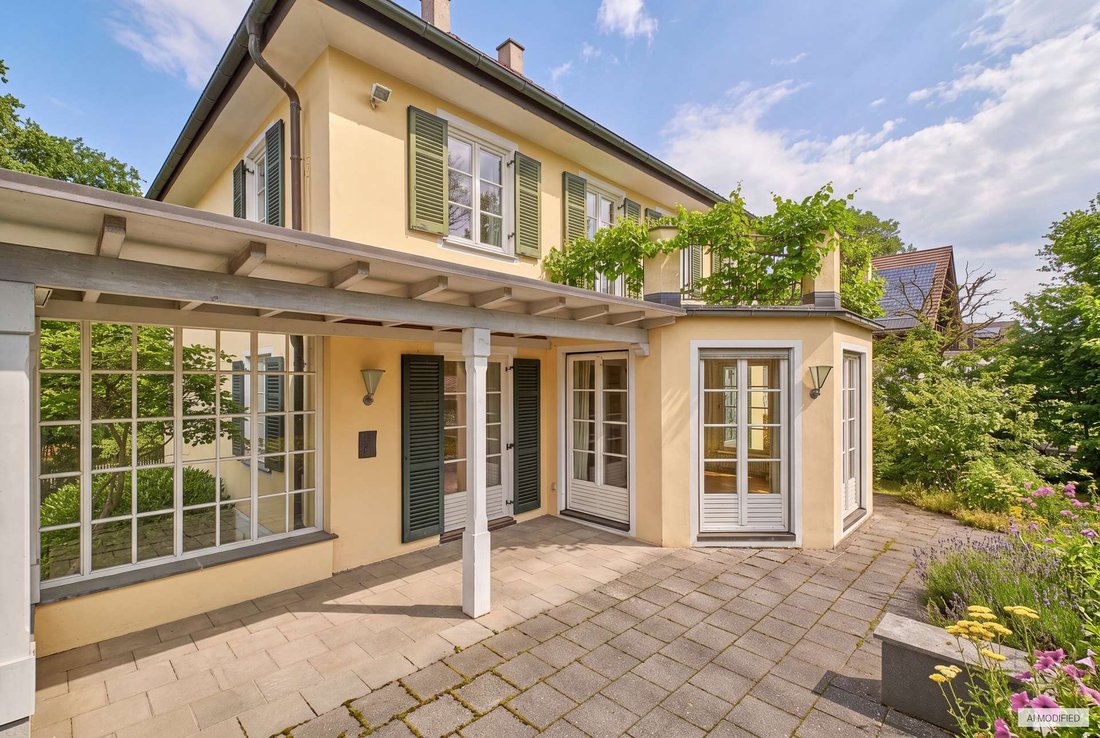
Questa elegante villa unifamiliare è stata costruita nel 1928 in una posizione tranquilla e idilliaca di fronte a un ampio spazio aperto simile a un parco nel cuore dello storico quartiere delle ville di Gräfelfingen. La maestosa facciata colpisce con una campata centrale sporgente, finestre a traliccio in legno bianco, ribalte in gesso e persiane pieghevoli in legno. Un imponente tetto a padiglio
This stylish single-family villa was built in 1928 in a quiet, idyllic location opposite an extensive park-like open space in the middle of the historic Gräfelfingen villa district. The stately façade impresses with a projecting central bay, white wooden lattice windows, plaster flaps and wooden folding shutters. An imposing hipped roof underlines the extraordinary presence of this old building.
Questa elegante villa unifamiliare è stata costruita nel 1928 in una posizione tranquilla e idilliaca di fronte a un ampio spazio aperto simile a un parco nel cuore dello storico quartiere delle ville di Gräfelfingen. La maestosa facciata colpisce con una campata centrale sporgente, finestre a traliccio in legno bianco, ribalte in gesso e persiane pieghevoli in legno. Un imponente tetto a padiglione sottolinea la straordinaria presenza di questo antico edificio.
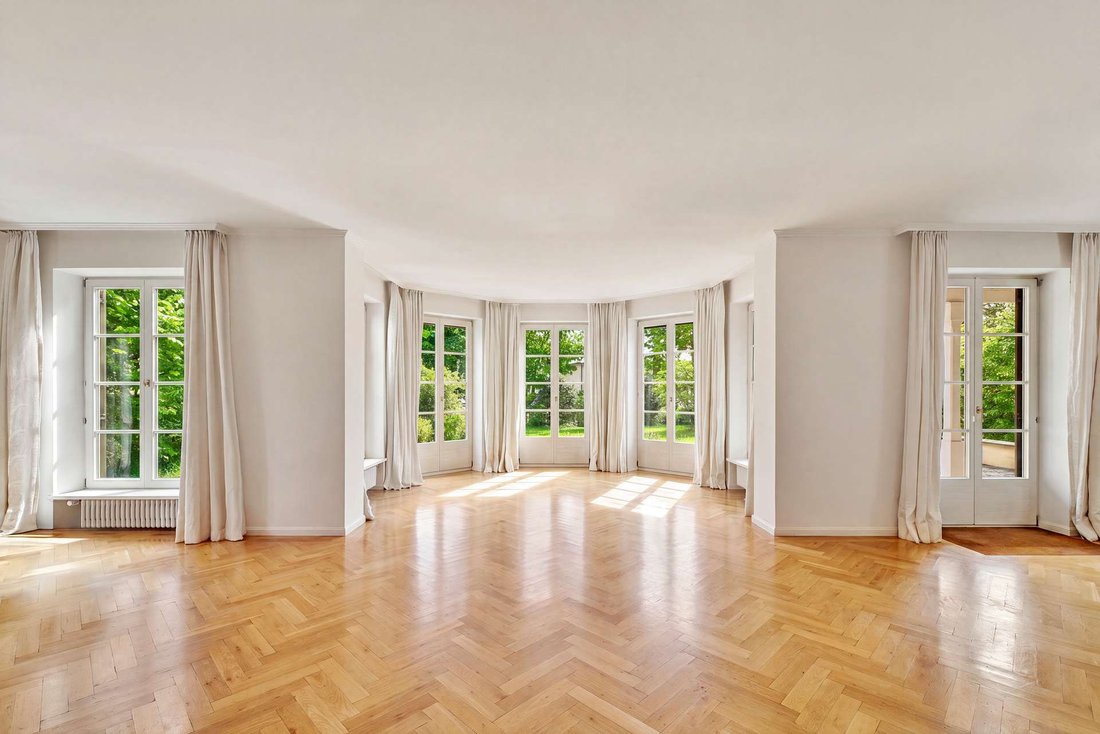
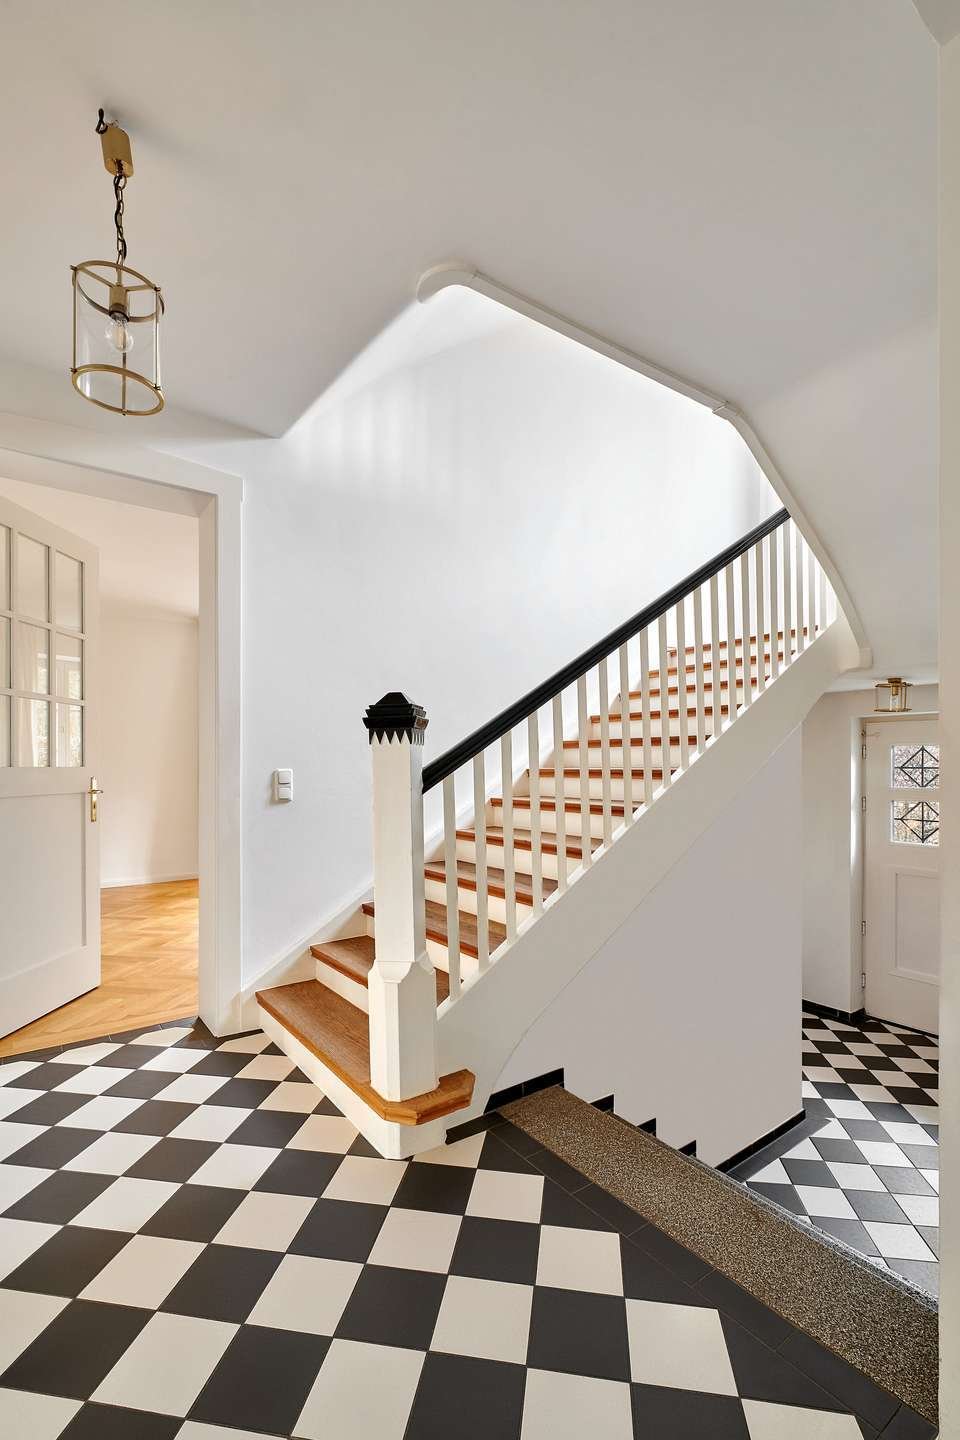
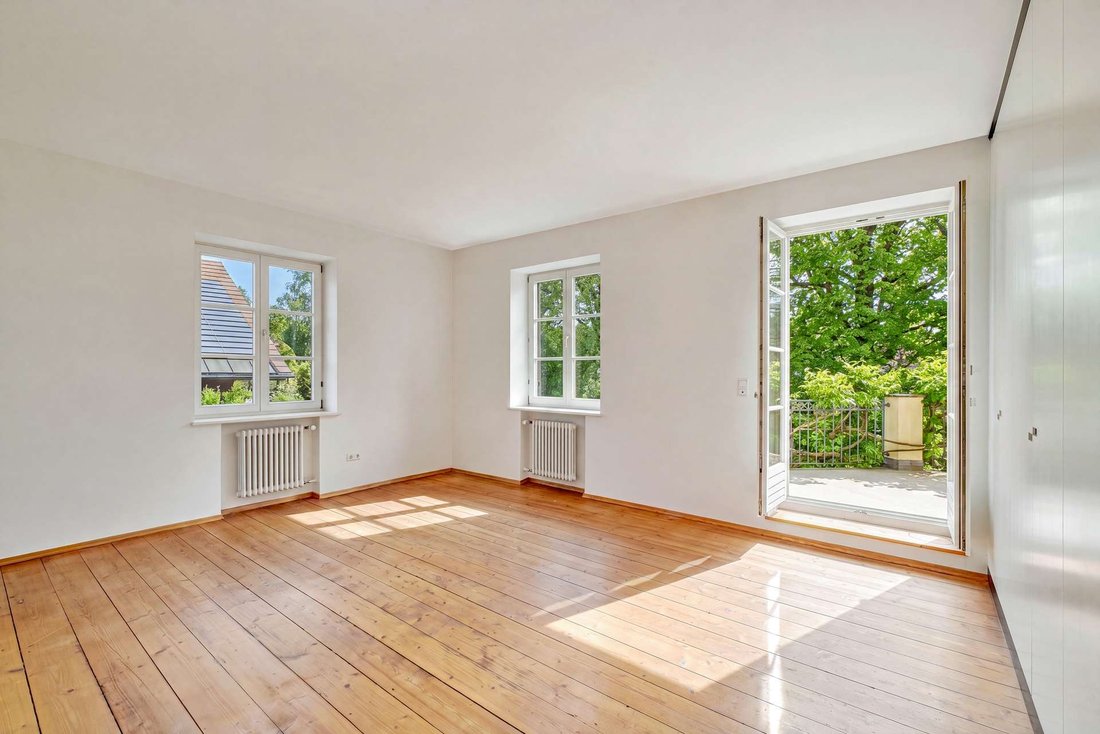
Lo splendido pavimento in parquet di rovere a spina di pesce, le porte rivestite di pannelli bianchi con raccordi in ottone, un’imponente scala e un’altezza del soffitto fino a quasi 2,80 metri creano un ambiente estremamente invitante ed elegante. Grazie alla posizione senza ostacoli, molta luce naturale entra nelle stanze da tutte le direzioni, creando un’atmosfera luminosa e accogliente anche nei giorni nuvolosi. Con una superficie abitabile di circa 250 m², le camere si estendono su tre livelli e, oltre a una cucina e a splendide sale di ricevimento, comprendono sei camere da letto, tre bagni e un WC per gli ospiti. Nel seminterrato ci sono aree utilizzabili in modo flessibile, un quarto bagno e locali di servizio e ripostiglio. Uno dei punti salienti è il bellissimo giardino paesaggistico con un’area circostante esposta a sud-est.
Nel 1994 sono avvenuti ampi lavori di ammodernamento e modifiche alla planimetria. Nel 2000 è stato costruito un garage doppio indipendente e il riscaldamento a gas è stato sostituito nel 2021. Nell’ambito di una ristrutturazione, la villa di famiglia può essere aggiornata.
Lo splendido pavimento in parquet di rovere a spina di pesce, le porte rivestite di pannelli bianchi con raccordi in ottone, un’imponente scala e un’altezza del soffitto fino a quasi 2,80 metri creano un ambiente estremamente invitante ed elegante. Grazie alla posizione senza ostacoli, molta luce naturale entra nelle stanze da tutte le direzioni, creando un’atmosfera luminosa e accogliente anche nei giorni nuvolosi. Con una superficie abitabile di circa 250 m², le camere si estendono su tre livelli e, oltre a una cucina e a splendide sale di ricevimento, comprendono sei camere da letto, tre bagni e un WC per gli ospiti. Nel seminterrato ci sono aree utilizzabili in modo flessibile, un quarto bagno e locali di servizio e ripostiglio. Uno dei punti salienti è il bellissimo giardino paesaggistico con un’area circostante esposta a sud-est.
Nel 1994 sono avvenuti ampi lavori di ammodernamento e modifiche alla planimetria. Nel 2000 è stato costruito un garage doppio indipendente e il riscaldamento a gas è stato sostituito nel 2021. Nell’ambito di una ristrutturazione, la villa di famiglia può essere aggiornata.
This stylish single-family villa was built in 1928 in a quiet, idyllic location opposite an extensive park-like open space in the middle of the historic Gräfelfingen villa district. The stately façade impresses with a projecting central bay, white wooden lattice windows, plaster flaps and wooden folding shutters. An imposing hipped roof underlines the extraordinary presence of this old building.
Beautiful oak herringbone parquet flooring, white panelled doors with brass fittings, an impressive staircase and ceiling heights of up to almost 2.80 meters create an extremely inviting, stylish ambience. Thanks to the unobstructed location, plenty of daylight enters the rooms from all directions, creating a bright, friendly atmosphere even on overcast days. With around 250 m² of living space, the rooms extend over three levels and, in addition to a kitchen and stunning reception rooms, include six bedrooms, three bathrooms and a guest WC. In the basement, there are flexibly usable areas, a fourth bathroom and utility and storage rooms. One of the highlights is the beautifully landscaped garden with a surrounding south-east-facing area.
Extensive modernization and changes to the floor plan took place in 1994. A detached double garage was built in 2000 and the gas heating was replaced in 2021. As part of a renovation, the family villa can be brought up to date.
Beautiful oak herringbone parquet flooring, white panelled doors with brass fittings, an impressive staircase and ceiling heights of up to almost 2.80 meters create an extremely inviting, stylish ambience. Thanks to the unobstructed location, plenty of daylight enters the rooms from all directions, creating a bright, friendly atmosphere even on overcast days. With around 250 m² of living space, the rooms extend over three levels and, in addition to a kitchen and stunning reception rooms, include six bedrooms, three bathrooms and a guest WC. In the basement, there are flexibly usable areas, a fourth bathroom and utility and storage rooms. One of the highlights is the beautifully landscaped garden with a surrounding south-east-facing area.
Extensive modernization and changes to the floor plan took place in 1994. A detached double garage was built in 2000 and the gas heating was replaced in 2021. As part of a renovation, the family villa can be brought up to date.
-
Tipo di proprietà
Villa
-
Anno di costruzione
1928
-
Prezzo/piede²
$1,639
-
Emissioni
E
Esplora la zona
Gräfelfing, Baviera, Germania
Visualizza su Google Maps
Prezzo per sqft
Basso
Alto

Iscritto da 7 anni
Hai chiesto informazioni su questa proprietà
L'agente La contatterà al più presto
Pubblicato da
155
Annunci
2020
Iscritto
Prenota una visita con the agent
Scegli una data e indica se preferisci un tour virtuale o di persona con l’agente.
Data preferita
Tipo di tour

RIEDEL was founded in 1982 by Heiner Riedel, an experienced real estate expert and Ingrid Riedel his wife. Since t
RIEDEL was founded in 1982 by Heiner Riedel, an experienced real estate expert and Ingrid Riedel his wife. Since then, the company has grown steadily into a successful, leading family business, specializing in high-quality real estate within the Munich metropolitan region. The second generation of the management team includes Markus Riedel, a business graduate and son of the founders, his wife Anne-Sophie Riedel, and business graduates Ralf Heidemann and Maximilian Riedel, both nephews of Heiner and Ingrid Riedel. With their excellent qualifications and experience, they are all experts in their field. More than 60 employees across five offices in and around Munich also provide their expertise. Since October 2023 all marketing activities are consolidated in the newly established RIEDEL Marketing Studio offering a 360° real estate marketing. This continuity and specializing offers security and builds trust. Particularly in the purchase or sale of property, values play a significant role - assets that secure our future and enhance our lives. These also include ideal assets that shape attitudes, actions, and relationships. Achieving a perfect balance leads to a successful outcome for both parties. Therefore, RIEDEL is a discreet confidant who recognizes what truly matters and genuinely lives by their self-formulated values.
Ultimo aggiornamento
Giugno 18
Prima pubblicazione
Giugno 17
Riferimento annuncio
HS 1879
Proprietà simili nelle vicinanze
Nuovi annunci a Gräfelfing


Esplora più immobili in vendita
tipi di proprietà Grafelfing, Germania
Grafelfing, Germania ricerche popolari
- Proprietà immobiliari con Giardino a Grafelfing, Germania
- Proprietà immobiliari con Piscina a Grafelfing, Germania
- Proprietà immobiliari Moderno a Grafelfing, Germania
- Proprietà immobiliari Vista sul fiume a Grafelfing, Germania
- Proprietà immobiliari Vista panoramica / Scenica a Grafelfing, Germania
Grafelfing, Germania Quartieri
Guide e storie correlate
La fiducia dei migliori broker del mondo
Gli agenti dietro le proprietà più straordinarie del mondo pubblicano su JamesEdition.
- Annunci di Sotheby's, Christie's, BARNES ed Engel & Völkers
- Ogni annuncio è verificato prima della pubblicazione
- Si metta in contatto diretto con agenti verificati
Continuando, accetta i nostri Termini e la nostra Informativa sulla privacy.