

$2,131,808
Un Complesso Storico Unico: Palacio De Bascones
- 7 Camere
- 4 Bagni
- 21,055 Sqft
Informazioni sulla proprietà
La descrizione è stata tradotta automaticamente.
La descrizione viene visualizzata nella lingua originale.
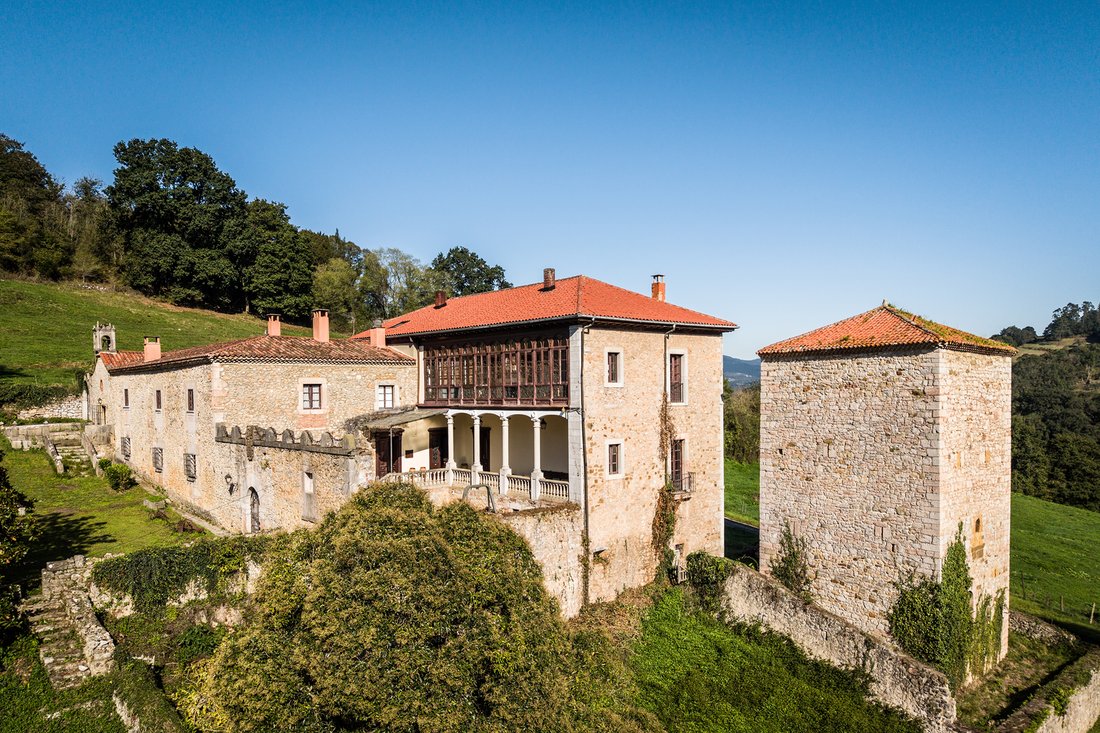
Il Palazzo di Bascones si erge nel comune di Grado, nell’interno delle Asturie, circondato da prati e alberi. La sua origine risale a un torrione isolato con pianta rettangolare, di epoca gotica (secoli XIII-XIV). Accanto ad esso fu costruita una casa forte che gli Álvarez de la Rivera riformarono e che, alla fine del XIX secolo, i marchesi di Ferrera trasformarono nell’attuale palazzo.
L
L
The Palace of Bascones stands in the council of Grado, in the interior of Asturias, surrounded by meadows and woodland. Its origin dates back to a freestanding rectangular tower from the Gothic period (13th-14th centuries). Next to it, a fortified house was built by the Álvarez de la Rivera family, which the Marquises of Ferrera transformed into the current palace at the end of the 19th century.
Il Palazzo di Bascones si erge nel comune di Grado, nell’interno delle Asturie, circondato da prati e alberi. La sua origine risale a un torrione isolato con pianta rettangolare, di epoca gotica (secoli XIII-XIV). Accanto ad esso fu costruita una casa forte che gli Álvarez de la Rivera riformarono e che, alla fine del XIX secolo, i marchesi di Ferrera trasformarono nell’attuale palazzo.
La tenuta principale, di oltre quattro ettari, riunisce il complesso storico: il torrione, il palazzo, la cappella, il hórreo, le scuderie, la casa di lavoro e la casa dei custodi. A essa si aggiungono sei proprietà adiacenti, anch’esse incluse nella vendita, che estendono i prati e gli alberi superando gli otto ettari e mezzo.
Il palazzo, in pietra, si organizza in un corpo rettangolare con gallerie vetrate ad archi a tutto sesto. Un cortile con stemma e scalinata articola l’accesso. All’interno, i saloni si susseguono con pavimenti in legno, soffitti a cassettoni e lampadari di cristallo; una biblioteca, una sala da pranzo con camino e una galleria di finestre con imposte distribuiscono la luce del piano nobile. L’abitazione dispone di due cucine; una di esse conserva travi in legno e un focolare in pietra. Una scala in legno con ringhiera in ferro battuto unisce i piani, e le camere da letto, con mobili classici e letti d’epoca, si aprono su corridoi con quadri.
La cappella, in pietra e con campanile a vela, forma un blocco con il palazzo e si apre sotto un arco a tutto sesto.
Gli edifici di servizio completano la vita della tenuta: il hórreo, le scuderie, la casa di lavoro e la casa dei custodi, dotata di cucina propria, mantengono il carattere rurale e apportano autonomia e funzionalità alla proprietà.
All’esterno, un arco di pietra dà accesso ai giardini, una terrazza con balaustra e pergola si affaccia sui muri del complesso e la piscina, con solarium in cotto, è riparata dietro gli alberi. Tutto si svolge con la privacy di una proprietà chiusa al suo ambiente.
La tenuta principale, di oltre quattro ettari, riunisce il complesso storico: il torrione, il palazzo, la cappella, il hórreo, le scuderie, la casa di lavoro e la casa dei custodi. A essa si aggiungono sei proprietà adiacenti, anch’esse incluse nella vendita, che estendono i prati e gli alberi superando gli otto ettari e mezzo.
Il palazzo, in pietra, si organizza in un corpo rettangolare con gallerie vetrate ad archi a tutto sesto. Un cortile con stemma e scalinata articola l’accesso. All’interno, i saloni si susseguono con pavimenti in legno, soffitti a cassettoni e lampadari di cristallo; una biblioteca, una sala da pranzo con camino e una galleria di finestre con imposte distribuiscono la luce del piano nobile. L’abitazione dispone di due cucine; una di esse conserva travi in legno e un focolare in pietra. Una scala in legno con ringhiera in ferro battuto unisce i piani, e le camere da letto, con mobili classici e letti d’epoca, si aprono su corridoi con quadri.
La cappella, in pietra e con campanile a vela, forma un blocco con il palazzo e si apre sotto un arco a tutto sesto.
Gli edifici di servizio completano la vita della tenuta: il hórreo, le scuderie, la casa di lavoro e la casa dei custodi, dotata di cucina propria, mantengono il carattere rurale e apportano autonomia e funzionalità alla proprietà.
All’esterno, un arco di pietra dà accesso ai giardini, una terrazza con balaustra e pergola si affaccia sui muri del complesso e la piscina, con solarium in cotto, è riparata dietro gli alberi. Tutto si svolge con la privacy di una proprietà chiusa al suo ambiente.
The Palace of Bascones stands in the council of Grado, in the interior of Asturias, surrounded by meadows and woodland. Its origin dates back to a freestanding rectangular tower from the Gothic period (13th-14th centuries). Next to it, a fortified house was built by the Álvarez de la Rivera family, which the Marquises of Ferrera transformed into the current palace at the end of the 19th century.
The main estate, covering more than four hectares, includes the historical complex: the tower, the palace, the chapel, the granary, the stables, the farmhouse, and the caretaker’s house. In addition, there are six adjoining plots, also included in the sale, which extend the meadows and woodland to over eight and a half hectares.
The stone palace is organized around a rectangular structure with glazed galleries featuring semicircular arches. A courtyard with a crest and staircase provides access. Inside, the living rooms follow one another with wooden floors, coffered ceilings, and crystal chandeliers; a library, a dining room with a fireplace, and a window gallery with shutters distribute the light of the main floor. The residence has two kitchens; one retains wooden beams and a stone hearth. A wooden staircase with a wrought iron railing connects the floors, and the bedrooms, furnished with classic furniture and period beds, open into hallways with paintings.
The stone chapel with a belfry is connected to the palace and opens under a semicircular arch.
The service buildings complete the life of the estate: the granary, the stables, the farmhouse, and the caretaker’s house, equipped with its own kitchen, preserve the rural character and provide autonomy and functionality to the property.
Outside, a stone arch leads to the gardens, a terrace with a balustrade and pergola overlooks the estate walls, and the pool, with a terracotta solarium, is sheltered behind the trees. Everything unfolds with the privacy of a property enclosed from its surroundings.
The main estate, covering more than four hectares, includes the historical complex: the tower, the palace, the chapel, the granary, the stables, the farmhouse, and the caretaker’s house. In addition, there are six adjoining plots, also included in the sale, which extend the meadows and woodland to over eight and a half hectares.
The stone palace is organized around a rectangular structure with glazed galleries featuring semicircular arches. A courtyard with a crest and staircase provides access. Inside, the living rooms follow one another with wooden floors, coffered ceilings, and crystal chandeliers; a library, a dining room with a fireplace, and a window gallery with shutters distribute the light of the main floor. The residence has two kitchens; one retains wooden beams and a stone hearth. A wooden staircase with a wrought iron railing connects the floors, and the bedrooms, furnished with classic furniture and period beds, open into hallways with paintings.
The stone chapel with a belfry is connected to the palace and opens under a semicircular arch.
The service buildings complete the life of the estate: the granary, the stables, the farmhouse, and the caretaker’s house, equipped with its own kitchen, preserve the rural character and provide autonomy and functionality to the property.
Outside, a stone arch leads to the gardens, a terrace with a balustrade and pergola overlooks the estate walls, and the pool, with a terracotta solarium, is sheltered behind the trees. Everything unfolds with the privacy of a property enclosed from its surroundings.
-
Tipo di proprietà
Altro
-
Prezzo/piede²
$101
Caratteristiche
Esplora la zona
Iscritto da 2 anni
Hai chiesto informazioni su questa proprietà
L'agente La contatterà al più presto
Pubblicato da
54
Annunci
2024
Iscritto
Prenota una visita con the agent
Scegli una data e indica se preferisci un tour virtuale o di persona con l’agente.
Data preferita
Tipo di tour

Spain Sotheby's International Realty
Plaza Nueva, 3, 41001, Sevilla, Sevilla, Spain
Visualizza profilo agenzia
Ultimo aggiornamento
Oggi
Prima pubblicazione
Novembre 5
Link annuncio
Riferimento annuncio
J94LLG
La fiducia dei migliori broker del mondo
Gli agenti dietro le proprietà più straordinarie del mondo pubblicano su JamesEdition.
- Annunci di Sotheby's, Christie's, BARNES ed Engel & Völkers
- Ogni annuncio è verificato prima della pubblicazione
- Si metta in contatto diretto con agenti verificati
Continuando, accetta i nostri Termini e la nostra Informativa sulla privacy.