$726,728
Casa Unifamiliare Con Großem Keller Und Traumhaftem Wald Blick
- 4 Camere
- 2 Bagni
- 1,723 Sqft
- 27,298 Sqft lot
- Aggiornato: Settembre 30
Informazioni sulla proprietà
La descrizione è stata tradotta automaticamente.
La descrizione viene visualizzata nella lingua originale.
This spacious single-family home offers approximately 120 m² of living space on the ground floor, as well as a fully developed and heated basement. Additionally, there is the possibility to expand the attic with little effort to create more living space.
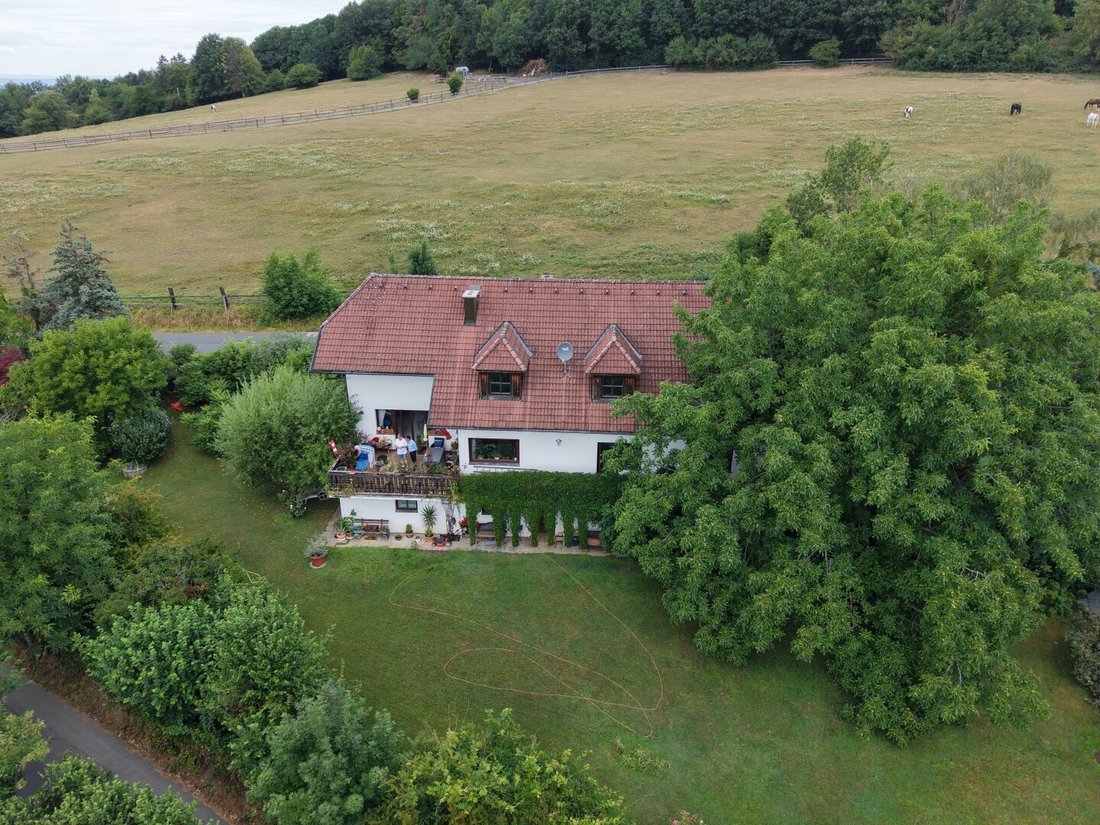
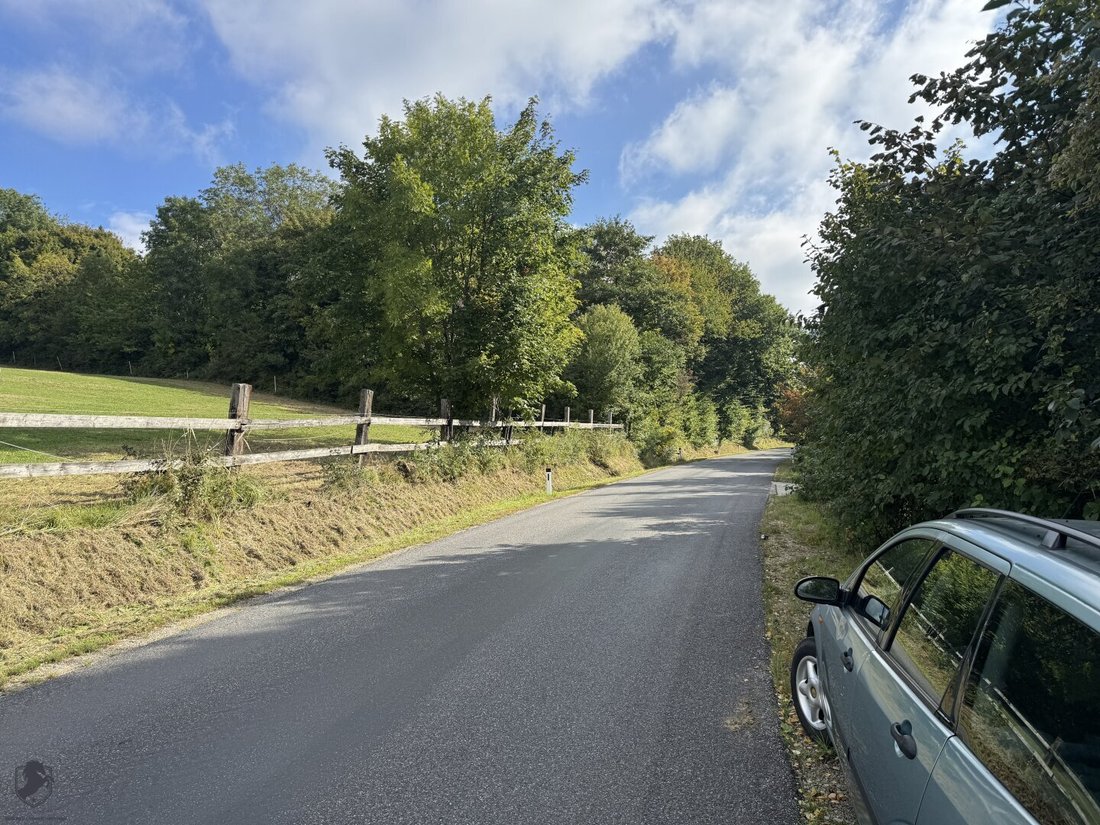
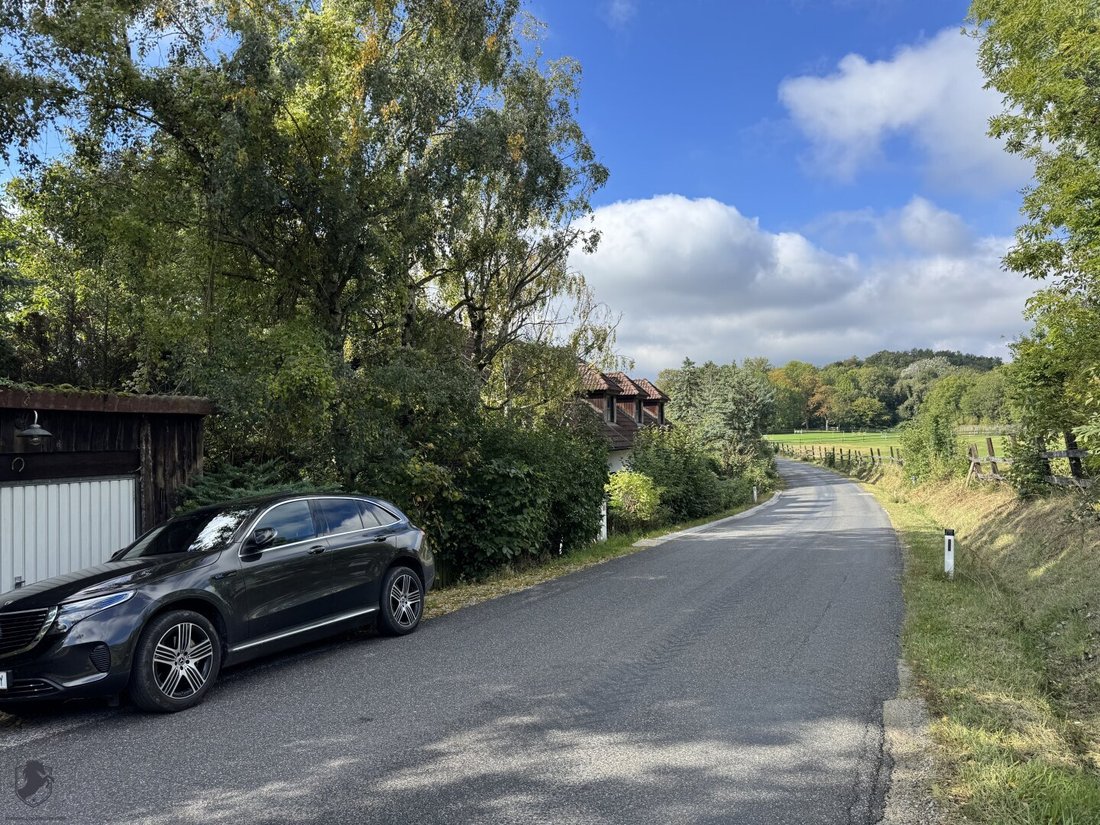
The house is south-facing and located in an idyllic setting opposite a horse paddock—ideal for nature lovers and those seeking peace. Fr
The house is south-facing and located in an idyllic setting opposite a horse paddock—ideal for nature lovers and those seeking peace. Fr
This spacious single-family home offers approximately 120 m² of living space on the ground floor, as well as a fully developed and heated basement. Additionally, there is the possibility to expand the attic with little effort to create more living space.
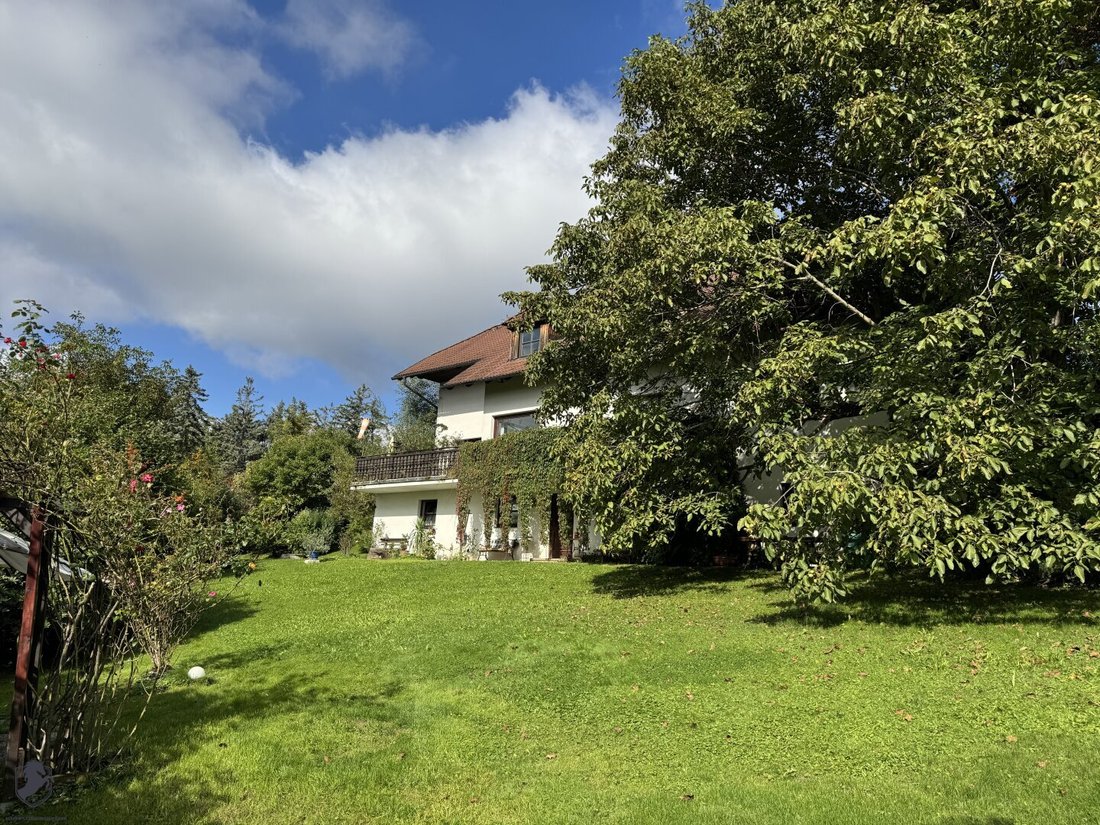
The house is south-facing and located in an idyllic setting opposite a horse paddock—ideal for nature lovers and those seeking peace. From the large terrace, you can enjoy a wonderful view of the greenery and the adjacent forest.
The property impresses with a well-thought-out layout, plenty of storage space, and high living comfort. Highlights include underfloor heating throughout the basement, a modern pellet heating system, and a private sauna.
Basement (approx. 120 m², heated with underfloor heating):
- Large guest room / children’s room
- Fully equipped bathroom with shower, toilet, washing machine connection, and electric sauna
- Separate toilet
- Workshop with direct access to the garden
- Technical/heating room (pellet heating, connections)
- Storage room
- Cozy lounge with original bricks from Vienna and access to the traditional wine cellar
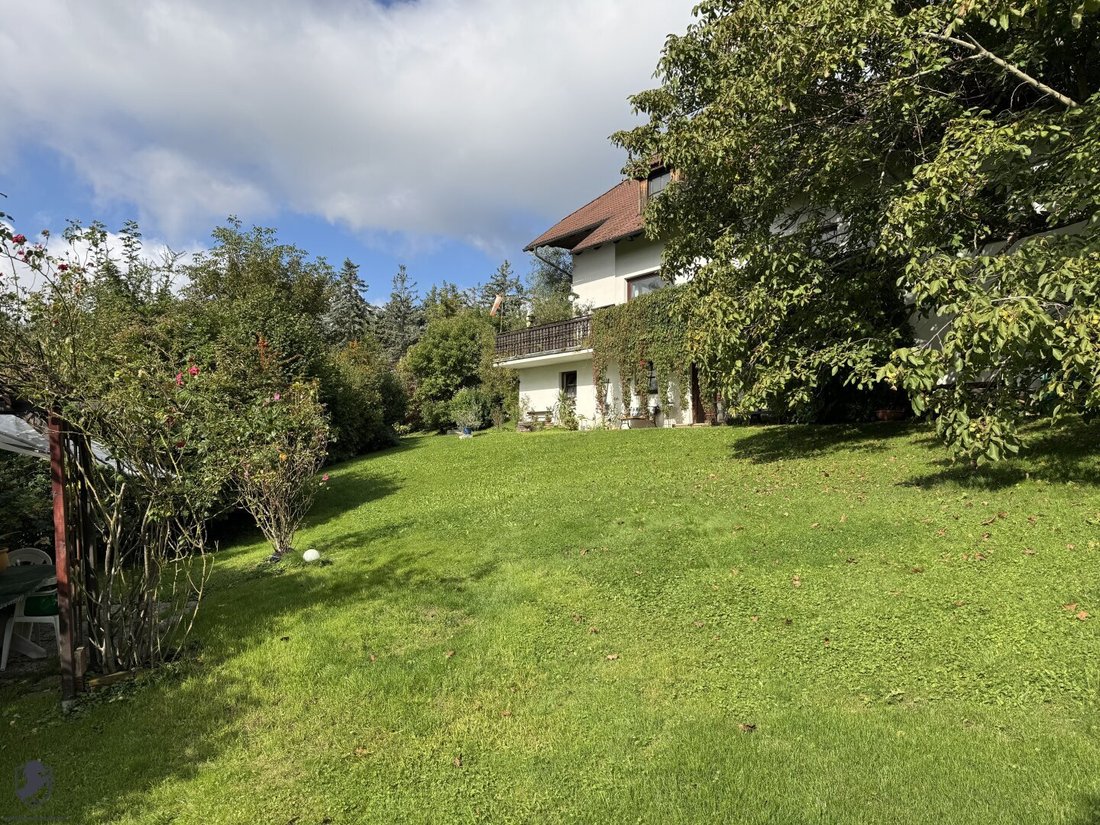
- Direct access to the garden
Ground floor (approx. 120 m²):
- Entrance area with wardrobe
- Office or guest room
- Guest toilet
- Spacious bathroom with tub and shower
- Bedroom
- Storage room
- Semi-open kitchen with large dining area, pantry, and additional wood stove (1960s/70s)
- Spacious living room with direct access to the terrace overlooking the forest
Attic:
- Not yet developed, currently used as storage
- Ideal for additional living space (e.g., children’s room, studio, or guest floor)
Features:
- Heated basement with underfloor heating
- Modern pellet heating system
- Electric sauna
- Workshop with garden access
- Traditional lounge with original bricks
- Wine cellar
- Wood stove in the kitchen
- Large terrace with forest views
Areas:
- Ground floor: approx. 120 m²
- Basement: approx. 120 m² (heated)
- Attic: expandable
Special sales condition: lifelong right of use
The current 84-year-old seller wishes to remain living in his familiar surroundings even after the sale. Therefore, the following essential agreement for the purchase is planned:
- The seller is granted a lifelong right of use for the agreed areas in the basement.
- A separate entrance to the basement is possible.
- A garden portion marked on the plan remains with the seller for lifelong use and maintenance.
- The right of use and the exact delimitation of the affected areas will be contractually regulated in the notarized purchase agreement.
Prospective buyers should consider that the affected areas will not be available for their own use during the duration of the right of use. The specific legal arrangements, especially regarding scope, cost distribution, maintenance, and land registry security, are detailed in the purchase contract.
The seller offers €1,000 rent payment (all inclusive) for the lifelong right of residence.
The agent acts as a dual agent.
Geographical & Surroundings
Götzwiesen politically belongs to Maria Anzbach, district of St. Pölten, Lower Austria.
The area lies in the northern Vienna Woods, in hilly terrain with forests, meadows, and gentle hills.
A notable nearby mountain is the Kohlreith (about 516 m), whose summit area partly belongs to Maria Anzbach.
At the summit of Kohlreith is the so-called ”Millennium Cross.”
-
Tipo di proprietà
Casa
-
Anno di costruzione
1985
-
Prezzo/piede²
$421
Esplora la zona
Iscritto da 2 anni
Hai chiesto informazioni su questa proprietà
L'agente La contatterà al più presto
Pubblicato da
21
Annunci
2024
Iscritto
Prenota una visita con the agent
Scegli una data e indica se preferisci un tour virtuale o di persona con l’agente.
Data preferita
Tipo di tour
Ultimo aggiornamento
Settembre 30
Prima pubblicazione
Gennaio 29
Riferimento annuncio
1572
La fiducia dei migliori broker del mondo
Gli agenti dietro le proprietà più straordinarie del mondo pubblicano su JamesEdition.
- Annunci di Sotheby's, Christie's, BARNES ed Engel & Völkers
- Ogni annuncio è verificato prima della pubblicazione
- Si metta in contatto diretto con agenti verificati
Continuando, accetta i nostri Termini e la nostra Informativa sulla privacy.