Doppelhaushälfte Mit Atelier
- 7 Camere
- 2 Bagni
- 1,949 Sqft
- 5,049 Sqft lot
- Aggiornato: Ieri
Informazioni sulla proprietà
A special home with character and space for individual ideas
Some properties offer more than just living space – they tell a story, create room for new ideas, and impress with their distinctive character. This is exactly what awaits you in this exceptional semi-detached house in Götzis. Here, the charm of a lovingly designed residence meets the modern architecture of a spacious
A special home with character and space for individual ideas
Some properties offer more than just living space – they tell a story, create room for new ideas, and impress with their distinctive character. This is exactly what awaits you in this exceptional semi-detached house in Götzis. Here, the charm of a lovingly designed residence meets the modern architecture of a spacious studio. A rare combination that not only offers families and couples a unique home but also appeals to those who want to combine living, working, and personal passions.
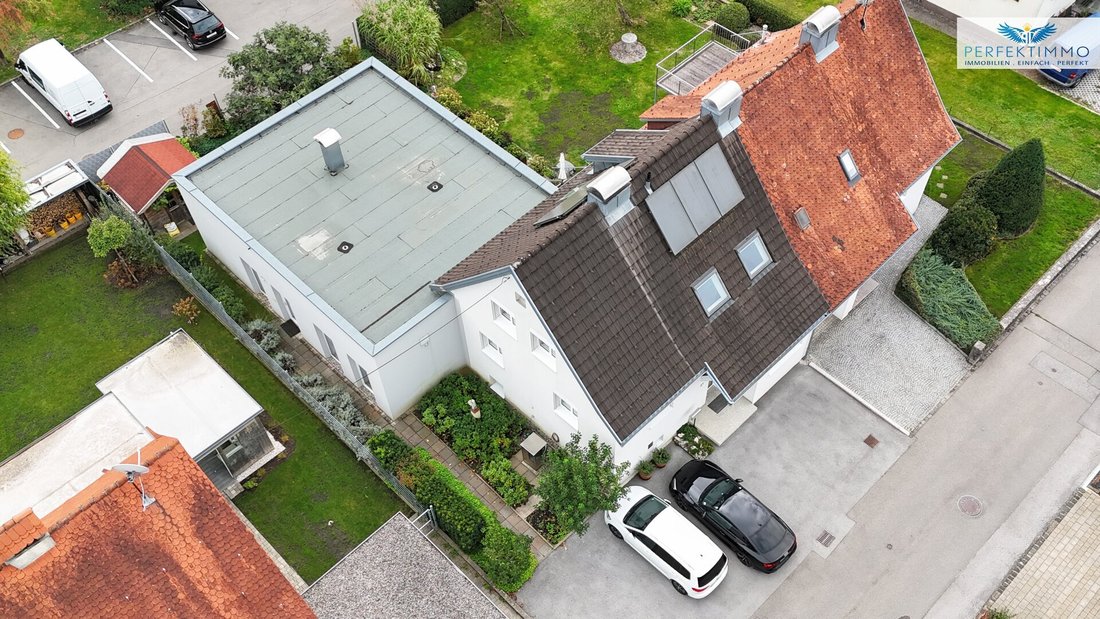
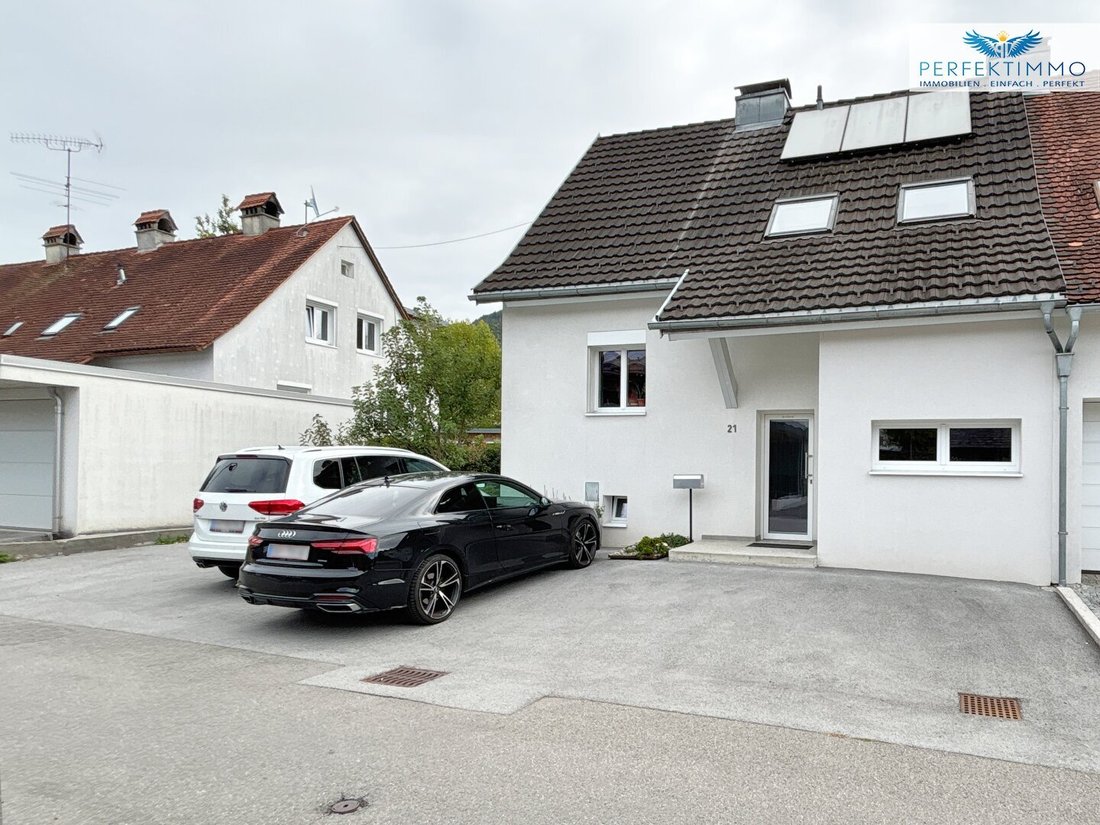
On a 469 m² plot, the property combines a living area of approximately 181 m², a total of eight rooms, and an impressive studio extension built in 2020. The original semi-detached house was constructed in 1956 and extensively renovated in 2007. During this renovation, windows, heating, electrical systems, roof, insulation, and bathrooms were modernized. The result is a property in very good condition, distinguished by its individual design, varied materials, and a thoughtful interplay of different living areas.
Already on the ground floor, the house’s special character becomes apparent. The modern fitted kitchen with cream-colored fronts, striking red glass backsplash, and generous work surface combines functionality with a distinctive design. A cooking island with seating invites you to cook and linger together. From the kitchen, you access a raised terrace of about 5.50 m², which is connected directly to the garden via an outdoor steel staircase – ideal for enjoying coffee in the fresh air or a quick stroll into the greenery.
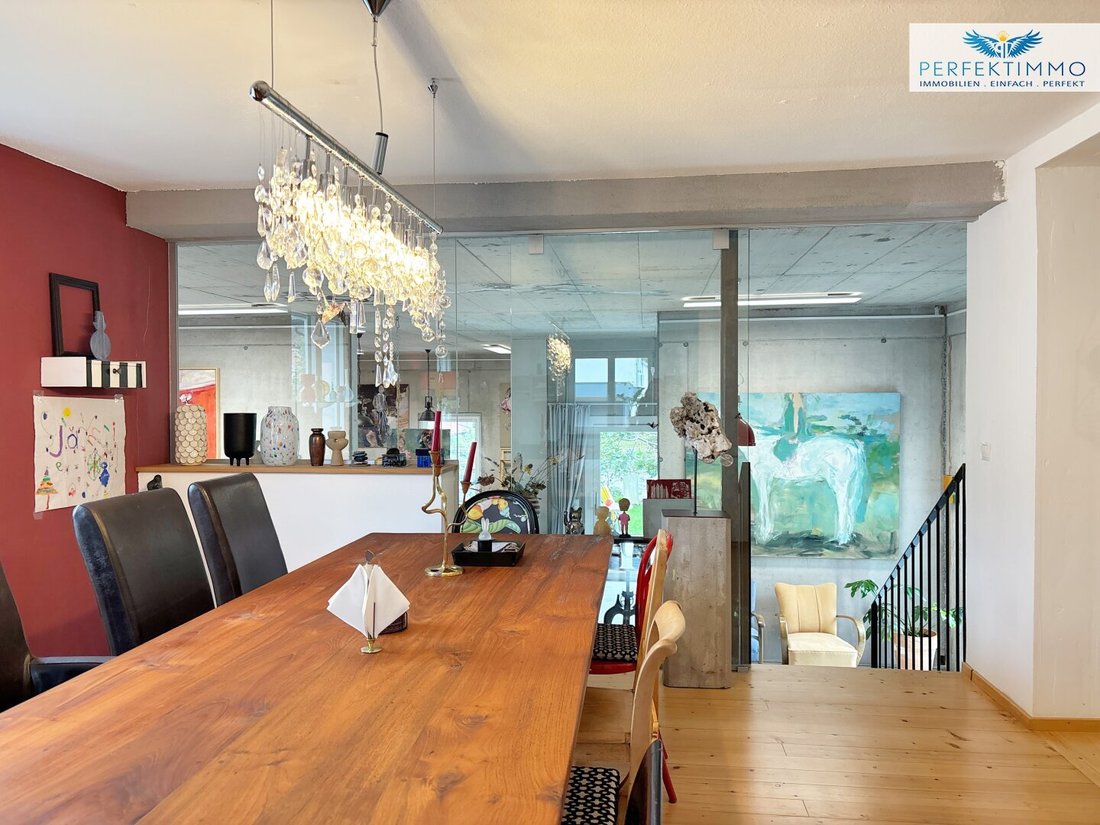
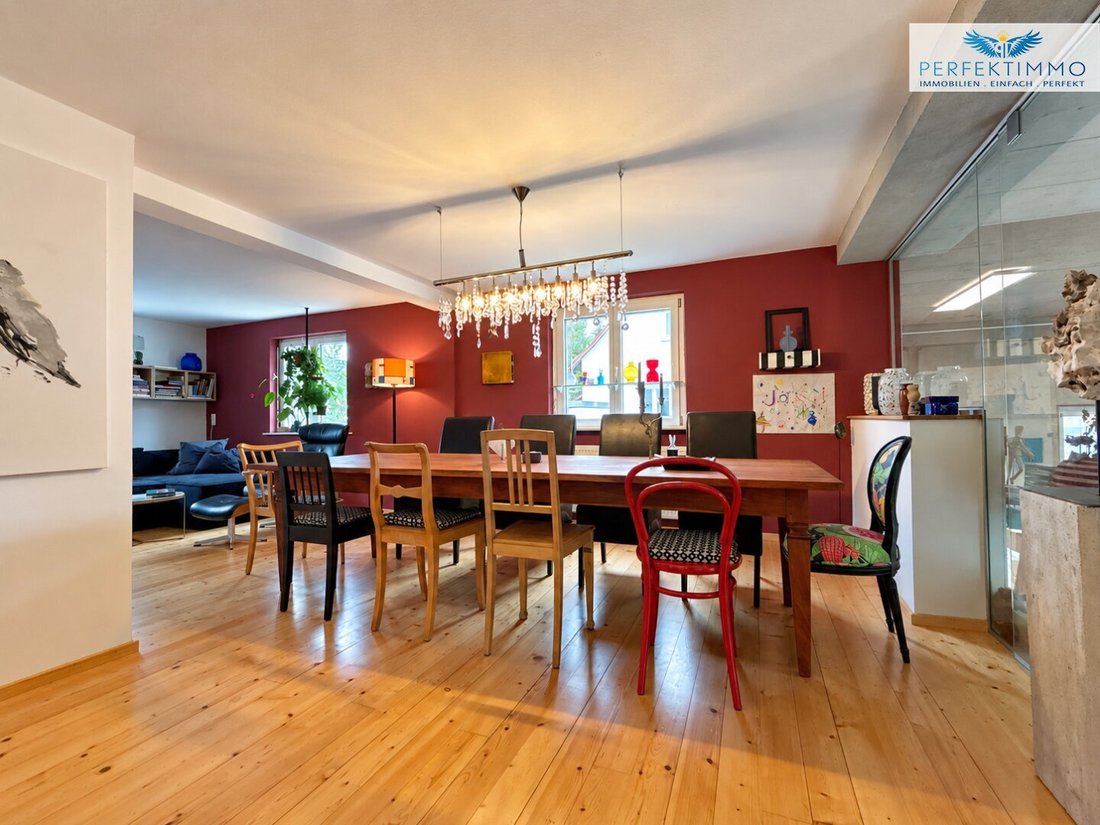
The adjacent dining area forms another focal point of the house. A large wooden table and a boldly designed accent wall give the room a warm, personal atmosphere. Particularly appealing is the view towards the studio, which is visually integrated into the living area through large glass surfaces. The cozy living room offers space for relaxed evenings and shared moments with family and friends.
A beautiful wooden staircase leads to the upper floor, where sloping ceilings, natural materials, and individually designed rooms create a homely atmosphere. The existing rooms can be used flexibly as bedrooms, children’s rooms, guest rooms, or offices. A special detail is the renovated bathroom, which features a spacious shower and wooden flooring, giving it a unique charm. This combination of natural materials and modern fittings emphasizes the individuality of the house.
The basement also offers more than ordinary storage space. It includes a private sauna area with a shower and separate toilet. This is complemented by a laundry area and practical storage options. Thus, in addition to the living spaces, there are functional areas for everyday life and personal relaxation.
Heating for both parts of the house is mainly provided by an air/water heat pump. The existing oil heating system serves only as a backup, while the thermal solar system is designed to support the heating.
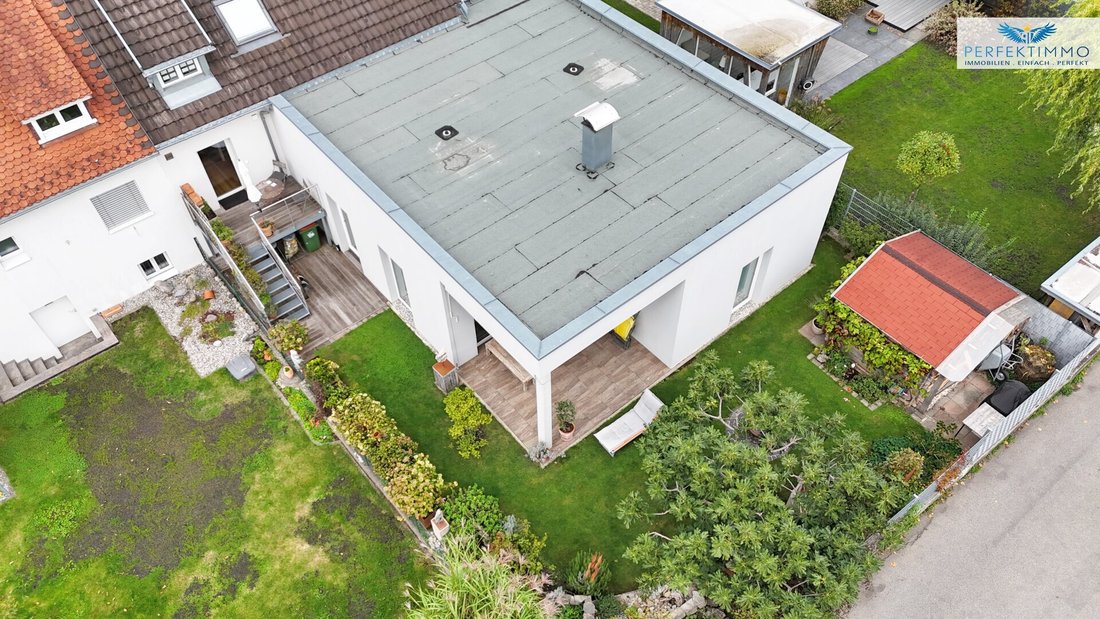
The absolute highlight of this property is the spacious studio. The 2020 extension stands out with its clear architecture and modern flat roof, deliberately contrasting with the original house. Inside, you will find an impressive spatial effect: exposed concrete on walls and ceilings, large windows, open areas, and an interesting connection of different levels give the studio a loft-like character. The material palette is deliberately reduced, providing an ideal stage for art, creativity, and individual furnishing ideas.
Whether as a painting studio, creative workshop, workspace, or personal retreat – this space offers possibilities far beyond those of a typical hobby room. Especially for those who desire additional space for professional activities, personal interests, or individual ideas, this building section is a true highlight. The open architecture allows for a wide range of usage concepts. An additional wood stove creates a special atmosphere, while underfloor heating ensures comfortable warmth distribution in the studio.
Another advantage is the direct access from the studio to the garden. Through the adjacent terrace of about 15.43 m², the space opens to the outdoors, connecting the creative work environment with a private retreat in the greenery. This immediate connection between indoor and outdoor areas adds extra quality to the studio.
The approximately 85 m² garden is a lovingly designed green space with plantings, cozy seating areas, and a garden house. Here, you can relax after a busy day, spend time together, or indulge your passion for gardening. The terraces offer various spots to enjoy the warm months outdoors.
There are a total of five outdoor parking spaces available for vehicles.
This property is a home for those seeking something special. For families who appreciate spacious living and room for personal development. For couples who want to combine their living dreams with an extraordinary work or creative area. And for everyone who is not just looking for a house but a place with personality, character, and possibilities.
Have we sparked your interest? Then get in touch and see for yourself during a viewing appointment! We are happy to assist you anytime!
All information is given to the best of our knowledge. Errors and prior sale reserved. This exposé is preliminary information; the purchase contract alone is legally binding. §15 of the Broker Ordinance is considered agreed. Some images have been partially edited and quality-optimized using AI support.
Find more great offers at [hidden information]
The agent acts as a dual agent.
6840 Götzis – The property is located in a pleasant residential area in Götzis, combining an established neighborhood with good infrastructure. Shopping facilities, kindergartens, schools, and public transport connections are easily accessible, making everyday life easier. Nearby green spaces, walking and cycling paths, as well as diverse sports and leisure activities, offer numerous opportunities for relaxation and active recreation.
-
Tipo di proprietà
Casa
-
Piani
3
-
Anno di costruzione
1956
-
Prezzo/piede²
$448
Caratteristiche
Esplora la zona
L'agente La contatterà al più presto
Pubblicato da
Prenota una visita con the agent
Scegli una data e indica se preferisci un tour virtuale o di persona con l’agente.
La fiducia dei migliori broker del mondo
Gli agenti dietro le proprietà più straordinarie del mondo pubblicano su JamesEdition.
- Annunci di Sotheby's, Christie's, BARNES ed Engel & Völkers
- Ogni annuncio è verificato prima della pubblicazione
- Si metta in contatto diretto con agenti verificati
Continuando, accetta i nostri Termini e la nostra Informativa sulla privacy.