$1,980,000

Residenza Unifamiliare A Gotha

  • 5 Camere
  • 5 Bagni
  • 3,610 Sqft
  • 29,480 Sqft lot
  • Aggiornato: Agosto 19
  • Fonte:
    Stellar MLS  MLS#O6401846

Informazioni sulla proprietà

La descrizione è stata tradotta automaticamente.
La descrizione viene visualizzata nella lingua originale.
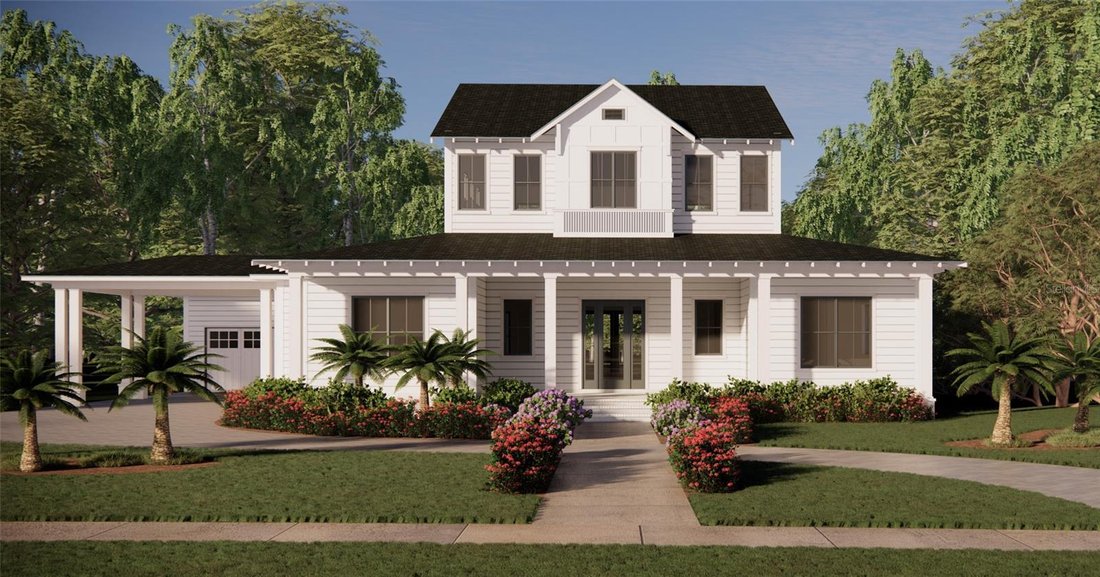
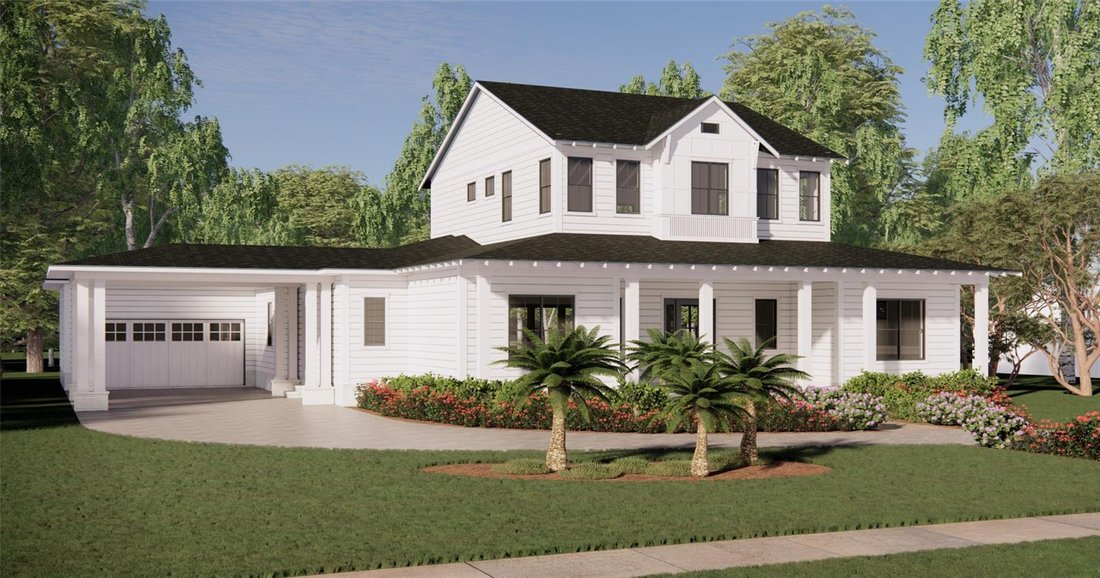
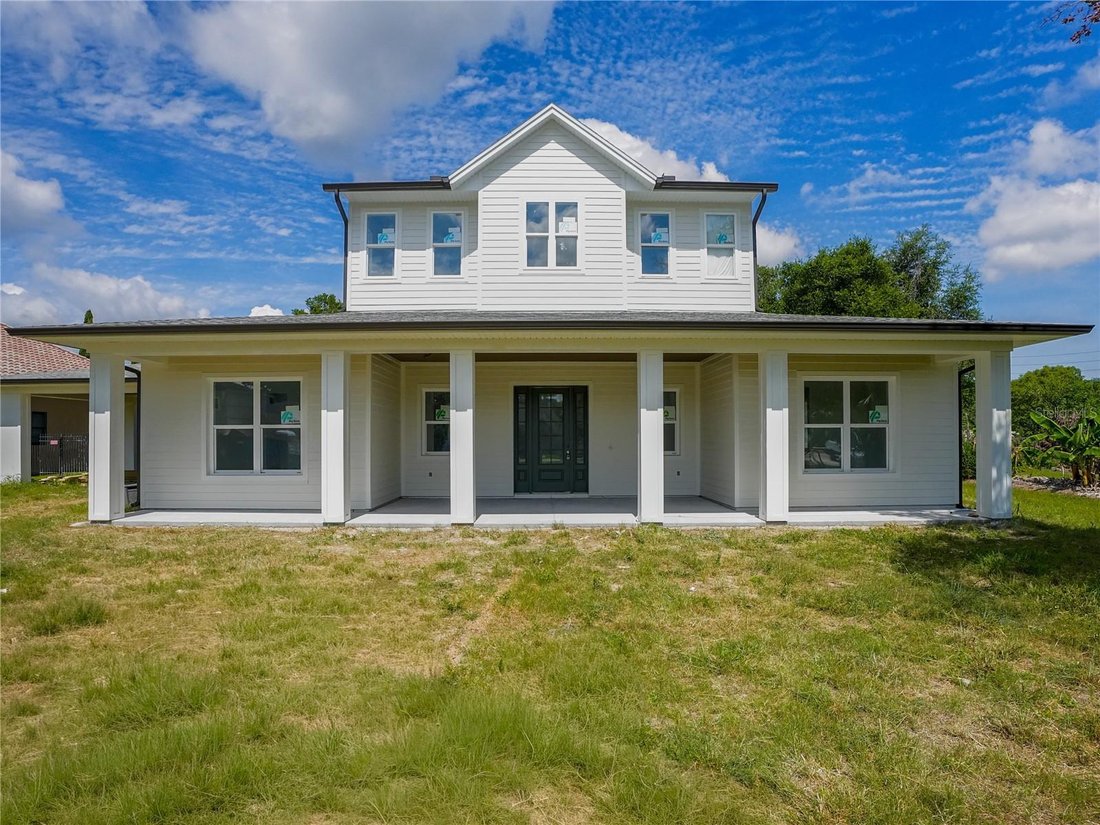
Under Construction. ESTIMATED COMPLETION DATE August 2026! This beautiful new construction Craftsman masterpiece that offers 5 bedrooms, 4.5 bathrooms, and approximately 3,610 square feet of thoughtfully designed living space, this stunning residence sits on an oversized lot and is crafted for both elevated entertaining and comfortable everyday living. Step inside through a beautiful, welcoming fo
Under Construction. ESTIMATED COMPLETION DATE August 2026! This beautiful new construction Craftsman masterpiece that offers 5 bedrooms, 4.5 bathrooms, and approximately 3,610 square feet of thoughtfully designed living space, this stunning residence sits on an oversized lot and is crafted for both elevated entertaining and comfortable everyday living. Step inside through a beautiful, welcoming foyer that sets the tone for the home’s refined style. Soaring ceilings and engineered hardwood flooring throughout the home create a bright, open atmosphere, while the majestic living room including a fireplace, invites you to relax in comfort and style. The open-concept layout effortlessly connects the living, dining, and kitchen areas, creating the perfect space for entertaining or everyday living. The chef-inspired kitchen features a premium appliance package with a gas range, sleek solid surface countertops, an oversized island ideal for gatherings, a walk-in butler’s pantry, and custom cabinetry with 42” uppers, soft-close doors, under-cabinet lighting, and designer hardware. Designed with flexibility in mind, this home offers two luxurious primary suites, one on each floor, ideal for multigenerational living or hosting guests in comfort and privacy. Each suite features spacious walk-in closets and spa-style bathrooms complete with designer tile, solid surface countertops, dual vanities, a relaxing freestanding soaking tub, and a stunning walk-in shower. The main primary suite also boasts a private balcony overlooking the pool area, creating a true retreat. Additional interior highlights include a practical mudroom with drop zone, a spacious laundry room with cabinetry, folding counters, and utility sink, recessed LED lighting, beautiful millwork with 5½” baseboards, 8-foot interior and exterior doors, tile flooring in all bathrooms, ceiling fans throughout, and designer vanities with undermount sinks. Step outside to your HUGE private backyard retreat, thoughtfully designed for year-round enjoyment. This outdoor oasis features a sparkling pool, covered lanai, and fully equipped summer kitchen, perfect for entertaining or relaxing in the Florida sunshine. Professionally designed landscaping enhances both privacy and serenity, while exterior lighting adds ambiance and function. The home’s exterior is just as impressive, showcasing a charming 22+ ft. welcoming front porch, a beautiful porte cochére for additional covered parking for grocery unload, and a spacious 2-car garage/workshop complete with a main garage door and a secondary golf cart/garden door. Built for durability and efficiency, the home features fiber cement siding with a 30-year warranty, an architectural 30-year shingle roof, and concrete block construction on the main floor. Enjoy peace of mind with quality construction that includes third-party inspections in addition to city and county requirements, along with smoke and carbon monoxide detectors, a builder-backed 1-year warranty, and a 2-10 structural warranty. Energy-efficient features include a gas tankless water heater and dual HVAC systems for optimal comfort. Ideally located in one of Central Florida’s most desirable areas, this home offers convenient access to major highways, scenic parks and lakes, as well as local boutiques and dining. This one-of-a-kind property delivers the perfect combination of craftsmanship, luxury, and location. Don’t miss your opportunity to own a truly exceptional home that exceeds every expectation.
  • Tipo di proprietà

    Casa

  • Anno di costruzione

    2026

  • Prezzo/piede²

    $548

Caratteristiche

  • Piscina
  • Garage
  • Cabina armadio
  • Giardino
  • Cortile
  • Cucina esterna
  • Camino
  • Nuove costruzioni
  • Parcheggio
Caratteristiche

Lot

  • Privacy
  • Nuove costruzioni

Interni

  • Soffitto alto
  • Camino
  • Lavanderia
  • Cabina armadio

Outdoor

  • Balcone
  • Parcheggio
  • Piscina
  • Garage
  • Cortile
  • Cucina esterna
  • Giardino

Esplora la zona

1122 DINGENS AVENUE, Gotha, Florida, Stati Uniti Visualizza su Google Maps
Prezzo per sqft
Basso
Alto

Vedi altri 7 annunci a Gotha

SOTERA LIVING - Winter Park

Iscritto da 7 mesi
Il tuo messaggio
Hai chiesto informazioni su questa proprietà

L'agente La contatterà al più presto

Pubblicato da

SOTERA LIVING - Winter Park
Florida, United States
Visualizza profilo agenzia
3
Annunci
2026
Iscritto

Prenota una visita con the agent

Scegli una data e indica se preferisci un tour virtuale o di persona con l’agente.

In-person tour
Data preferita
Tipo di tour
SOTERA LIVING - Winter Park
Winter Park, Florida, United States
Visualizza profilo agenzia
Ultimo aggiornamento
Agosto 19
Prima pubblicazione
May 16
Riferimento annuncio
O6401846
Stato dell'annuncio
Chiamata

Avvia chiamata telefonica con:

Salve, chiamo per la proprietà con riferimento O6401846, che ho trovato su JamesEdition.

Dopo la chiamata, forniremo i tuoi contatti all'agente per una comunicazione facile.

brokerages we
partnered with