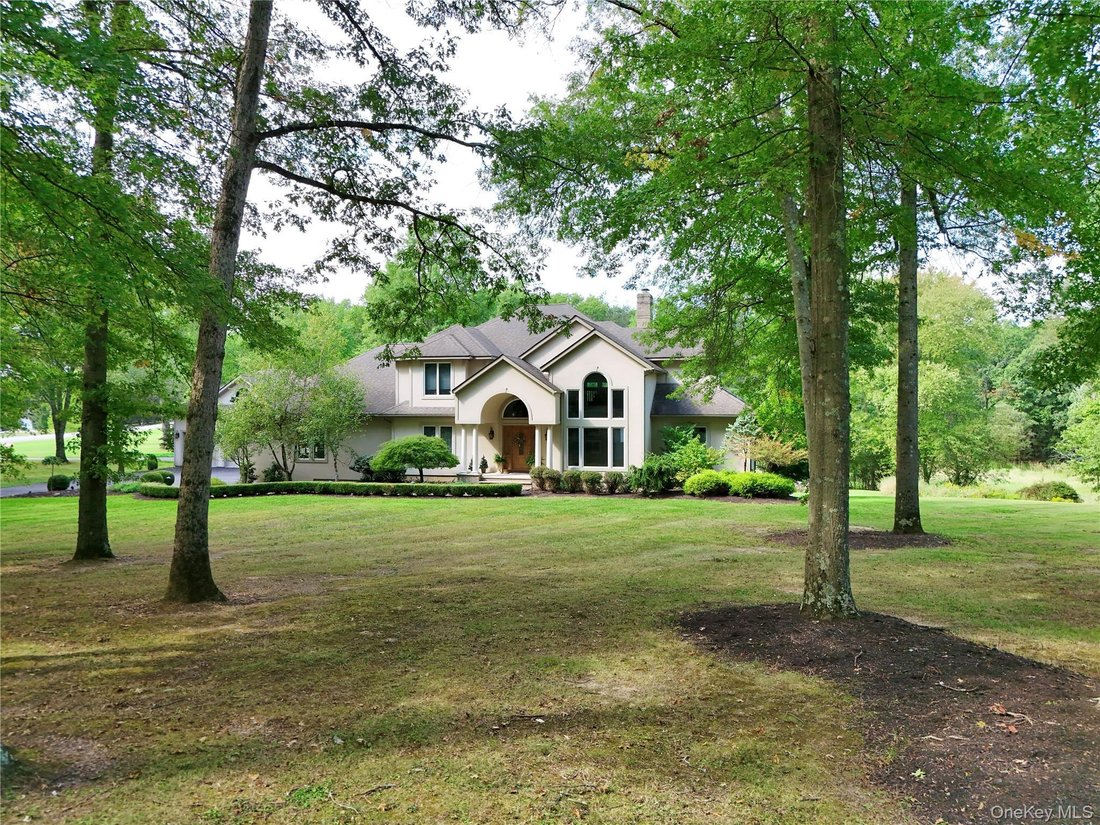
Residenza Unifamiliare A Goshen
- 3 Camere
- 4 Bagni
- 5,069 Sqft
- 2.1 Ac lot
- Aggiornato: Agosto 25
- Fonte: OneKey MLS MLS#1004001
Informazioni sulla proprietà
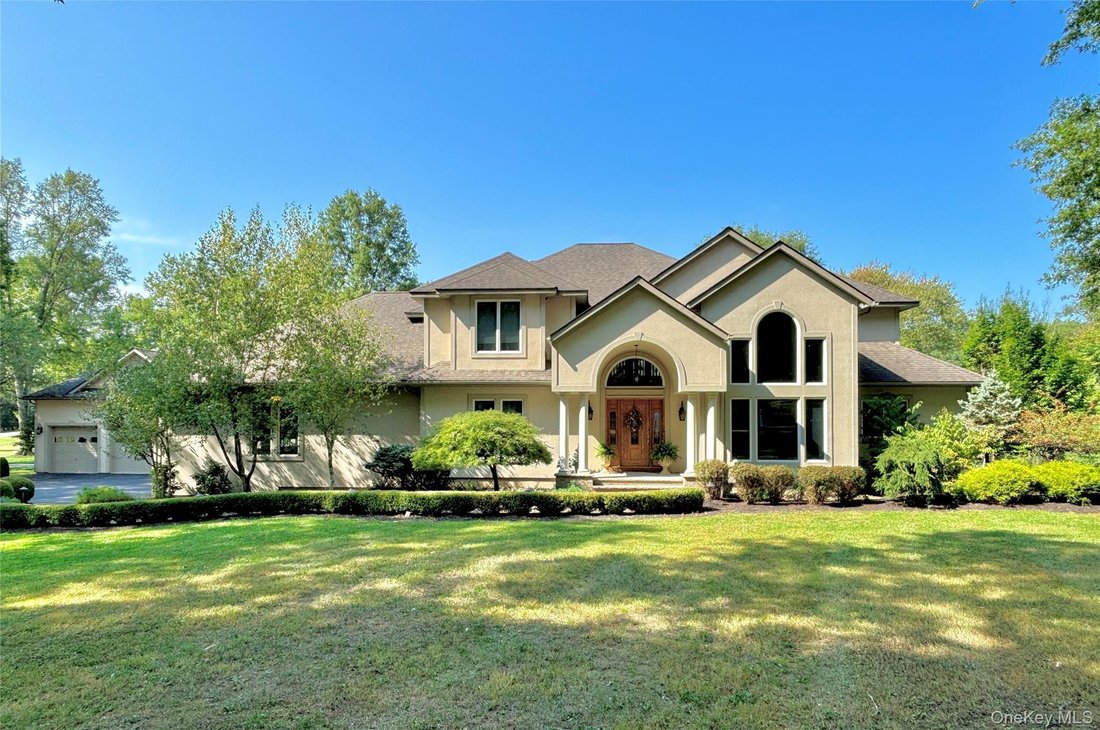
A stately entrance framed by dual brick
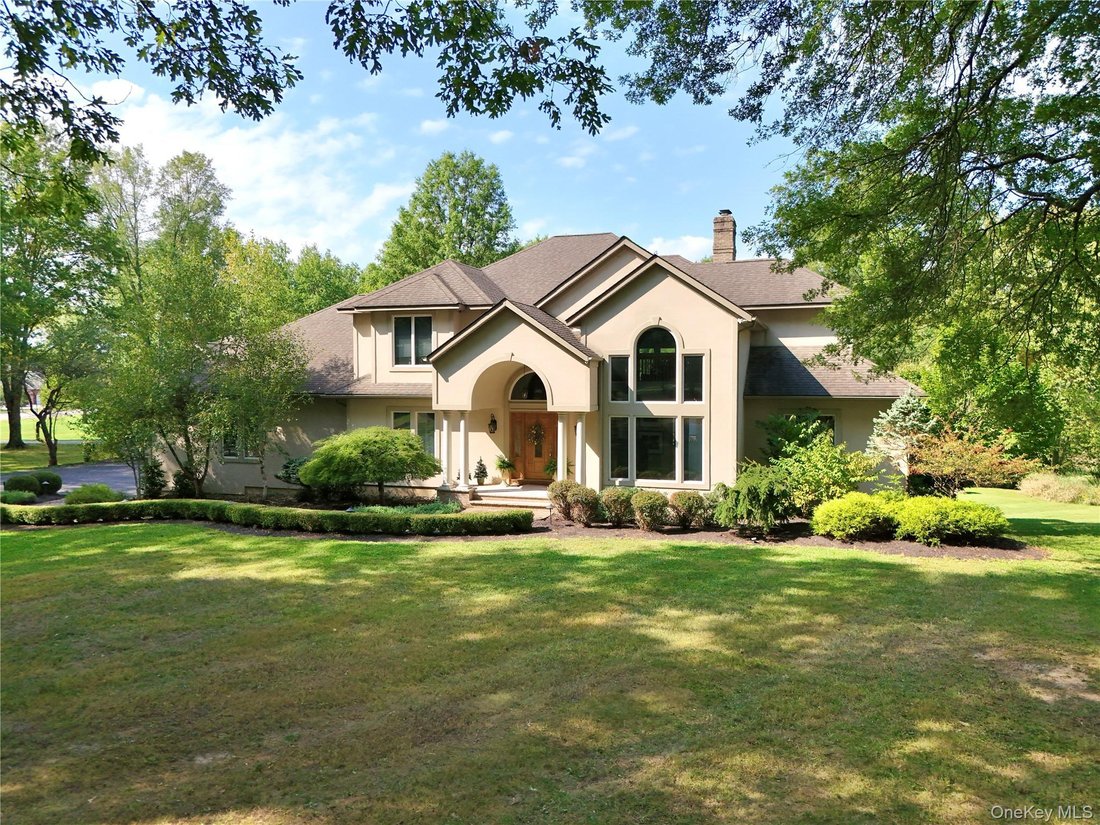
A stately entrance framed by dual brick columns welcomes you home. Inside, a dramatic two-story foyer introduces a residence defined by custom craftsmanship, elegant architectural details, and an abundance of natural light. A private home office with soaring windows overlooks the breathtaking grounds, creating the perfect space to work while enjoying the beauty of the outdoors.
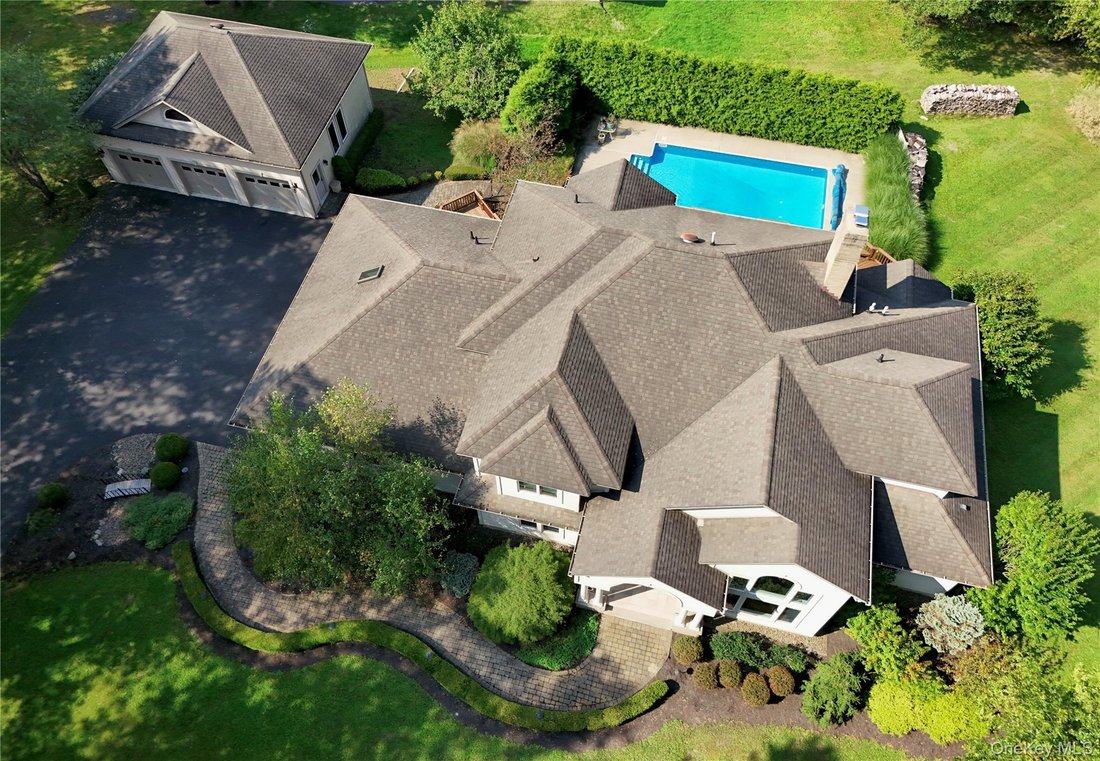
The heart of the home is an awe inspiring great room featuring soaring ceilings, custom built-ins, a stunning fireplace, and expansive glass doors that open to a sprawling rear deck complete with a retractable awning. Beyond, a private outdoor oasis awaits with a heated 16’ x 32’ in ground pool, expansive patio, and tranquil surroundings.
The custom kitchen was designed for both entertaining and everyday living, offering an oversized island with cooktop, wall oven, abundant hi end cabinetry, generous counter space, and a spacious breakfast nook. A formal dining room is directly off of the kitchen while a pantry, mudroom, and powder room conveniently connect to the heated three car attached garage.
The main level primary suite serves as a luxurious retreat, featuring a tray ceiling, private balcony access, and a spa inspired bath worthy of a five star resort. Highlights include a heated towel warmer, oversized walk-in shower with body jets, dual handheld sprays, three rain shower heads, custom dual vanity, and an oversized linen closet.
Upstairs, two spacious bedrooms and two versatile bonus rooms provide endless possibilities for guest accommodations, home offices, hobbies, or creative spaces. One bedroom enjoys direct access to the full bath, creating a secondary suite option.
The walkout lower level is an entertainer’s dream. Rich custom woodwork surrounds a spacious family room centered around a gas fireplace and flush wall mounted surround sound. A second full kitchen, full bath, and additional flex room create ideal space for guests, extended family, recreation, or work from home needs, all with direct access to the private pool area.
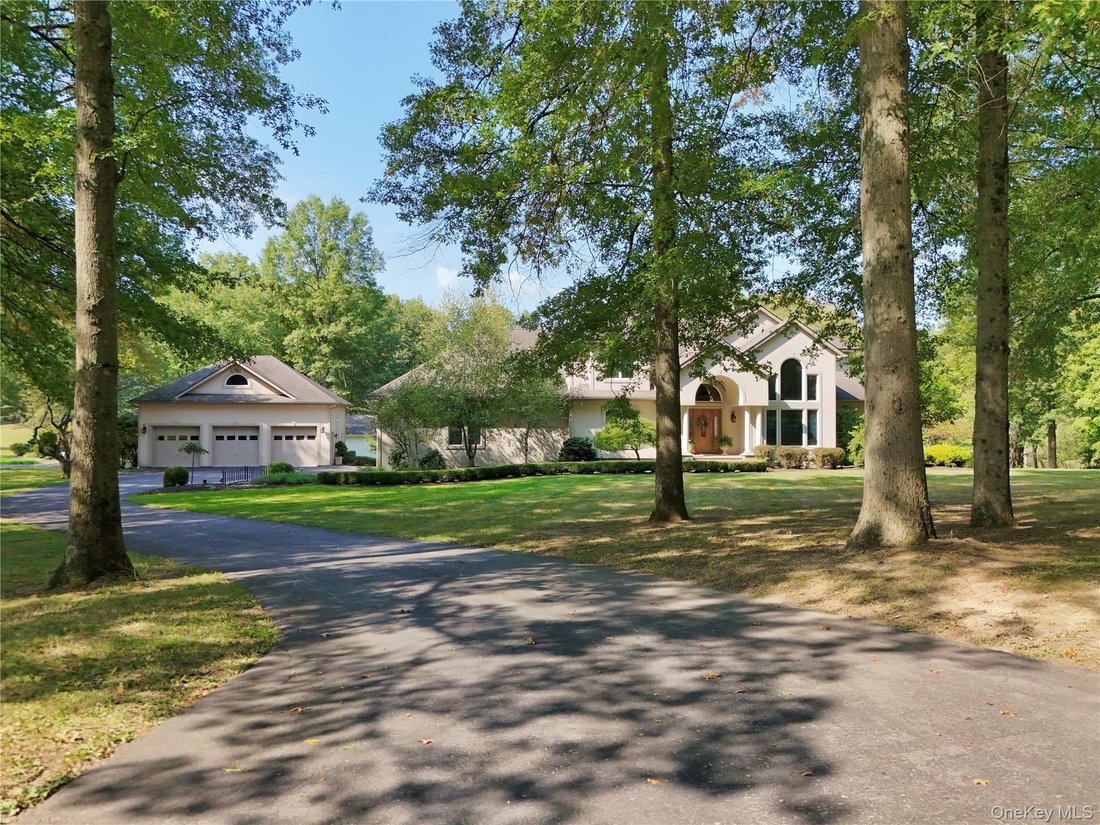
Automotive enthusiasts will appreciate the heated detached three car garage featuring electric, water service and a vehicle lift, bringing the properties total garage capacity to six vehicles . Additional highlights include dual laundry areas, a whole-house natural gas generator, central air conditioning, natural gas forced air heat with Aprilaire humidification, and extensive unfinished storage and mechanical space.
Located just minutes from the historic Village of Goshen, highly sought after Goshen School District, acclaimed restaurants, wineries, breweries, farmers markets, shopping, and major commuter routes, this exceptional property offers the perfect balance of privacy and convenience.
A property of this caliber rarely becomes available. Experience one of Goshen’s most impressive lifestyle properties and discover what luxury living was meant to be.
-
Tipo di proprietà
Casa
-
Anno di costruzione
2000
-
Prezzo/piede²
$207
Caratteristiche
- Garage
- Piscina
- Camino
- Cabina armadio
- Cucina aperta
- Moderno
- Giardino
- Controsoffitti in pietra
- Balcone
Lot
- Privacy
- Moderno
Interni
- Camino
- Aria condizionata
- Isola della cucina
- Lavasciuga
- Lavanderia
- Cucina aperta
- Seminterrato
- Controsoffitti in pietra
- Cabina armadio
Outdoor
- Balcone
- Piscina
- Garage
- Giardino
Esplora la zona
L'agente La contatterà al più presto
Pubblicato da
Prenota una visita con the agent
Scegli una data e indica se preferisci un tour virtuale o di persona con l’agente.
The data relating to real estate for sale on this website comes in part from the Internet Data exchange of OneKey MLS. IDX information is provided exclusively for consumers' personal, non-commercial use and may not be used for any purpose other than to identify prospective properties consumers may be interested in purchasing. Information deemed reliable but not guaranteed. Copyright © 2026 OneKey MLS. All Rights Reserved
Proprietà simili nelle vicinanze
Nuovi annunci a Scotchtown



Esplora più immobili in vendita
tipi di proprietà Scotchtown, NY, Stati Uniti
Scotchtown, NY, Stati Uniti ricerche popolari
- Proprietà immobiliari con Bar a Scotchtown, NY, Stati Uniti
- Proprietà immobiliari con Ufficio a Scotchtown, NY, Stati Uniti
- Proprietà immobiliari Moderno a Scotchtown, NY, Stati Uniti
- Proprietà immobiliari con Idromassaggio a Scotchtown, NY, Stati Uniti
- Proprietà immobiliari con Piscina coperta a Scotchtown, NY, Stati Uniti
- Proprietà immobiliari con Balcone a Scotchtown, NY, Stati Uniti
- Proprietà immobiliari con Centro Fitness / Palestra a Scotchtown, NY, Stati Uniti
Guide e storie correlate
La fiducia dei migliori broker del mondo
Gli agenti dietro le proprietà più straordinarie del mondo pubblicano su JamesEdition.
- Annunci di Sotheby's, Christie's, BARNES ed Engel & Völkers
- Ogni annuncio è verificato prima della pubblicazione
- Si metta in contatto diretto con agenti verificati
Continuando, accetta i nostri Termini e la nostra Informativa sulla privacy.
partnered with