$1,139,900
Goshen Unifamiliare Indipendente
- 3 Camere
- 3 Bagni
- 2,556 Sqft
- Aggiornato: Ottobre 15
- MLS#993536
Informazioni sulla proprietà
La descrizione è stata tradotta automaticamente.
La descrizione viene visualizzata nella lingua originale.
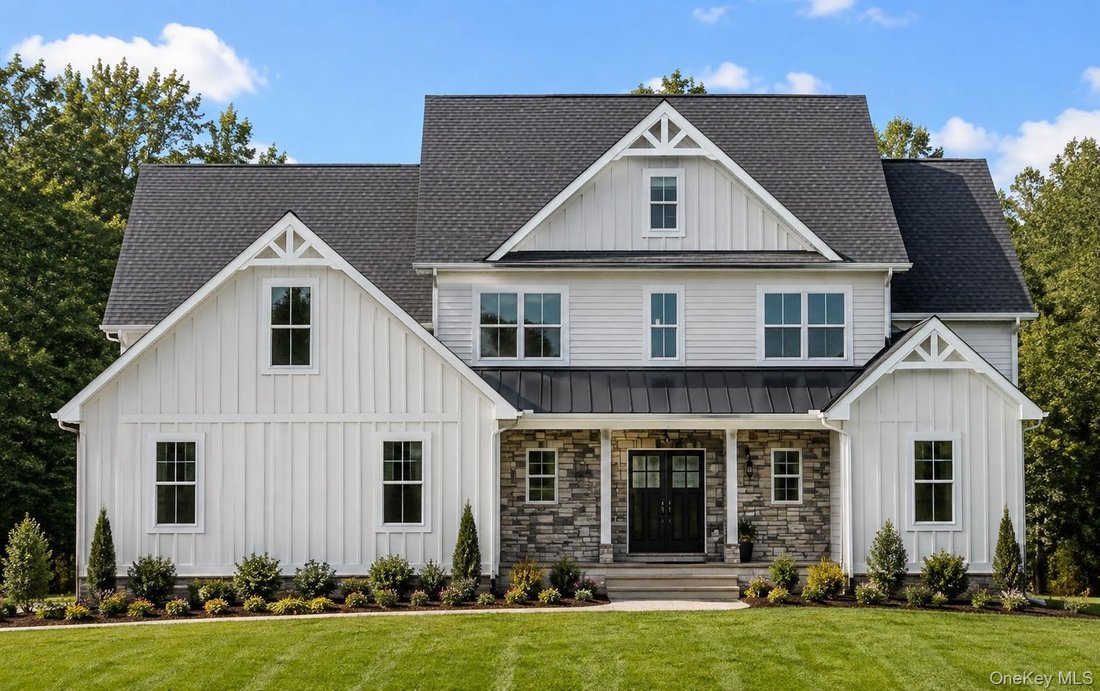
There is something different about choosing a home before it exists. You are not walking through rooms shaped by someone else’s decisions or making a list of what you would change. You are starting at the beginning, with a home designed for the way life works now and the opportunity to be the first to call it home.
Set on 3.02 acres in Goshen, this to-be-built home brings together dramati
Set on 3.02 acres in Goshen, this to-be-built home brings together dramati
There is something different about choosing a home before it exists. You are not walking through rooms shaped by someone else’s decisions or making a list of what you would change. You are starting at the beginning, with a home designed for the way life works now and the opportunity to be the first to call it home.
Set on 3.02 acres in Goshen, this to-be-built home brings together dramatic living spaces, a first-floor primary suite, flexible second-floor rooms, and outdoor spaces that become part of everyday life.
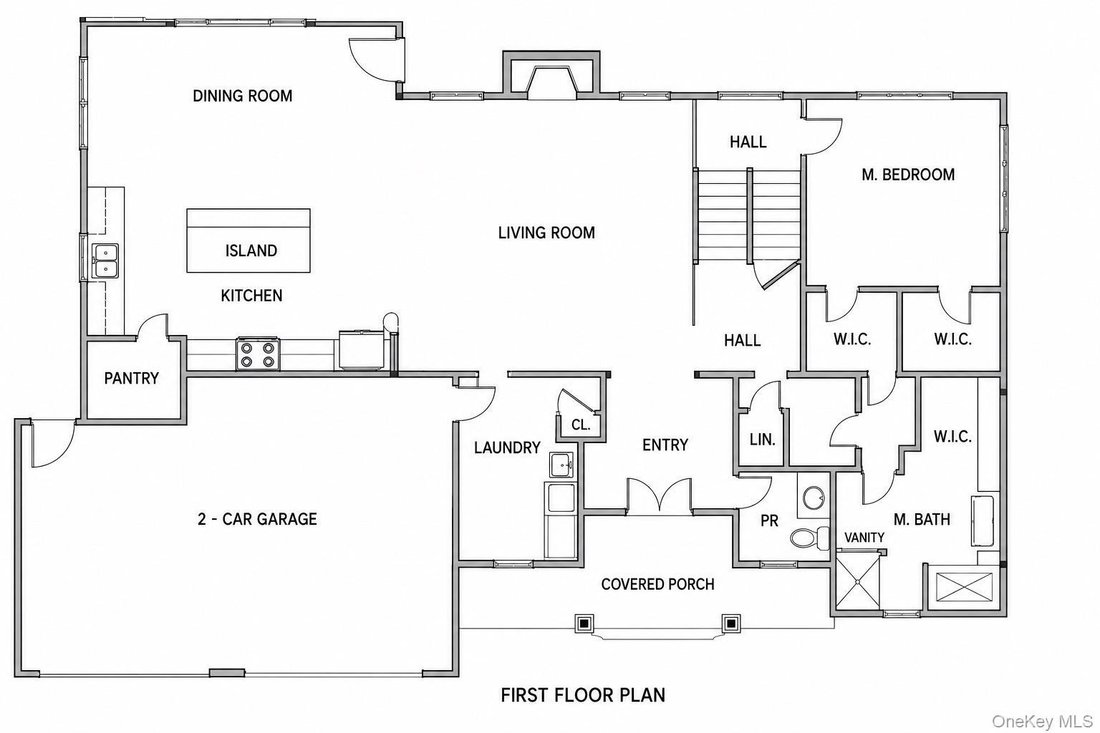
Inside, the living room immediately establishes the scale of the home. Open to the level above, the space rises dramatically overhead, bringing volume and natural light into the center of the floor plan. A fireplace creates a natural focal point, while the kitchen, dining room, and living room connect easily without becoming one undefined space.
The kitchen is designed to work as beautifully as it looks. A generous center island anchors the room, with cabinetry and workspace along the perimeter and a dedicated pantry keeping everyday essentials close but out of sight. Just beyond the kitchen, the dining room opens directly to the screened deck, making it just as natural to take dinner outside as it is to stay in.
The screened deck may quickly become one of the most used spaces in the house. Morning coffee, dinner outside, or a quiet place to end the day, all while remaining protected from the elements and connected to the property around you.
The primary suite occupies its own side of the first floor. Multiple walk-in closets provide exceptional storage, while the primary bath offers a double vanity, separate shower, and tub. The laundry room is conveniently positioned near the garage and main living areas, while a powder room serves the first floor. A two-car garage and covered front porch complete the main level.
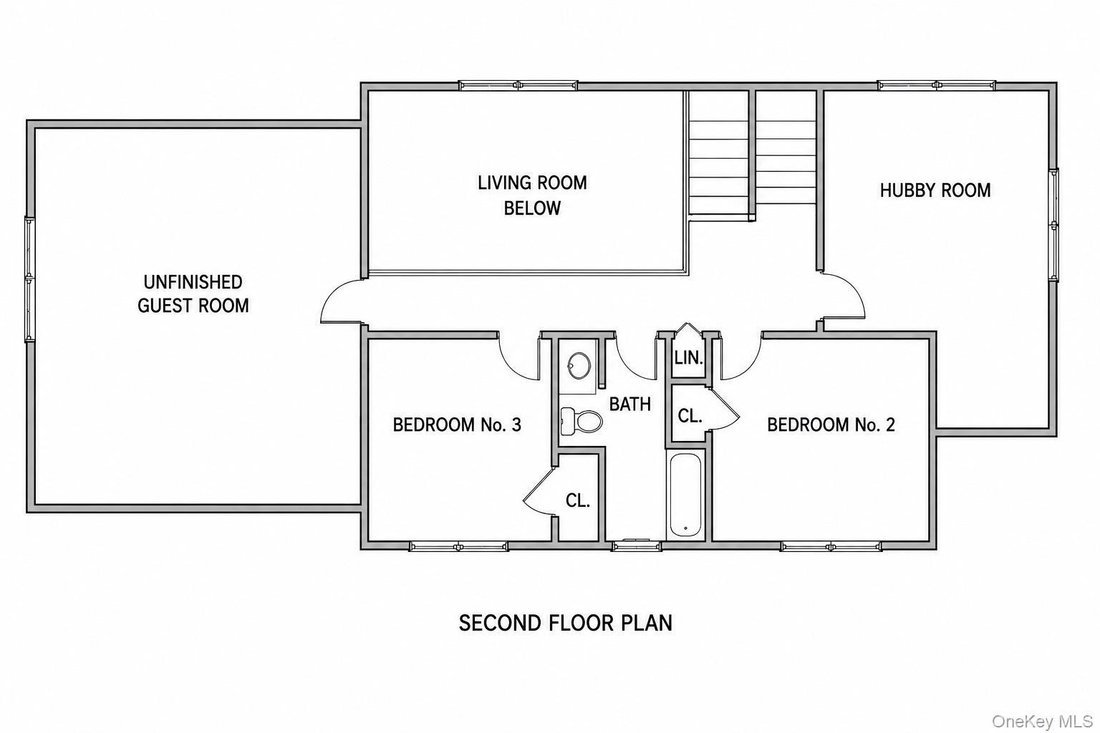
Upstairs, the open-to-below design keeps both levels visually connected. Two additional bedrooms and a full bath create a defined bedroom wing, while a separate hobby room provides valuable flexible space for work, exercise, projects, or whatever fits your routine. An unfinished guest room creates even more future potential, whether eventually finished as guest accommodations, a studio, recreation room, or something entirely different.
Hardwood or LVT can carry through the main living areas and upstairs hallway, with carpeting in the bedrooms. Craftsman-inspired trim, wood-wrapped windows, and a cohesive finish palette bring continuity throughout.
Outside, 3.02 acres give the home room to breathe. There is space to garden, entertain, play, or simply enjoy more of the outdoors. The covered front porch and screened rear deck offer two distinct ways to experience the property throughout the seasons.
Behind the walls, spray foam insulation, a two-zone heat pump system, and high-performance windows are designed for year-round comfort and efficiency. Even the garage is insulated and heated. Depending on the homesite, the basement may offer natural light and walk-out access for additional future flexibility.
Then there is Goshen itself. The Heritage Trail, farm markets, local restaurants, shops, and village center are all part of the lifestyle, with Warwick, Chester, and surrounding Hudson Valley communities within easy reach. New York City is roughly 60 miles away, giving you access when you need it and a completely different pace when you return.
Building new is not simply about being the first person to live in a house. It is about beginning with fewer compromises.
On 3.02 acres in Goshen, this is the opportunity to do exactly that.
-
Tipo di proprietà
Casa
-
Anno di costruzione
2026
-
Prezzo/piede²
$445
Caratteristiche
- Camino
- Garage
- Giardino
- Cabina armadio
- Planimetria 2D
- Lavanderia
- Seminterrato
Esplora la zona
23 Breezeway Lane, Goshen, NY 10924, New York, Stati Uniti
Visualizza su Google Maps
Prezzo per sqft
Basso
Alto
Iscritto da 5 anni
Hai chiesto informazioni su questa proprietà
L'agente La contatterà al più presto
Pubblicato da
11
Annunci
2022
Iscritto
Prenota una visita con Brian Caplicki
Scegli una data e indica se preferisci un tour virtuale o di persona con l’agente.
Data preferita
Tipo di tour

Hudson Valley United
9 Bert Crawford Rd, 10940, Middletown, United States
Visualizza profilo agenzia
Ultimo aggiornamento
Ottobre 15
Prima pubblicazione
Maggio 2
Licenza agente
#30CA0910752
Riferimento annuncio
2110894594428214
Stato dell'annuncio
Proprietà simili nelle vicinanze
Nuovi annunci a Goshen

Esplora più immobili in vendita
tipi di proprietà Goshen, NY, Stati Uniti
Goshen, NY, Stati Uniti ricerche popolari
- Proprietà immobiliari con Piscina a Goshen, NY, Stati Uniti
- Proprietà immobiliari con Terrazza a Goshen, NY, Stati Uniti
- Proprietà immobiliari con Bar a Goshen, NY, Stati Uniti
- Proprietà immobiliari con Vigneto / Azienda vinicola a Goshen, NY, Stati Uniti
- Proprietà immobiliari Vista sull'acqua a Goshen, NY, Stati Uniti
- Proprietà immobiliari con Idromassaggio a Goshen, NY, Stati Uniti
- Proprietà immobiliari Collina a Goshen, NY, Stati Uniti
- Proprietà immobiliari Residenza a Goshen, NY, Stati Uniti
- Proprietà immobiliari con Cucina esterna a Goshen, NY, Stati Uniti
- Proprietà immobiliari con Balcone a Goshen, NY, Stati Uniti
- Proprietà immobiliari Rinnovato a Goshen, NY, Stati Uniti
- Proprietà immobiliari Vista sulle montagne a Goshen, NY, Stati Uniti
- Proprietà immobiliari Investimento immobiliare a Goshen, NY, Stati Uniti
- Proprietà immobiliari con Aeroporto Privato a Goshen, NY, Stati Uniti
Guide e storie correlate
La fiducia dei migliori broker del mondo
Gli agenti dietro le proprietà più straordinarie del mondo pubblicano su JamesEdition.
- Annunci di Sotheby's, Christie's, BARNES ed Engel & Völkers
- Ogni annuncio è verificato prima della pubblicazione
- Si metta in contatto diretto con agenti verificati
Continuando, accetta i nostri Termini e la nostra Informativa sulla privacy.
brokerages we
partnered with
partnered with