$1,499,000
Splendida Tenuta DI Lusso Con Oasi All'aperto In Stile Resort
- 5 Camere
- 5 Bagni
- 3,586 Sqft
- Aggiornato: Agosto 26
-
4
Visualizzazioni degli ultimi 30 giorni
- MLS#1040719
Informazioni sulla proprietà
La descrizione è stata tradotta automaticamente.
La descrizione viene visualizzata nella lingua originale.
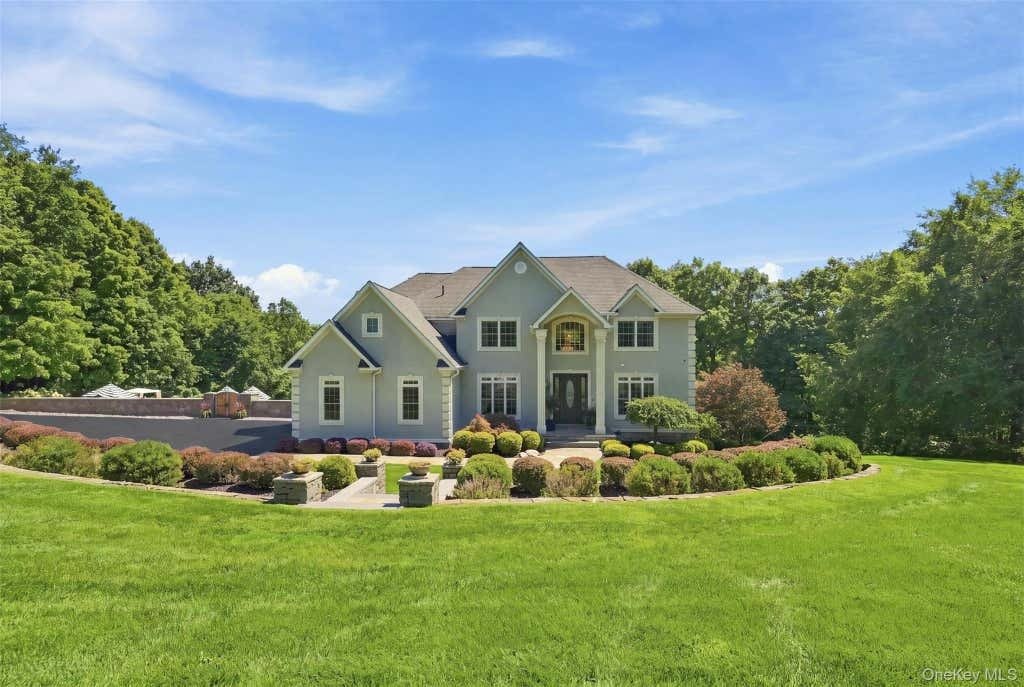
Set at the end of a quiet cul-de-sac in the prestigious Farmingdale Heights neighborhood, this extraordinary custom-built residence offers an impressive combination of luxury, privacy, and exceptional indoor and outdoor living. From the moment you arrive, the professionally designed landscaping, expansive grounds, and striking architectural details set this home apart. With five bedrooms, four and
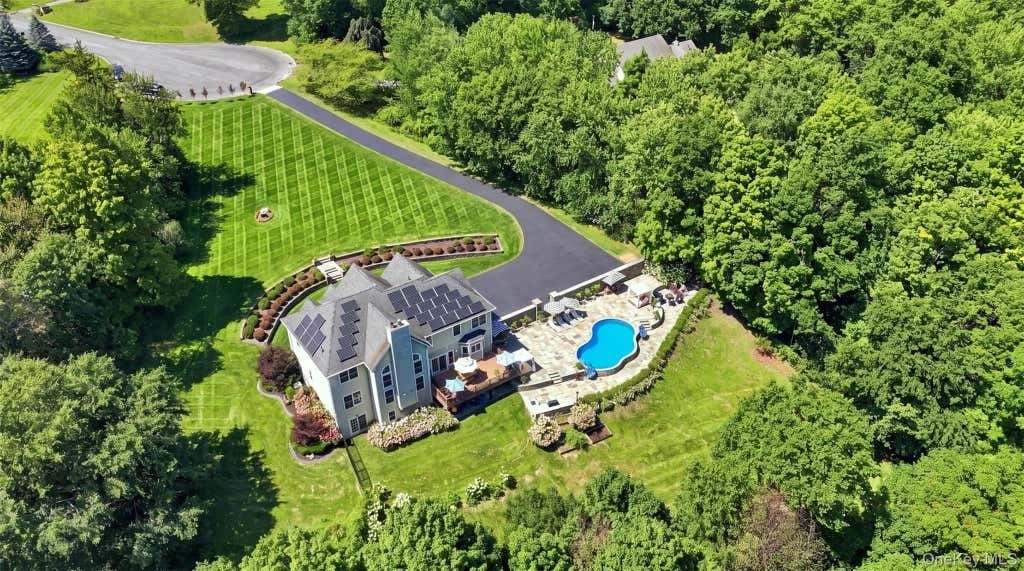
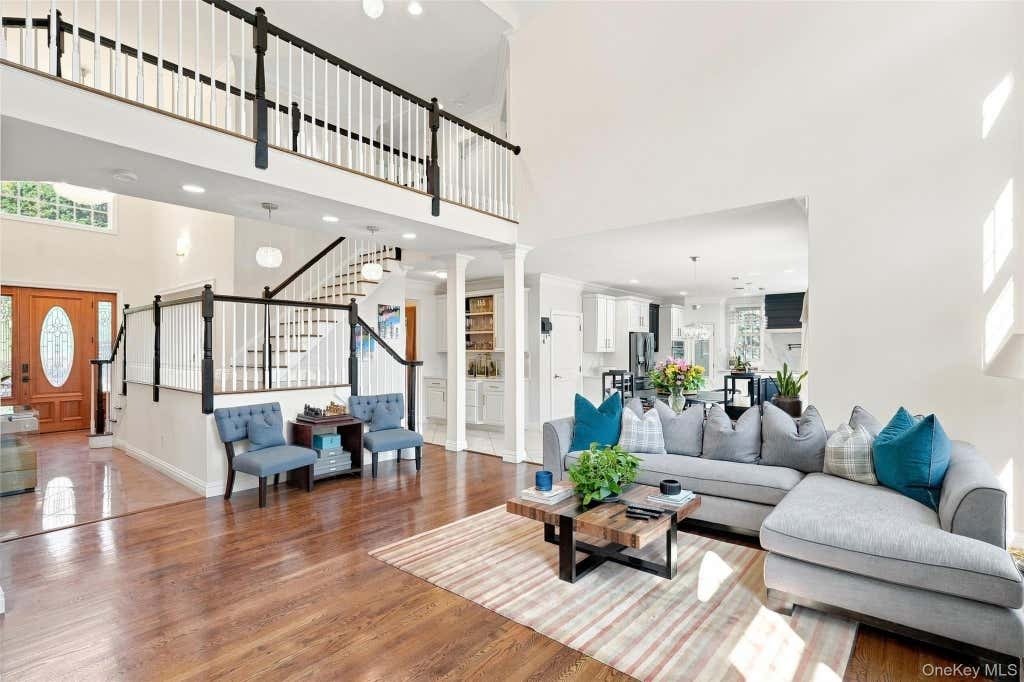
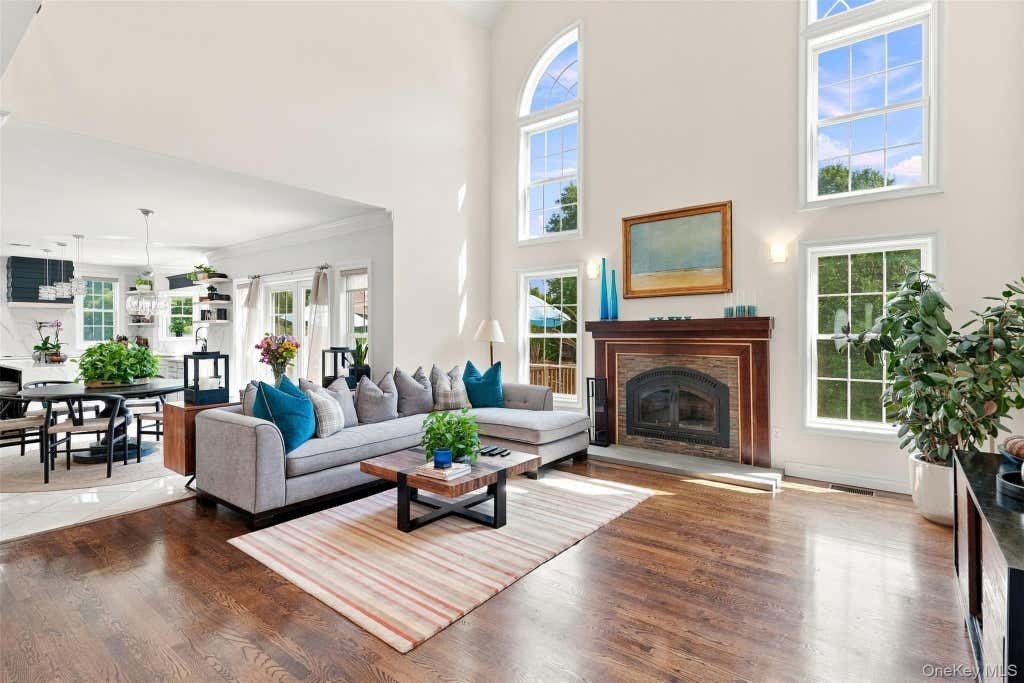
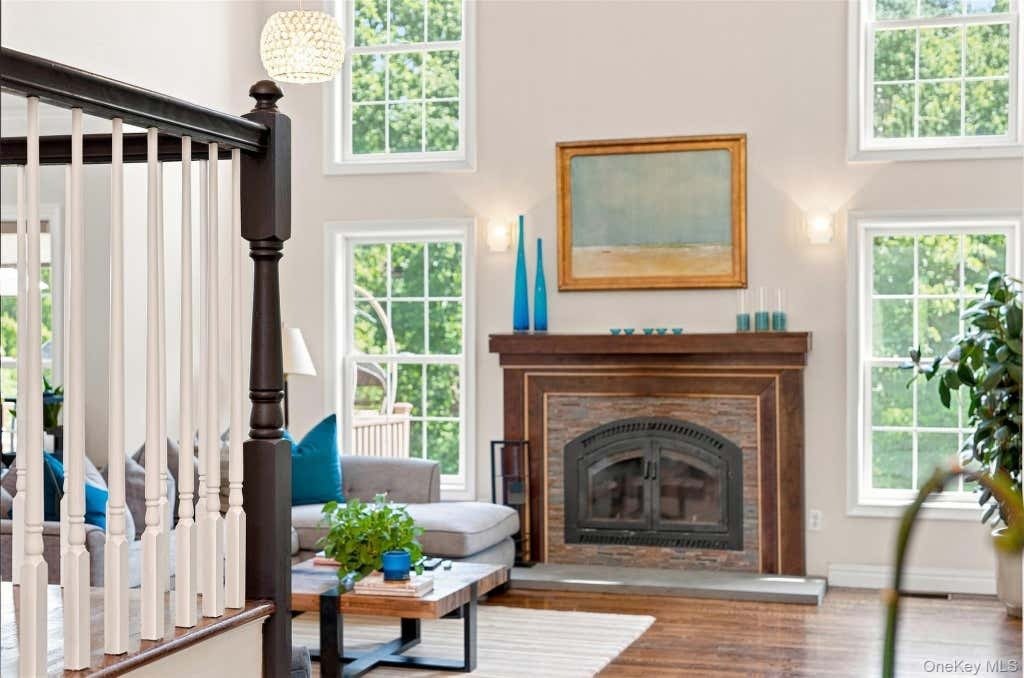
Set at the end of a quiet cul-de-sac in the prestigious Farmingdale Heights neighborhood, this extraordinary custom-built residence offers an impressive combination of luxury, privacy, and exceptional indoor and outdoor living. From the moment you arrive, the professionally designed landscaping, expansive grounds, and striking architectural details set this home apart. With five bedrooms, four and a half bathrooms, and an abundance of thoughtfully designed living space, this home is built to impress while offering the comfort and privacy of a true retreat. A grand two-story foyer welcomes you with marble floors, an elegant staircase, crystal chandeliers, and dramatic floor-to-ceiling windows. Walnut-stained hardwood floors, soaring ceilings, designer lighting, crown moldings, tray ceilings, and vaulted ceilings add sophistication throughout the open floor plan. The impressive great room is the centerpiece of the home, featuring soaring two-story ceilings, walls of windows, and a custom stone fireplace with an Xtrordinair insert, updated for efficient supplemental heating. A striking catwalk-style balcony overlooks the great room, creating an impressive architectural focal point while connecting the upper-level living spaces. The gourmet kitchen is equally impressive, featuring a large center waterfall island, white Calacatta Harmony countertops and a matching Calacatta Harmony stone backsplash, solid brass features, premium stainless steel appliances, pantry, and direct access to the expansive Trex deck-perfect for entertaining and enjoying the surrounding grounds. The main level includes a private bedroom suite or home office with its own full bath, along with an additional powder room. Upstairs, the luxurious primary suite features a private sitting room, spa-like bathroom, and custom walk-in closet. An additional bedroom offers an ensuite bathroom, while two more bedrooms share a Jack-and-Jill bathroom. All bedrooms feature custom closets and large windows. Additional amenities include a Hydro-Air heating system, whole-house double water filtration system, owned solar panels offsetting approximately 89% of electric costs, a three-car garage with EV Charger, and a walkout basement. The backyard transforms the property into a private outdoor oasis. A custom-built pool is surrounded by approximately 3,000 square feet of bluestone patio, natural rock walls, a six-foot privacy fence, and an impressive outdoor kitchen designed for entertaining. Professionally designed landscaping and an irrigation/sprinkler system create a beautifully maintained setting throughout the property while providing privacy and enhancing the home’s exceptional curb appeal. A truly turnkey residence offering luxury, privacy, exceptional craftsmanship, and resort-like outdoor living in one of Goshen’s most sought-after neighborhoods. High Quality Construction, Cement Board (Hardy-Plank) and Stucco Siding. The Solar panels are owned.
-
Tipo di proprietà
Casa
-
Anno di costruzione
2006
-
Prezzo/piede²
$418
Caratteristiche
- Camino
- Garage
- Piscina
- Giardino
- Cucina esterna
- Terrazza
- Cabina armadio
- Cancello
- Balcone
Caratteristiche
Lot
- Privacy
Interni
- Soffitto alto
- Ufficio
- Camino
- Isola della cucina
- Bar
- Seminterrato
- Controsoffitti in pietra
- Cabina armadio
Outdoor
- Terrazza
- Balcone
- Piscina
- Garage
- Cucina esterna
- Cancello
- Giardino
Esplora la zona
34 Woodcrest Goshen NY 10924 USA, New York, Stati Uniti
Visualizza su Google Maps
Prezzo per sqft
Basso
Alto
Iscritto da 1 mese
Hai chiesto informazioni su questa proprietà
L'agente La contatterà al più presto
Pubblicato da
1
Annunci
2026
Iscritto
Prenota una visita con Sean Israelski
Scegli una data e indica se preferisci un tour virtuale o di persona con l’agente.
Data preferita
Tipo di tour

Howard Hanna | Rand Realty
95 South Middletown Road, 10954, Nanuet, New York, United States
Visualizza profilo agenzia
Almost 40 years ago, Marsha Rand founded a small one-office real estate brokerage on Main Street in a tiny suburb o
Almost 40 years ago, Marsha Rand founded a small one-office real estate brokerage on Main Street in a tiny suburb of New York City. Today, Howard Hanna | Rand Realty is the largest family-owned and-operated brokerage in the northern and western suburbs of Manhattan: Bronx County, Westchester County, the Hudson Valley (Rockland, Orange, Putnam, Dutchess), and Northern New Jersey (Hudson, Bergen, Passaic, Morris, Sussex, and Essex.)
The company is still managed by Marsha and her sons: Matt Rand, with almost 25 years of experience, operates as the head of brokerage operations; Dan Rand, a graduate of the NYU Schack Institute, manages the Hudson United Home Services family of companies; and Joe Rand, the author of two influential books on real estate, runs the company’s innovative educational programs.
After years of running as a franchised operation, Rand Realty became a proud part of the Howard Hanna company in 2020, joining the Leading Real Estate Companies of the World. We are delighted to be part of the network, and look forward to providing our partners with the same exceptional service we have always provided from our professional relocation department.
The company is still managed by Marsha and her sons: Matt Rand, with almost 25 years of experience, operates as the head of brokerage operations; Dan Rand, a graduate of the NYU Schack Institute, manages the Hudson United Home Services family of companies; and Joe Rand, the author of two influential books on real estate, runs the company’s innovative educational programs.
After years of running as a franchised operation, Rand Realty became a proud part of the Howard Hanna company in 2020, joining the Leading Real Estate Companies of the World. We are delighted to be part of the network, and look forward to providing our partners with the same exceptional service we have always provided from our professional relocation department.
Ultimo aggiornamento
Agosto 26
Prima pubblicazione
Aug 25
Riferimento annuncio
ee3f7f9d-9f73-11f1-831f-6045bdd61ac4
Proprietà simili nelle vicinanze
Nuovi annunci a Goshen



Esplora più immobili in vendita
tipi di proprietà Goshen, NY, Stati Uniti
Goshen, NY, Stati Uniti ricerche popolari
- Proprietà immobiliari con Piscina a Goshen, NY, Stati Uniti
- Proprietà immobiliari con Vigneto / Azienda vinicola a Goshen, NY, Stati Uniti
- Proprietà immobiliari con Bar a Goshen, NY, Stati Uniti
- Proprietà immobiliari Rinnovato a Goshen, NY, Stati Uniti
- Proprietà immobiliari con Idromassaggio a Goshen, NY, Stati Uniti
- Proprietà immobiliari Residenza a Goshen, NY, Stati Uniti
- Proprietà immobiliari con Terrazza a Goshen, NY, Stati Uniti
- Proprietà immobiliari Collina a Goshen, NY, Stati Uniti
- Proprietà immobiliari con Aeroporto Privato a Goshen, NY, Stati Uniti
- Proprietà immobiliari con Sauna a Goshen, NY, Stati Uniti
- Proprietà immobiliari Vista sulle montagne a Goshen, NY, Stati Uniti
- Proprietà immobiliari con Cucina esterna a Goshen, NY, Stati Uniti
- Proprietà immobiliari con Balcone a Goshen, NY, Stati Uniti
- Proprietà immobiliari Investimento immobiliare a Goshen, NY, Stati Uniti
Guide e storie correlate
La fiducia dei migliori broker del mondo
Gli agenti dietro le proprietà più straordinarie del mondo pubblicano su JamesEdition.
- Annunci di Sotheby's, Christie's, BARNES ed Engel & Völkers
- Ogni annuncio è verificato prima della pubblicazione
- Si metta in contatto diretto con agenti verificati
Continuando, accetta i nostri Termini e la nostra Informativa sulla privacy.
brokerages we
partnered with
partnered with