


$1,457,646
Nuovi Attici DI 4.5 Locali Con Ampia Terrazza — Residenza Alle Campagne, Gordola
- 3 Camere
- 2 Bagni
- 1,443 Sqft
- Aggiornato: Settembre 5
Informazioni sulla proprietà
La descrizione è stata tradotta automaticamente.
La descrizione viene visualizzata nella lingua originale.
Living on the top floor, with more space, privacy, and comfort
In Gordola, Residenza Alle Campagne offers a solution designed for those seeking something more from their home: generous 4.5-room penthouses, where contemporary spaces, large outdoor areas, and technological comfort meet in a quiet and well-connected residential context.
The project is conceived with an intentionally compact d
In Gordola, Residenza Alle Campagne offers a solution designed for those seeking something more from their home: generous 4.5-room penthouses, where contemporary spaces, large outdoor areas, and technological comfort meet in a quiet and well-connected residential context.
The project is conceived with an intentionally compact d
Living on the top floor, with more space, privacy, and comfort
In Gordola, Residenza Alle Campagne offers a solution designed for those seeking something more from their home: generous 4.5-room penthouses, where contemporary spaces, large outdoor areas, and technological comfort meet in a quiet and well-connected residential context.
The project is conceived with an intentionally compact design: four independent buildings, each with only seven apartments, set in a common park reserved for residents. This configuration avoids the scale of a large residential complex and creates smaller, more intimate and welcoming living clusters, characterized by contemporary architecture and exposed concrete facades. One building has already been completed, while the others are in the finishing phase.
The 4.5-room penthouse: space becomes quality of life
Located on the top floor, the 4.5-room penthouses offer approximately 134 m² of gross surface area, a sales area of approximately 149 m², a covered terrace of 23 m², and a private cellar of approximately 8 m².
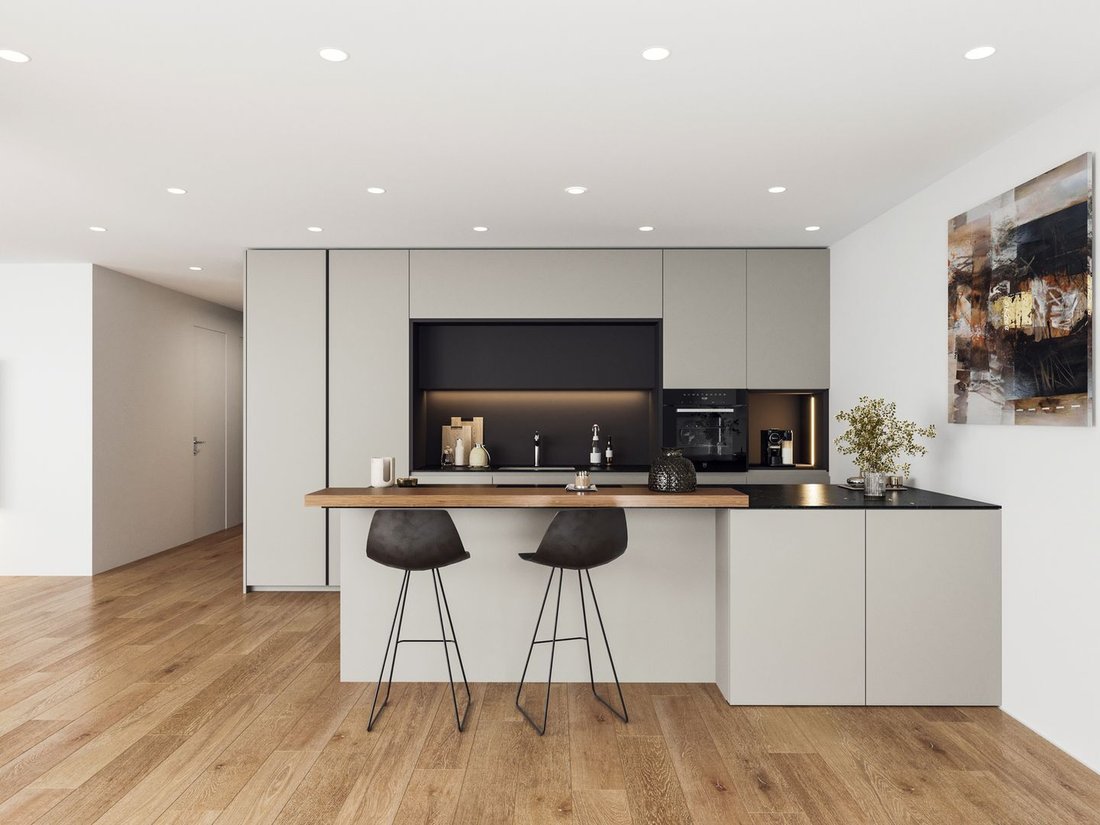
The spaces have been designed to accommodate daily life: a spacious living area with an open kitchen becomes the heart of the home and opens onto the terrace, creating continuity between indoor and outdoor. The three bedrooms allow for great flexibility in organizing the spaces, adapting them to family needs, guests, or the necessity of a private study.
The top-floor location adds an additional distinctive element: greater privacy and the pleasant feeling of living in the most exclusive part of the building.
Quality that is felt every day
The design care continues in the finishes and fittings: oak or ceramic flooring as per specifications, fully furnished kitchen with V-ZUG appliances, built-in wardrobes in the hallway, windows with triple insulating glass, integrated LED spot lighting, intercom, and fiber optic connection.
The climate comfort is ensured by an air-water heat pump with underfloor heating, supported by the photovoltaic system of the Residence. The hybrid cooling system combines cooling through underfloor coils with a supporting air conditioning unit and dehumidification during the hottest periods. The thermostats in individual rooms are independently adjustable, even remotely via smartphone.
The terraces are equipped with electric awnings with automatic retraction in case of rain or excessive wind, while an outdoor water point adds practicality to outdoor living.
For the units where the construction progress allows, certain finishes and customizations can still be evaluated together with the buyer, respecting technical possibilities and construction timelines.
Everything nearby, without sacrificing tranquility
The location allows for a pleasant residential dimension to be combined with the practicality of daily life. The train station, kindergarten, middle school, and soccer field are about a 5-minute walk away; elementary school, shopping center, and sports center in Tenero are reachable in about 13-15 minutes on foot.
A strategic location to live in the Locarno area with ease, while maintaining the tranquility of home as a reference point.
In Gordola, Residenza Alle Campagne offers a solution designed for those seeking something more from their home: generous 4.5-room penthouses, where contemporary spaces, large outdoor areas, and technological comfort meet in a quiet and well-connected residential context.
The project is conceived with an intentionally compact design: four independent buildings, each with only seven apartments, set in a common park reserved for residents. This configuration avoids the scale of a large residential complex and creates smaller, more intimate and welcoming living clusters, characterized by contemporary architecture and exposed concrete facades. One building has already been completed, while the others are in the finishing phase.
The 4.5-room penthouse: space becomes quality of life
Located on the top floor, the 4.5-room penthouses offer approximately 134 m² of gross surface area, a sales area of approximately 149 m², a covered terrace of 23 m², and a private cellar of approximately 8 m².
The spaces have been designed to accommodate daily life: a spacious living area with an open kitchen becomes the heart of the home and opens onto the terrace, creating continuity between indoor and outdoor. The three bedrooms allow for great flexibility in organizing the spaces, adapting them to family needs, guests, or the necessity of a private study.
The top-floor location adds an additional distinctive element: greater privacy and the pleasant feeling of living in the most exclusive part of the building.
Quality that is felt every day
The design care continues in the finishes and fittings: oak or ceramic flooring as per specifications, fully furnished kitchen with V-ZUG appliances, built-in wardrobes in the hallway, windows with triple insulating glass, integrated LED spot lighting, intercom, and fiber optic connection.
The climate comfort is ensured by an air-water heat pump with underfloor heating, supported by the photovoltaic system of the Residence. The hybrid cooling system combines cooling through underfloor coils with a supporting air conditioning unit and dehumidification during the hottest periods. The thermostats in individual rooms are independently adjustable, even remotely via smartphone.
The terraces are equipped with electric awnings with automatic retraction in case of rain or excessive wind, while an outdoor water point adds practicality to outdoor living.
For the units where the construction progress allows, certain finishes and customizations can still be evaluated together with the buyer, respecting technical possibilities and construction timelines.
Everything nearby, without sacrificing tranquility
The location allows for a pleasant residential dimension to be combined with the practicality of daily life. The train station, kindergarten, middle school, and soccer field are about a 5-minute walk away; elementary school, shopping center, and sports center in Tenero are reachable in about 13-15 minutes on foot.
A strategic location to live in the Locarno area with ease, while maintaining the tranquility of home as a reference point.
-
Tipo di proprietà
Appartamento
-
Prezzo/piede²
$1,010
Caratteristiche
- Terrazza
- Cucina aperta
- Seminterrato
- Bar
- Aria condizionata
Esplora la zona
Gordola, Ticino, Svizzera
Visualizza su Google Maps
Prezzo per sqft
Basso
Alto
Iscritto da 1 mese
Hai chiesto informazioni su questa proprietà
L'agente La contatterà al più presto
Pubblicato da
72
Annunci
2026
Iscritto
Prenota una visita con the agent
Scegli una data e indica se preferisci un tour virtuale o di persona con l’agente.
Data preferita
Tipo di tour
Ultimo aggiornamento
Settembre 5
Prima pubblicazione
Sep 4
Riferimento annuncio
GK0010V-4,5A-NT
Proprietà simili nelle vicinanze
Nuovi annunci a Gordola

Esplora più immobili in vendita
tipi di proprietà Gordola, Ticino, Svizzera
Gordola, Ticino, Svizzera ricerche popolari
- Proprietà immobiliari Vista panoramica / Scenica a Gordola, Ticino, Svizzera
- Proprietà immobiliari Vista sul lago a Gordola, Ticino, Svizzera
- Proprietà immobiliari con Bar a Gordola, Ticino, Svizzera
- Proprietà immobiliari con Ufficio a Gordola, Ticino, Svizzera
- Proprietà immobiliari Vista sul fiume a Gordola, Ticino, Svizzera
- Proprietà immobiliari Vista Città a Gordola, Ticino, Svizzera
- Proprietà immobiliari con Cucina esterna a Gordola, Ticino, Svizzera
- Proprietà immobiliari Duplex a Gordola, Ticino, Svizzera
- Proprietà immobiliari Privacy a Gordola, Ticino, Svizzera
- Proprietà immobiliari Alta quota a Gordola, Ticino, Svizzera
- Proprietà immobiliari Collina a Gordola, Ticino, Svizzera
- Proprietà immobiliari Investimento immobiliare a Gordola, Ticino, Svizzera
- Proprietà immobiliari con Centro Fitness / Palestra a Gordola, Ticino, Svizzera
- Proprietà immobiliari con Sauna a Gordola, Ticino, Svizzera
- Proprietà immobiliari con Bagno turco a Gordola, Ticino, Svizzera
- Proprietà immobiliari con Cantina a Gordola, Ticino, Svizzera
- Proprietà immobiliari con Idromassaggio a Gordola, Ticino, Svizzera
- Proprietà immobiliari con Camino a Gordola, Ticino, Svizzera
- Proprietà immobiliari con Balcone a Gordola, Ticino, Svizzera
- Proprietà immobiliari con Vigneto / Azienda vinicola a Gordola, Ticino, Svizzera
- Proprietà immobiliari Rinnovato a Gordola, Ticino, Svizzera
- Proprietà immobiliari Lungolago a Gordola, Ticino, Svizzera
- Proprietà immobiliari Vista sull'acqua a Gordola, Ticino, Svizzera
Guide e storie correlate
La fiducia dei migliori broker del mondo
Gli agenti dietro le proprietà più straordinarie del mondo pubblicano su JamesEdition.
- Annunci di Sotheby's, Christie's, BARNES ed Engel & Völkers
- Ogni annuncio è verificato prima della pubblicazione
- Si metta in contatto diretto con agenti verificati
Continuando, accetta i nostri Termini e la nostra Informativa sulla privacy.