$664,074
Casa T3 Nuova Costruzione
- 3 Camere
- 3 Bagni
- 3,230 Sqft
- 3,230 Sqft lot
- Aggiornato: Luglio 14
Informazioni sulla proprietà
La descrizione è stata tradotta automaticamente.
La descrizione viene visualizzata nella lingua originale.
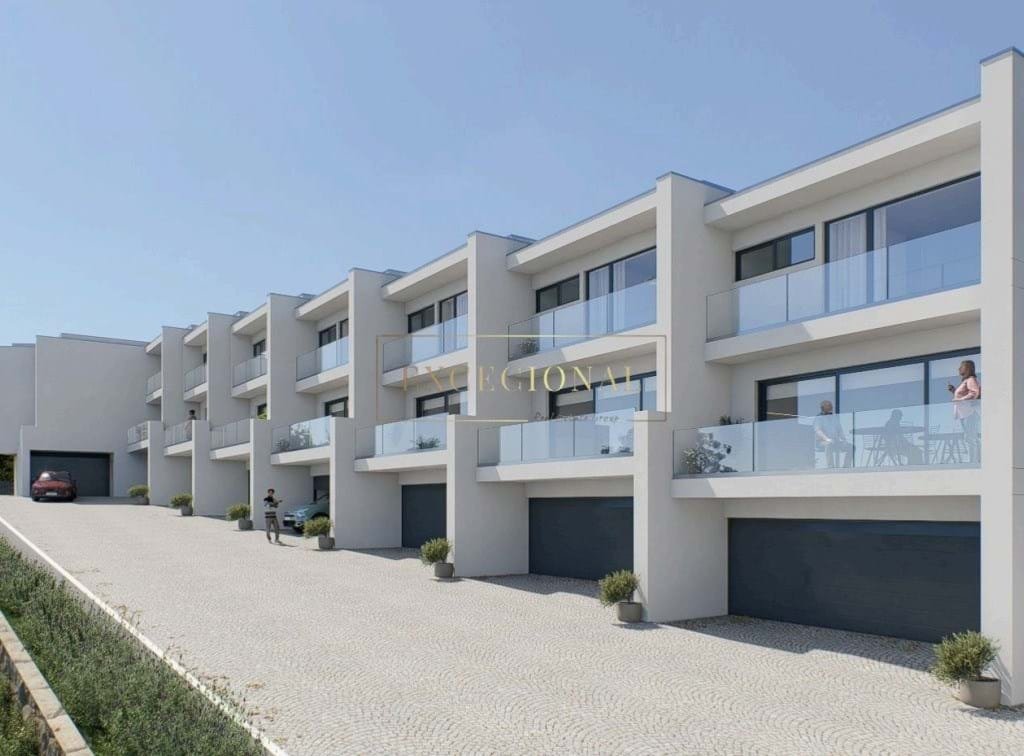
Located in the area of São Cosme, Gondomar, this project benefits from a privileged location, very close to the center, with quick access to shops, services, schools and main roads.
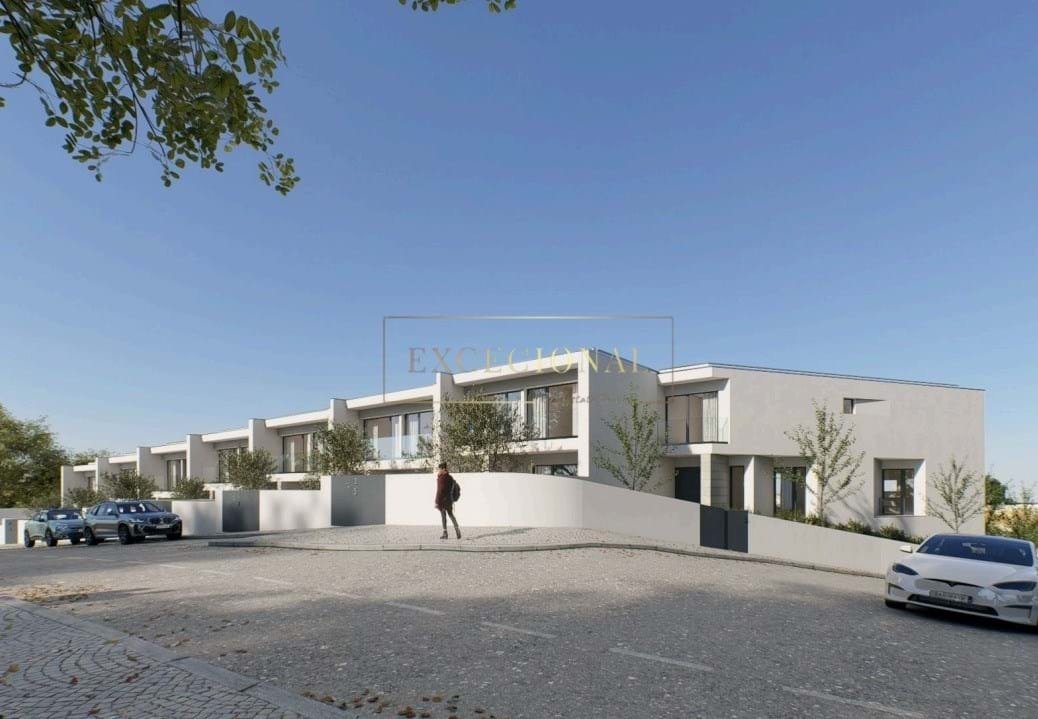
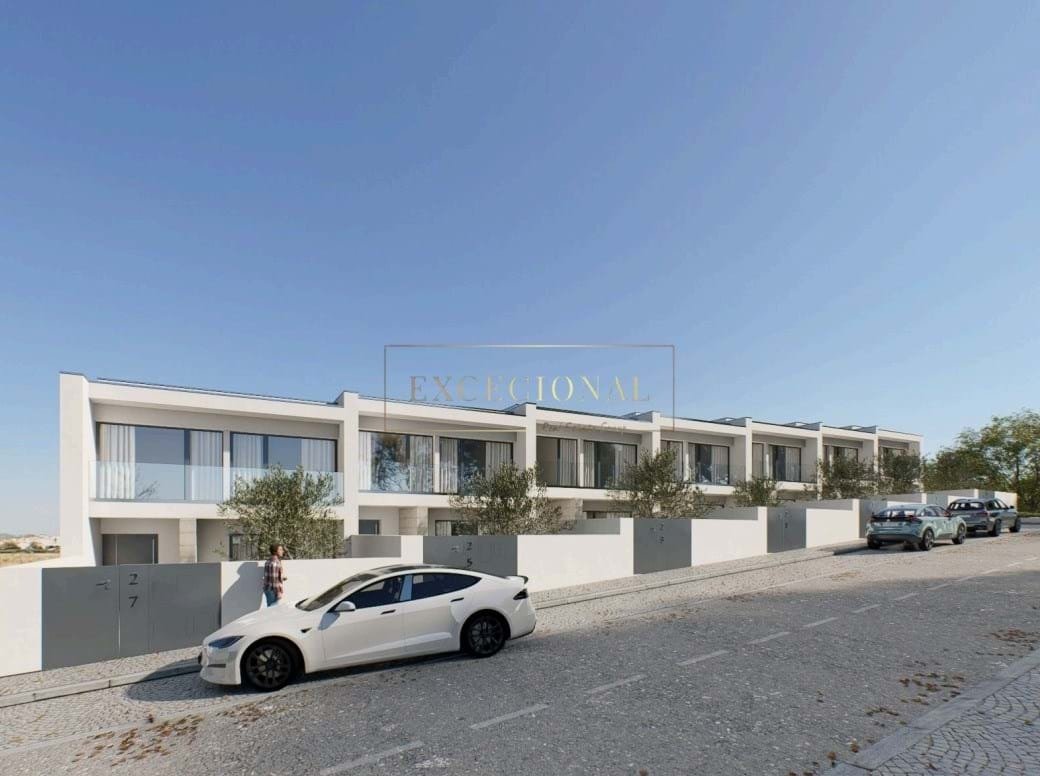
Consisting of only 7 villas, distributed between 2 three-front villas and 5 two-front villas, all villas have a private terrace, ideal for family leisure time or socializing with friends.
The condomin
Consisting of only 7 villas, distributed between 2 three-front villas and 5 two-front villas, all villas have a private terrace, ideal for family leisure time or socializing with friends.
The condomin
Located in the area of São Cosme, Gondomar, this project benefits from a privileged location, very close to the center, with quick access to shops, services, schools and main roads.
Consisting of only 7 villas, distributed between 2 three-front villas and 5 two-front villas, all villas have a private terrace, ideal for family leisure time or socializing with friends.
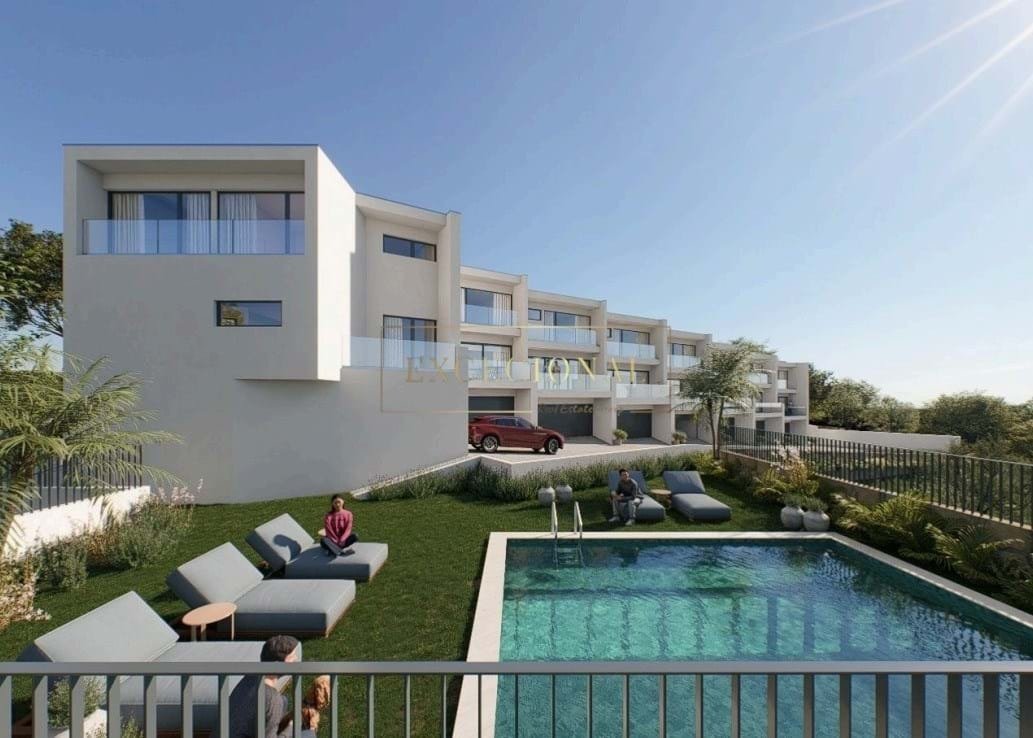
The condominium also benefits from a swimming pool and pleasant garden areas, creating a harmonious and sophisticated environment.
The completion of the work is scheduled between the 2. º and 3. th quarter of 2027, being promoted by a solid and recognized builder in the market, which works with equity, offering total security and confidence to buyers.
Purchase Conditions:
10% down payment on CPCV
Remaining value only in the deed
Excellent Finishes and Equipment:
Thermal (Capoto) and acoustic insulation
Frames with thermal cut and double glazing
Outdoor aluminum electric blinds
Large glazed spans
Water heating heat pump
Air conditioning in the living room, kitchen and bedrooms
Central vacuum
Video intercom with color screen
Alarm Installation
Modern and Stylish Interiors
False ceilings with built-in LED lighting
Indirect light in the living room and bedrooms
Interior doors lacquered in white to the ceiling
Walk-in closet and built-in wardrobes lacquered in white
AC5 oak floating floor
Interior stairs clad in oak floating
Fully equipped kitchen
Furniture in white lacquered water-repellent MDF with island
Silestone worktop
Bosch appliances: oven, microwave, induction hob and dishwasher
Cata island cooker hood or equivalent
Beko Side by Side Refrigerator or equivalent
Black tap
Integrated recycling space
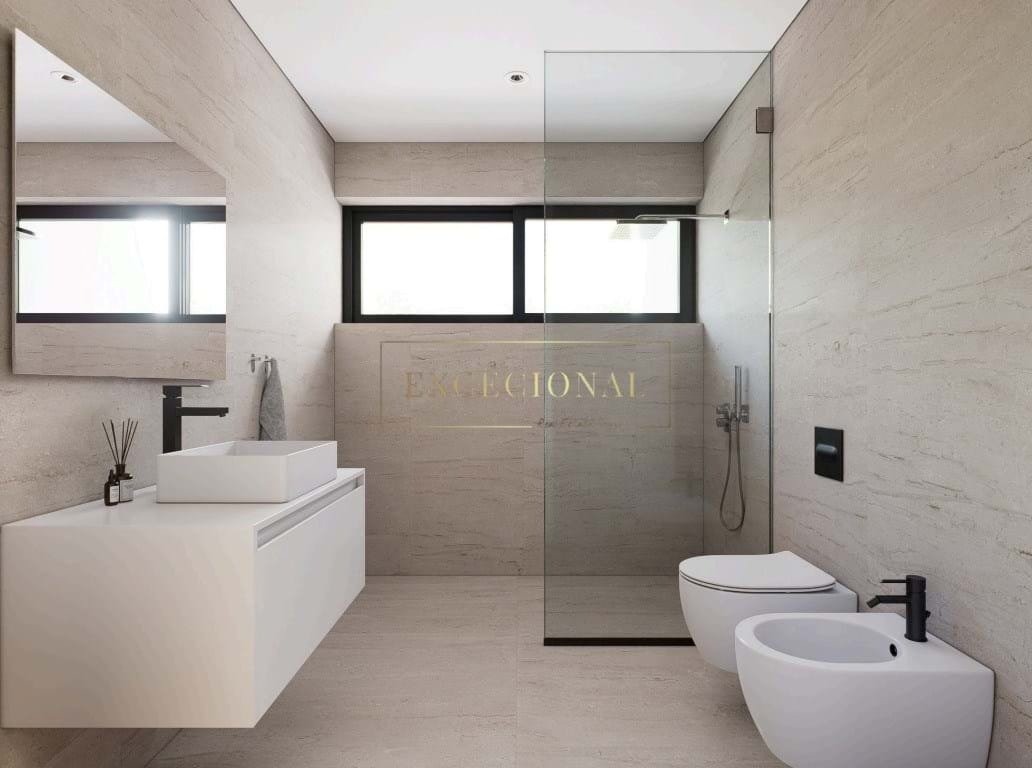
Distinctive and Sophisticated Bathrooms
Wall-hung sanitary ware
White lacquered hanging furniture
Black taps
Shower trays with screens
Rectified tile cladding
Suite and toilet with shower kit
Garage
Closed garage for 2 cars
Automatic gates
Interior access fire door
Exterior and Condominium
Modern facades in Capoto
Communal pool
Manicured gardens and ample green spaces
A unique opportunity to live with elegance, comfort and safety, in a new villa where every detail has been thought out in detail.
Come and see this exclusive project.
Consisting of only 7 villas, distributed between 2 three-front villas and 5 two-front villas, all villas have a private terrace, ideal for family leisure time or socializing with friends.
The condominium also benefits from a swimming pool and pleasant garden areas, creating a harmonious and sophisticated environment.
The completion of the work is scheduled between the 2. º and 3. th quarter of 2027, being promoted by a solid and recognized builder in the market, which works with equity, offering total security and confidence to buyers.
Purchase Conditions:
10% down payment on CPCV
Remaining value only in the deed
Excellent Finishes and Equipment:
Thermal (Capoto) and acoustic insulation
Frames with thermal cut and double glazing
Outdoor aluminum electric blinds
Large glazed spans
Water heating heat pump
Air conditioning in the living room, kitchen and bedrooms
Central vacuum
Video intercom with color screen
Alarm Installation
Modern and Stylish Interiors
False ceilings with built-in LED lighting
Indirect light in the living room and bedrooms
Interior doors lacquered in white to the ceiling
Walk-in closet and built-in wardrobes lacquered in white
AC5 oak floating floor
Interior stairs clad in oak floating
Fully equipped kitchen
Furniture in white lacquered water-repellent MDF with island
Silestone worktop
Bosch appliances: oven, microwave, induction hob and dishwasher
Cata island cooker hood or equivalent
Beko Side by Side Refrigerator or equivalent
Black tap
Integrated recycling space
Distinctive and Sophisticated Bathrooms
Wall-hung sanitary ware
White lacquered hanging furniture
Black taps
Shower trays with screens
Rectified tile cladding
Suite and toilet with shower kit
Garage
Closed garage for 2 cars
Automatic gates
Interior access fire door
Exterior and Condominium
Modern facades in Capoto
Communal pool
Manicured gardens and ample green spaces
A unique opportunity to live with elegance, comfort and safety, in a new villa where every detail has been thought out in detail.
Come and see this exclusive project.
-
Tipo di proprietà
Villa
-
Anno di costruzione
2026
-
Prezzo/piede²
$205
-
Consumo
A
Caratteristiche
- Giardino
- Piscina
- Terrazza
- Garage
- Cucina aperta
- Cabina armadio
- Nuove costruzioni
- Isola della cucina
- Aria condizionata
Esplora la zona
São Pedro da Cova, Fanzeres e Sao Pedro da Cova, Oporto, Portogallo
Visualizza su Google Maps
Prezzo per sqft
Basso
Alto
Iscritto da 2 anni
Hai chiesto informazioni su questa proprietà
L'agente La contatterà al più presto
Pubblicato da
1
Annunci
2024
Iscritto
Prenota una visita con the agent
Scegli una data e indica se preferisci un tour virtuale o di persona con l’agente.
Data preferita
Tipo di tour
Ultimo aggiornamento
Luglio 14
Prima pubblicazione
Aprile 28
Riferimento annuncio
Excecional162
La fiducia dei migliori broker del mondo
Gli agenti dietro le proprietà più straordinarie del mondo pubblicano su JamesEdition.
- Annunci di Sotheby's, Christie's, BARNES ed Engel & Völkers
- Ogni annuncio è verificato prima della pubblicazione
- Si metta in contatto diretto con agenti verificati
Continuando, accetta i nostri Termini e la nostra Informativa sulla privacy.