$707,552
Casa A Schiera DI Gondomar
- 3 Camere
- 3 Bagni
- 3,197 Sqft
- Aggiornato: Maggio 1
Informazioni sulla proprietà
La descrizione è stata tradotta automaticamente.
La descrizione viene visualizzata nella lingua originale.
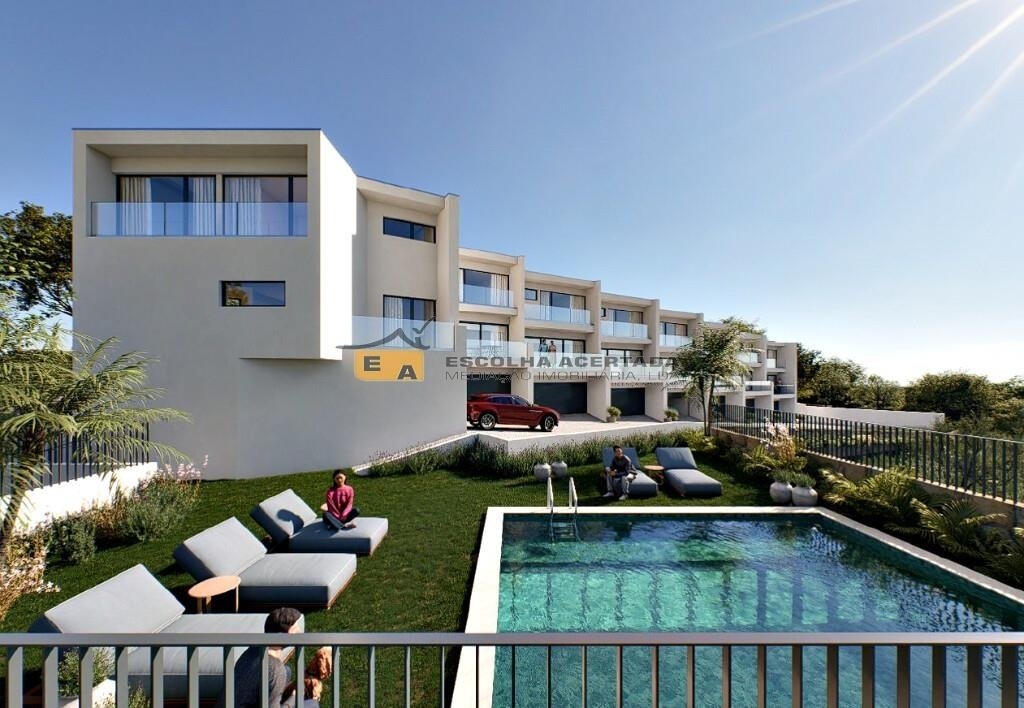
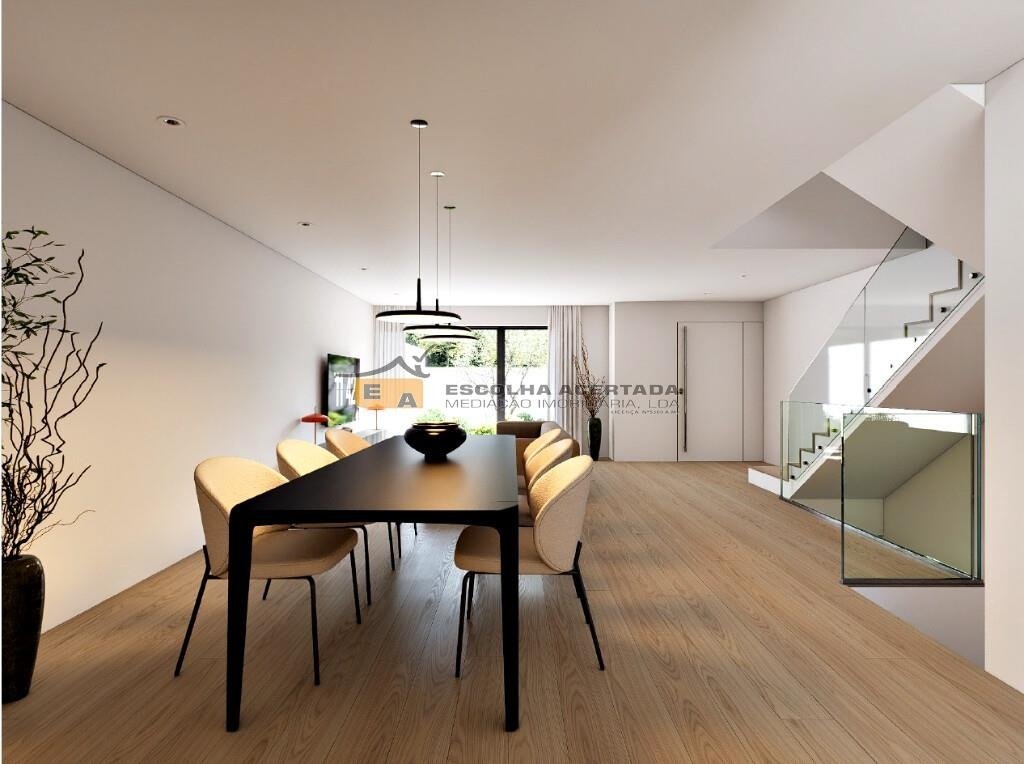
3-Bedroom House in a gated community with garden and pool, near Freixo and the Douro River, designed for those seeking more than just a home: a true lifestyle. Comprising only eight 3-bedroom houses, this development stands out for its rarity, privacy, and high quality standards. Its privileged relationship with the river creates a serene and exclusive atmosphere, where the landscape is not just a
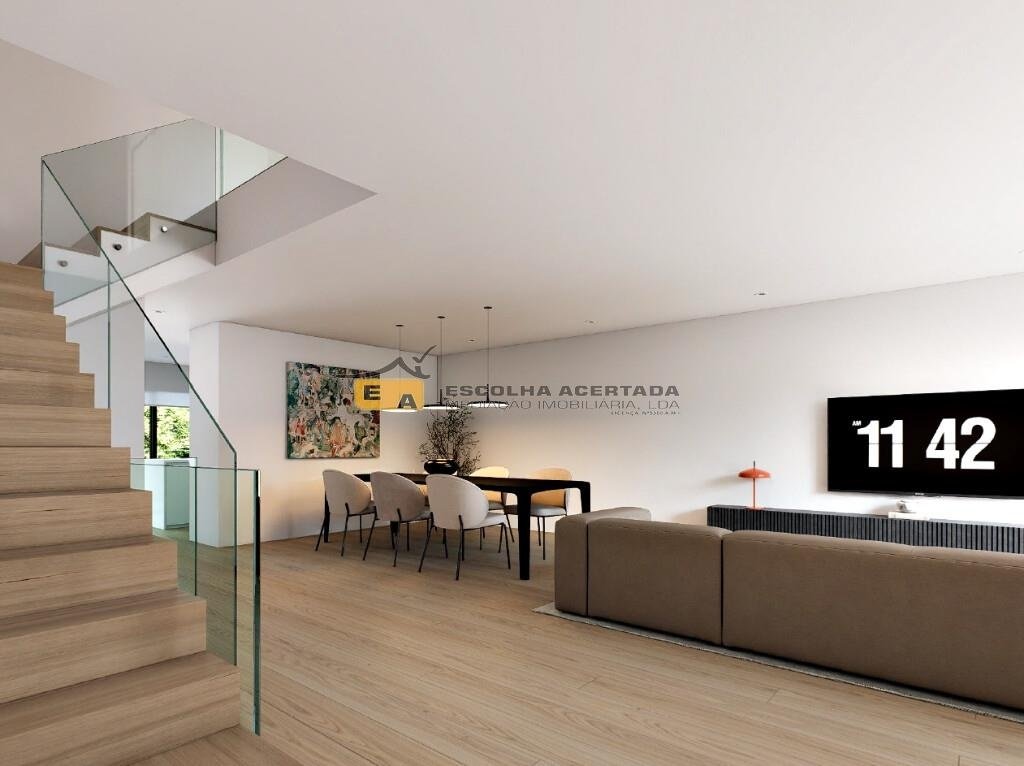
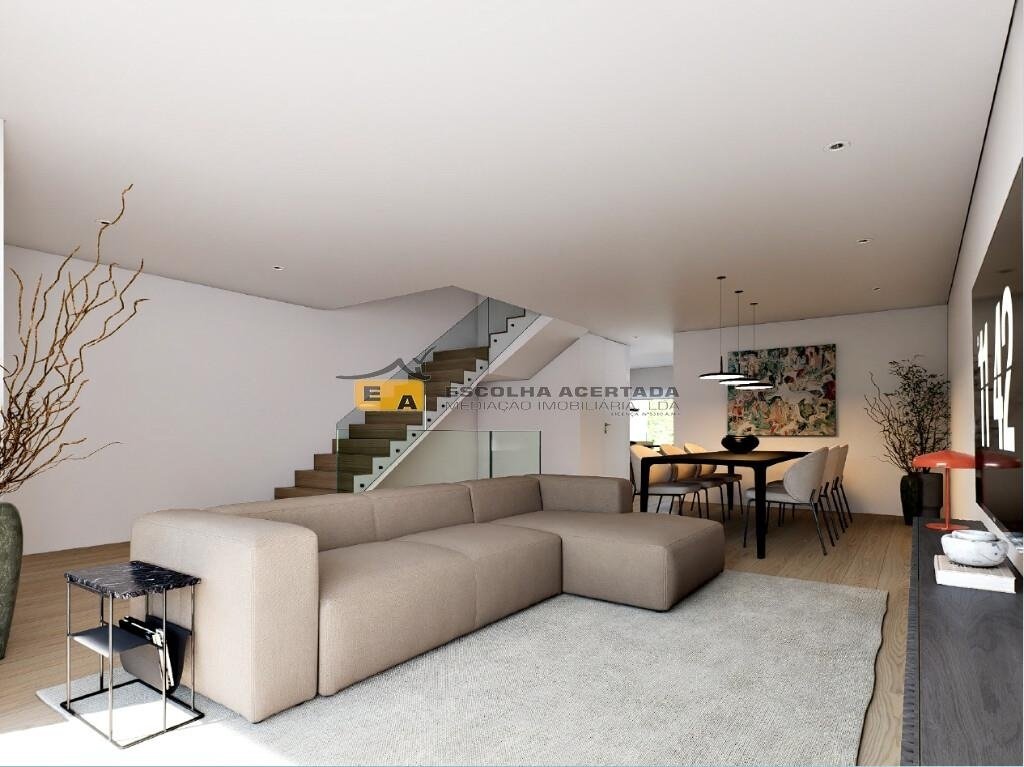
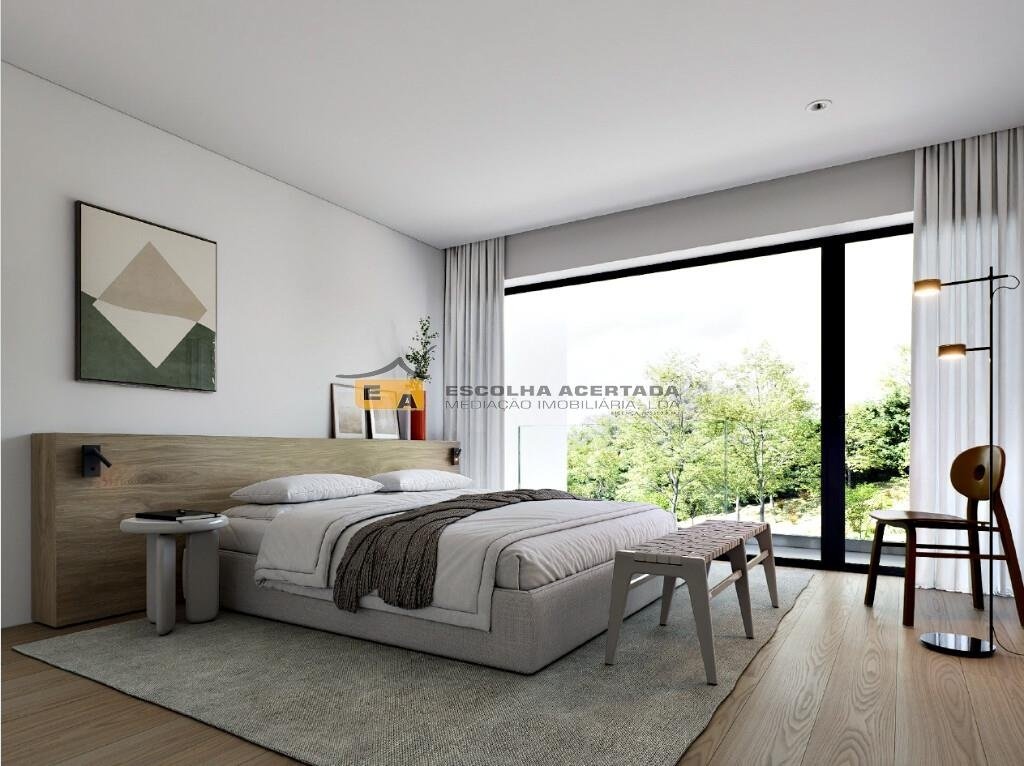
3-Bedroom House in a gated community with garden and pool, near Freixo and the Douro River, designed for those seeking more than just a home: a true lifestyle. Comprising only eight 3-bedroom houses, this development stands out for its rarity, privacy, and high quality standards. Its privileged relationship with the river creates a serene and exclusive atmosphere, where the landscape is not just a backdrop but an integral part of daily living. The contemporary architecture, characterized by clean lines and timeless elegance, reflects absolute precision in design and material selection. The interiors feature spacious areas, abundant natural light, and a functional layout thoughtfully detailed. Basement (Floor -1) - Enclosed garage for two vehicles - Storage area / games room - Separate laundry room Ensuring total convenience and organization in daily life. Total garage area – 99.10m² Ground Floor The social area includes an entrance hall, a 35m² living room, and a 21m² kitchen with dining area. The kitchen is equipped with Bosch appliances (oven, microwave, induction cooktop, dishwasher), a black island extractor hood by Cata or equivalent, and a Beko side-by-side refrigerator or equivalent, combining design and functionality. Both the spacious, bright living room and kitchen have direct access to the garden. First Floor Consists of three bedrooms, including a 23m² suite with a walk-in closet. All bedrooms have balconies, ensuring natural light, privacy, and a space designed with your comfort in mind. KEY FEATURES - Thermal (Capoto) and acoustic insulation - Double-glazed doors and windows - Electric aluminum shutters on the exterior - Large glazed openings - Interior partitions in plasterboard - Heat pump installation for water heating - False ceilings throughout the house, except the garage - LED spotlights throughout the house, except the garage - Indirect lighting in the living room and bedrooms - TV outlets in the living room, kitchen, bedrooms, and lounge - Alarm system installation - Air conditioning installation in the living room, kitchen, and bedrooms - Doors matching the ceiling height, lacquered white wood - Walk-in closet - White lacquered wardrobes with drawers, shelves, and hanging rods in two bedrooms - Flooring in bedrooms, living room, guest bathroom, and halls in AC5 floating oak flooring - Central vacuum system - Garage for 2 cars with automatic gates - Fire door from garage to interior hall - Interior stairs in concrete covered with floating oak flooring KITCHEN - White lacquered MDF furniture with island - Silestone countertop - Bosch appliances (oven, microwave, induction cooktop, dishwasher), black island extractor hood by Cata or equivalent, and Beko side-by-side refrigerator or equivalent - Lighting and space for recyclable waste - Porcelain stoneware flooring - Black faucet - Walls painted with washable paint BATHROOMS - Rectified tile coverings - Built-in LED spotlights - Suspended white lacquered vanity cabinets - Wall-hung sanitary ware - Black flush plates - Black faucets - Shower base screens - Suite and guest bathrooms equipped with shower kits - Guest bathroom with white flush plate and brushed gold faucet OUTDOOR AREA - Capoto facade - Aluminum frames with thermal break - Double-glazed doors and windows - Video intercom with color screen COMMON AREAS IN THE CONDOMINIUM - Swimming pool - Garden areas The seamless flow between interior and exterior extends the living spaces and invites a full lifestyle, where every detail has been carefully considered. The construction incorporates state-of-the-art technical solutions and excellent finishes, ensuring performance, durability, and a high level of comfort. Despite its secluded atmosphere, the condominium enjoys a strategic location: just 6 minutes from Gondomar center and with quick access to the main routes connecting to Porto—a rare combination of tranquility and centrality. For those who understand that contemporary luxury lies in space, light, privacy, and location, this is not just a safe investment opportunity—it is a definitive choice.
-
Tipo di proprietà
Residenza
-
Prezzo/piede²
$221
-
Emissioni
A
-
Consumo
A
Esplora la zona
Gondomar (São Cosme), Valbom e Jovim, Porto, Gondomar, Gondomar (Sao Cosme), Oporto, Portogallo
Visualizza su Google Maps
Prezzo per sqft
Basso
Alto
Vedi altri 342 annunci a Gondomar (Sao Cosme), Valbom e Jovim
Iscritto da 4 anni
Hai chiesto informazioni su questa proprietà
L'agente La contatterà al più presto
Pubblicato da
Escolha Acertada
Visualizza profilo agenzia
44
Annunci
2023
Iscritto
Prenota una visita con the agent
Scegli una data e indica se preferisci un tour virtuale o di persona con l’agente.
Data preferita
Tipo di tour
Ultimo aggiornamento
Maggio 1
Prima pubblicazione
Aprile 30
Riferimento annuncio
11969
La fiducia dei migliori broker del mondo
Gli agenti dietro le proprietà più straordinarie del mondo pubblicano su JamesEdition.
- Annunci di Sotheby's, Christie's, BARNES ed Engel & Völkers
- Ogni annuncio è verificato prima della pubblicazione
- Si metta in contatto diretto con agenti verificati
Continuando, accetta i nostri Termini e la nostra Informativa sulla privacy.