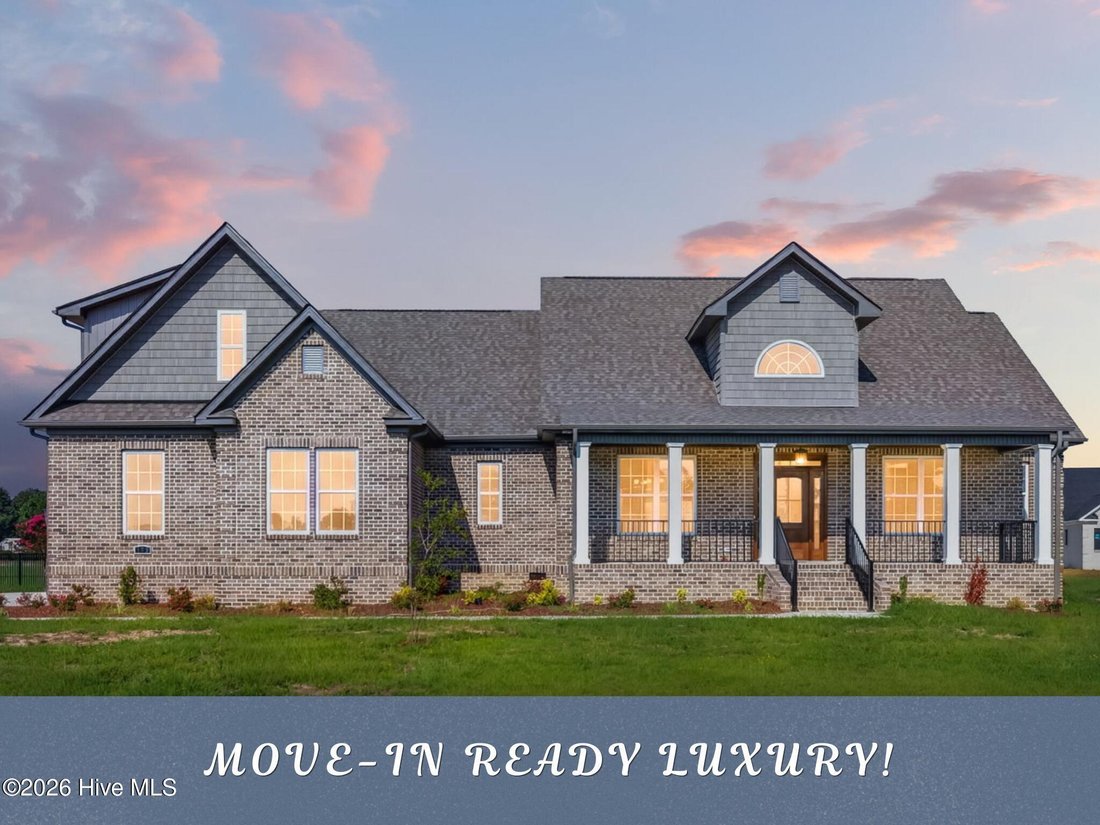
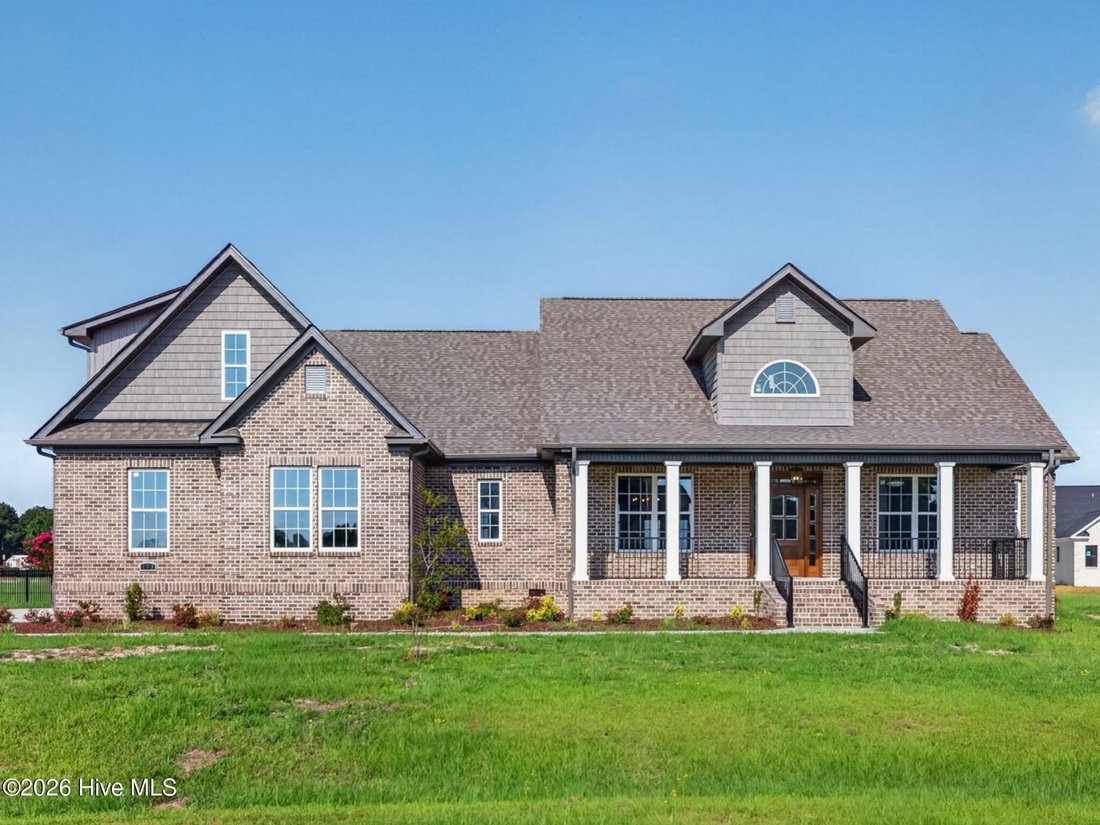
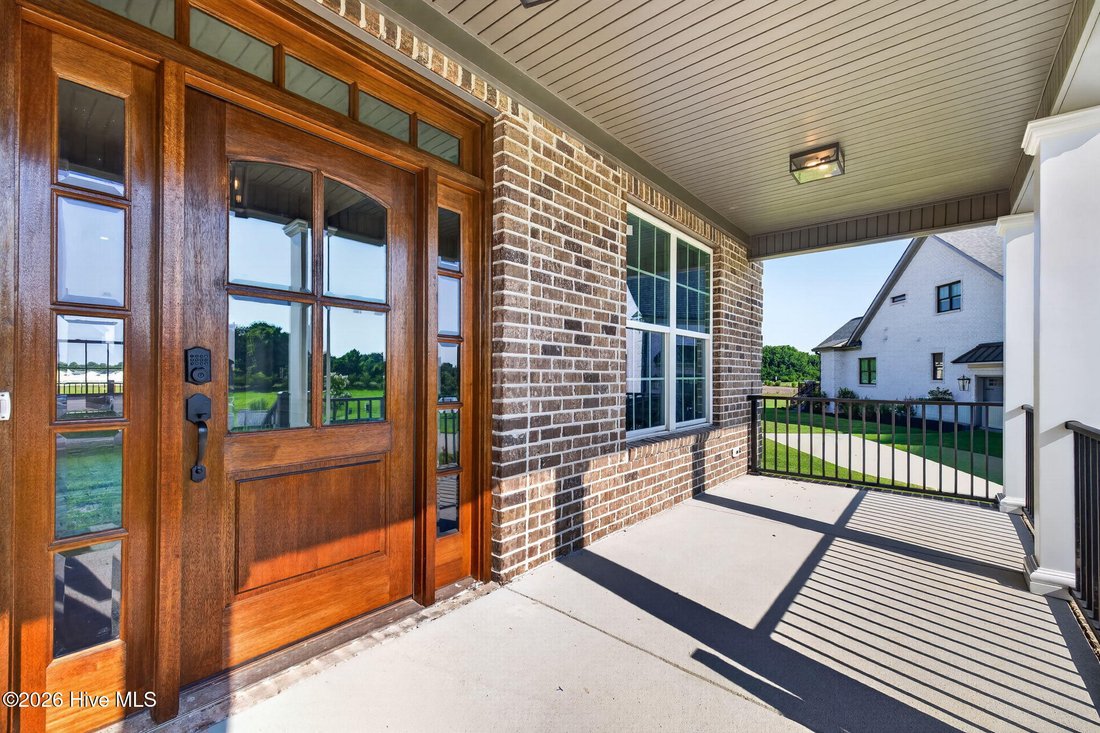
Residenza Unifamiliare A Goldsboro
- 4 Camere
- 6 Bagni
- 4,164 Sqft
- 24,830 Sqft lot
- Aggiornato: Luglio 25
-
1
Visualizzazioni degli ultimi 30 giorni
- 1
- Fonte: Hive MLS (North Carolina Regional) MLS#100555462
Informazioni sulla proprietà
Ste
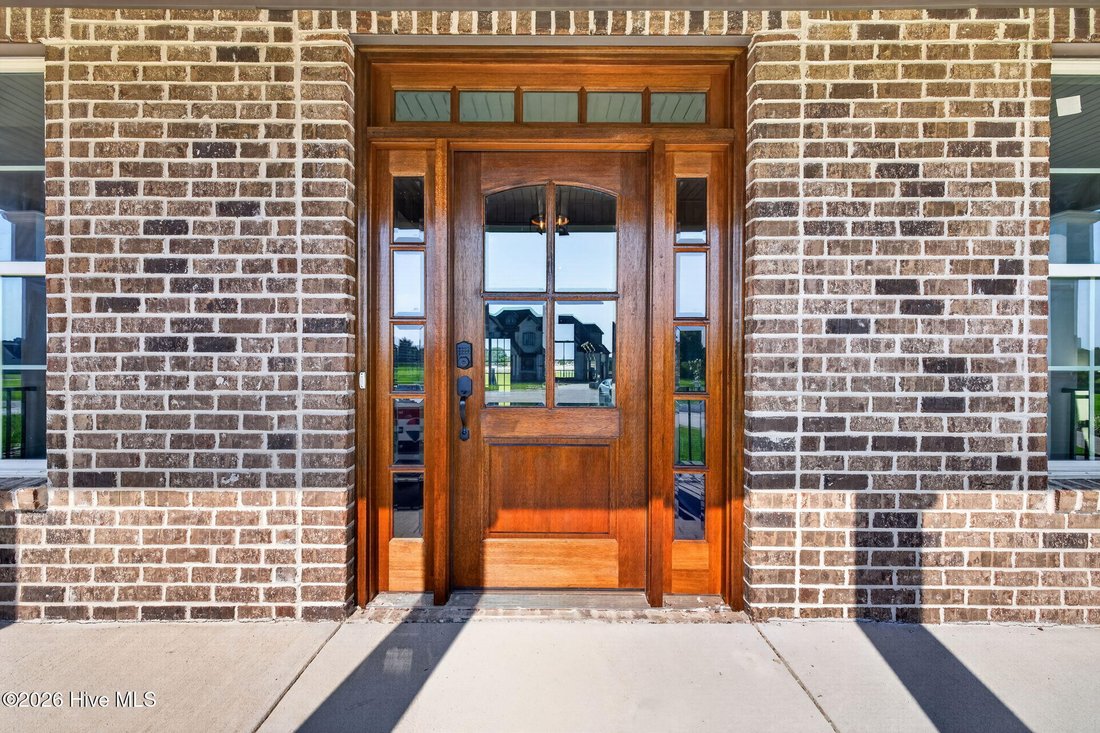
Step through the welcoming foyer into a light-filled family room featuring a soaring cathedral ceiling, custom trim work, and a striking fireplace. The chef-inspired gourmet kitchen is designed to impress with a massive center island, walk-in pantry, Empava 5-burner gas range with vented hood, KitchenAid wall oven and built-in microwave, built-in wine cooler, four-door refrigerator/freezer, and abundant workspace for entertaining and everyday living. A spacious breakfast area with triple windows and a formal dining room with tray ceiling provide the perfect setting for gatherings both large and small.
The luxurious primary owner’s suite offers a true spa-like retreat featuring an Ove bidet, freestanding soaking tub, oversized tiled walk-in shower with dual shower heads and handheld wands, and double vanities. A second owner’s suite on the opposite side of the main level includes a private bath with walk-in shower, making it ideal for guests, extended family, or multi-generational living.
Additional first-floor highlights include a dedicated study, oversized laundry room, convenient drop zone, and a total of three full baths on the main level.
Upstairs, you’ll find two spacious bedroom suites, each complete with walk-in closets and private custom baths. A theater room with a wet bar and half bath creates the ultimate entertainment space.
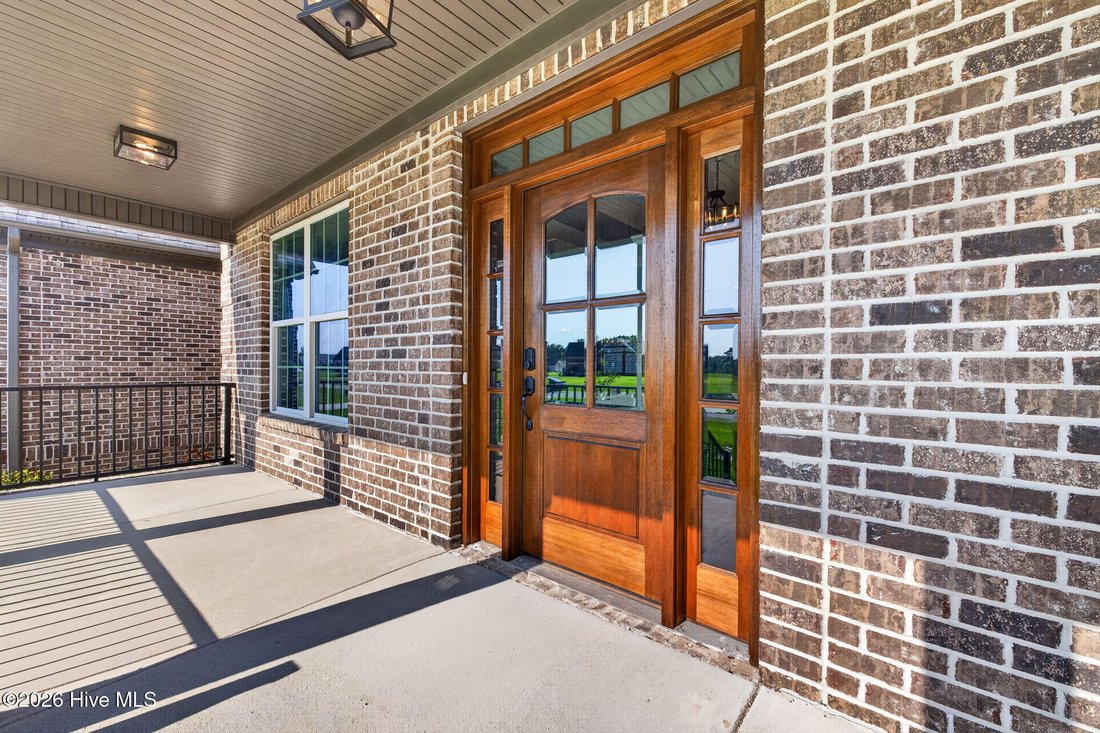
Enjoy outdoor living year-round from the covered front and rear porches overlooking the peaceful cul-de-sac setting. Throughout the home you’ll discover extensive custom trim, wood shelving, engineered flooring, designer lighting, and high-end finishes that elevate every space.
Luxury, functionality, and exceptional craftsmanship come together beautifully in this remarkable Stonewood Estates home.
-
Tipo di proprietà
Casa
-
Piani
2
-
Anno di costruzione
2026
-
Prezzo/piede²
$222
Caratteristiche
- Cabina armadio
- Garage
- Camino
- Nuove costruzioni
- Lavasciuga
- Bar
- Soffitto alto
- Isola della cucina
- Lavanderia
Esplora la zona
L'agente La contatterà al più presto
Pubblicato da
Prenota una visita con the agent
Scegli una data e indica se preferisci un tour virtuale o di persona con l’agente.
The data relating to real estate on this website comes in part from the Internet Data Exchange program of Hive MLS. All information is deemed reliable but not guaranteed and should be independently verified. All properties are subject to prior sale, change, or withdrawal. Neither listing broker(s) nor Continental Real Estate Group, Inc shall be responsible for any typographical errors, misinformation, or misprints, and shall be held totally harmless from any damages arising from reliance upon these data. Copyright ©2026 Hive MLS LLC. All Rights Reserved.
La fiducia dei migliori broker del mondo
Gli agenti dietro le proprietà più straordinarie del mondo pubblicano su JamesEdition.
- Annunci di Sotheby's, Christie's, BARNES ed Engel & Völkers
- Ogni annuncio è verificato prima della pubblicazione
- Si metta in contatto diretto con agenti verificati
Continuando, accetta i nostri Termini e la nostra Informativa sulla privacy.
partnered with