$1,501,257
The Grove, Golders Green, Nw11
- 4 Camere
- 2 Bagni
- Aggiornato: Ottobre 17
Informazioni sulla proprietà
La descrizione è stata tradotta automaticamente.
La descrizione viene visualizzata nella lingua originale.
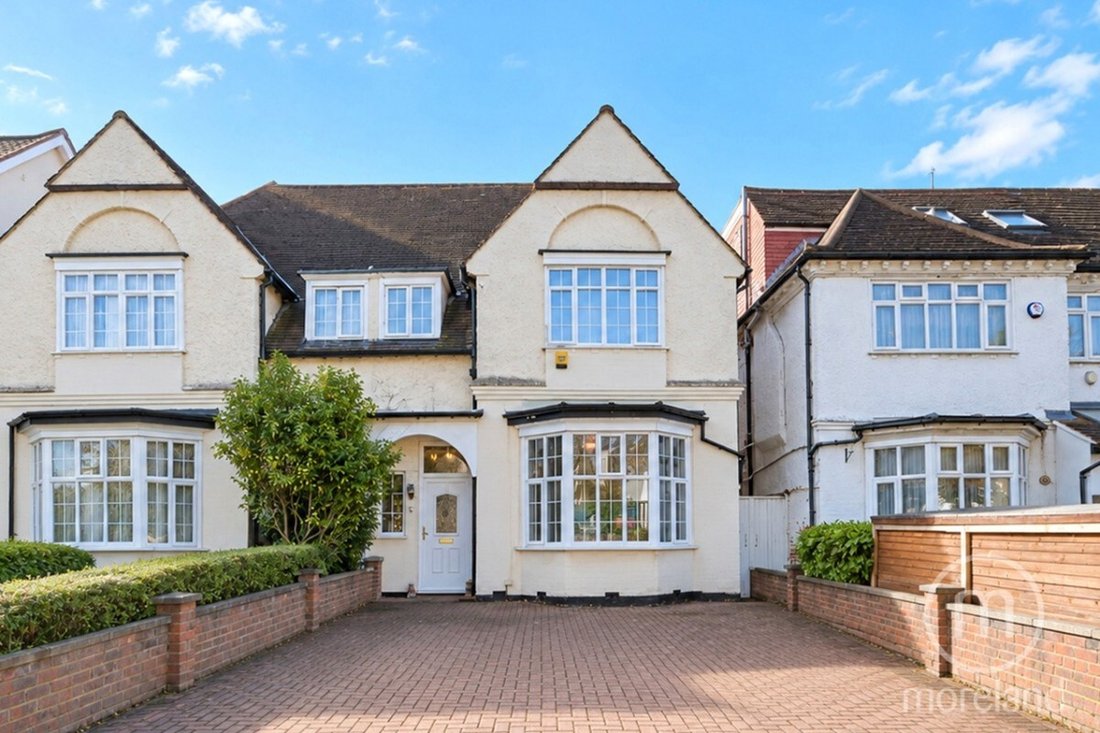
Exclusive: Four-Bedroom Semi-Detached Family Home on The Grove, Golders Green A spacious four-bedroom semi-detached family home occupying a sought-after residential position in the heart of Golders Green, offering generous living accommodation, a substantial rear garden and excellent potential for further extension, subject to the necessary planning permissions.
The property opens into a welco
The property opens into a welco
Exclusive: Four-Bedroom Semi-Detached Family Home on The Grove, Golders Green A spacious four-bedroom semi-detached family home occupying a sought-after residential position in the heart of Golders Green, offering generous living accommodation, a substantial rear garden and excellent potential for further extension, subject to the necessary planning permissions.
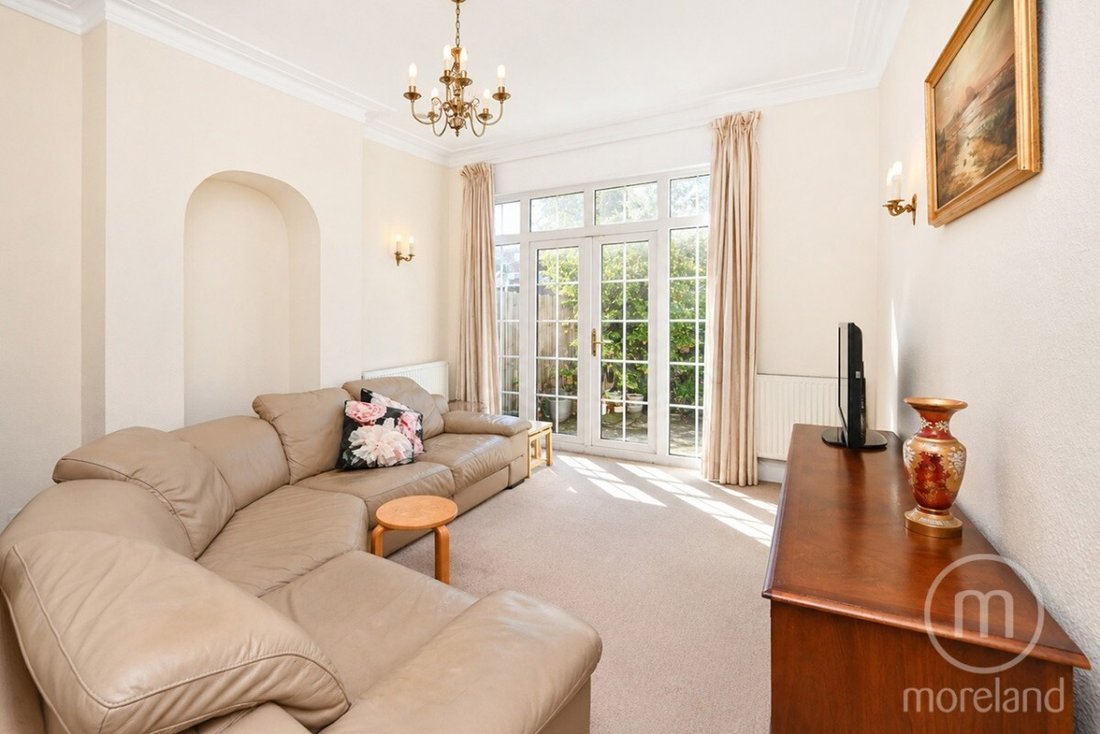
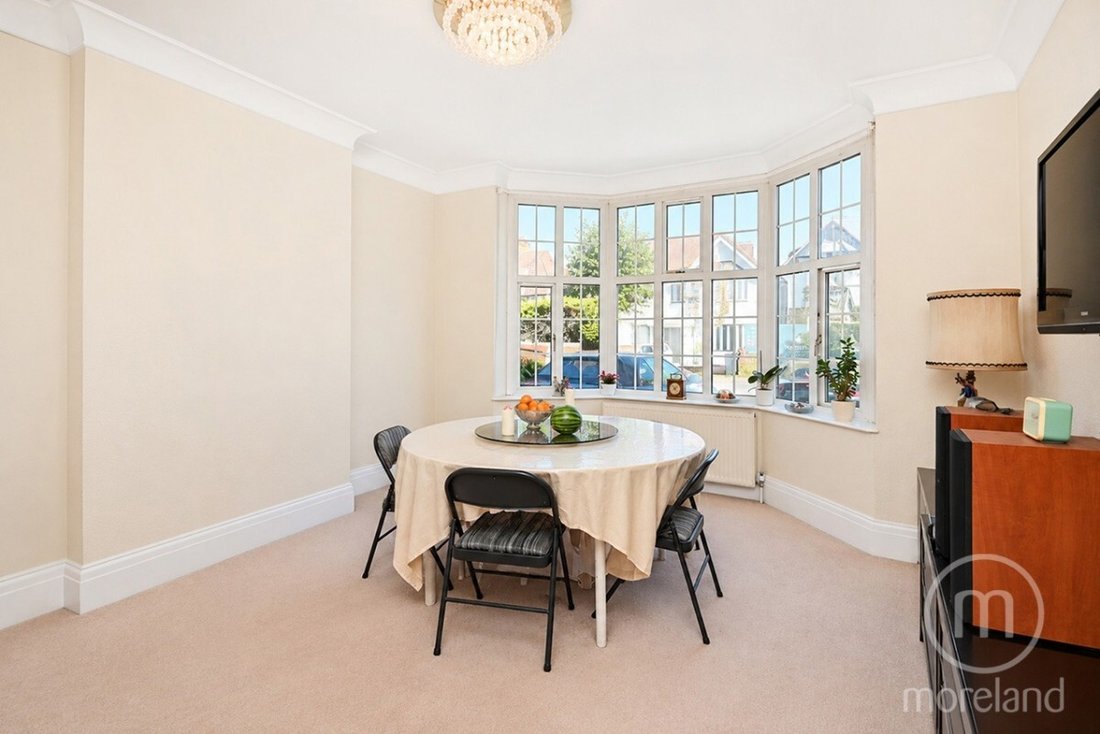
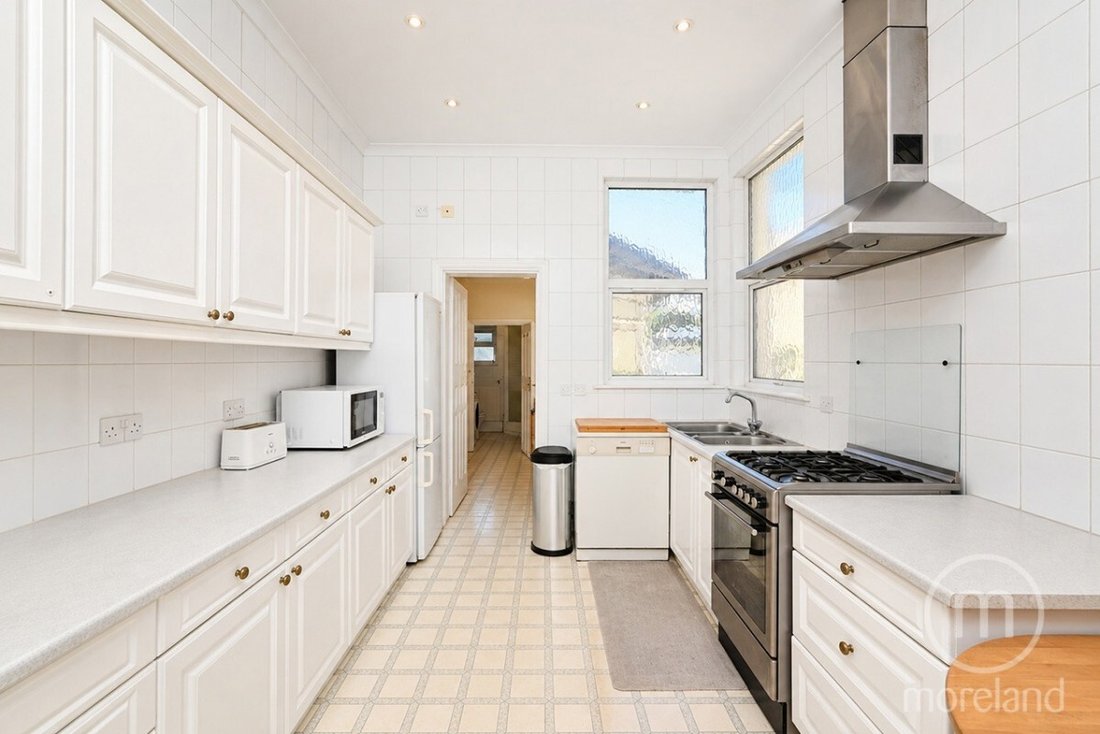
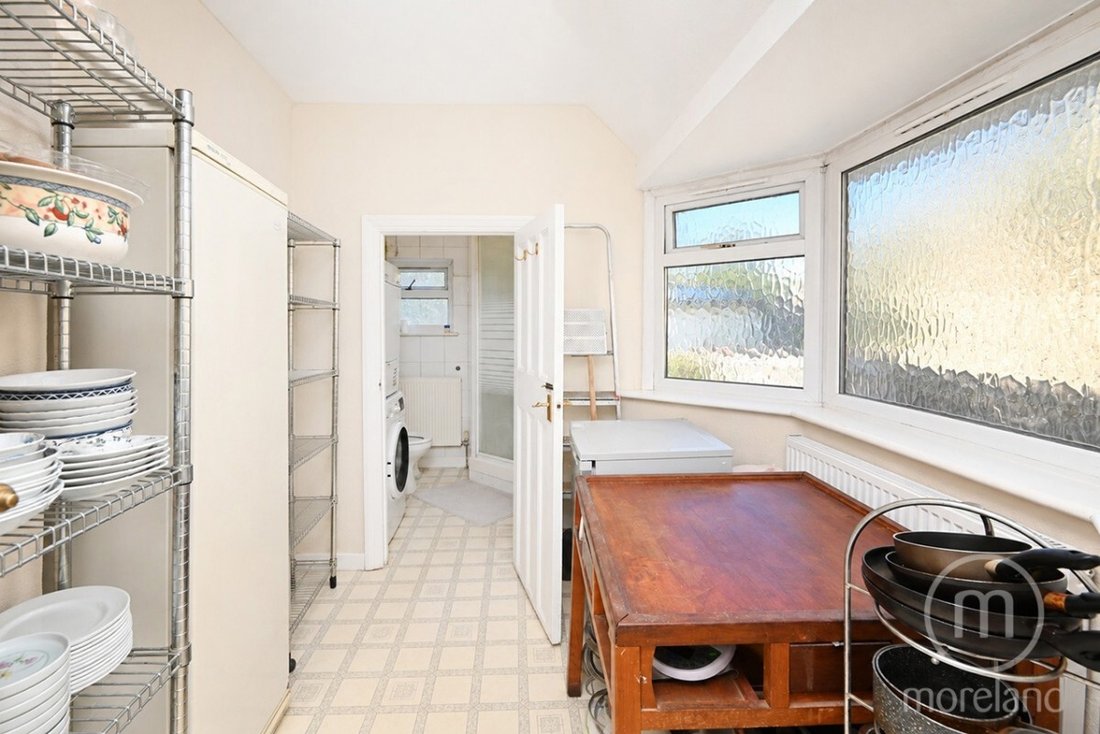
The property opens into a welcoming entrance hall, leading to a spacious front reception room featuring a bay window, a second reception room overlooking the rear garden and a kitchen with an adjoining pantry and utility room, which also incorporates a ground-floor shower room.
Upstairs, the first floor comprises four well-proportioned bedrooms, a family bathroom and a separate WC.
Externally, the property boasts an impressive rear garden extending approximately 21 metres, providing ample outdoor space for families, entertaining and relaxing.
The Grove is ideally positioned for the amenities of Golders Green, with its excellent selection of cafés, restaurants, bakeries and supermarkets. Golders Green and Brent Cross Underground Station, on the Northern Line, provides convenient access to the West End and the City, while Brent Cross Shopping Centre, the A1, North Circular and M1 are all within easy reach.
An excellent opportunity to acquire a well-proportioned family home in a desirable Golders Green location, with a generous garden and exciting potential to add further value subject to planning permission. Early viewing is highly recommended.
-
Tipo di proprietà
Casa
Caratteristiche
- Giardino
- Controsoffitti in pietra
Esplora la zona
The Grove, Temple Fortune, Barnet, Inghilterra
Visualizza su Google Maps
Prezzo per sqft
Basso
Alto
Iscritto da 10 mesi
Hai chiesto informazioni su questa proprietà
L'agente La contatterà al più presto
Pubblicato da
16
Annunci
2025
Iscritto
Prenota una visita con the agent
Scegli una data e indica se preferisci un tour virtuale o di persona con l’agente.
Data preferita
Tipo di tour
Ultimo aggiornamento
Ottobre 17
Prima pubblicazione
Ottobre 17
Riferimento annuncio
-
La fiducia dei migliori broker del mondo
Gli agenti dietro le proprietà più straordinarie del mondo pubblicano su JamesEdition.
- Annunci di Sotheby's, Christie's, BARNES ed Engel & Völkers
- Ogni annuncio è verificato prima della pubblicazione
- Si metta in contatto diretto con agenti verificati
Continuando, accetta i nostri Termini e la nostra Informativa sulla privacy.