$1,075,000
Unifamiliare Indipendente Golden
- 3 Camere
- 3 Bagni
- 3,037 Sqft
- 10,019 Sqft lot
- Aggiornato: Settembre 11
- MLS#8255888
Informazioni sulla proprietà
La descrizione è stata tradotta automaticamente.
La descrizione viene visualizzata nella lingua originale.
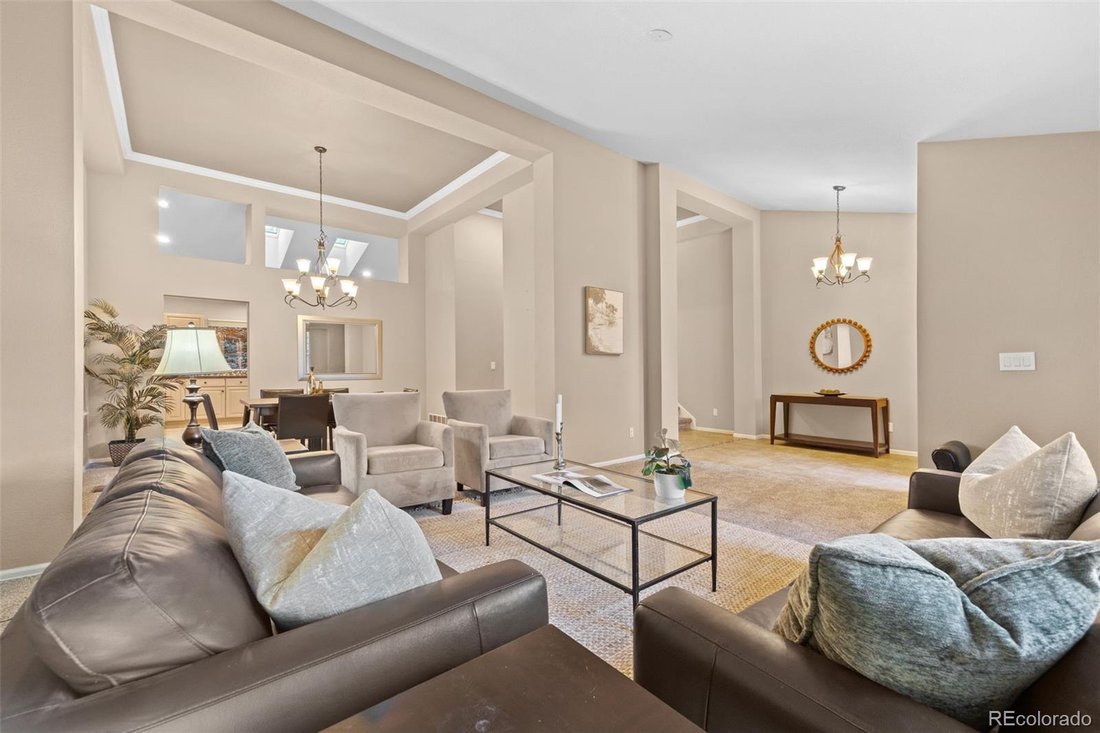
Set in beloved Mesa View Estates in Golden, this quiet cul-de-sac home blends dramatic vaulted architecture with warm, generous living spaces designed to feel refined without sacrificing comfort. Central heat and air conditioning provide year-round comfort. Formal living and dining areas connect beneath soaring ceilings and flow into the kitchen with granite counters, stainless appliances, a cookt
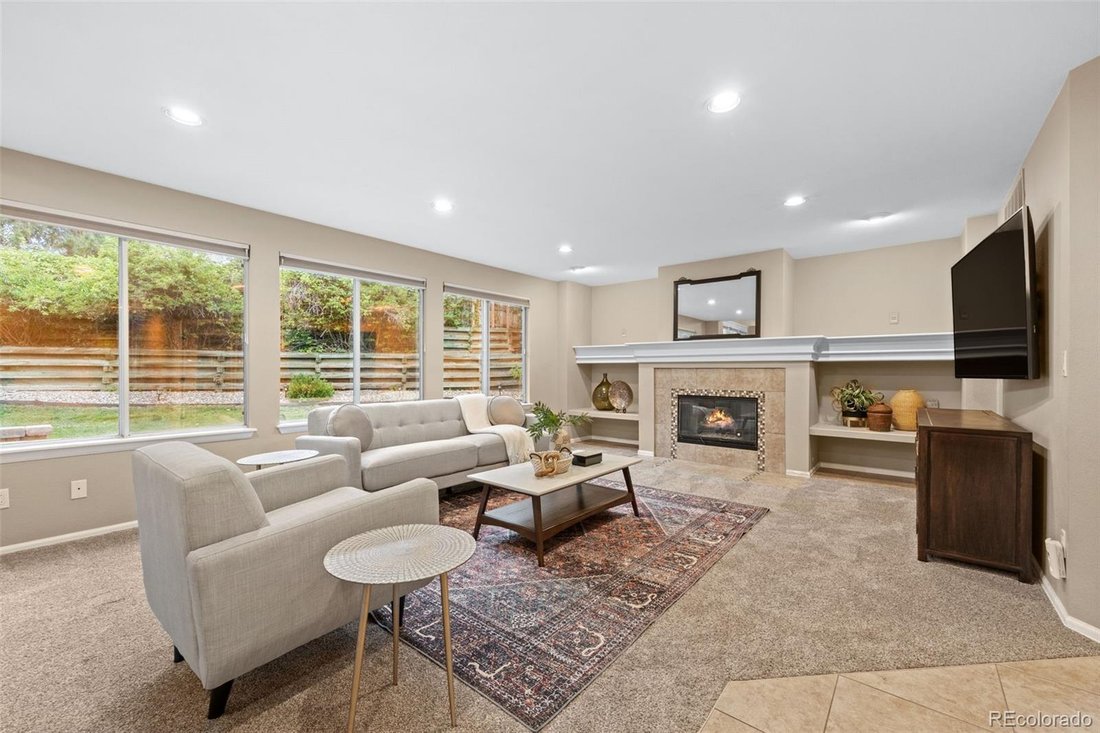
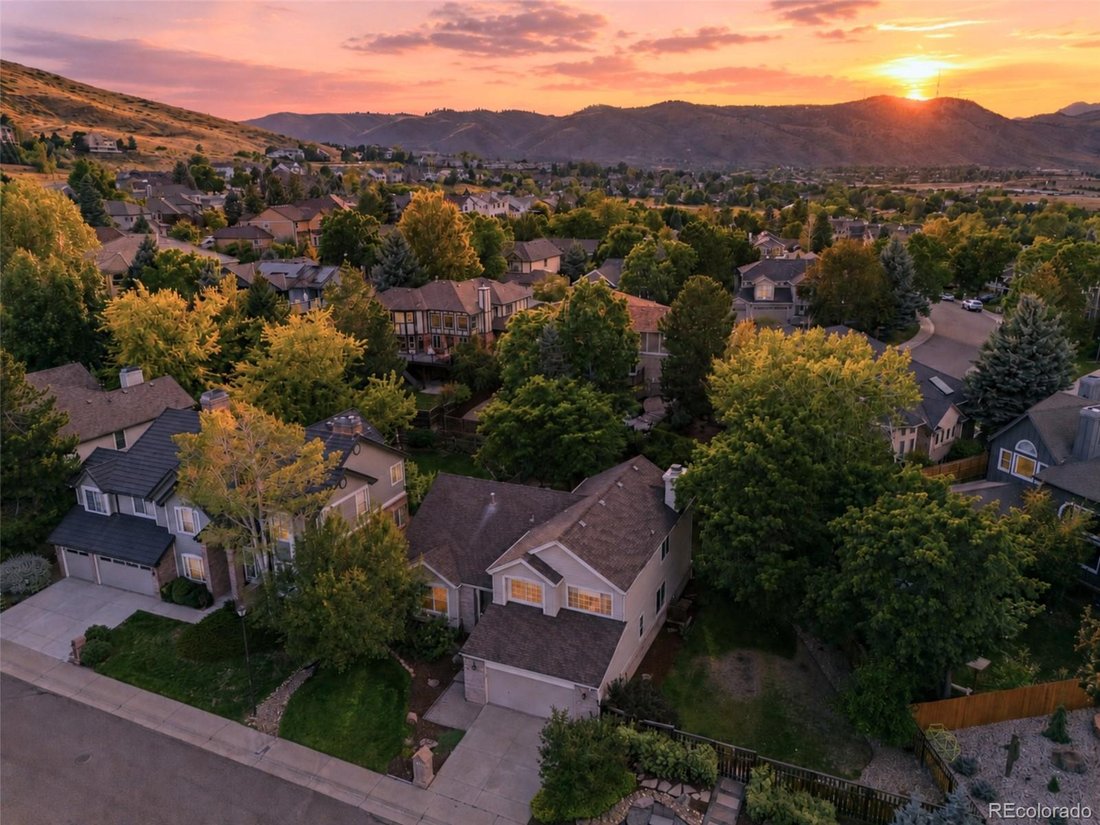
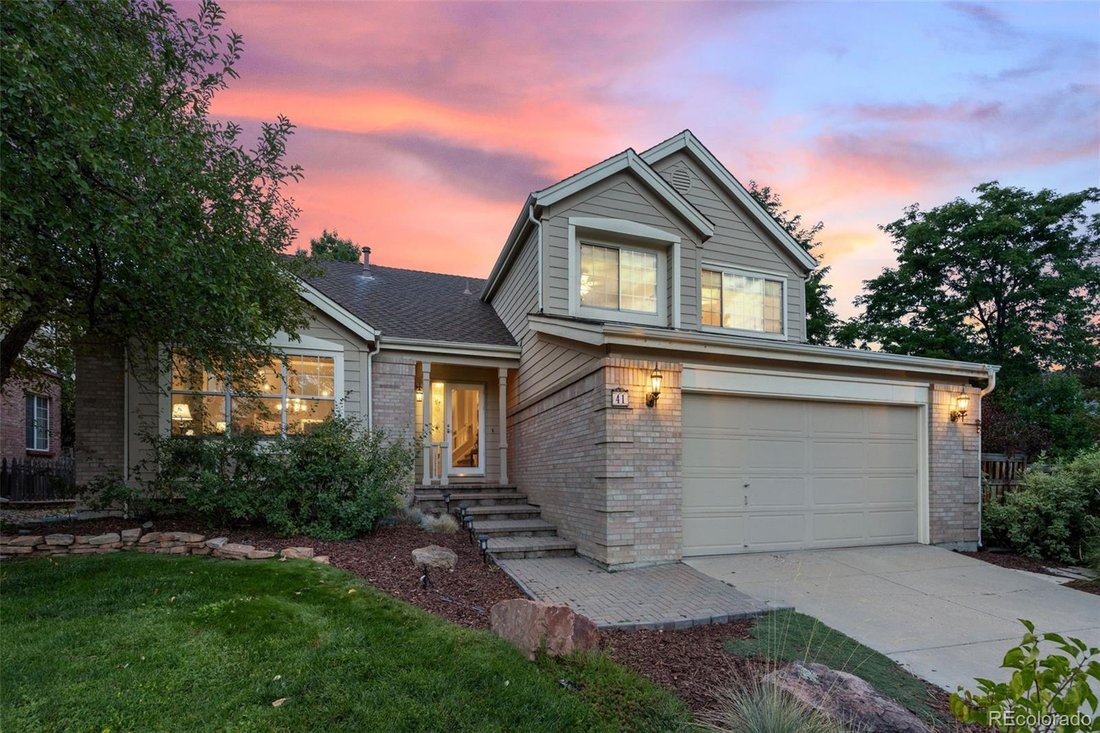
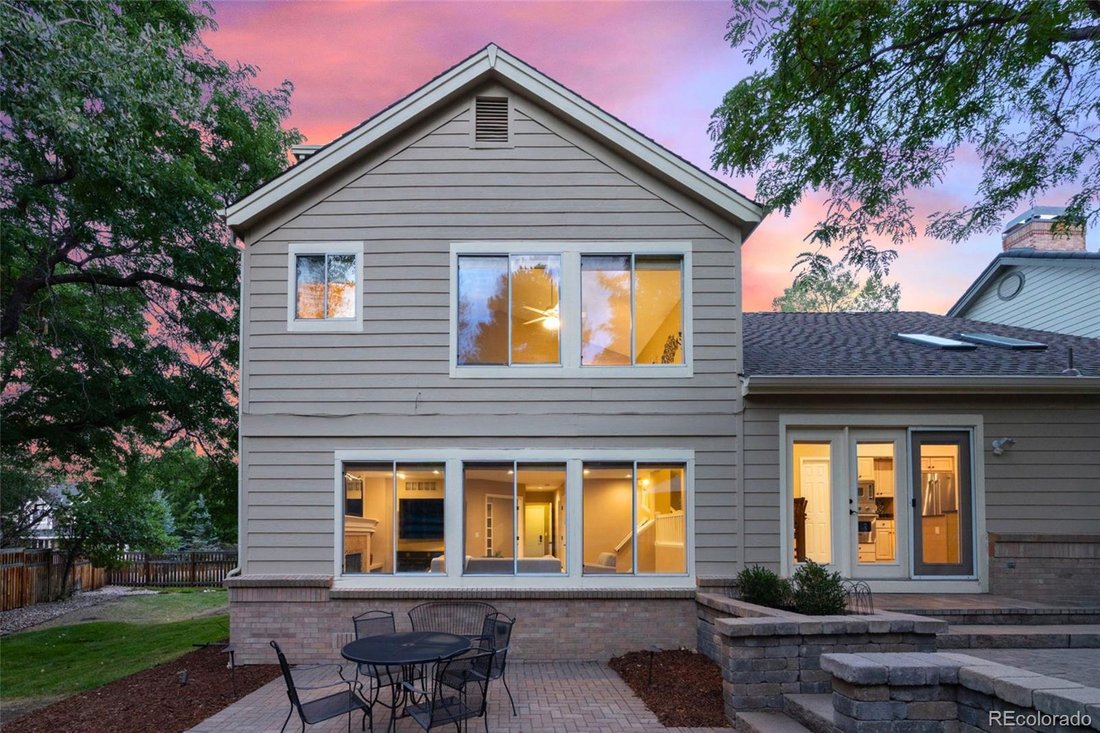
Set in beloved Mesa View Estates in Golden, this quiet cul-de-sac home blends dramatic vaulted architecture with warm, generous living spaces designed to feel refined without sacrificing comfort. Central heat and air conditioning provide year-round comfort. Formal living and dining areas connect beneath soaring ceilings and flow into the kitchen with granite counters, stainless appliances, a cooktop, center island, cheerful skylights and a storage pantry. The kitchen opens to a breakfast nook with oversized French doors leading to the updated patio and spacious backyard. A few steps down, a second living area adds warmth with a fireplace, built-ins and a wall of oversized windows. The main-floor office offers French doors, built-in shelving and a nearby accessible 3/4 bath. This flexible space is ideal for a work-from-home office or 4th bedroom. Upstairs, the vaulted primary suite features an oversized daylight walk-in closet, treetop views and an en-suite 5-piece spa bath with soaking tub, standing shower and dual vanities. Two additional upper-floor bedrooms include large closets and generous east-facing windows. The large unfinished basement is ready for your customization, with room to create additional living, recreation, fitness or storage space. A spacious yard with established landscaping, abundant storage and a two-car garage complete the home. Step outside and enjoy the Colorado lifestyle with Green Mountain’s extensive hiking and biking trails nearby, along with 6th Avenue West pool access, tennis courts, a park and playground within walking distance. Low HOA dues add to the appeal, while quick access to 6th Avenue, I-70 and the Foothills keeps shopping, dining, schools and mountain adventures within easy reach.
-
Tipo di proprietà
Casa
-
Anno di costruzione
1994
-
Prezzo/piede²
$353
Caratteristiche
- Garage
- Camino
- Cabina armadio
- Giardino
- Basket
- Campo da tennis
- Terrazza
- Vista sulle montagne
- Piano cottura a gas
Caratteristiche
Lot
- Vista sulle montagne
Interni
- Soffitto alto
- Ufficio
- Camino
- Aria condizionata
- Isola della cucina
- Piano cottura a gas
- Seminterrato
- Controsoffitti in pietra
- Cabina armadio
Outdoor
- Terrazza
- Parcheggio
- Garage
- Campo da tennis
- Giardino
- Basket
Esplora la zona
41 Mc Intyre Court, Golden, CO 80401, Colorado, Stati Uniti
Visualizza su Google Maps
Prezzo per sqft
Basso
Alto
Iscritto da 5 anni
Hai chiesto informazioni su questa proprietà
L'agente La contatterà al più presto
Pubblicato da
3
Annunci
2022
Iscritto
Prenota una visita con Ali van Westenberg
Scegli una data e indica se preferisci un tour virtuale o di persona con l’agente.
Data preferita
Tipo di tour

Denver West
165 South Union Blvd, Suite 250, 80228, Lakewood, United States
Visualizza profilo agenzia
Ultimo aggiornamento
Settembre 11
Prima pubblicazione
Sep 11
Licenza agente
#1152755
Riferimento annuncio
2156972638689638
Stato dell'annuncio
La fiducia dei migliori broker del mondo
Gli agenti dietro le proprietà più straordinarie del mondo pubblicano su JamesEdition.
- Annunci di Sotheby's, Christie's, BARNES ed Engel & Völkers
- Ogni annuncio è verificato prima della pubblicazione
- Si metta in contatto diretto con agenti verificati
Continuando, accetta i nostri Termini e la nostra Informativa sulla privacy.
brokerages we
partnered with
partnered with