$2,850,000
Magnificenza
- 4 Camere
- 4 Bagni
- 5,463 Sqft
- Aggiornato: Settembre 29
- MLS#7084884
Informazioni sulla proprietà
La descrizione è stata tradotta automaticamente.
La descrizione viene visualizzata nella lingua originale.
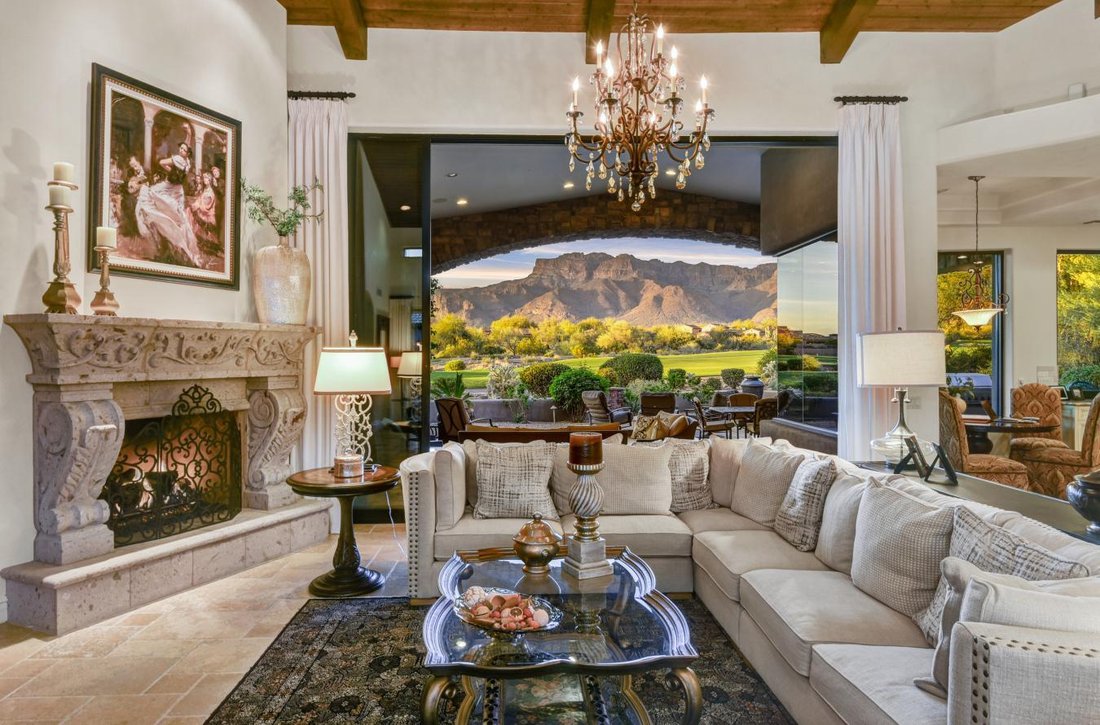
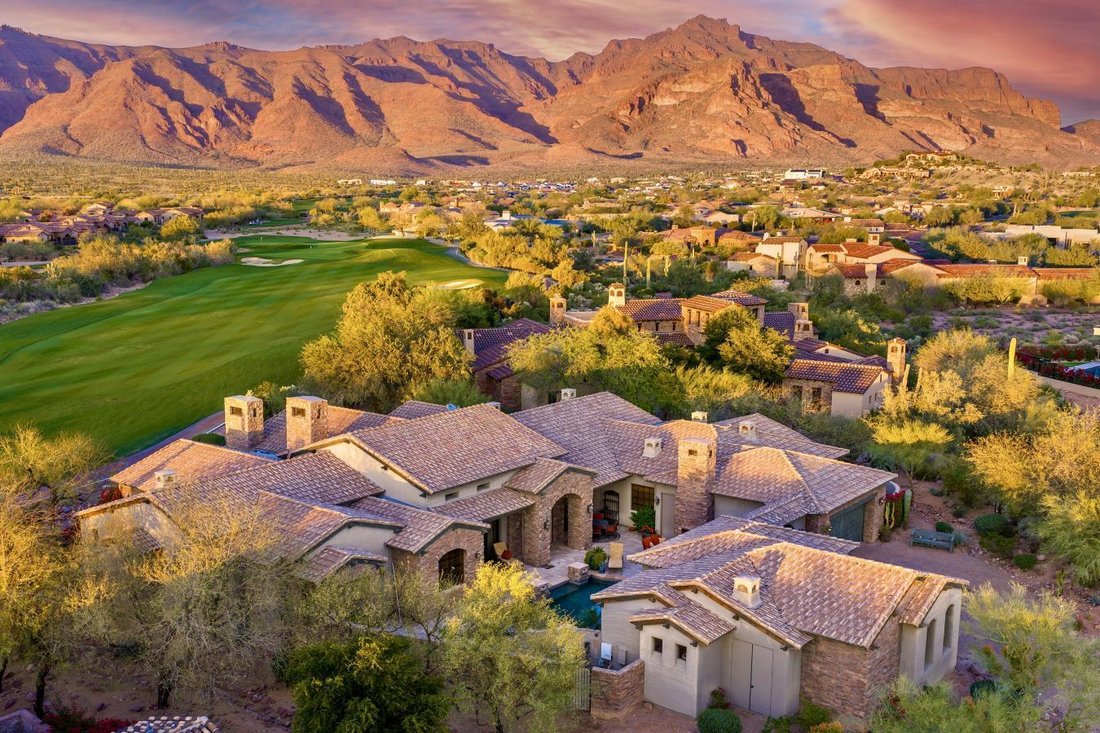
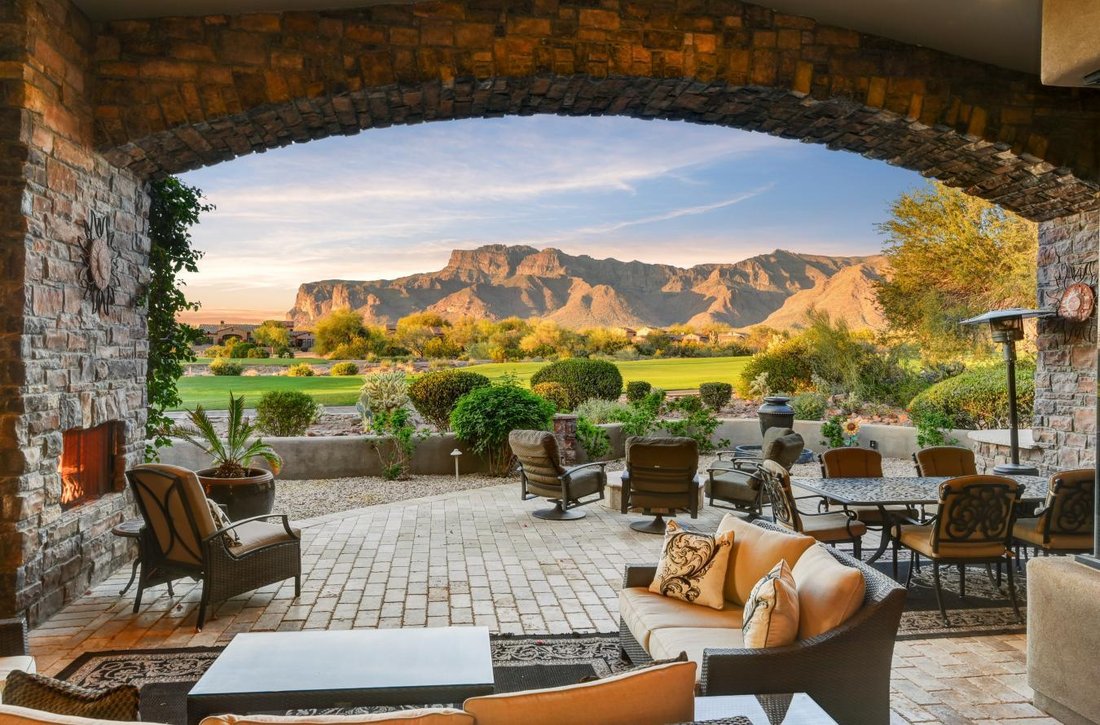
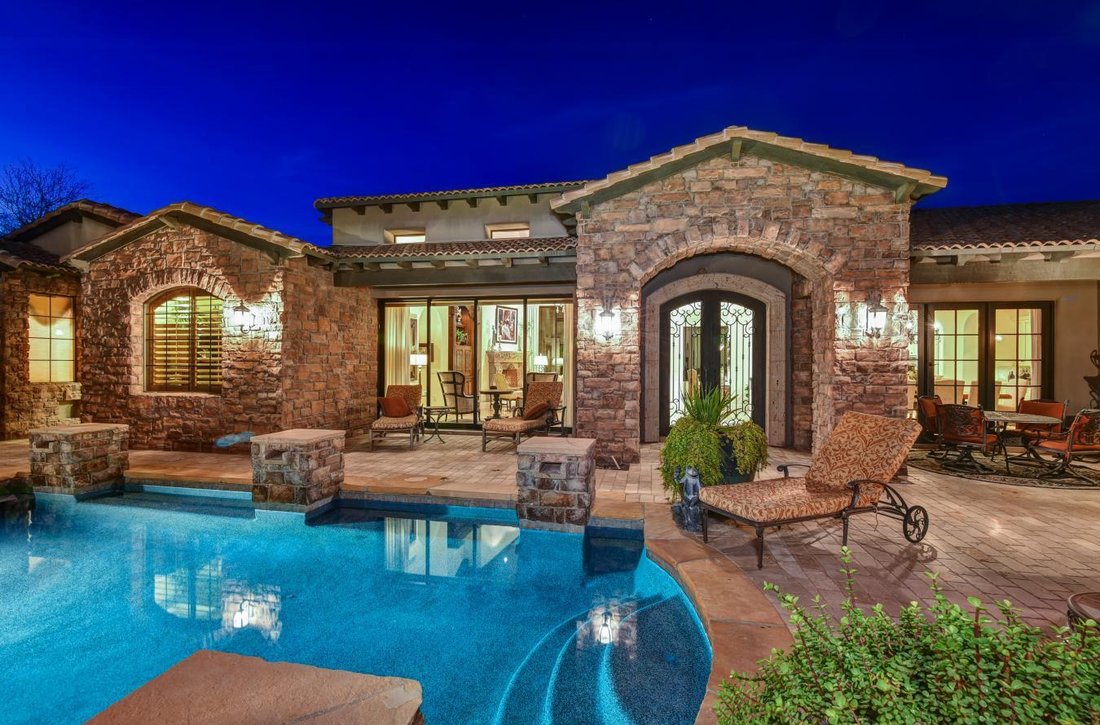
FINEST FAIRWAY LOT WITH SUPERSTITION MOUNTAIN VIEWS! Timeless architecture blended with elegant French Traditional-inspired interiors and designer furnishings creates an atmosphere of understated European sophistication throughout the home. OFFERED TURNKEY FURNISHED, this well-maintained residence features unobstructed mountain views over the 10th and 18th fairways of the Lost Gold Course. Upgrade
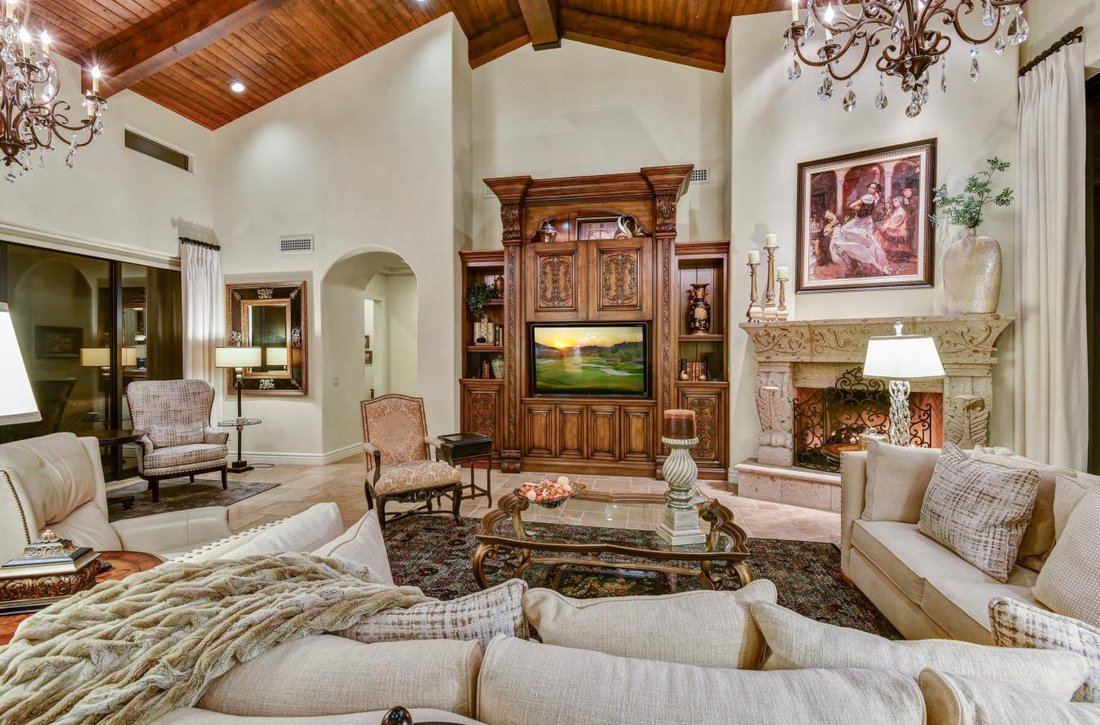
FINEST FAIRWAY LOT WITH SUPERSTITION MOUNTAIN VIEWS! Timeless architecture blended with elegant French Traditional-inspired interiors and designer furnishings creates an atmosphere of understated European sophistication throughout the home. OFFERED TURNKEY FURNISHED, this well-maintained residence features unobstructed mountain views over the 10th and 18th fairways of the Lost Gold Course. Upgraded Viking appliances, exquisite true craftsman custom cabinetry, light-colored granite counters t/o, designer lighting, ceilings vary from 10’ to 19.5’ w/no 2 ceilings the same: tongue and grove, wood beam, and coffered. Two new HVAC’s, other two: 7 and 3yrs.; 3 new hot water heaters; 280 bottle wine room w/refrigeration; new re-roof underlayment w/15-year warranty; all other roof maintenance is completed. Desired north/south orientation. Newly painted exterior 2026; All flooring either real wood or chiseled edge travertine. Free standing guest casita with garage. Gated Lyle Anderson private 24/7 guard gated community w/36 holes of Nicklaus-designed golf. Quiet cul-de-sac with no traffic for much solitude. Secluded. Interior doors are 8’ solid core alder, with Emtec hardware; whole house central vac. All bedrooms are ensuite with granite counters in the baths, stone showers, walk-in and ’built out’ closets, ceilings 10’ or higher. Clerestory windows provide accents and nice natural light. A delightful sitting area graces the end of a hallway with a lighted art niche. The gourmet kitchen features granite counters and backsplash, large kitchen island with sink. Double wall mounted Viking thermal convention ovens and Viking 6 burner gas cook top with griddle. Side by side stainless 50” Viking refrigerator/freezer. Two new dishwashers and new microwave. The highest quality custom made cabinetry. Breakfast bar and a kitchen morning nook with striking mountain views. Pass through to back patio from the kitchen to bar style eating on the back patio through a disappearing wall of glass. A walk-in pantry has granite, travertine and a key-drop. Generous formal dining room 17’ x 14’, opens to the pool patio, and features a coffered ceiling, large built-in buffet server and a wall to wall granite countertop as a butler’s workstation featuring fine cabinetry and under counter refrigerator with matching front, and a sink. A separate chilled wine cellar opens to the formal dining room. The great room features a 19.5’ vaulted ceiling accented by wood beams and an attractive tongue and grove application. 12’ tall sliding glass doors 18’ feet wide that telescope into the wall allowing (as needed) the back patio and the great room to be joined ’as one.’ This gives the viewer 2,592sf of glass view towards the mountains. The architect’s patio roof design and height perfectly frame the iconic Superstition Mountain and is home to a built-in gas BBQ, cozy fireplace, fountain, and 5 separate conversation areas including an enchanting gas fire pit seating area to enjoy the evening sunsets and the Superstition Mountain backdrop. A Cantera stone natural gas fireplace compliments the ambiance of this comfortable area perfect for large or small gatherings. Back inside, a 12’ x 11.5’ executive office with a coffered ceiling, plantation shutters, and wood flooring create the ideal atmosphere for catching up on business or casual reading with views of the central pool and patio. The grand primary suite has 12’ ceilings, wood floors, stunning mountain views, a Cantera fireplace, an exit to the patio, and an extra-large closet with complete, attractive custom build out. A bar area with granite counters, sink, and refrigerator are also part of the primary suite. The bath has travertine flooring, separate sinks, granite counters, exit to the pool, jetted tub, bidet, 2 water closets, and a snail shower. Split plan has bedrooms 1 and 2, on the opposite side of the home, which also have wood flooring, and walk-in closets. Bedroom 1 serves as a junior primary suite with double sinks, large stone shower and a jetted tub. A designer inspired powder room is featured in the hallway. Upgraded lighting throughout. The resort style large pool terrace separates the main home from the casita. Heated Pebble Tec pool with 6 fountains and a spillover from the spa into the pool. Two new pool pumps and new filter. The pool area is located on the south side of the main home for winter sun, ideal for winter visitors, and for privacy from the golf course while swimming. The oversized complete laundry has numerous cabinets, travertine counters, sink, and a built-in ironing board. Garages in the main house are oversized with the bays at 26.5’ and 28’ long, epoxy floors, abundant storage cabinets, a sink, and climatized strorage room. In the past year, Seller has spent over $128,000 in owner enhancements for the property--see document tab. Gold Canyon is Arizona’s best kept secret. Superstition Mountain is the only 36-hole private golf club in all central Arizona, with a limited membership, allowing one of the lowest ’golfers per course ratios’ to be found. The golf club has hosted 8 nationally televised tournaments on the LPGA and Champions Tours. The community is only 35 minutes from Sky Harbor and 20 minutes to Mesa Gateway. Only one traffic light separates the property owner/members from the Atlantic and Pacific Oceans. Where Else? Nowhere else but here!
-
Tipo di proprietà
Casa
-
Prezzo/piede²
$521
Caratteristiche
- Garage
- Camino
- Vista sulle montagne
- Piscina
- Cantina
- Idromassaggio
- Focolare
- Comunità recintata
- Cucina esterna
Caratteristiche
Lot
- Comunità recintata
- Vista sulle montagne
- Privacy
- Vista Golf
Interni
- Soffitto alto
- Ufficio
- Camino
- Aria condizionata
- Isola della cucina
- Piano cottura a gas
- Idromassaggio
- Bar
- Lavanderia
- Cantina
- Controsoffitti in pietra
- Cabina armadio
Outdoor
- Terrazza
- Parcheggio
- Focolare
- Piscina
- Garage
- Cucina esterna
- Spazio di vita all'aperto
- Pergola
- Giardino
Esplora la zona
3504 South First Water Trail, Gold Canyon, Arizona, Stati Uniti
Visualizza su Google Maps
Prezzo per sqft
Basso
Alto
Iscritto da 4 anni
Hai chiesto informazioni su questa proprietà
L'agente La contatterà al più presto
Pubblicato da
3
Annunci
2022
Iscritto
Prenota una visita con Thomas J. Popa -
Scegli una data e indica se preferisci un tour virtuale o di persona con l’agente.
Data preferita
Tipo di tour
Thomas J. Popa - Thomas Popa and Associates
85118, Gold Canyon, Arizona, United States
Visualizza profilo agenzia
Ultimo aggiornamento
Settembre 29
Prima pubblicazione
Settembre 29
Riferimento annuncio
231371
Proprietà simili nelle vicinanze
Nuovi annunci a Gold Canyon








Esplora più immobili in vendita
tipi di proprietà Gold Canyon, AZ, Stati Uniti
Gold Canyon, AZ, Stati Uniti ricerche popolari
- Proprietà immobiliari Vista Golf a Gold Canyon, AZ, Stati Uniti
- Proprietà immobiliari con Cucina esterna a Gold Canyon, AZ, Stati Uniti
- Proprietà immobiliari Vista sull'acqua a Gold Canyon, AZ, Stati Uniti
- Proprietà immobiliari Vista panoramica / Scenica a Gold Canyon, AZ, Stati Uniti
- Proprietà immobiliari Nuove costruzioni a Gold Canyon, AZ, Stati Uniti
- Proprietà immobiliari con Cinema a Gold Canyon, AZ, Stati Uniti
- Proprietà immobiliari con Cantina a Gold Canyon, AZ, Stati Uniti
- Proprietà immobiliari con Sauna a Gold Canyon, AZ, Stati Uniti
- Proprietà immobiliari con Cucina aperta a Gold Canyon, AZ, Stati Uniti
- Proprietà immobiliari con Idromassaggio a Gold Canyon, AZ, Stati Uniti
Guide e storie correlate
La fiducia dei migliori broker del mondo
Gli agenti dietro le proprietà più straordinarie del mondo pubblicano su JamesEdition.
- Annunci di Sotheby's, Christie's, BARNES ed Engel & Völkers
- Ogni annuncio è verificato prima della pubblicazione
- Si metta in contatto diretto con agenti verificati
Continuando, accetta i nostri Termini e la nostra Informativa sulla privacy.
brokerages we
partnered with
partnered with