$698,500
5 Camere Da Letto Unifamiliare Indipendente
- 5 Camere
- 5 Bagni
- 4,054 Sqft
- 23,087 Sqft lot
- Aggiornato: Maggio 7
- MLS#21257844
Informazioni sulla proprietà
La descrizione è stata tradotta automaticamente.
La descrizione viene visualizzata nella lingua originale.
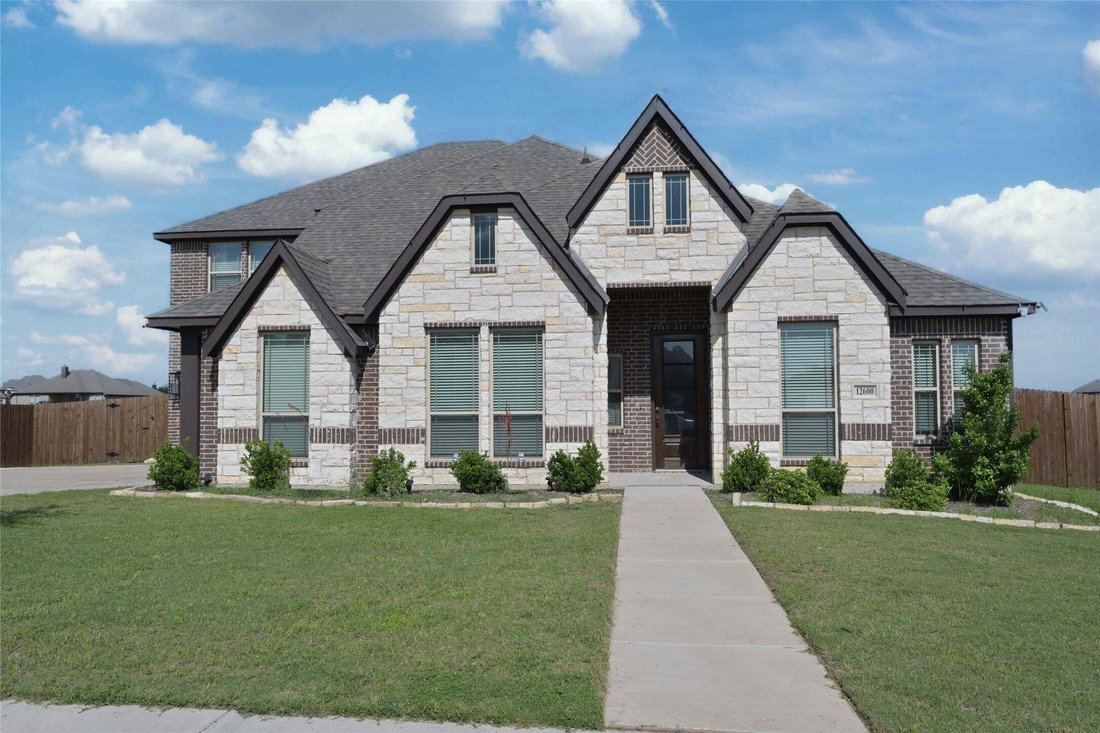
IMMACULATE 2 Story 5 Bedroom, 4.5 Bath, 3 Car Garage Home sitting on over half an acre in the serene Community of Coyote Crossing in Godley, Texas!! Built in 2023 with 4,040 sq ft. of exquisite detail inside and out, showcasing a harmonious bend of traditional architecture and modern amenities! Ideal for the small Business Owner, Hobbyists, Woodworkers or Painters! The possibilities are endless wi
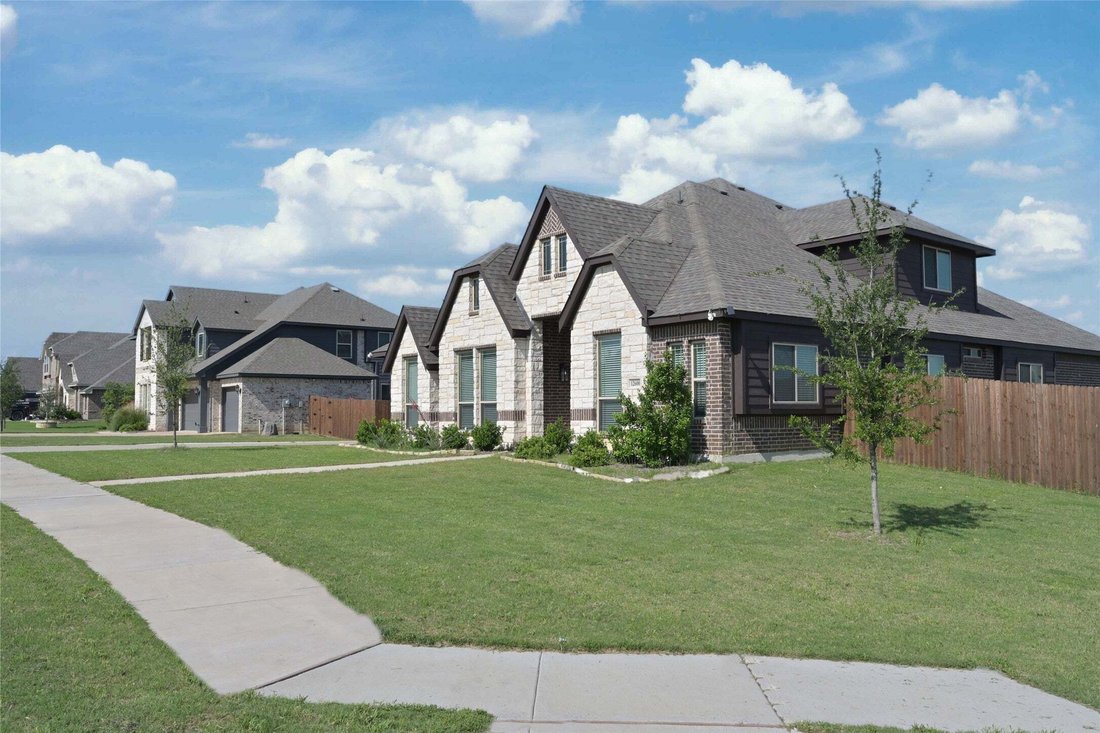
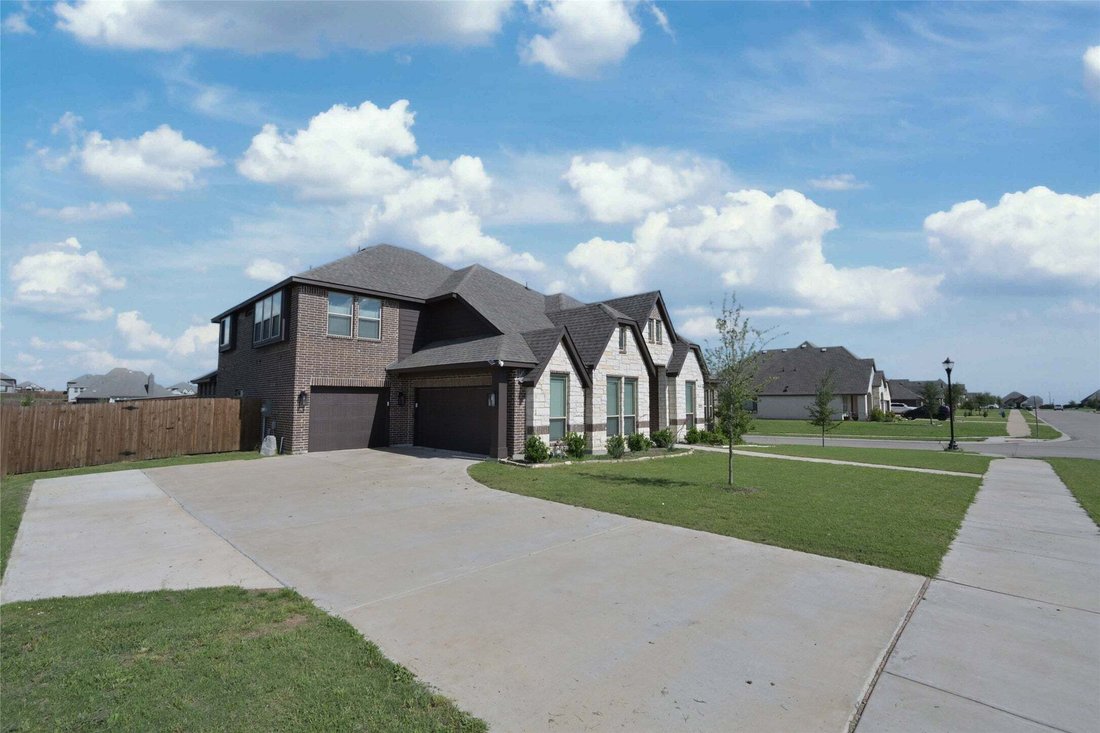
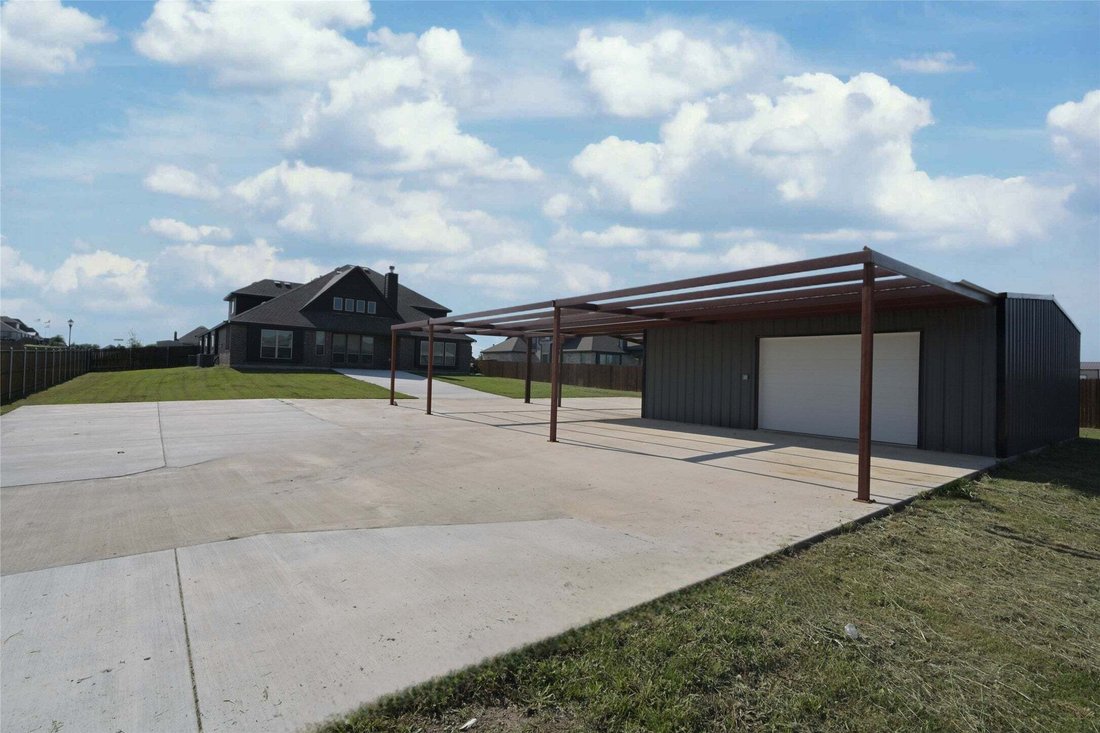
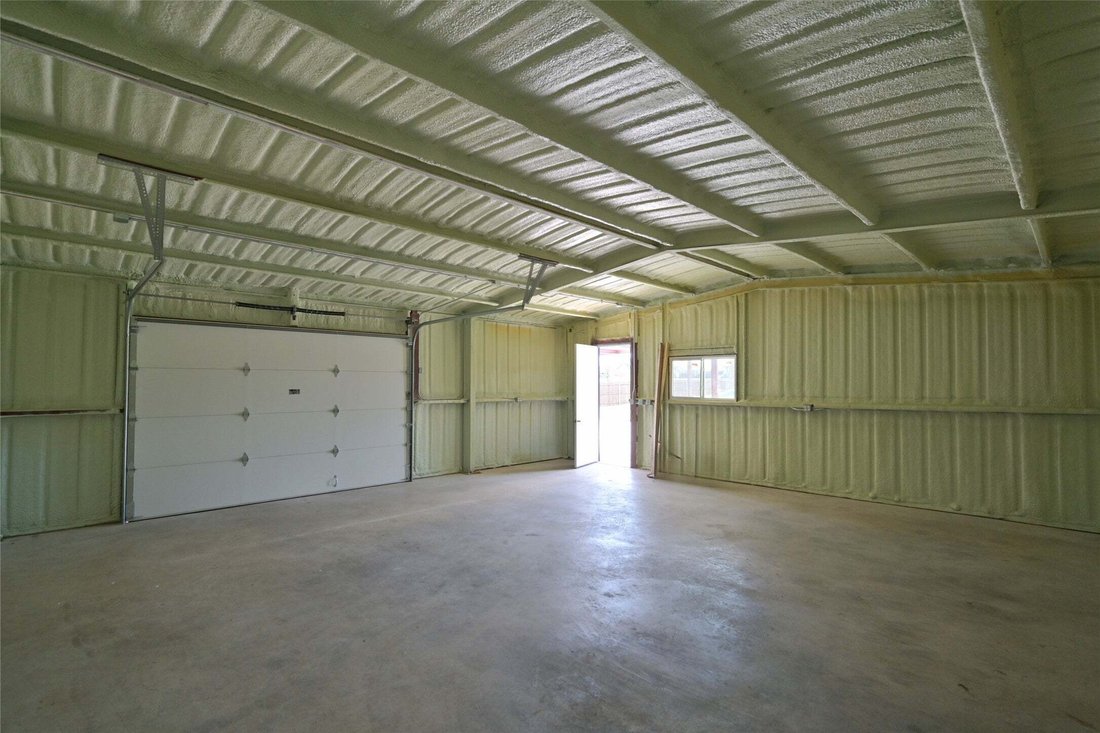
IMMACULATE 2 Story 5 Bedroom, 4.5 Bath, 3 Car Garage Home sitting on over half an acre in the serene Community of Coyote Crossing in Godley, Texas!! Built in 2023 with 4,040 sq ft. of exquisite detail inside and out, showcasing a harmonious bend of traditional architecture and modern amenities! Ideal for the small Business Owner, Hobbyists, Woodworkers or Painters! The possibilities are endless with this HUGE 29x29 fully insulated work shop, complete with electric, garage door, wide side entry gate and multiple extended parking spaces! Designed with elegant luxury finishes throughout, including numerous ceiling treatments, decorative arches, mud bench with built-in drawers, art niches, window treatments, wood and tiled floors, oak stairs with wrought iron stair balusters, including along the catwalk, guest half bath, 17 ft ceilings and floor to ceiling windows for enhanced viewing from every direction. Large open concept Chefs Kitchen with ample counter and storage space, white farm house sink, white cabinets, wide seating Island, quartz countertops and backsplash, stainless steel Frigidaire appliances with double convection ovens and walk-in five shelf pantry. Front double door Office-optional Guest Bedroom, two Dining areas and a spacious Living with floor to ceiling stone Fireplace and raised hearth. Large en-suite down with separate vanities, corner oversized shower, linen closet, double racked walk-in closet and even an additional private door that leads to the 3rd car garage! Upstairs offers a game room with balcony access, a dedicated media room and two additional Bedrooms with full baths. 16 ft wide covered back patio, sprinkler system, full landscaping, stained privacy fence with metal posts. Convenient to Chisholm Trail Parkway, Fort Worth, and in the highly sought after Godley ISD. This Home is absolutely gorgeous and move-in ready! Schedule your showing to tour this lovely home today! It’s truly a rare find!
-
Tipo di proprietà
Casa
-
Anno di costruzione
2024
-
Prezzo/piede²
$172
Caratteristiche
Esplora la zona
12600 Eagles Bluff, Godley, TX 76044, Texas, Stati Uniti
Visualizza su Google Maps
Prezzo per sqft
Basso
Alto
Iscritto da 10 anni
Hai chiesto informazioni su questa proprietà
L'agente La contatterà al più presto
Pubblicato da
3
Annunci
2017
Iscritto
Prenota una visita con Steve Kahn
Scegli una data e indica se preferisci un tour virtuale o di persona con l’agente.
Data preferita
Tipo di tour

CENTURY 21 Mike Bowman, Inc.
1600 Solana Blvd. Suite 8150, 76262, Westlake, Texas, United States
Visualizza profilo agenzia
CENTURY 21 Mike Bowman, Inc. #1 Office for the CENTURY 21 System in the U. S. in
closed units 15 Times! [hidden information], and 2013!
closed units 15 Times! [hidden information], and 2013!
Ultimo aggiornamento
Maggio 7
Prima pubblicazione
Maggio 7
Riferimento annuncio
26F0BFCE-CFB7-40A5-8EDC-89F2BF3BA2F4
Proprietà simili nelle vicinanze
Nuovi annunci a Godley


Esplora più immobili in vendita
tipi di proprietà Godley, TX, Stati Uniti
Godley, TX, Stati Uniti ricerche popolari
- Proprietà immobiliari con Cucina aperta a Godley, TX, Stati Uniti
- Proprietà immobiliari Privacy a Godley, TX, Stati Uniti
- Proprietà immobiliari con Piscina a Godley, TX, Stati Uniti
- Proprietà immobiliari Nuove costruzioni a Godley, TX, Stati Uniti
- Proprietà immobiliari con Cucina esterna a Godley, TX, Stati Uniti
- Proprietà immobiliari con Terrazza a Godley, TX, Stati Uniti
- Proprietà immobiliari con Cinema a Godley, TX, Stati Uniti
- Proprietà immobiliari con Balcone a Godley, TX, Stati Uniti
- Proprietà immobiliari Equestre a Godley, TX, Stati Uniti
- Proprietà immobiliari Moderno a Godley, TX, Stati Uniti
- Proprietà immobiliari Vista panoramica / Scenica a Godley, TX, Stati Uniti
- Proprietà immobiliari con Cantina a Godley, TX, Stati Uniti
- Proprietà immobiliari con Libreria a Godley, TX, Stati Uniti
- Proprietà immobiliari con Sauna a Godley, TX, Stati Uniti
- Proprietà immobiliari Lungomare a Godley, TX, Stati Uniti
- Proprietà immobiliari Rinnovato a Godley, TX, Stati Uniti
- Proprietà immobiliari Investimento immobiliare a Godley, TX, Stati Uniti
- Proprietà immobiliari Vista Città a Godley, TX, Stati Uniti
Guide e storie correlate
La fiducia dei migliori broker del mondo
Gli agenti dietro le proprietà più straordinarie del mondo pubblicano su JamesEdition.
- Annunci di Sotheby's, Christie's, BARNES ed Engel & Völkers
- Ogni annuncio è verificato prima della pubblicazione
- Si metta in contatto diretto con agenti verificati
Continuando, accetta i nostri Termini e la nostra Informativa sulla privacy.
brokerages we
partnered with
partnered with