$2,950,910
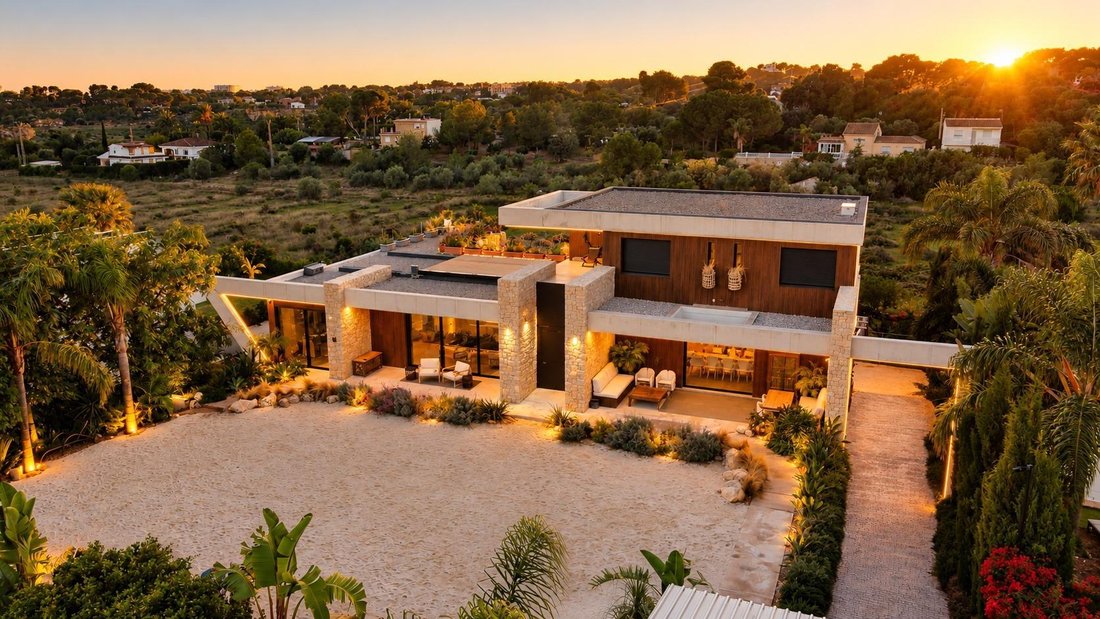
Villa Select: Un Capolavoro A Nueva Santa Bárbara, Godella
- 6 Camere
- 4 Bagni
- 7,858 Sqft
- 13,757 Sqft lot
- Aggiornato: Ieri
Informazioni sulla proprietà
La descrizione è stata tradotta automaticamente.
La descrizione viene visualizzata nella lingua originale.
THE GIOR GROUP sells a unique and unrepeatable residence in Nueva Santa Bárbara, one of the most exclusive and sought-after developments in Valencia. Built in 2023 and inaugurated in 2024, this home redefines the concept of contemporary luxury with iconic architecture and uncompromising execution.
The property stands out for its silhouette inspired by a ship, a sculptural piece where every lin
The property stands out for its silhouette inspired by a ship, a sculptural piece where every lin
THE GIOR GROUP sells a unique and unrepeatable residence in Nueva Santa Bárbara, one of the most exclusive and sought-after developments in Valencia. Built in 2023 and inaugurated in 2024, this home redefines the concept of contemporary luxury with iconic architecture and uncompromising execution.
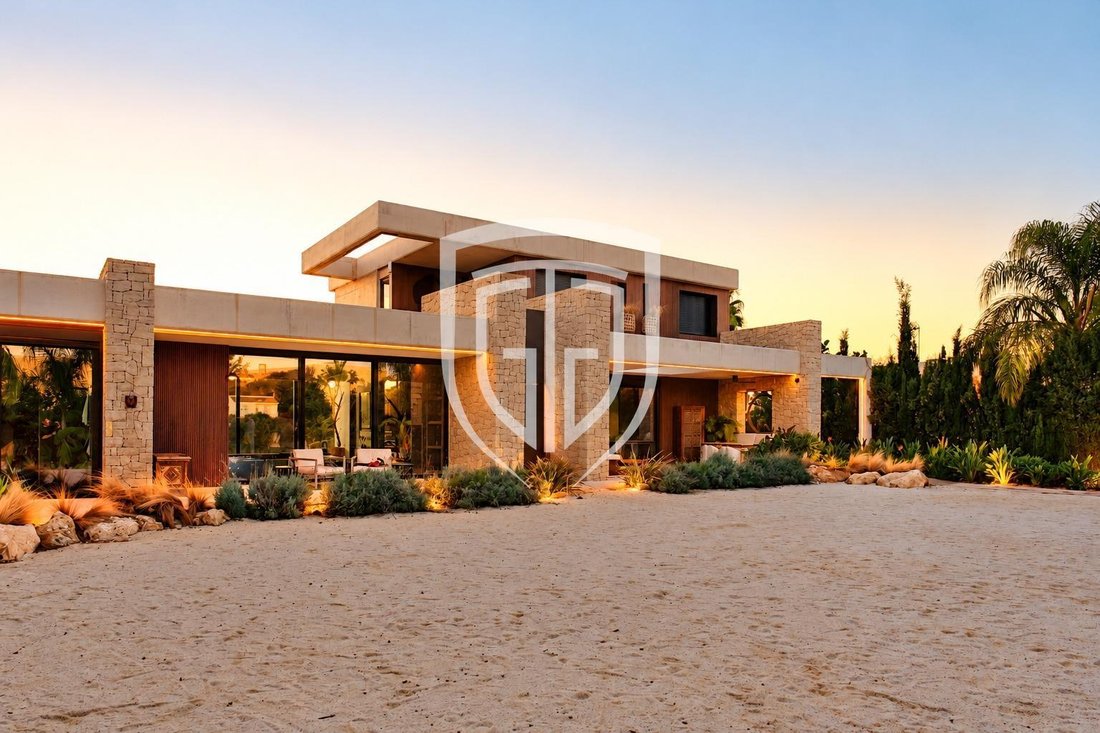
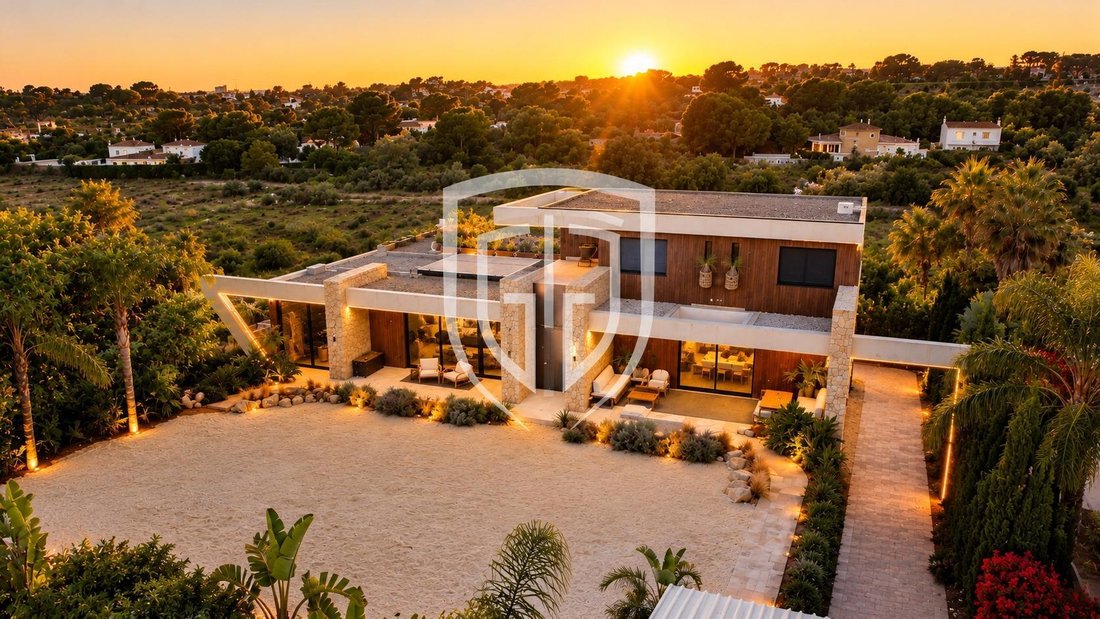
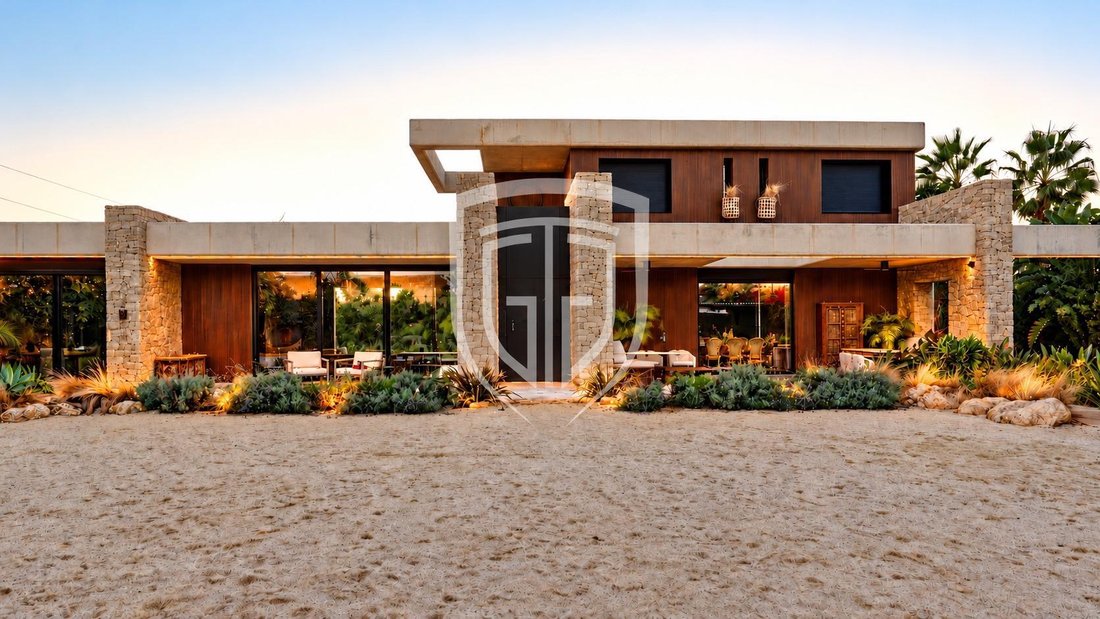
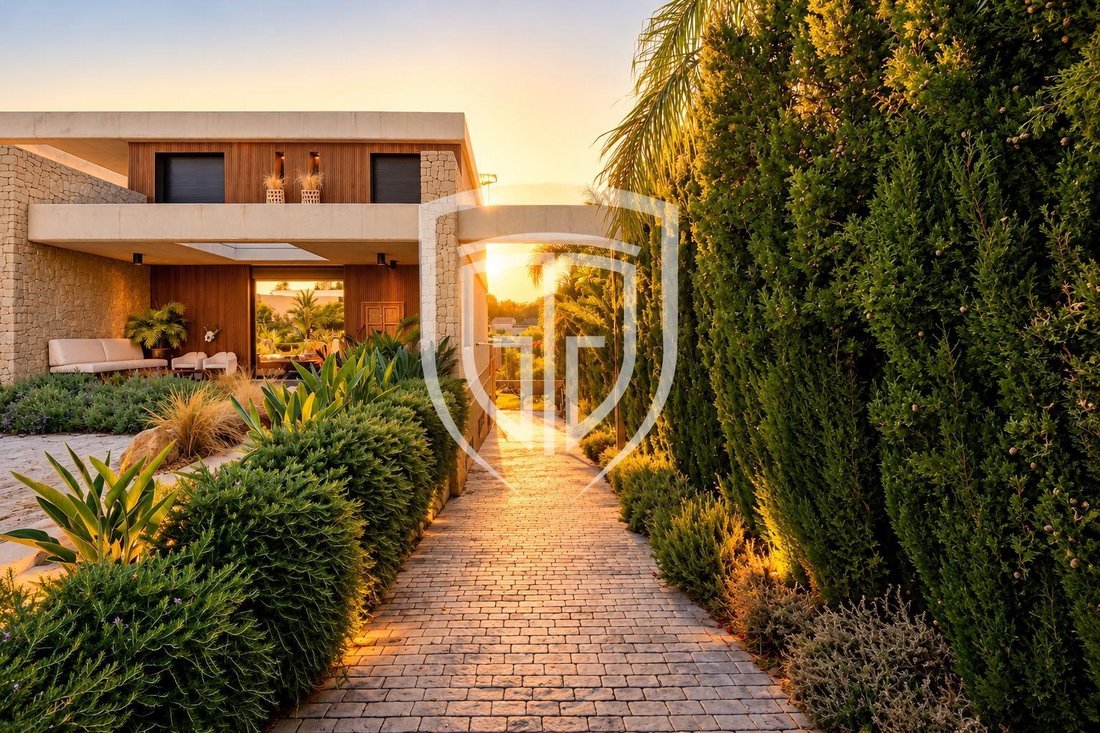
The property stands out for its silhouette inspired by a ship, a sculptural piece where every line makes sense. The façade combines exposed concrete, Mediterranean stone, and wood-effect composite, all enhanced by careful LED lighting that transforms the house at night and a varied vegetation to create a jungle-like atmosphere.
It features 730m² built, distributed between the basement, ground floor, and first floor, on a plot of 1,278m². It is divided into 6 bedrooms, 4 full bathrooms, 1 designer kitchen connected to the rear terrace, 1 formal dining room, 3 covered terraces, 1 independent apartment in the basement, 1 gym, and surface parking for 4 vehicles. All connected by an elevator with a capacity for 2 people.
*Focusing on the details, the heart of the home is a living room that does not exist in any other house:
- Sunken seating area with large custom sofas
- Radiant floor and table
- Motorized skylight of 4x4 m, turning the living room into a convertible space
- Padded leather wall coverings with curved corners, generating perfect acoustics, worthy of a private cinema
- Central panel in black glass, where a large-format screen of 86” appears, aligned with a 2-meter gas fireplace
A space designed to live experiences, not just to inhabit.
*Its designer kitchen is also open to the outside thanks to its 7 linear meters of floor-to-ceiling windows, blurring the boundary between indoors and outdoors.
The main terrace merges rustic Mediterranean elements with subtle Asian influences:
- Built-in table for 14 diners
- African wood covering
- Open views of the countryside and the city
- Infinity pool inspired by a 5-star resort with a waterfall created with Japanese Sukamubi stone
This is not just another house. It is architecture, design, and lifestyle taken to the highest level.
-
Tipo di proprietà
Villa
-
Prezzo/piede²
$375
Caratteristiche
- Piscina
- Terrazza
- Camino
- Centro Fitness / Palestra
- Cucina aperta
- Moderno
- Ascensore
- Vista Città
- Pergola
Caratteristiche
Lot
- Vista Città
- Nuove costruzioni
- Moderno
Interni
- Soffitto alto
- Ufficio
- Camino
- Isola della cucina
- Bar
- Ascensore
- Cucina aperta
- Seminterrato
- Centro Fitness / Palestra
Outdoor
- Terrazza
- Balcone
- Parcheggio
- Piscina
- Spazio di vita all'aperto
- Pergola
Esplora la zona
Nueva Santa Bárbara, Godella, 46110, Spain
Visualizza su Google Maps
Prezzo per sqft
Basso
Alto
Iscritto da 1 mese
Hai chiesto informazioni su questa proprietà
L'agente La contatterà al più presto
Pubblicato da
65
Annunci
2026
Iscritto
Prenota una visita con the agent
Scegli una data e indica se preferisci un tour virtuale o di persona con l’agente.
Data preferita
Tipo di tour
Ultimo aggiornamento
Ieri
Prima pubblicazione
Ottobre 27
Riferimento annuncio
TGG-1244
Proprietà simili nelle vicinanze
Nuovi annunci a Godella



Esplora più immobili in vendita
tipi di proprietà Godella, Comunità Valenzana, Spagna
Godella, Comunità Valenzana, Spagna ricerche popolari
Godella, Comunità Valenzana, Spagna Quartieri
Guide e storie correlate
La fiducia dei migliori broker del mondo
Gli agenti dietro le proprietà più straordinarie del mondo pubblicano su JamesEdition.
- Annunci di Sotheby's, Christie's, BARNES ed Engel & Völkers
- Ogni annuncio è verificato prima della pubblicazione
- Si metta in contatto diretto con agenti verificati
Continuando, accetta i nostri Termini e la nostra Informativa sulla privacy.