$1,656,877
Minster Road, Busbridge, Godalming, Surrey, Gu7
- 4 Camere
- 2 Bagni
- Aggiornato: Oggi
Informazioni sulla proprietà
La descrizione è stata tradotta automaticamente.
La descrizione viene visualizzata nella lingua originale.
Situated in the highly sought-after Busbridge area of Godalming, The Haven is an exceptional four-bedroom detached family home offering approximately 2,047 sq ft of beautifully presented accommodation. Combining contemporary styling with generous, versatile living spaces, the property features a stunning open-plan kitchen/living/dining room, separate study, playroom, stylish bathrooms and an impre
Situated in the highly sought-after Busbridge area of Godalming, The Haven is an exceptional four-bedroom detached family home offering approximately 2,047 sq ft of beautifully presented accommodation. Combining contemporary styling with generous, versatile living spaces, the property features a stunning open-plan kitchen/living/dining room, separate study, playroom, stylish bathrooms and an impressive principal bedroom with spectacular floor-to-ceiling glazing, walk-in dressing room and en-suite. Outside, the property enjoys a beautifully presented south-facing rear garden backing directly onto woodland, together with a versatile detached annexe/bedroom with kitchenette and shower room. Generous driveway parking, a dedicated EV charging point and an energy-efficient heating and cooling system further enhance this exceptional home, which boasts an outstanding EPC A rating.
The property is approached via a generous gravel driveway providing ample off-road parking. Attractive r ...
Situated in the highly sought-after Busbridge area of Godalming, The Haven is an exceptional four-bedroom detached family home offering approximately 2,047 sq ft of beautifully presented accommodation. Combining contemporary styling with generous, versatile living spaces, the property features a stunning open-plan kitchen/living/dining room, separate study, playroom, stylish bathrooms and an impressive principal bedroom with spectacular floor-to-ceiling glazing, walk-in dressing room and en-suite. Outside, the property enjoys a beautifully presented south-facing rear garden backing directly onto woodland, together with a versatile detached annexe/bedroom with kitchenette and shower room. Generous driveway parking, a dedicated EV charging point and an energy-efficient heating and cooling system further enhance this exceptional home, which boasts an outstanding EPC A rating.
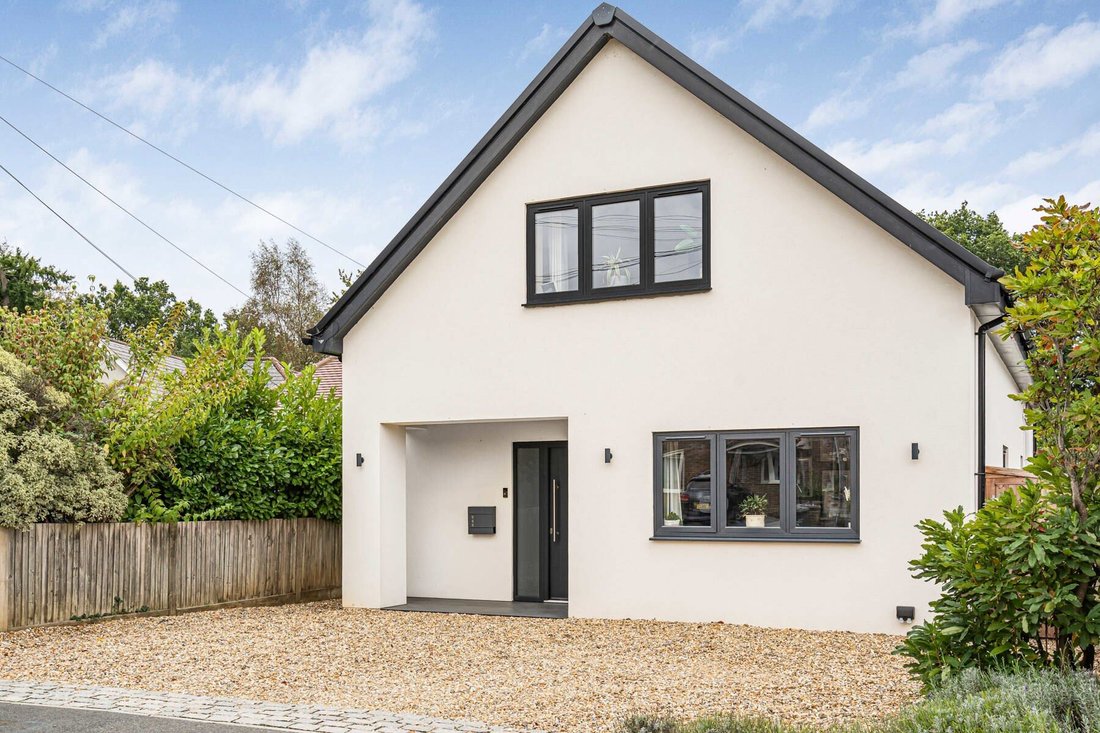
The property is approached via a generous gravel driveway providing ample off-road parking. Attractive rendered elevations, contrasting dark-framed windows and contemporary detailing create an appealing first impression.
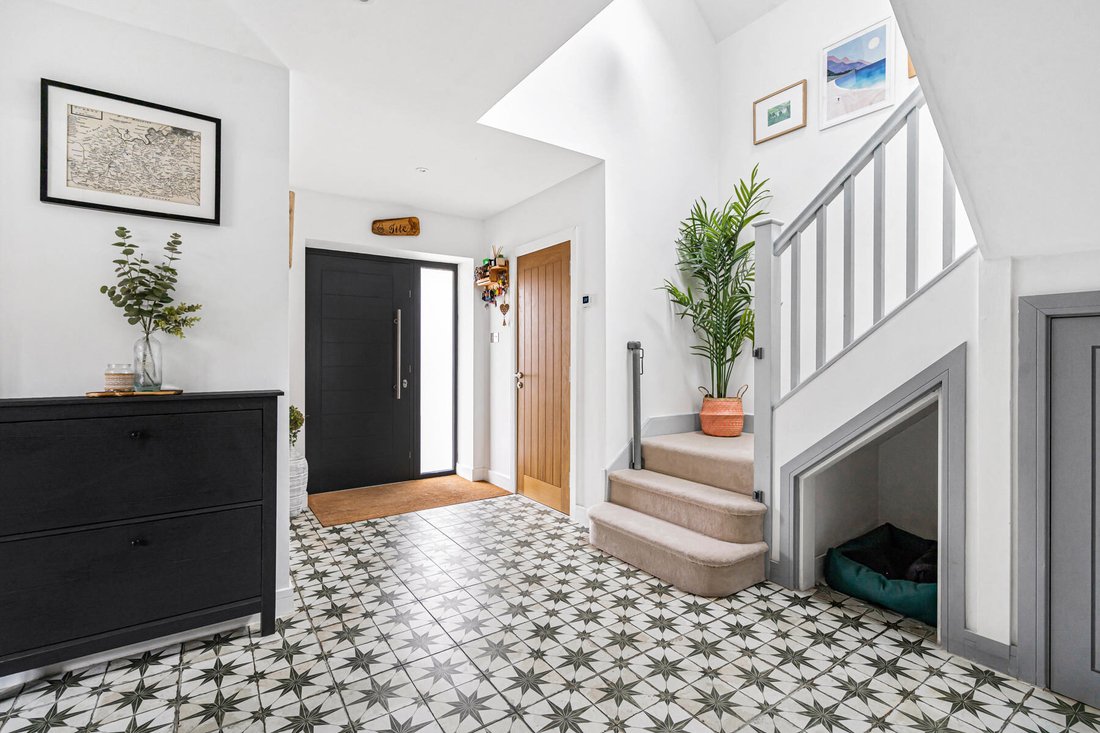
The front door opens into a welcoming entrance hallway, where striking patterned floor tiles and a staircase rising to the first floor establish the quality of finish found throughout. A contemporary cloakroom and useful storage add practicality.
Positioned towards the front of the house, the separate study provides an excellent space for home working, while an additional reception room, currently arranged as a playroom, could equally serve as a snug, hobby room or occasional fifth bedroom.
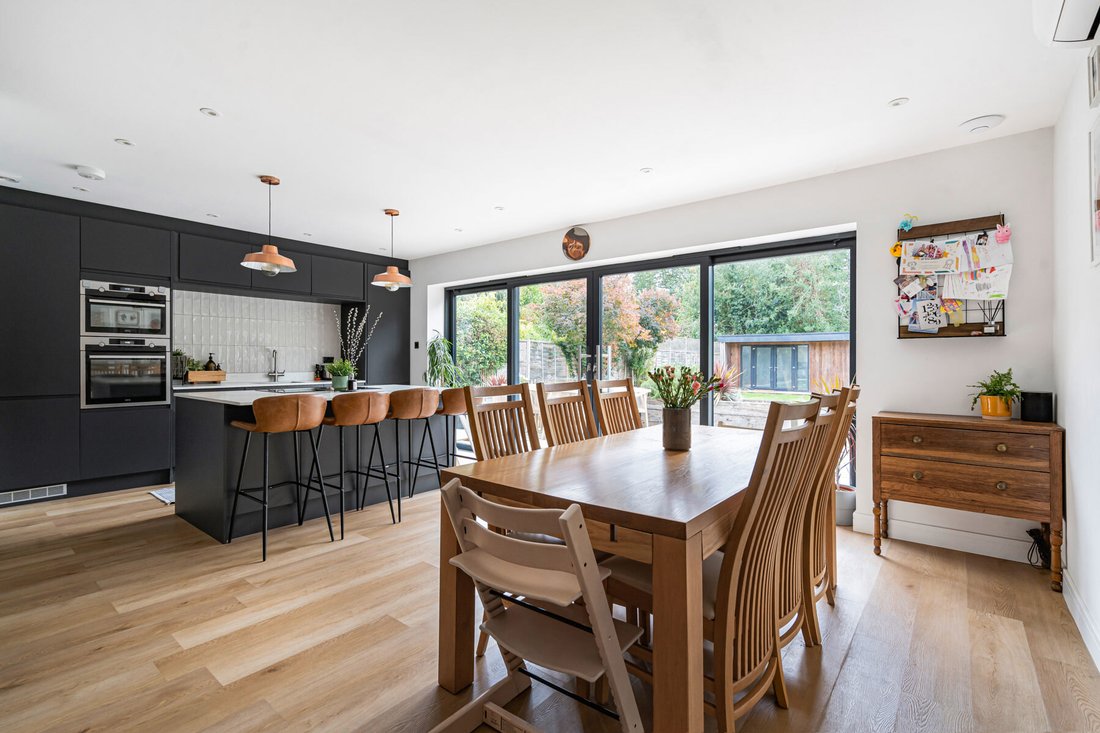
One of the property’s standout features is the superb 25 ft open-plan kitchen/living/dining room, designed with modern family life and entertaining in mind. The contemporary kitchen features sleek charcoal cabinetry, contrasting light worktops and stylish tiled splashbacks. A substantial central island incorporates an induction hob and breakfast bar seating, complemented by integrated AEG ovens and attractive pendant lighting.
The adjoining dining area comfortably accommodates a generous family dining table, with glazed doors opening directly onto the rear terrace and garden, creating a natural connection between inside and out.
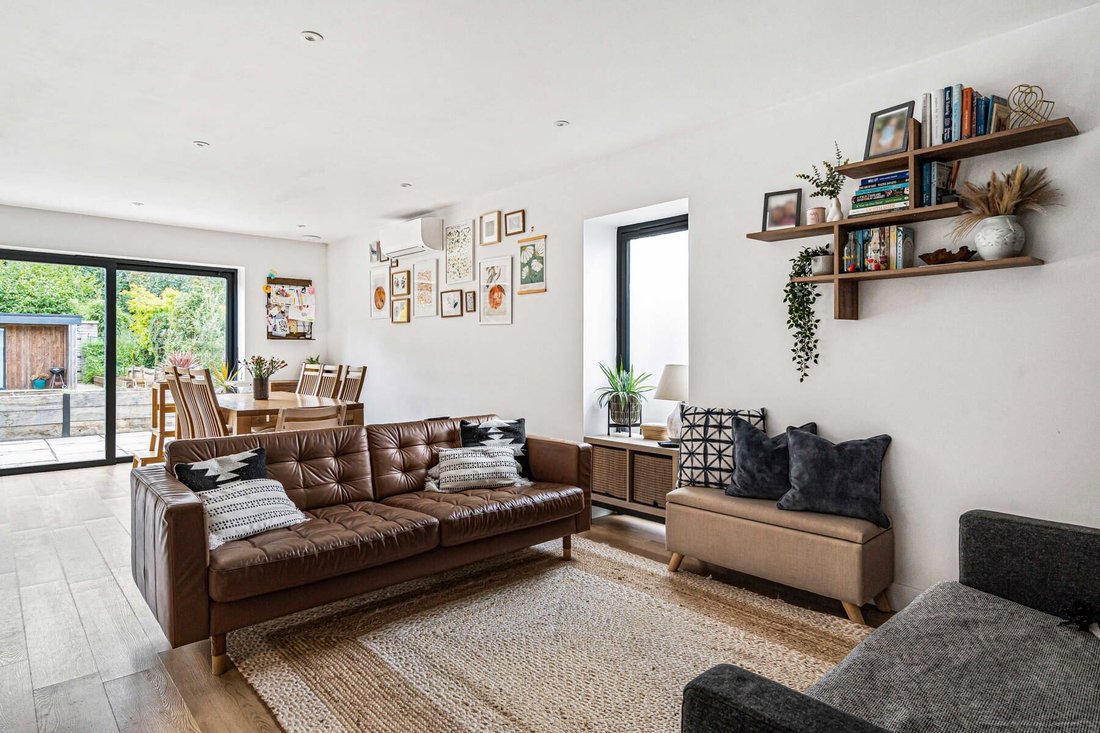
Beyond, the sitting area provides a comfortable setting for relaxation, with attractive flooring and a contemporary timber-slat feature wall creating a stylish focal point. A separate utility room offers additional storage and laundry facilities, together with an external door providing convenient access outside.
A particularly impressive feature of the property is its smart and highly efficient heating and cooling system, thoughtfully designed to deliver exceptional comfort throughout the year. Incorporating solar panels, an air source heat pump, battery storage, air conditioning and underfloor heating throughout, the system can be remotely monitored and controlled for added convenience.
Upstairs, a light and airy landing serves four well-proportioned bedrooms and the family bathroom, with rooflights, attractive oak doors and neutral decor continuing the contemporary styling.
The principal bedroom is particularly impressive, featuring a dramatic vaulted ceiling and spectacular floor-to-ceiling, gable-shaped glazing overlooking the rear garden and adjoining woodland. Additional rooflights enhance the sense of space, while fitted eaves cupboards provide useful storage. A separate walk-in dressing room incorporates extensive hanging space, shelving and drawers, while the stylish en-suite shower room provides a further touch of luxury.
The three remaining bedrooms are all generously proportioned, offering flexible accommodation for family members or guests, while a contemporary family bathroom completes the first-floor accommodation.
The magnificent south-facing rear garden is another outstanding feature of The Haven, providing a wonderful setting for family life and outdoor entertaining.
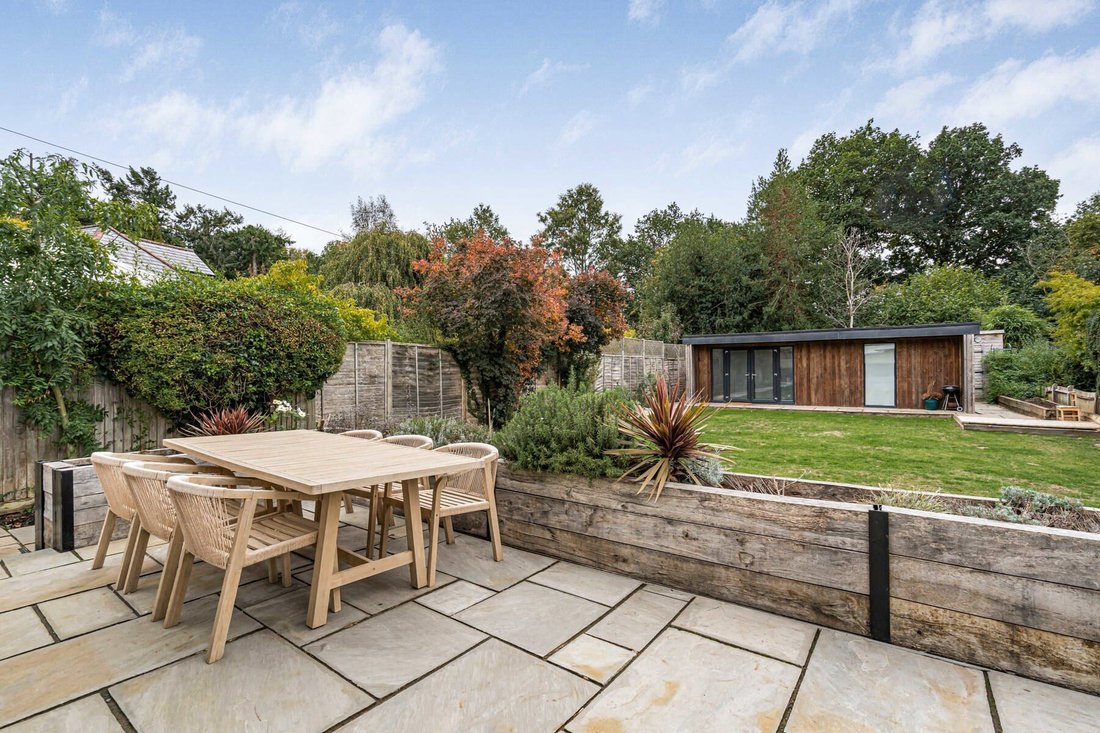
A generous paved terrace adjoins the house, ideal for alfresco dining, while an extensive lawn is bordered by established shrubs, mature planting and attractive raised beds. Backing directly onto woodland, the garden enjoys a beautiful leafy backdrop and a wonderful feeling of privacy, with its southerly aspect making the most of the sunshine. Towards the rear stands an impressive 376 sq ft detached annexe, offering exceptionally versatile additional accommodation. Incorporating a bedroom, kitchenette, and shower room. It is ideal for home working, creative pursuits, hobbies or recreational use. A further decked seating area provides another attractive place to enjoy the peaceful surroundings.
The Haven occupies a desirable position in Busbridge, one of Godalming’s most sought-after residential areas, renowned for its attractive surroundings, excellent schools and convenient access to the town centre.
Godalming offers an excellent selection of independent shops, cafes, restaurants and everyday amenities, together with Waitrose, Marks and Spencer and Sainsbury’s supermarkets. Godalming mainline station is approximately 1 mile away, providing regular services to Guildford and London Waterloo.
Families are particularly well catered for, with respected local schools including Busbridge Infant School, Busbridge Junior School, St Edmund’s Catholic Primary School, St Hilary’s School and Godalming College, while Charterhouse School and King Edwards School are also nearby.
The surrounding countryside offers wonderful opportunities for walking, cycling and outdoor recreation, with the Surrey Hills and picturesque neighbouring villages readily accessible.
The property is approached via a generous gravel driveway providing ample off-road parking. Attractive r ...
Situated in the highly sought-after Busbridge area of Godalming, The Haven is an exceptional four-bedroom detached family home offering approximately 2,047 sq ft of beautifully presented accommodation. Combining contemporary styling with generous, versatile living spaces, the property features a stunning open-plan kitchen/living/dining room, separate study, playroom, stylish bathrooms and an impressive principal bedroom with spectacular floor-to-ceiling glazing, walk-in dressing room and en-suite. Outside, the property enjoys a beautifully presented south-facing rear garden backing directly onto woodland, together with a versatile detached annexe/bedroom with kitchenette and shower room. Generous driveway parking, a dedicated EV charging point and an energy-efficient heating and cooling system further enhance this exceptional home, which boasts an outstanding EPC A rating.
The property is approached via a generous gravel driveway providing ample off-road parking. Attractive rendered elevations, contrasting dark-framed windows and contemporary detailing create an appealing first impression.
The front door opens into a welcoming entrance hallway, where striking patterned floor tiles and a staircase rising to the first floor establish the quality of finish found throughout. A contemporary cloakroom and useful storage add practicality.
Positioned towards the front of the house, the separate study provides an excellent space for home working, while an additional reception room, currently arranged as a playroom, could equally serve as a snug, hobby room or occasional fifth bedroom.
One of the property’s standout features is the superb 25 ft open-plan kitchen/living/dining room, designed with modern family life and entertaining in mind. The contemporary kitchen features sleek charcoal cabinetry, contrasting light worktops and stylish tiled splashbacks. A substantial central island incorporates an induction hob and breakfast bar seating, complemented by integrated AEG ovens and attractive pendant lighting.
The adjoining dining area comfortably accommodates a generous family dining table, with glazed doors opening directly onto the rear terrace and garden, creating a natural connection between inside and out.
Beyond, the sitting area provides a comfortable setting for relaxation, with attractive flooring and a contemporary timber-slat feature wall creating a stylish focal point. A separate utility room offers additional storage and laundry facilities, together with an external door providing convenient access outside.
A particularly impressive feature of the property is its smart and highly efficient heating and cooling system, thoughtfully designed to deliver exceptional comfort throughout the year. Incorporating solar panels, an air source heat pump, battery storage, air conditioning and underfloor heating throughout, the system can be remotely monitored and controlled for added convenience.
Upstairs, a light and airy landing serves four well-proportioned bedrooms and the family bathroom, with rooflights, attractive oak doors and neutral decor continuing the contemporary styling.
The principal bedroom is particularly impressive, featuring a dramatic vaulted ceiling and spectacular floor-to-ceiling, gable-shaped glazing overlooking the rear garden and adjoining woodland. Additional rooflights enhance the sense of space, while fitted eaves cupboards provide useful storage. A separate walk-in dressing room incorporates extensive hanging space, shelving and drawers, while the stylish en-suite shower room provides a further touch of luxury.
The three remaining bedrooms are all generously proportioned, offering flexible accommodation for family members or guests, while a contemporary family bathroom completes the first-floor accommodation.
The magnificent south-facing rear garden is another outstanding feature of The Haven, providing a wonderful setting for family life and outdoor entertaining.
A generous paved terrace adjoins the house, ideal for alfresco dining, while an extensive lawn is bordered by established shrubs, mature planting and attractive raised beds. Backing directly onto woodland, the garden enjoys a beautiful leafy backdrop and a wonderful feeling of privacy, with its southerly aspect making the most of the sunshine. Towards the rear stands an impressive 376 sq ft detached annexe, offering exceptionally versatile additional accommodation. Incorporating a bedroom, kitchenette, and shower room. It is ideal for home working, creative pursuits, hobbies or recreational use. A further decked seating area provides another attractive place to enjoy the peaceful surroundings.
The Haven occupies a desirable position in Busbridge, one of Godalming’s most sought-after residential areas, renowned for its attractive surroundings, excellent schools and convenient access to the town centre.
Godalming offers an excellent selection of independent shops, cafes, restaurants and everyday amenities, together with Waitrose, Marks and Spencer and Sainsbury’s supermarkets. Godalming mainline station is approximately 1 mile away, providing regular services to Guildford and London Waterloo.
Families are particularly well catered for, with respected local schools including Busbridge Infant School, Busbridge Junior School, St Edmund’s Catholic Primary School, St Hilary’s School and Godalming College, while Charterhouse School and King Edwards School are also nearby.
The surrounding countryside offers wonderful opportunities for walking, cycling and outdoor recreation, with the Surrey Hills and picturesque neighbouring villages readily accessible.
-
Tipo di proprietà
Casa
Caratteristiche
- Giardino
- Terrazza
- Cabina armadio
- Moderno
- Cortile
- Cucina aperta
- Planimetria 2D
- Seminterrato
- Piano cottura a gas
Caratteristiche
Lot
Interni
- Ufficio
- Aria condizionata
- Isola della cucina
- Piano cottura a gas
- Bar
- Lavanderia
- Cucina aperta
- Seminterrato
- Controsoffitti in pietra
- Cabina armadio
Outdoor
Esplora la zona
Minster Road, Godalming, Inghilterra
Visualizza su Google Maps
Prezzo per sqft
Basso
Alto
Iscritto da 9 mesi
Hai chiesto informazioni su questa proprietà
L'agente La contatterà al più presto
Pubblicato da
143
Annunci
2026
Iscritto
Prenota una visita con the agent
Scegli una data e indica se preferisci un tour virtuale o di persona con l’agente.
Data preferita
Tipo di tour
Ultimo aggiornamento
Oggi
Prima pubblicazione
Ottobre 15
Riferimento annuncio
-
La fiducia dei migliori broker del mondo
Gli agenti dietro le proprietà più straordinarie del mondo pubblicano su JamesEdition.
- Annunci di Sotheby's, Christie's, BARNES ed Engel & Völkers
- Ogni annuncio è verificato prima della pubblicazione
- Si metta in contatto diretto con agenti verificati
Continuando, accetta i nostri Termini e la nostra Informativa sulla privacy.