Barn Conversion Con 4 Camere Da Letto In Vendita A Gloucester
- 4 Camere
- 2 Bagni
- 3,747 Sqft
- 1.8 Ac lot
- Aggiornato: Agosto 18
- 2
Informazioni sulla proprietà
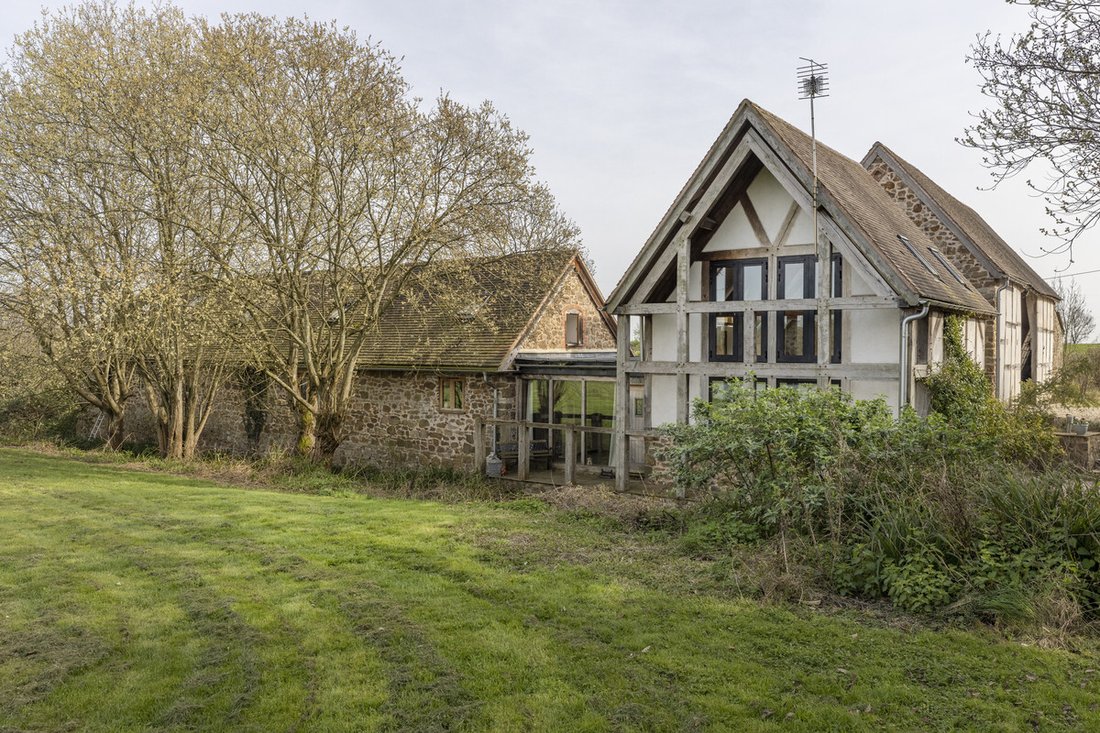
An exceptional and highly individual barn conversion, created from a former pair of traditional barns, set within approximately 1.8 acres on the northern edge of The Forest of Dean, offering versatile accommodation, a striking galleried studio with study, and further development potential. Northend Court represents a rare opportunity to acquire a home of exceptional character and versatility wi
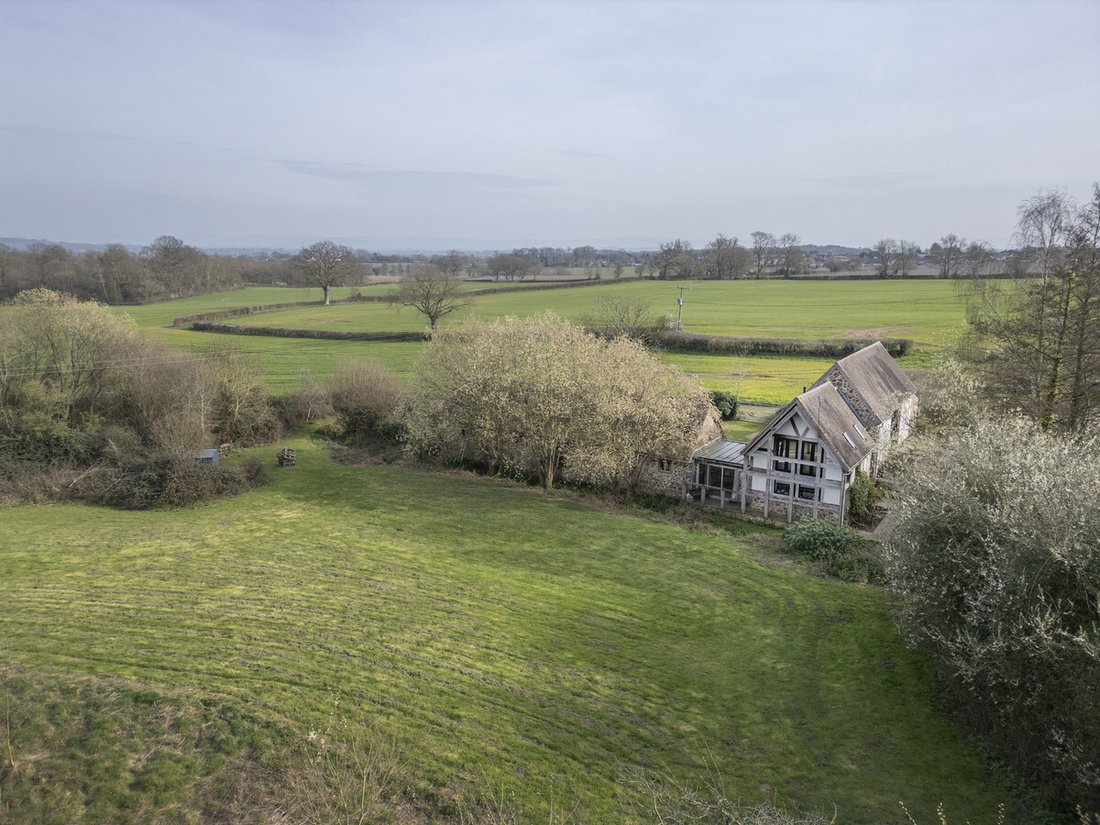
An exceptional and highly individual barn conversion, created from a former pair of traditional barns, set within approximately 1.8 acres on the northern edge of The Forest of Dean, offering versatile accommodation, a striking galleried studio with study, and further development potential. Northend Court represents a rare opportunity to acquire a home of exceptional character and versatility within a truly idyllic setting.
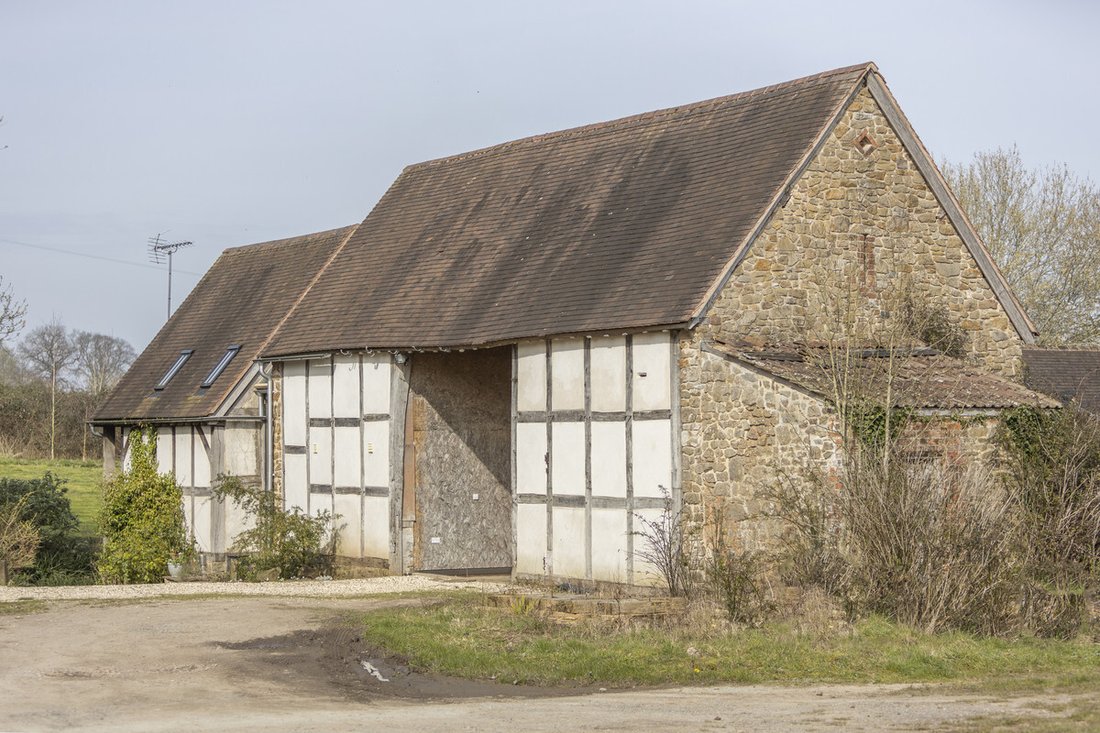
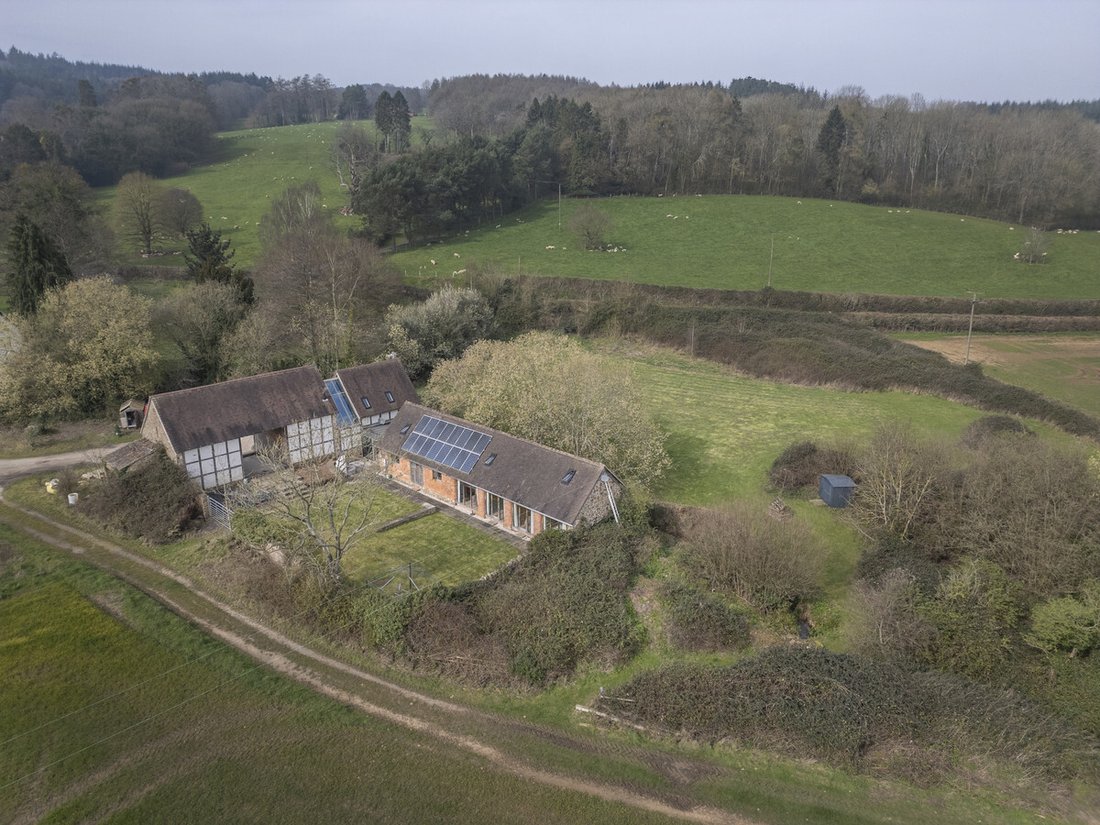
Originally comprising two barns set perpendicular to one another and enclosed by traditional stone boundary walls, Northend Court has been thoughtfully and sympathetically transformed.
At its heart lies a Grade II Listed 17th-century threshing barn, showcasing magnificent oak framing and stone gable ends, now seamlessly connected via a bespoke oak-framed link to an adjoining 18th-century brick barn. The result is a home of exceptional architectural interest, where heritage craftsmanship and contemporary living exist in perfect harmony.
Developed by the current owners with great care and attention to detail, Northend Court now offers a wonderful balance of character, space, and lifestyle, all set within a peaceful and private position surrounded by open countryside.
STEP INSIDE
The accommodation is both generous and highly versatile, thoughtfully arranged to complement modern living whilst preserving the integrity and charm of the original barns.
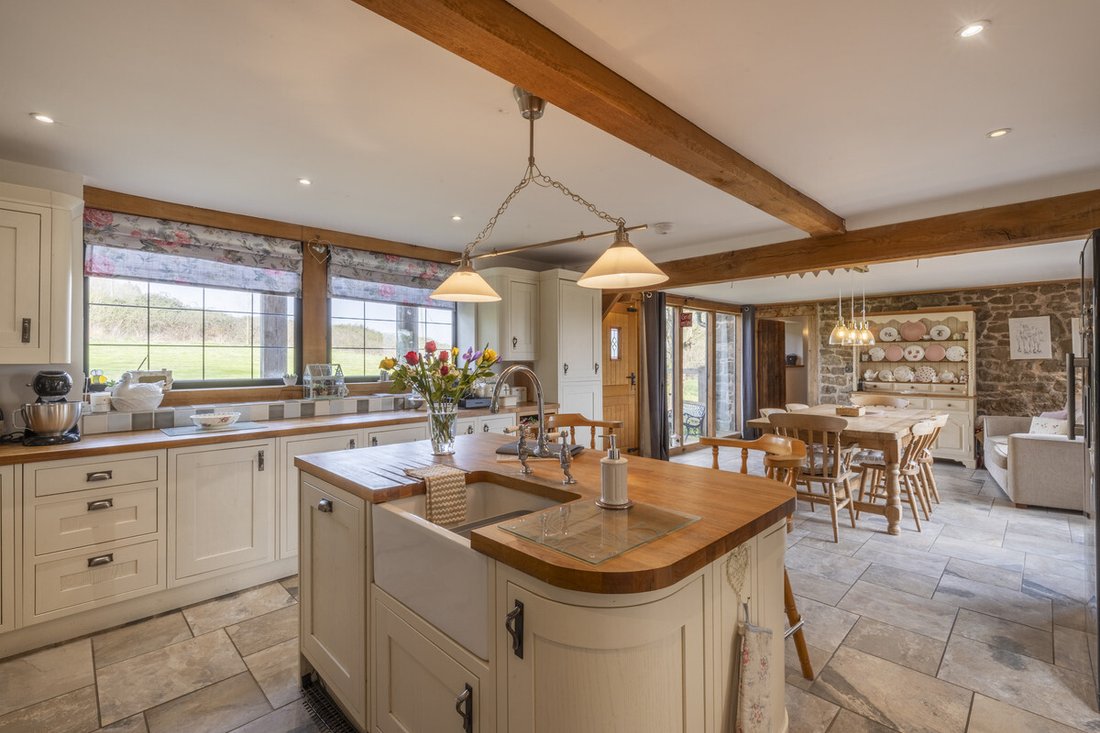
At the heart of the home lies a beautifully appointed kitchen and dining room, designed as a sociable hub for both everyday living and entertaining. Traditional style cabinetry is complemented by warm wooden worktops and a central island, whilst a classic Aga forms both a functional and characterful focal point. This inviting space flows effortlessly into a substantial living room, where expansive glazing allows natural light to pour in and provides a seamless connection to the gardens.
The property offers four bedrooms in total. The principal bedroom suite is particularly impressive, benefitting from its own en-suite bathroom and a striking spiral staircase rising to a mezzanine level, creating a private and characterful retreat.
Bedrooms two and three are equally distinctive, each featuring upper-level accommodation, adding architectural interest and flexibility, ideal for family living, or guest use. A fourth bedroom provides further adaptable space.
Supporting the main living areas are a range of practical yet well-considered rooms, including a boot room, laundry room, and utility room, all enhancing day-to-day functionality without compromising on style.
A defining feature of Northend Court is the impressive galleried studio, a beautifully light-filled space characterised by vaulted ceilings, exposed timbers and dramatic proportions.
Complemented by a separate study, this exceptional space offers enormous versatility - ideal for home working, creative pursuits, or potential ancillary accommodation.
Throughout the property, the original character has been carefully preserved and enhanced, with features including:
•Exposed beams and vaulted ceilings
•Natural stone and timber detailing
•Feature glazing inviting an abundance of natural light
•A considered layout designed for both comfort and flow
STEP OUTSIDE
Set within circa 1.8 acres, the grounds offer a wonderful sense of space and privacy, with lawned areas, terrace seating, and far-reaching countryside views. The setting is both peaceful and unspoilt, ideal for those seeking a rural lifestyle whilst remaining connected.
In addition to the main residence, the property benefits from a substantial barn, currently utilised for storage and workshop purposes. This provides excellent scope for further development offering exciting potential for additional accommodation, workspace, or lifestyle facilities. Planning permission is in place for the development of the barn, and any alternative or additional development would be subject to obtaining the necessary consents.
Location
Northend Court enjoys a delightful position just to the north of The Forest of Dean, an area celebrated for its outstanding natural beauty, ancient woodland, and an abundance of outdoor pursuits.
The nearby village of Huntley provides a range of everyday amenities, whilst the cathedral city of Gloucester and the Regency town of Cheltenham offer an excellent selection of shopping, dining, schooling, and leisure facilities.
The property is particularly well placed for connectivity, with the M50 to the north and the A40 (providing access towards Oxford and the M5) less than a mile away, enabling convenient travel to major centres including Cardiff, Bristol, and Birmingham. Rail services from Gloucester and Cheltenham provide regular direct links to London Paddington, whilst airports at Bristol, Birmingham, and Cardiff offer further connectivity.
Freehold | Council Tax Band E | EPC Rating D
Services, Utilities & Property Information
Tenure - Freehold
Council Tax Band E - Forest of Dean District Council
Property Construction – brick & timber - tile
Electricity Supply - Mains
Water Supply - Mains
Drainage & Sewerage - Klargester BioDisc sewerage treatment plant - there will be maintenance costs involved so please speak with the agent for more information.
Heating - Oil-fired central heating - there will be maintenance costs involved so please speak with the agent for more information. This feeds underfloor heating throughout the property.
Broadband - FTTP Broadband connection available - we advise you to check with your provider.
Mobile Signal/Coverage - 4G and some 5G mobile signal is available in the area - we advise you to check with your provider.
Parking - Driveway for 4+ cars
Special Notes - Solar panels connected to the grid with a Feed-in tariff.
Directions
The postcode for the property is GL19 3HH.
What3words: ///[hidden information]
-
Tipo di proprietà
Altro
-
Prezzo/piede²
$348
Caratteristiche
Esplora la zona
L'agente La contatterà al più presto
Pubblicato da
Prenota una visita con the agent
Scegli una data e indica se preferisci un tour virtuale o di persona con l’agente.

Proprietà simili nelle vicinanze
Nuovi annunci a Gloucestershire



Esplora più immobili in vendita
Gloucestershire, Inghilterra Città
- Case in vendita in Cheltenham, Inghilterra
- Case in vendita in Tewkesbury, Inghilterra
- Case in vendita in Cirencester, Inghilterra
- Case in vendita in Stroud, Inghilterra
- Case in vendita in Charlton Kings, Inghilterra
- Case in vendita in Fairford, Inghilterra
- Case in vendita in Tetbury, Inghilterra
- Case in vendita in Badgeworth, Inghilterra
- Case in vendita in Blockley, Inghilterra
- Case in vendita in Chedworth
- Case in vendita in Lechlade, Inghilterra
- Case in vendita in Twyning, Inghilterra
- Case in vendita in Aldsworth, Inghilterra
- Case in vendita in Alkington
- Case in vendita in Ampney Crucis, Inghilterra
- Case in vendita in Apperley, Inghilterra
- Case in vendita in Bourton-on-the-Hill
- Case in vendita in Down Ampney, Inghilterra
- Case in vendita in Dymock
- Case in vendita in Kempsford
tipi di proprietà Gloucestershire, Inghilterra
- Case in vendita in Gloucestershire, Inghilterra
- Case di campagna in vendita in Gloucestershire, Inghilterra
- Terreno in vendita in Gloucestershire, Inghilterra
- Appartamenti in vendita in Gloucestershire, Inghilterra
- Bungalow in vendita in Gloucestershire, Inghilterra
- Ville in vendita in Gloucestershire, Inghilterra
- Case in vendita in Gloucestershire, Inghilterra
- Castelli in vendita in Gloucestershire, Inghilterra
Gloucestershire, Inghilterra ricerche popolari
- Proprietà immobiliari Vista panoramica / Scenica a Gloucestershire, Inghilterra
- Proprietà immobiliari Vista sul lago a Gloucestershire, Inghilterra
- Proprietà immobiliari con Terrazza a Gloucestershire, Inghilterra
- Proprietà immobiliari con Bar a Gloucestershire, Inghilterra
- Proprietà immobiliari con Sala giochi a Gloucestershire, Inghilterra
- Proprietà immobiliari con Ufficio a Gloucestershire, Inghilterra
- Proprietà immobiliari Vista sul fiume a Gloucestershire, Inghilterra
- Proprietà immobiliari con Ascensore a Gloucestershire, Inghilterra
- Proprietà immobiliari Vista sulle montagne a Gloucestershire, Inghilterra
- Proprietà immobiliari con Giardino a Gloucestershire, Inghilterra
- Proprietà immobiliari con Cucina esterna a Gloucestershire, Inghilterra
- Proprietà immobiliari Comunità recintata a Gloucestershire, Inghilterra
- Proprietà immobiliari Privacy a Gloucestershire, Inghilterra
- Proprietà immobiliari Lungomare a Gloucestershire, Inghilterra
- Proprietà immobiliari Collina a Gloucestershire, Inghilterra
- Proprietà immobiliari Investimento immobiliare a Gloucestershire, Inghilterra
- Proprietà immobiliari Moderno a Gloucestershire, Inghilterra
- Proprietà immobiliari Equestre a Gloucestershire, Inghilterra
- Proprietà immobiliari Nuove costruzioni a Gloucestershire, Inghilterra
- Proprietà immobiliari con Centro Fitness / Palestra a Gloucestershire, Inghilterra
- Proprietà immobiliari con Sauna a Gloucestershire, Inghilterra
- Proprietà immobiliari con Bagno turco a Gloucestershire, Inghilterra
- Proprietà immobiliari con Libreria a Gloucestershire, Inghilterra
- Proprietà immobiliari con Aria condizionata a Gloucestershire, Inghilterra
- Proprietà immobiliari con Cantina a Gloucestershire, Inghilterra
- Proprietà immobiliari con Idromassaggio a Gloucestershire, Inghilterra
- Proprietà immobiliari con Camino a Gloucestershire, Inghilterra
- Proprietà immobiliari con Piscina a Gloucestershire, Inghilterra
- Proprietà immobiliari con Garage a Gloucestershire, Inghilterra
- Proprietà immobiliari con Balcone a Gloucestershire, Inghilterra
- Proprietà immobiliari con Campo da tennis a Gloucestershire, Inghilterra
- Proprietà immobiliari con Vigneto / Azienda vinicola a Gloucestershire, Inghilterra
- Proprietà immobiliari con Cucina aperta a Gloucestershire, Inghilterra
- Proprietà immobiliari Rinnovato a Gloucestershire, Inghilterra
- Proprietà immobiliari con Cinema a Gloucestershire, Inghilterra
- Proprietà immobiliari Lungolago a Gloucestershire, Inghilterra
- Proprietà immobiliari con Piscina coperta a Gloucestershire, Inghilterra
- Proprietà immobiliari Vista sull'acqua a Gloucestershire, Inghilterra
Guide e storie correlate
La fiducia dei migliori broker del mondo
Gli agenti dietro le proprietà più straordinarie del mondo pubblicano su JamesEdition.
- Annunci di Sotheby's, Christie's, BARNES ed Engel & Völkers
- Ogni annuncio è verificato prima della pubblicazione
- Si metta in contatto diretto con agenti verificati
Continuando, accetta i nostri Termini e la nostra Informativa sulla privacy.