$1,226,848
Un Maniero Episcopale Del XV E XVI Secolo, Nascosto Nel Dipartimento Francese Del Calvados
- 1 Camere
- 1 Bagni
- 3,230 Sqft
- 270 Sqft lot
- Aggiornato: Settembre 26
- 2
Informazioni sulla proprietà
La descrizione è stata tradotta automaticamente.
La descrizione viene visualizzata nella lingua originale.
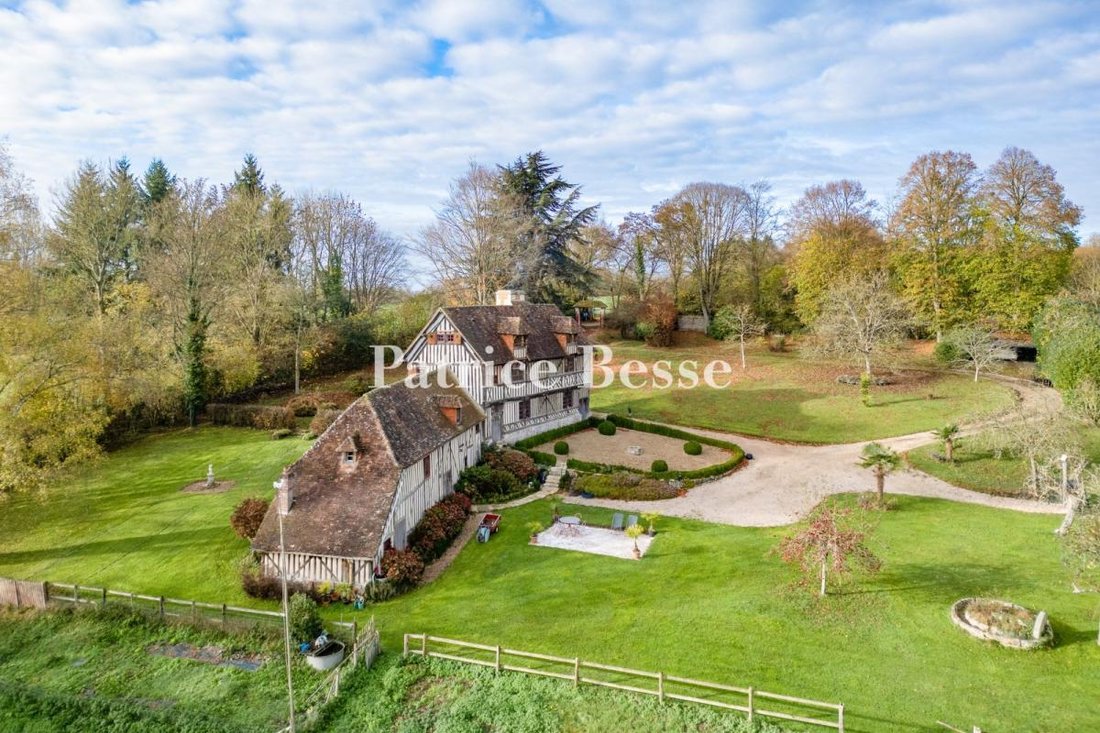
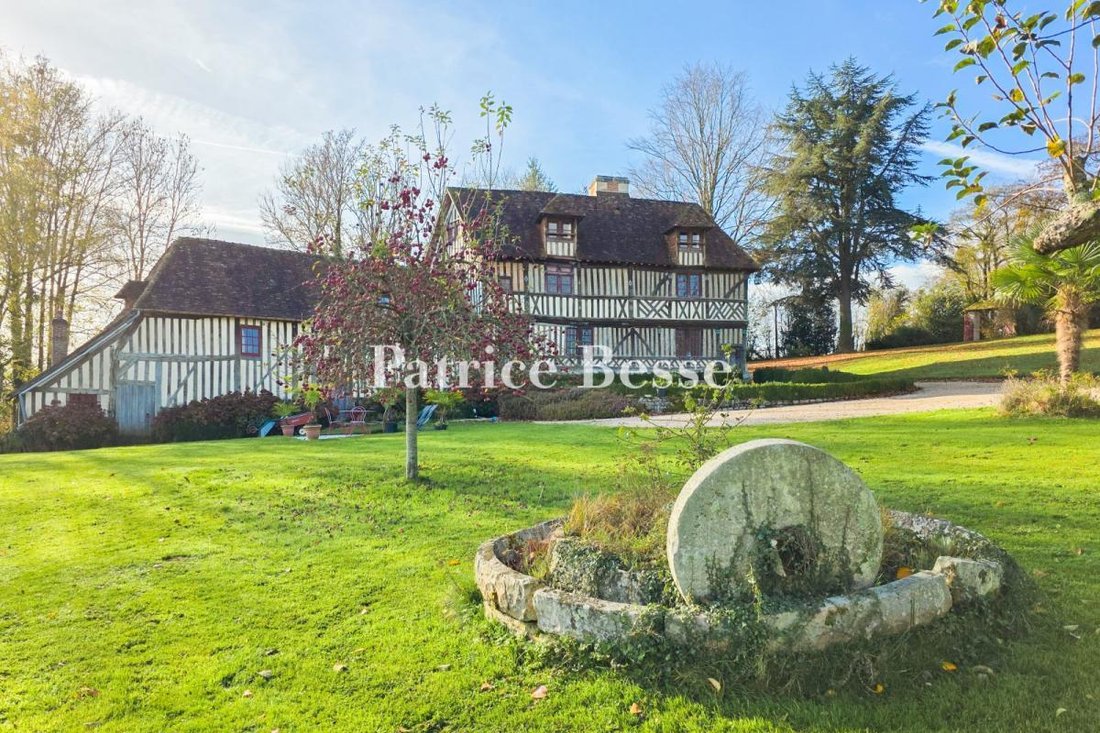
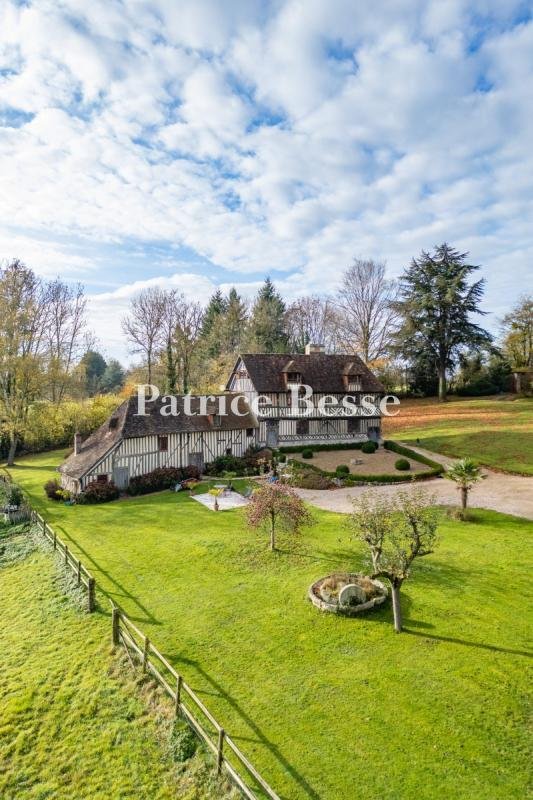
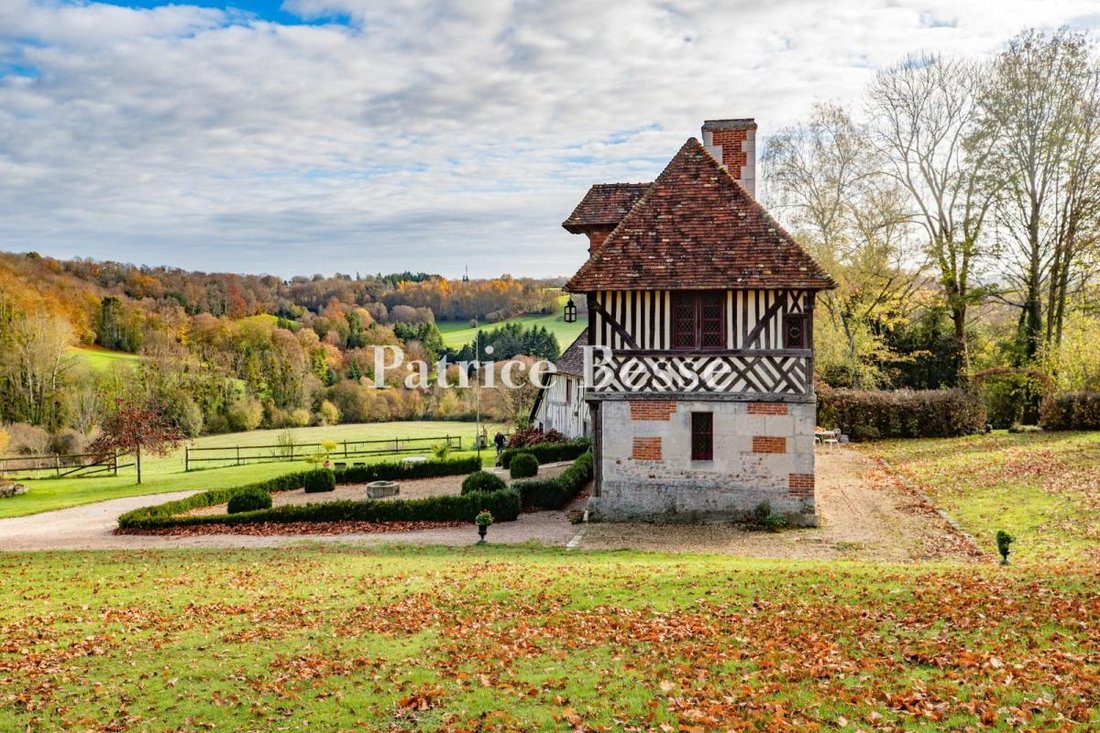
An episcopal manor from the 15th and 16th centuries, tucked away in France’s Calvados department in Normandy, near the Côte Fleurie coastline. From a covered carriage entrance at the top of the grounds, an open driveway snakes down to the manor. The edifice is listed as a historical monument. From its commanding position, it looks down at a valley of meadows lined with hedges and woods. The house
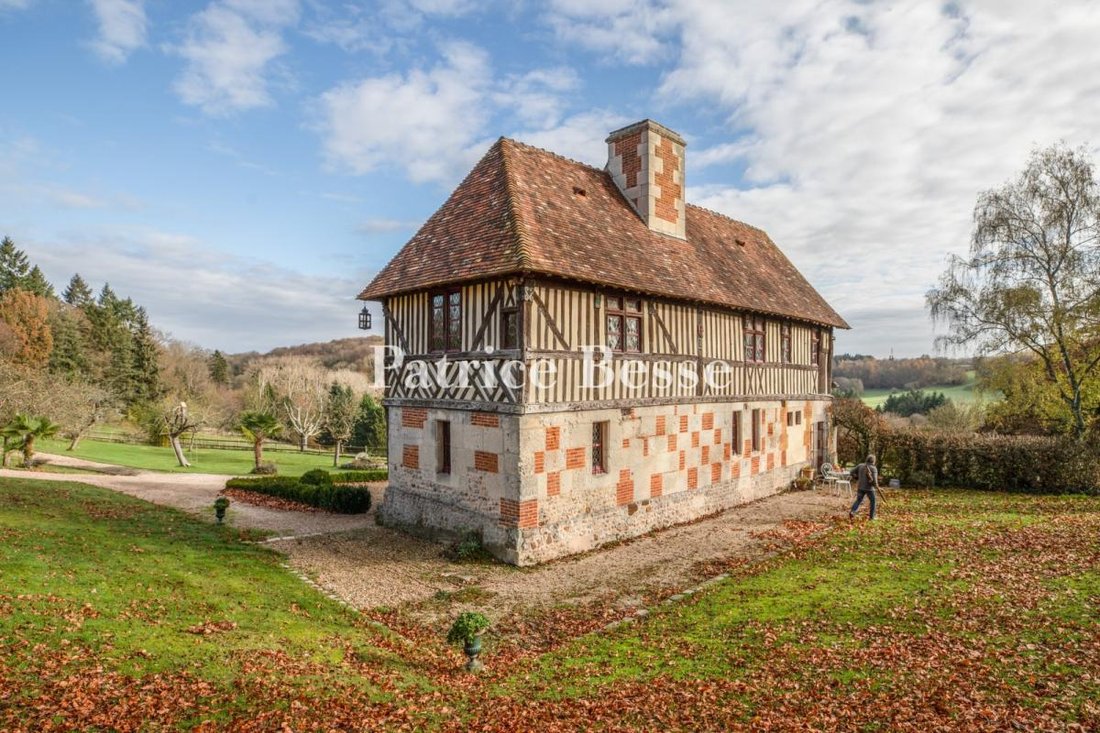
An episcopal manor from the 15th and 16th centuries, tucked away in France’s Calvados department in Normandy, near the Côte Fleurie coastline. From a covered carriage entrance at the top of the grounds, an open driveway snakes down to the manor. The edifice is listed as a historical monument. From its commanding position, it looks down at a valley of meadows lined with hedges and woods. The house and its adjoining outbuilding follow the slope of the land. The edifice dates back to the 16th century. It includes a huge main section with timber framing and a stone base course. It has a garden-level floor, a first floor and a second floor in the roof space. Its gable end and rear elevation have a garden level of brick and stone laid in a checked pattern. The facade, which faces the garden and the valley, is remarkable, with timber beams sculpted with Gothic motifs, ogee arches, pinnacles, corbels and coats of arms. The corbelled beam above the garden-level floor is embellished with beast heads. The decor also includes studded doors. The windows are fitted with indoor shutters, as well as old-style small-paned glazing and stained glass with round embellishments. Arrangements of red and green glazed bricks add decorative touches to the timber framing. The steep-sloped roof has flat tiles and two large dormers that bring out the verticality of the facade’s bays. A monumental chimney stack made of brick and stone crowns the building. The outbuilding, lower in height, adjoins the main section. It follows the slope of the land to create a dovetailing of floors inside. This part is similar to the main section in style, but the materials used are less embellished. Nevertheless, the studded doors and small-paned windows give a lot of character to this secondary space. The garden is demarcated with an equestrian fence. The grounds slope gently down to the valley, with a clear view of the surrounding meadows and woods.
Le informazioni sui rischi a cui è esposta questa proprietà sono disponibili sul sito web di Géorisques: https://www.georisques.gouv.fr/
Le informazioni sui rischi a cui è esposta questa proprietà sono disponibili sul sito web di Géorisques: https://www.georisques.gouv.fr/
-
Tipo di proprietà
Casa
-
Piani
2
-
Prezzo/piede²
$379
Caratteristiche
- Giardino
- Camino
- Vista sulle montagne
- Focolare
- Equestre
- Cancello
- Balcone
Esplora la zona
Glos, Normandia, Francia
Visualizza su Google Maps
Prezzo per sqft
Basso
Alto
Iscritto da 3 anni
Hai chiesto informazioni su questa proprietà
L'agente La contatterà al più presto
Pubblicato da
744
Annunci
2023
Iscritto
Prenota una visita con the agent
Scegli una data e indica se preferisci un tour virtuale o di persona con l’agente.
Data preferita
Tipo di tour
Ultimo aggiornamento
Settembre 26
Prima pubblicazione
Luglio 17
Riferimento annuncio
807692_JE
La fiducia dei migliori broker del mondo
Gli agenti dietro le proprietà più straordinarie del mondo pubblicano su JamesEdition.
- Annunci di Sotheby's, Christie's, BARNES ed Engel & Völkers
- Ogni annuncio è verificato prima della pubblicazione
- Si metta in contatto diretto con agenti verificati
Continuando, accetta i nostri Termini e la nostra Informativa sulla privacy.