$529,587
Residenza Unifamiliare A Glenn Heights
- 4 Camere
- 3 Bagni
- 2,333 Sqft
- 8,890 Sqft lot
- Aggiornato: Settembre 11
- Fonte: North Texas Real Estate Information Systems (NTREIS) MLS#21383158
Informazioni sulla proprietà
La descrizione è stata tradotta automaticamente.
La descrizione viene visualizzata nella lingua originale.
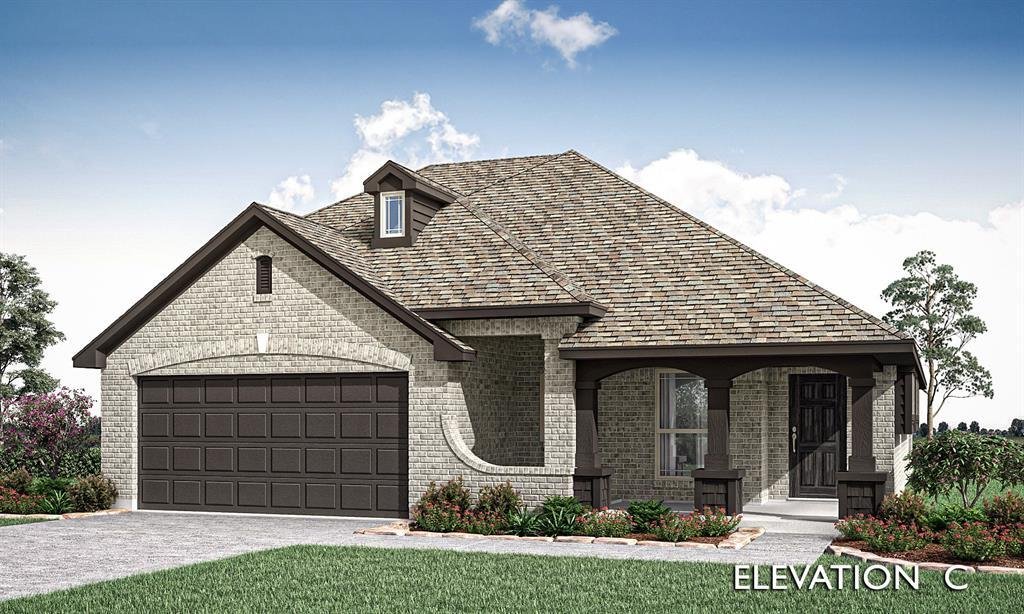
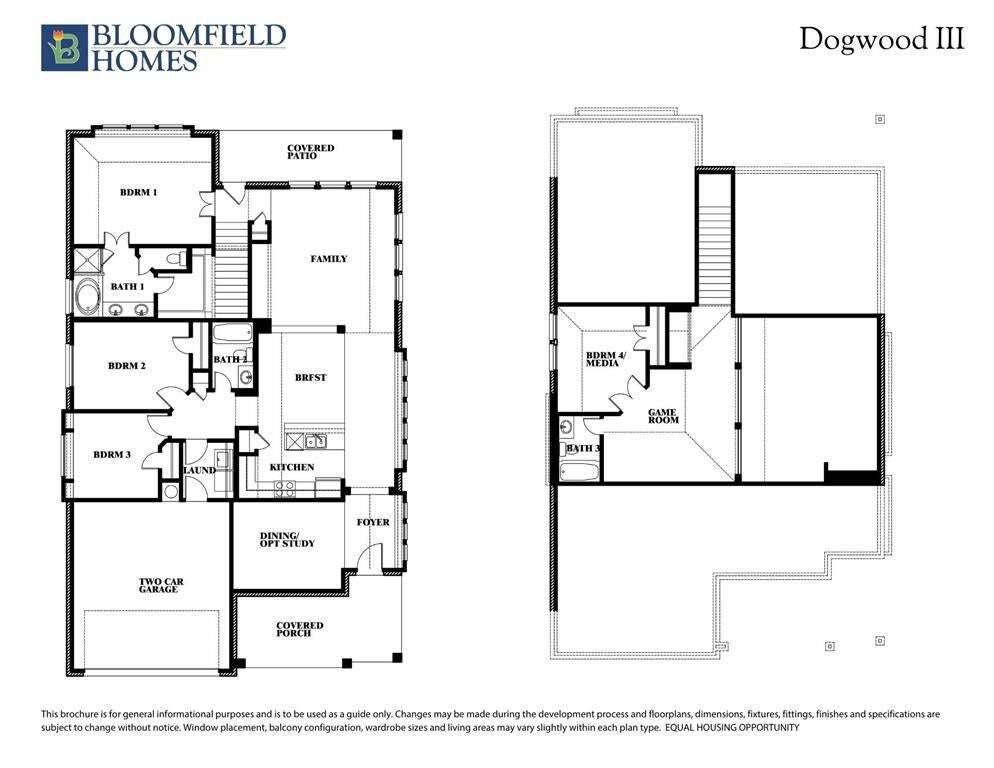
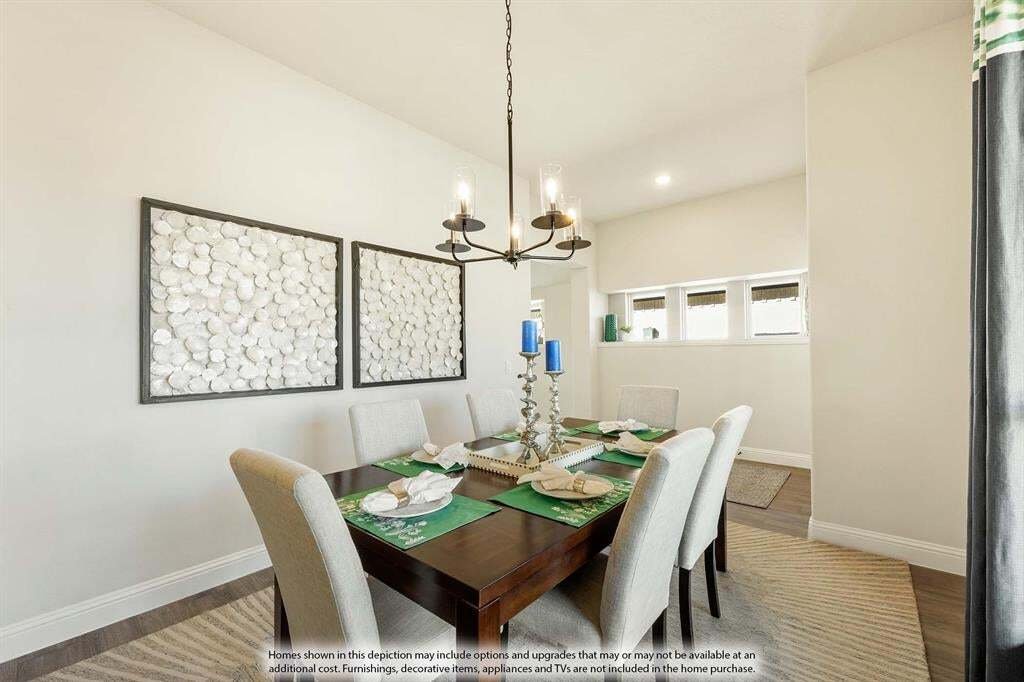
NEW! NEVER LIVED IN! Bloomfield Homes’ Dogwood III is a two-story plan with 4 bedrooms, 3 full baths, a study, game room, and 3-car garage. This home uses its space in ways that feel intentional from the start. The covered brick front porch leads to an upgraded 8’ front door, and just off the foyer, the formal dining option has been reworked into a private study with double doors. From there, the
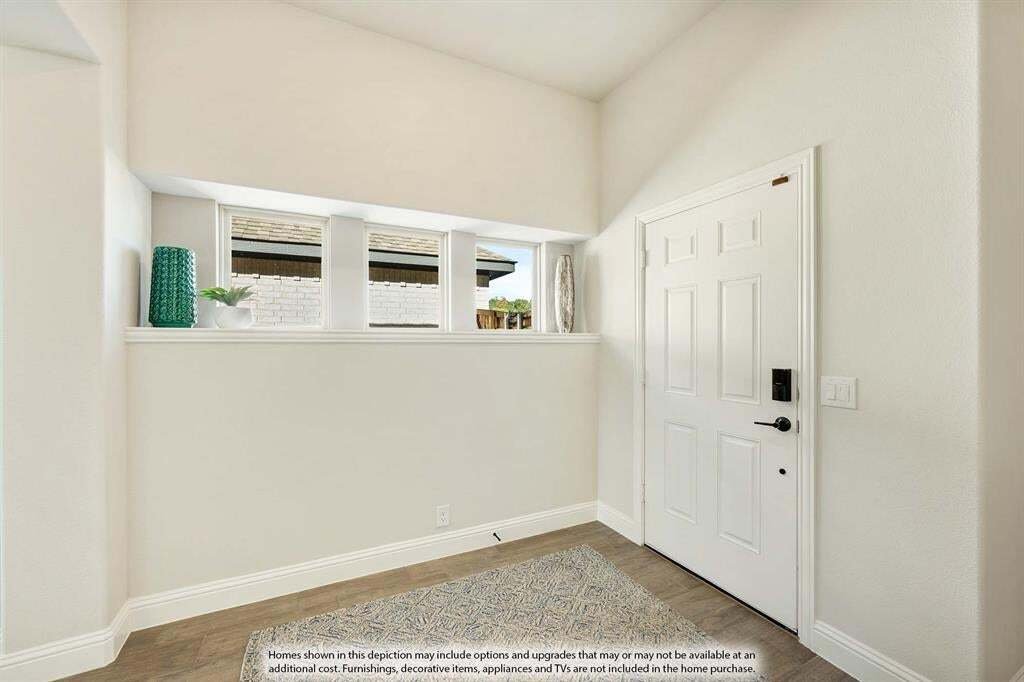
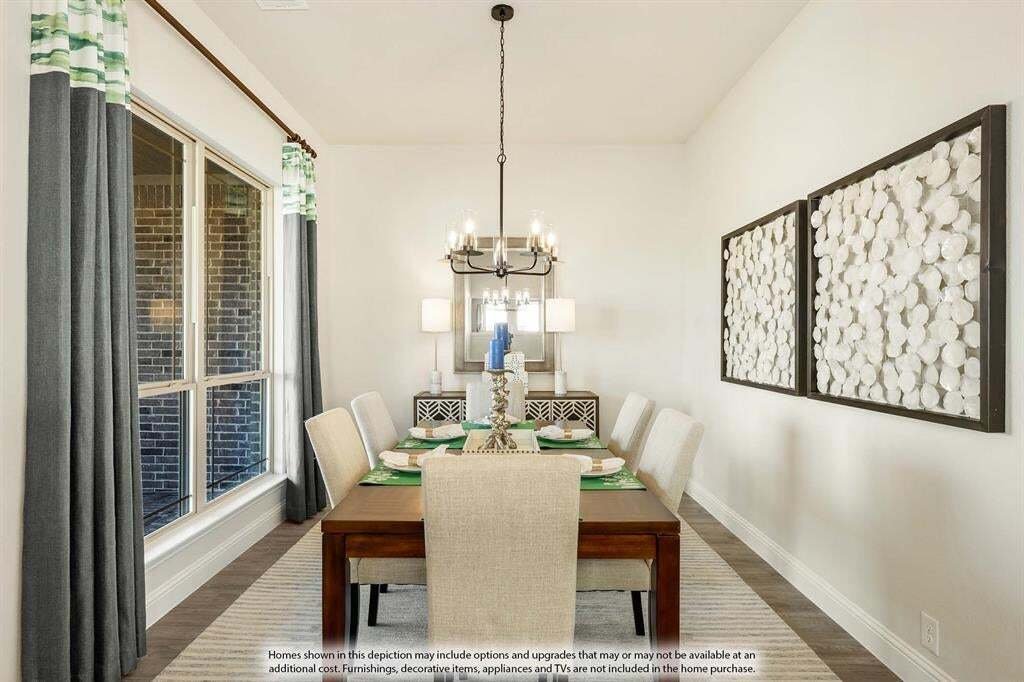
NEW! NEVER LIVED IN! Bloomfield Homes’ Dogwood III is a two-story plan with 4 bedrooms, 3 full baths, a study, game room, and 3-car garage. This home uses its space in ways that feel intentional from the start. The covered brick front porch leads to an upgraded 8’ front door, and just off the foyer, the formal dining option has been reworked into a private study with double doors. From there, the home opens up to vaulted ceilings that add height over the kitchen and dining, while a window seat gives the family room a built-in detail. The Deluxe Kitchen sits right at the center with a 5-burner gas cooktop, single oven, pot filler, generous island, and added lower buffet cabinets near the breakfast area, creating extra serving and storage space without crowding the kitchen itself. The primary bedroom is downstairs with a private bath, while 2 additional bedrooms and another full bath are positioned nearby. Upstairs changes the pace with a large game room, another full bath, and the 4th bedroom, plus a wet bar setup with space for a 24 inch mini fridge at the hall desk. A fun detail that makes the second floor feel like its own destination. Quartz and granite surfaces, laminate and tile flooring, and 2-inch faux wood blinds add to the finished feel throughout. A 220V 50-amp garage outlet is ready for EV charging. A spacious covered front porch gives the home an impressive outdoor welcome, while the covered back patio creates a shaded extension of the living space in the backyard, while the 3-car garage brings welcome breathing room for parking and storage. Hampton Park adds a playground, basketball court, and pavilion with picnic tables to the neighborhood. Come see how much personality and flexibility Bloomfield Homes packed into the Dogwood III at the Hampton Park model!
-
Tipo di proprietà
Casa
-
Anno di costruzione
2026
-
Prezzo/piede²
$227
Caratteristiche
- Garage
- Cabina armadio
- Giardino
- Sala giochi
- Basket
- Cortile
- Piano cottura a gas
- Nuove costruzioni
- Bar
Caratteristiche
Lot
Interni
- Soffitto alto
- Ufficio
- Isola della cucina
- Piano cottura a gas
- Bar
- Sala giochi
- Cabina armadio
Outdoor
- Parcheggio
- Garage
- Cortile
- Giardino
- Basket
Esplora la zona
3225 Fraser Drive, Red Oak, Texas, Stati Uniti
Visualizza su Google Maps
Prezzo per sqft
Basso
Alto
Iscritto da 11 mesi
Hai chiesto informazioni su questa proprietà
L'agente La contatterà al più presto
Pubblicato da
210
Annunci
2025
Iscritto
Prenota una visita con the agent
Scegli una data e indica se preferisci un tour virtuale o di persona con l’agente.
Data preferita
Tipo di tour
Visions Realty & Investments - Fort Worth
Fort Worth, Texas, United States
Visualizza profilo agenzia
Ultimo aggiornamento
Settembre 11
Prima pubblicazione
Sep 11
Riferimento annuncio
21383158
Stato dell'annuncio
The data relating to real estate for sale on this web site comes in part from the Broker Reciprocity Program of the NTREIS Multiple Listing Service. Real estate listings held by brokerage firms other than this broker are marked with the Broker Reciprocity logo and detailed information about them includes the name of the listing brokers.
Proprietà simili nelle vicinanze
Nuovi annunci a Red Oak

Esplora più immobili in vendita
tipi di proprietà Red Oak, TX, Stati Uniti
Red Oak, TX, Stati Uniti ricerche popolari
- Proprietà immobiliari con Cucina aperta a Red Oak, TX, Stati Uniti
- Proprietà immobiliari Moderno a Red Oak, TX, Stati Uniti
- Proprietà immobiliari con Centro Fitness / Palestra a Red Oak, TX, Stati Uniti
- Proprietà immobiliari Investimento immobiliare a Red Oak, TX, Stati Uniti
- Proprietà immobiliari con Idromassaggio a Red Oak, TX, Stati Uniti
- Proprietà immobiliari con Sauna a Red Oak, TX, Stati Uniti
- Proprietà immobiliari Lungomare a Red Oak, TX, Stati Uniti
- Proprietà immobiliari Vista Golf a Red Oak, TX, Stati Uniti
- Proprietà immobiliari con Campo da tennis a Red Oak, TX, Stati Uniti
- Proprietà immobiliari con Libreria a Red Oak, TX, Stati Uniti
Guide e storie correlate
La fiducia dei migliori broker del mondo
Gli agenti dietro le proprietà più straordinarie del mondo pubblicano su JamesEdition.
- Annunci di Sotheby's, Christie's, BARNES ed Engel & Völkers
- Ogni annuncio è verificato prima della pubblicazione
- Si metta in contatto diretto con agenti verificati
Continuando, accetta i nostri Termini e la nostra Informativa sulla privacy.
brokerages we
partnered with
partnered with