$620,000
Residenza Unifamiliare A Glenn Heights
- 6 Camere
- 5 Bagni
- 4,142 Sqft
- 9,017 Sqft lot
- Aggiornato: Agosto 21
- Fonte: North Texas Real Estate Information Systems (NTREIS) MLS#21335736
Informazioni sulla proprietà
La descrizione è stata tradotta automaticamente.
La descrizione viene visualizzata nella lingua originale.
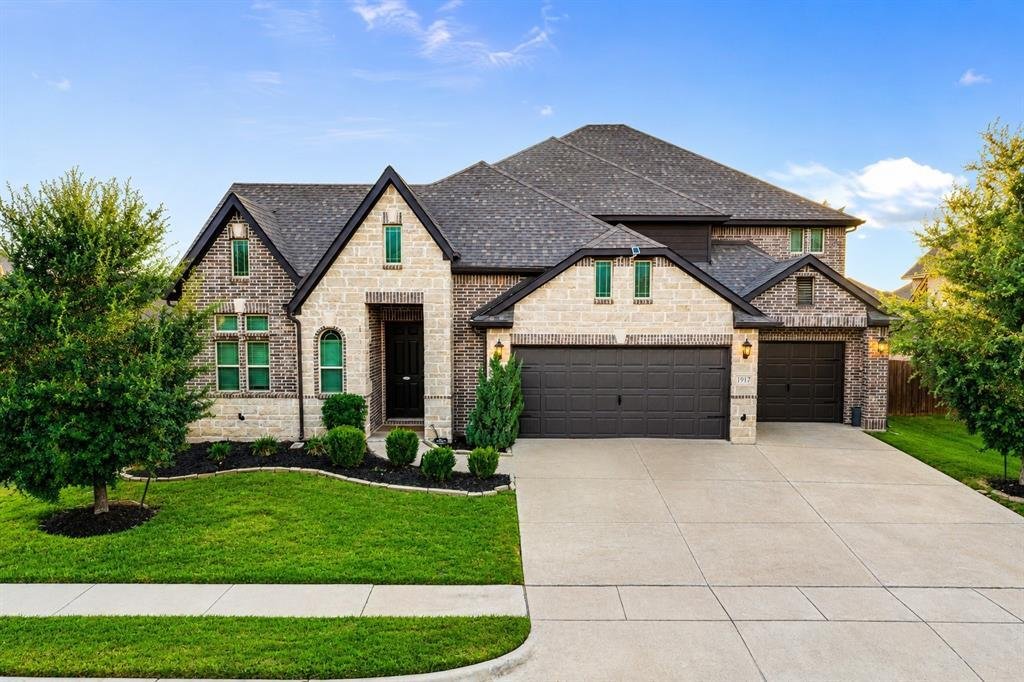
Swimming pool, gazebo, covered patio, spacious and resort-like outdoor living come together in this exceptional 6-bedroom, 4.5 bath home in Maplewood.
Offering over 4,100 square feet, the versatile two-story layout includes multiple living areas, a formal dining room, private office or flex room, and upstairs media room. The open kitchen serves as the heart of the home with built-in stai
Offering over 4,100 square feet, the versatile two-story layout includes multiple living areas, a formal dining room, private office or flex room, and upstairs media room. The open kitchen serves as the heart of the home with built-in stai
Swimming pool, gazebo, covered patio, spacious and resort-like outdoor living come together in this exceptional 6-bedroom, 4.5 bath home in Maplewood.
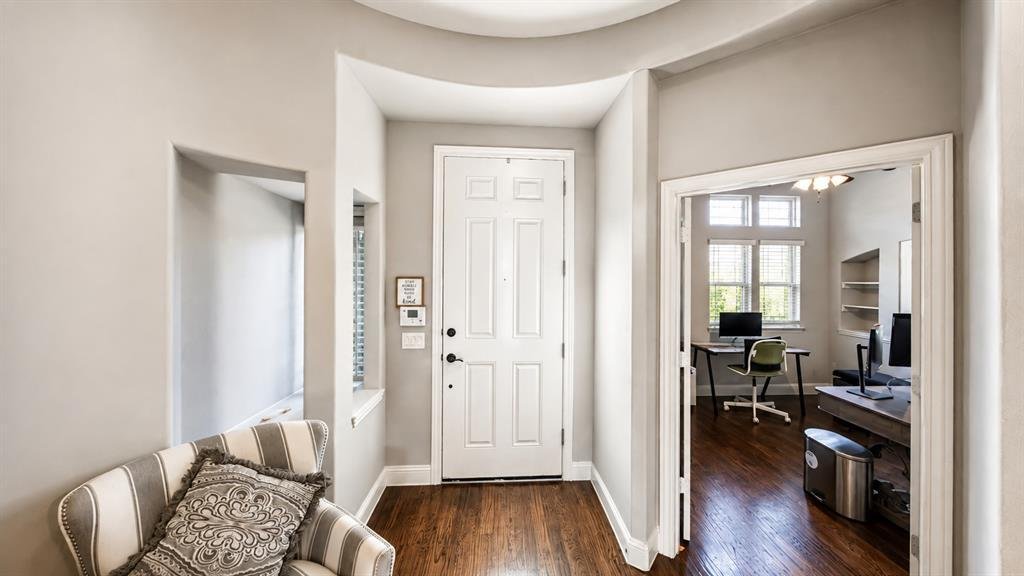
Offering over 4,100 square feet, the versatile two-story layout includes multiple living areas, a formal dining room, private office or flex room, and upstairs media room. The open kitchen serves as the heart of the home with built-in stainless-steel appliances, an oversized island, granite countertops, breakfast area and walk-in pantry.
The downstairs primary suite offers a peaceful retreat with a sitting area, spa-inspired bath, dual vanities, garden tub, separate shower, and large walk-in closet. The lower level includes Three additional bedrooms, one of which can be used as an office. Two of the bedrooms are separated by a full bathroom.
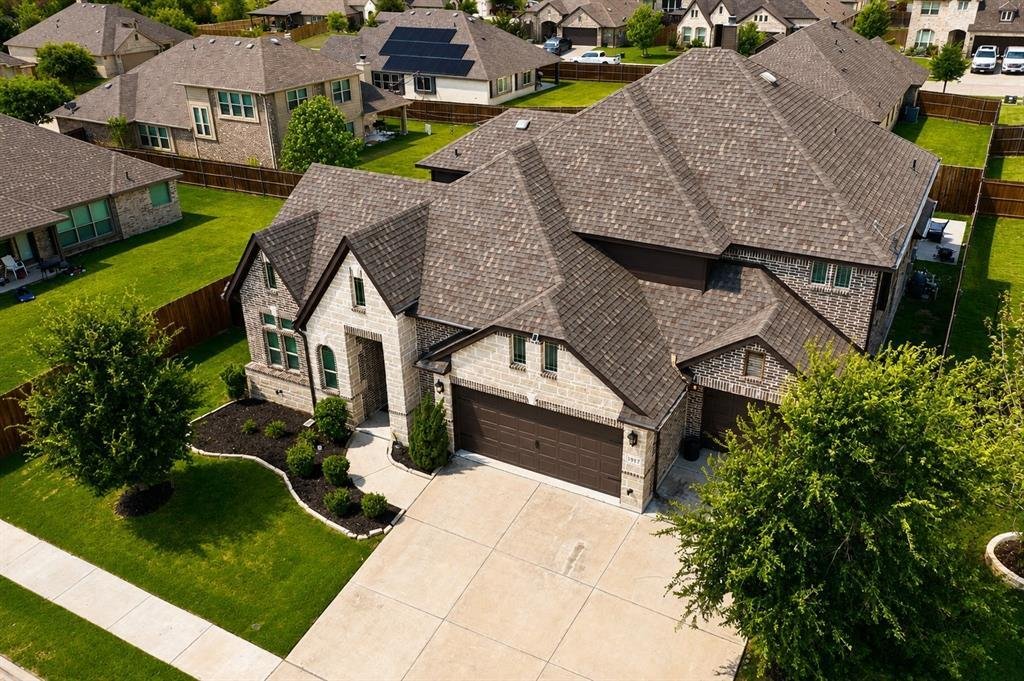
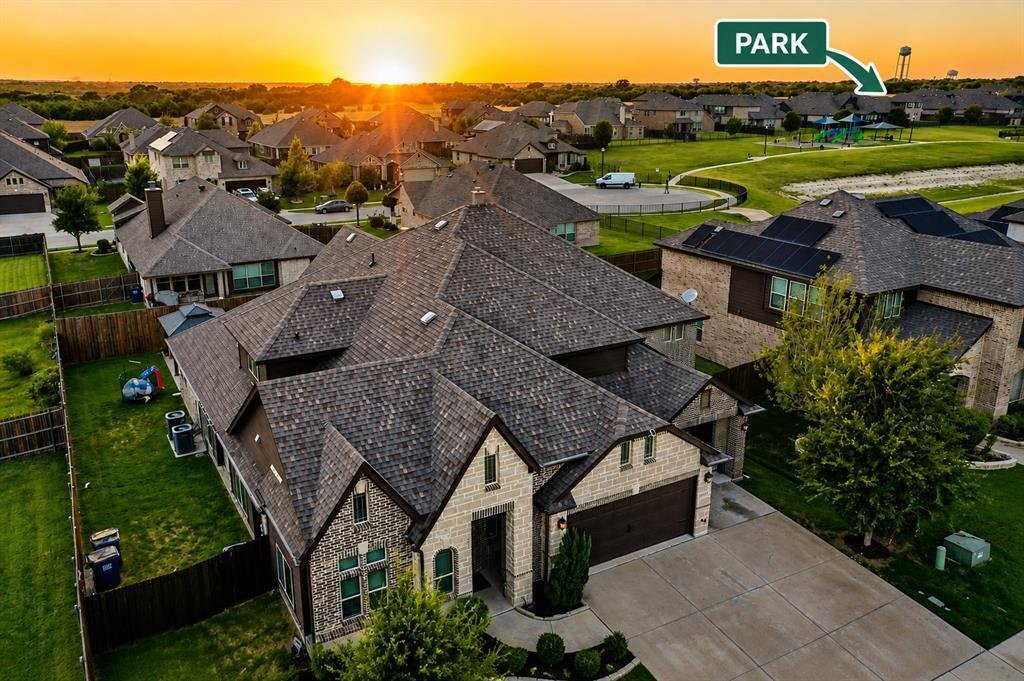
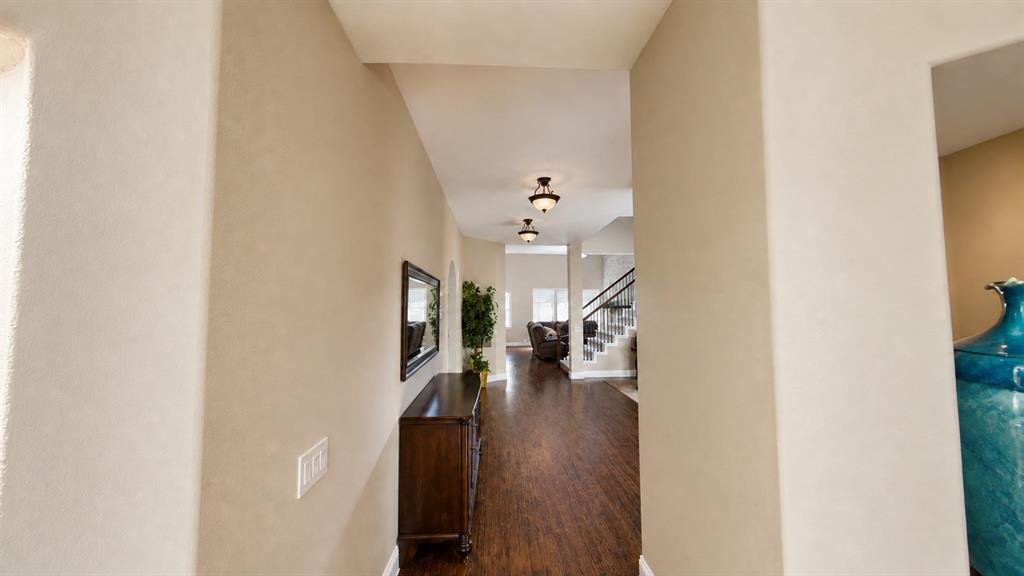
The backyard is built for relaxing and entertaining with a covered patio, gazebo, and sparkling swimming pool with waterfall. Additional features include soaring ceilings, a stone fireplace, hardwood flooring, decorative lighting, and an oversized 3-car garage. Convenient access to nearby parks, shopping, dining, and major highways makes this home as practical as it is impressive.
The upper level includes two additional bedrooms, a media room, and a spacious loft. This property was built with several upgraded features than the base model including hardwood flooring in major living areas, granite countertops, large kitchen island with second sink, built-in stainless-steel appliances, extensive kitchen cabinetry, decorative tile backsplash, oversized 3-car garage, and brick-and-stone-style front elevation.
Agents are encouraged to schedule showings promptly and submit their buyer’s strongest offer with lender preapproval or proof of funds.
Offering over 4,100 square feet, the versatile two-story layout includes multiple living areas, a formal dining room, private office or flex room, and upstairs media room. The open kitchen serves as the heart of the home with built-in stainless-steel appliances, an oversized island, granite countertops, breakfast area and walk-in pantry.
The downstairs primary suite offers a peaceful retreat with a sitting area, spa-inspired bath, dual vanities, garden tub, separate shower, and large walk-in closet. The lower level includes Three additional bedrooms, one of which can be used as an office. Two of the bedrooms are separated by a full bathroom.
The backyard is built for relaxing and entertaining with a covered patio, gazebo, and sparkling swimming pool with waterfall. Additional features include soaring ceilings, a stone fireplace, hardwood flooring, decorative lighting, and an oversized 3-car garage. Convenient access to nearby parks, shopping, dining, and major highways makes this home as practical as it is impressive.
The upper level includes two additional bedrooms, a media room, and a spacious loft. This property was built with several upgraded features than the base model including hardwood flooring in major living areas, granite countertops, large kitchen island with second sink, built-in stainless-steel appliances, extensive kitchen cabinetry, decorative tile backsplash, oversized 3-car garage, and brick-and-stone-style front elevation.
Agents are encouraged to schedule showings promptly and submit their buyer’s strongest offer with lender preapproval or proof of funds.
-
Tipo di proprietà
Casa
-
Anno di costruzione
2019
-
Prezzo/piede²
$149
Caratteristiche
- Garage
- Cabina armadio
- Giardino
- Camino
- Campo da tennis
- Centro Fitness / Palestra
- Cortile
- Piscina
- Cucina aperta
Caratteristiche
Interni
- Ufficio
- Camino
- Isola della cucina
- Lavasciuga
- Cucina aperta
- Cabina armadio
- Centro Fitness / Palestra
Outdoor
- Parcheggio
- Piscina
- Garage
- Cortile
- Campo da tennis
- Giardino
Esplora la zona
1917 Sunflower Drive, Red Oak, Texas, Stati Uniti
Visualizza su Google Maps
Prezzo per sqft
Basso
Alto
Iscritto da 10 mesi
Hai chiesto informazioni su questa proprietà
L'agente La contatterà al più presto
Pubblicato da
26
Annunci
2025
Iscritto
Prenota una visita con the agent
Scegli una data e indica se preferisci un tour virtuale o di persona con l’agente.
Data preferita
Tipo di tour
Ultimo aggiornamento
Agosto 21
Prima pubblicazione
Aug 13
Riferimento annuncio
21335736
Stato dell'annuncio
The data relating to real estate for sale on this web site comes in part from the Broker Reciprocity Program of the NTREIS Multiple Listing Service. Real estate listings held by brokerage firms other than this broker are marked with the Broker Reciprocity logo and detailed information about them includes the name of the listing brokers.
Proprietà simili nelle vicinanze
Nuovi annunci a Red Oak

Esplora più immobili in vendita
tipi di proprietà Red Oak, TX, Stati Uniti
Red Oak, TX, Stati Uniti ricerche popolari
- Proprietà immobiliari con Cucina aperta a Red Oak, TX, Stati Uniti
- Proprietà immobiliari Moderno a Red Oak, TX, Stati Uniti
- Proprietà immobiliari con Centro Fitness / Palestra a Red Oak, TX, Stati Uniti
- Proprietà immobiliari con Idromassaggio a Red Oak, TX, Stati Uniti
- Proprietà immobiliari Investimento immobiliare a Red Oak, TX, Stati Uniti
- Proprietà immobiliari con Sauna a Red Oak, TX, Stati Uniti
- Proprietà immobiliari Vista Golf a Red Oak, TX, Stati Uniti
- Proprietà immobiliari con Libreria a Red Oak, TX, Stati Uniti
- Proprietà immobiliari con Campo da tennis a Red Oak, TX, Stati Uniti
- Proprietà immobiliari Lungomare a Red Oak, TX, Stati Uniti
Guide e storie correlate
La fiducia dei migliori broker del mondo
Gli agenti dietro le proprietà più straordinarie del mondo pubblicano su JamesEdition.
- Annunci di Sotheby's, Christie's, BARNES ed Engel & Völkers
- Ogni annuncio è verificato prima della pubblicazione
- Si metta in contatto diretto con agenti verificati
Continuando, accetta i nostri Termini e la nostra Informativa sulla privacy.
brokerages we
partnered with
partnered with