$495,990
Residenza Unifamiliare A Glenn Heights
- 4 Camere
- 3 Bagni
- 2,752 Sqft
- 9,450 Sqft lot
- Aggiornato: Ottobre 6
- Fonte: North Texas Real Estate Information Systems (NTREIS) MLS#21340984
Informazioni sulla proprietà
La descrizione è stata tradotta automaticamente.
La descrizione viene visualizzata nella lingua originale.
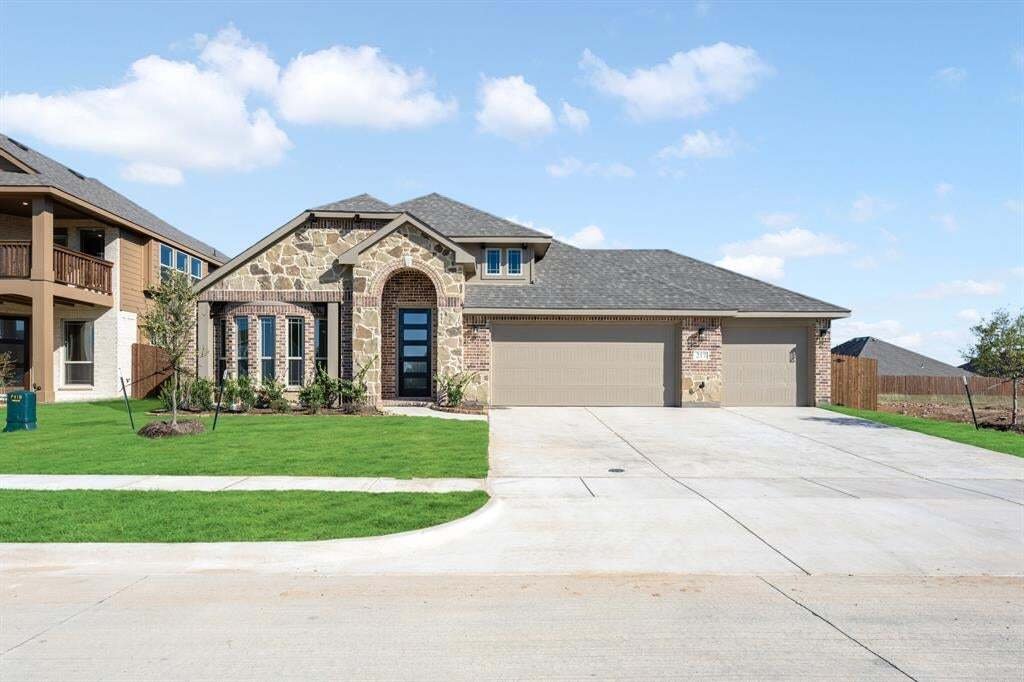
NEW! NEVER LIVED IN. Bloomfield Homes has built the Hawthorne II, a two-story plan with 4 bedrooms, 3 baths, a study, and a 3-car garage. The three-car garage gives you the extra bay most two-story plans this size don’t offer — room for a truck, a workshop, or the storage that always runs short — on an interior lot. Up lights wash the front elevation after dark. Just off the entry, the study sits
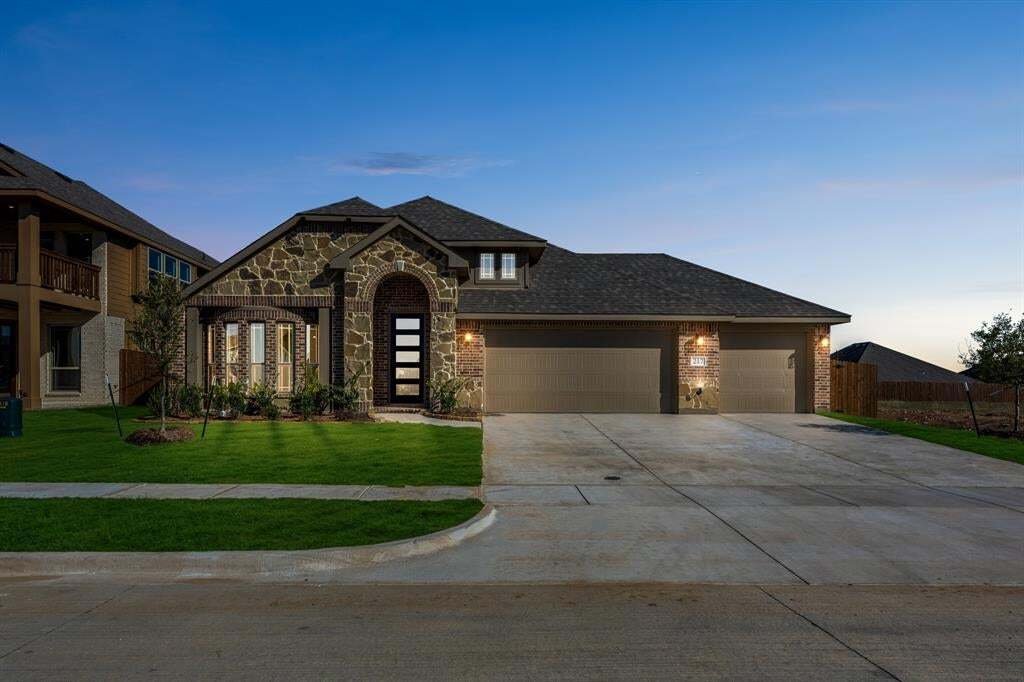
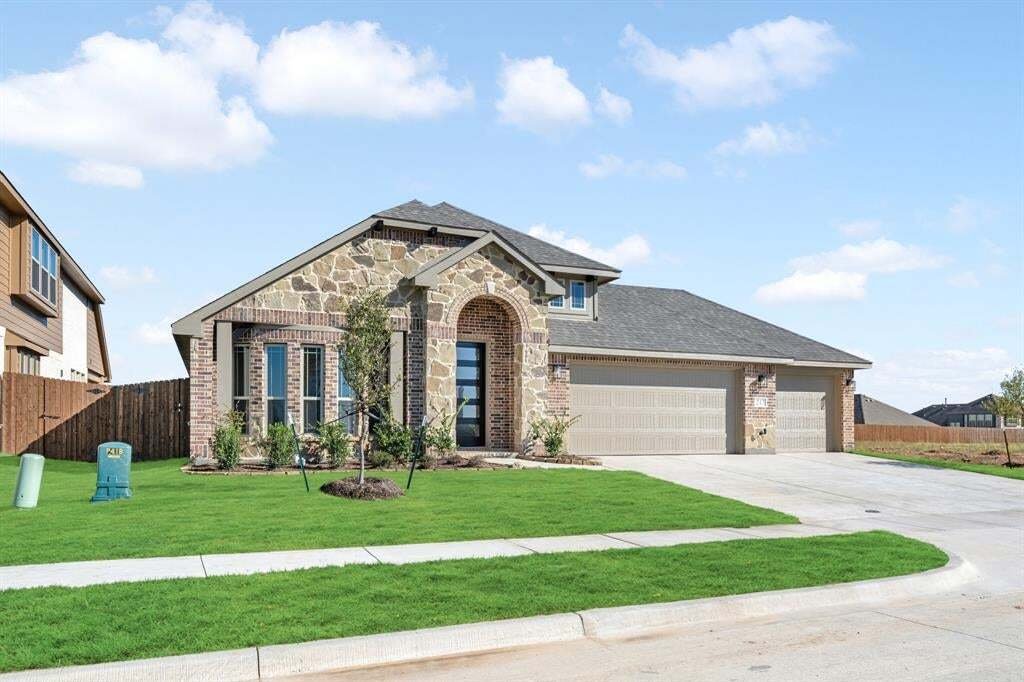
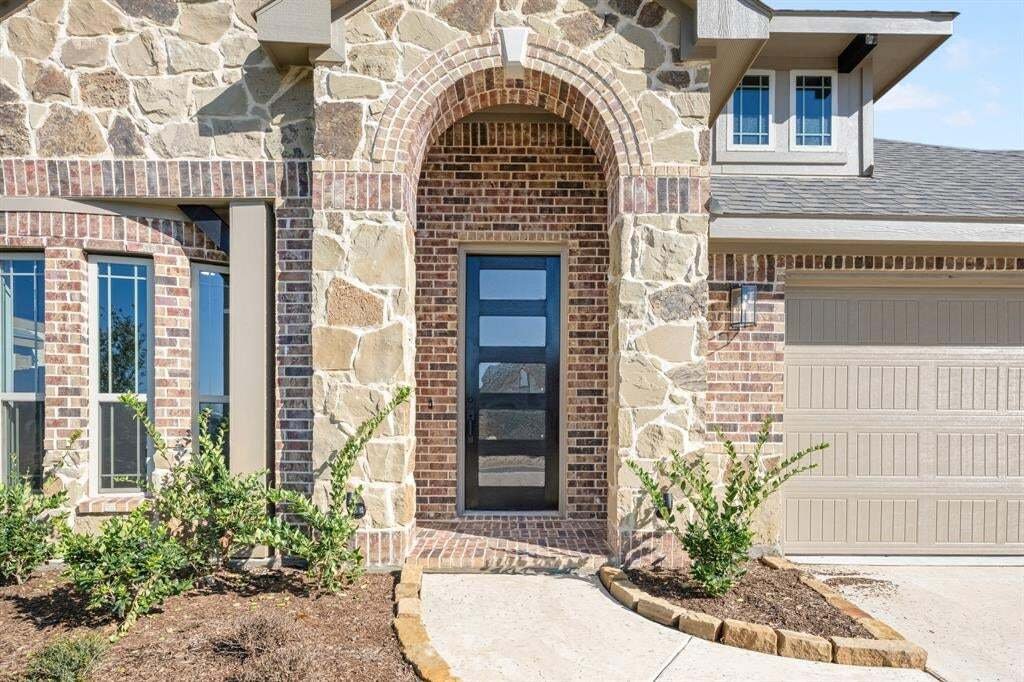
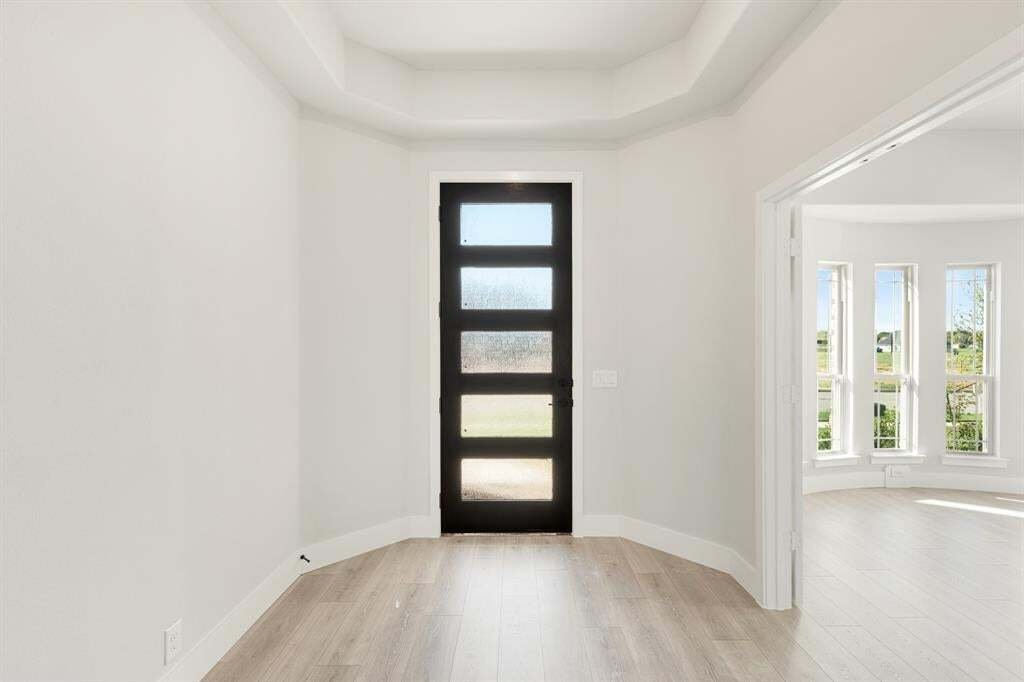
NEW! NEVER LIVED IN. Bloomfield Homes has built the Hawthorne II, a two-story plan with 4 bedrooms, 3 baths, a study, and a 3-car garage. The three-car garage gives you the extra bay most two-story plans this size don’t offer — room for a truck, a workshop, or the storage that always runs short — on an interior lot. Up lights wash the front elevation after dark. Just off the entry, the study sits behind glass French doors, a real room with a door that closes rather than an open nook. Inside, vaulted ceilings carry through the main living space, and the family room opens up under a raised ceiling with a window seat tucked in, adding a place to sit with storage underneath. The Deluxe Kitchen is set up for someone who actually cooks: double ovens, a 5-burner cooktop, a pot filler over the range, quartz counters, painted shaker cabinets, and a finished raised panel on the back of the island so it looks built rather than boxed, all tied together with upgraded fixtures. Upgraded white quartz carries through every bath in the house. Upgraded wood-laminate floors run through the main areas. An added exterior flatwork pad with a light extends the usable space outside. Most of the living is downstairs — the primary suite, two more bedrooms, and the study — with one bedroom and a game room upstairs, so the household has a second living space above the main floor without climbing to reach the bedrooms. Outdoor living runs front to back with a covered porch and a covered patio, giving you shade on both ends of the house, and an exterior lighting system keeps it lit after dark. Gutters and a full package of energy-saving components come standard, at no added cost, as they do in every home Bloomfield Homes builds. Come see the Hawthorne II at the Bloomfield Homes model in Hampton Park.
-
Tipo di proprietà
Casa
-
Anno di costruzione
2026
-
Prezzo/piede²
$180
Caratteristiche
- Garage
- Cabina armadio
- Giardino
- Sala giochi
- Cortile
- Lavasciuga
- Isola della cucina
Esplora la zona
217 Fireberry Drive, Red Oak, Texas, Stati Uniti
Visualizza su Google Maps
Prezzo per sqft
Basso
Alto
Iscritto da 11 mesi
Hai chiesto informazioni su questa proprietà
L'agente La contatterà al più presto
Pubblicato da
234
Annunci
2025
Iscritto
Prenota una visita con the agent
Scegli una data e indica se preferisci un tour virtuale o di persona con l’agente.
Data preferita
Tipo di tour
Visions Realty & Investments - Fort Worth
Fort Worth, Texas, United States
Visualizza profilo agenzia
Ultimo aggiornamento
Ottobre 6
Prima pubblicazione
Luglio 29
Riferimento annuncio
21340984
Stato dell'annuncio
The data relating to real estate for sale on this web site comes in part from the Broker Reciprocity Program of the NTREIS Multiple Listing Service. Real estate listings held by brokerage firms other than this broker are marked with the Broker Reciprocity logo and detailed information about them includes the name of the listing brokers.
Proprietà simili nelle vicinanze
Nuovi annunci a Red Oak

Esplora più immobili in vendita
tipi di proprietà Red Oak, TX, Stati Uniti
Red Oak, TX, Stati Uniti ricerche popolari
- Proprietà immobiliari con Cucina aperta a Red Oak, TX, Stati Uniti
- Proprietà immobiliari Moderno a Red Oak, TX, Stati Uniti
- Proprietà immobiliari con Idromassaggio a Red Oak, TX, Stati Uniti
- Proprietà immobiliari Investimento immobiliare a Red Oak, TX, Stati Uniti
- Proprietà immobiliari con Centro Fitness / Palestra a Red Oak, TX, Stati Uniti
- Proprietà immobiliari con Libreria a Red Oak, TX, Stati Uniti
- Proprietà immobiliari con Ascensore a Red Oak, TX, Stati Uniti
- Proprietà immobiliari con Campo da tennis a Red Oak, TX, Stati Uniti
- Proprietà immobiliari Vista sull'acqua a Red Oak, TX, Stati Uniti
- Proprietà immobiliari Lungomare a Red Oak, TX, Stati Uniti
Guide e storie correlate
La fiducia dei migliori broker del mondo
Gli agenti dietro le proprietà più straordinarie del mondo pubblicano su JamesEdition.
- Annunci di Sotheby's, Christie's, BARNES ed Engel & Völkers
- Ogni annuncio è verificato prima della pubblicazione
- Si metta in contatto diretto con agenti verificati
Continuando, accetta i nostri Termini e la nostra Informativa sulla privacy.
brokerages we
partnered with
partnered with