$989,900
Indipendente Unifamiliare GLENN DALE
- 4 Camere
- 4 Bagni
- 3,620 Sqft
- 20,038 Sqft lot
- Aggiornato: Novembre 10
- MLS#MDPG2225324
Informazioni sulla proprietà
La descrizione è stata tradotta automaticamente.
La descrizione viene visualizzata nella lingua originale.
For a limited time, enjoy fantastic builder incentives with a contract by 11/30/2026: FREE Rec Room, Free Gourmet Kitchen Upgrade, and up to $15K in Flex Cash! Flex Cash can be used toward upgrades, closing help, or qualified buyers can take advantage of a below-market interest rate as low as 6.25%, potentially saving tens of thousands of dollars on housing payments over time. Attorneys and m
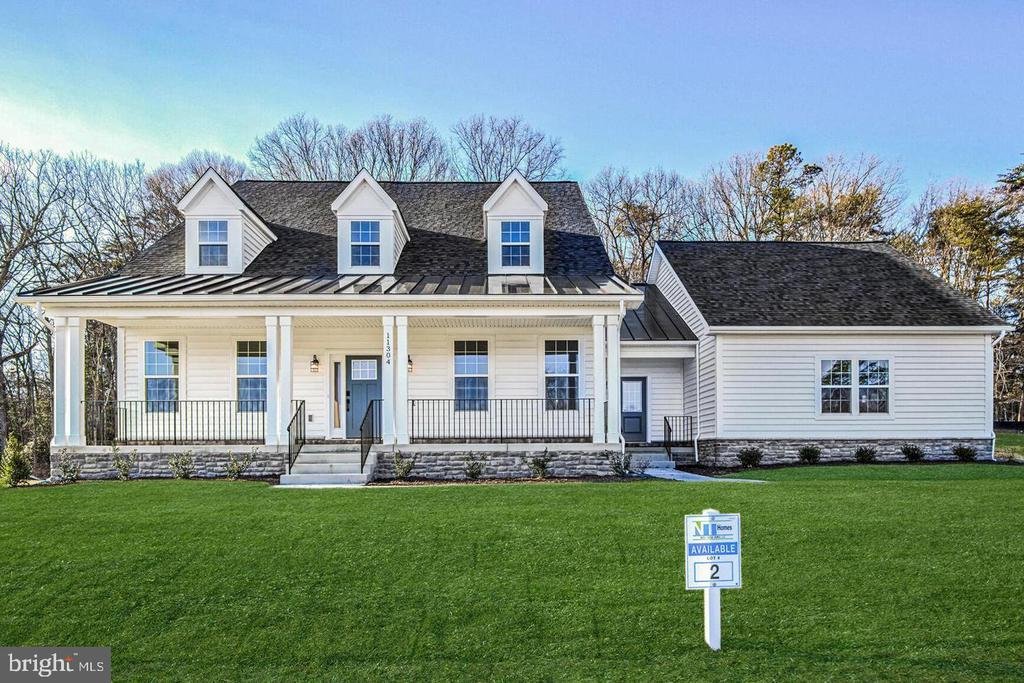
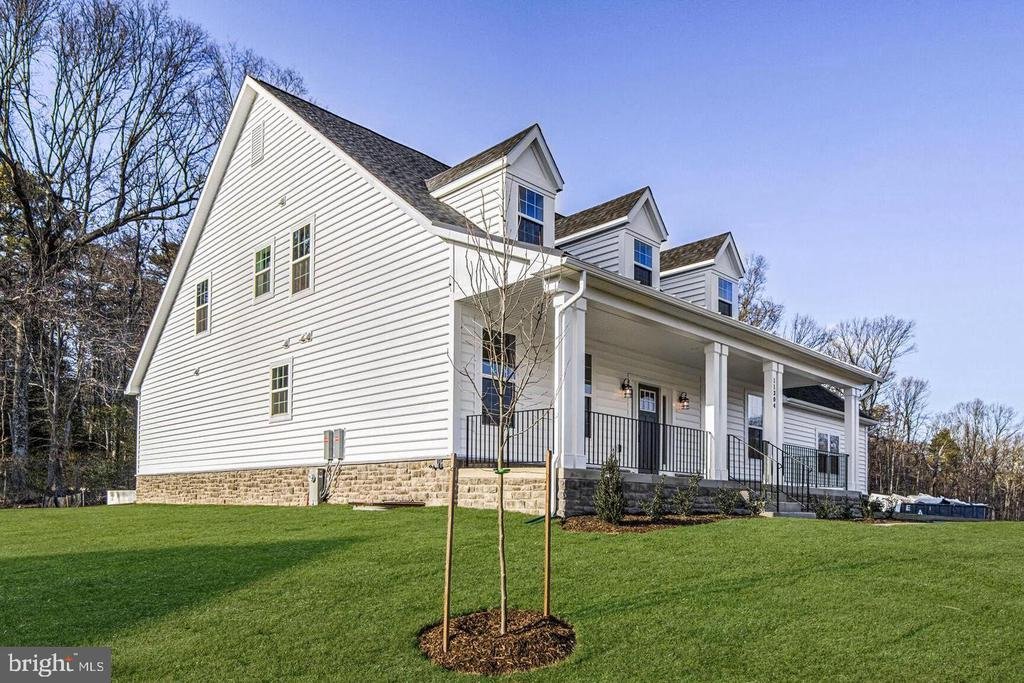
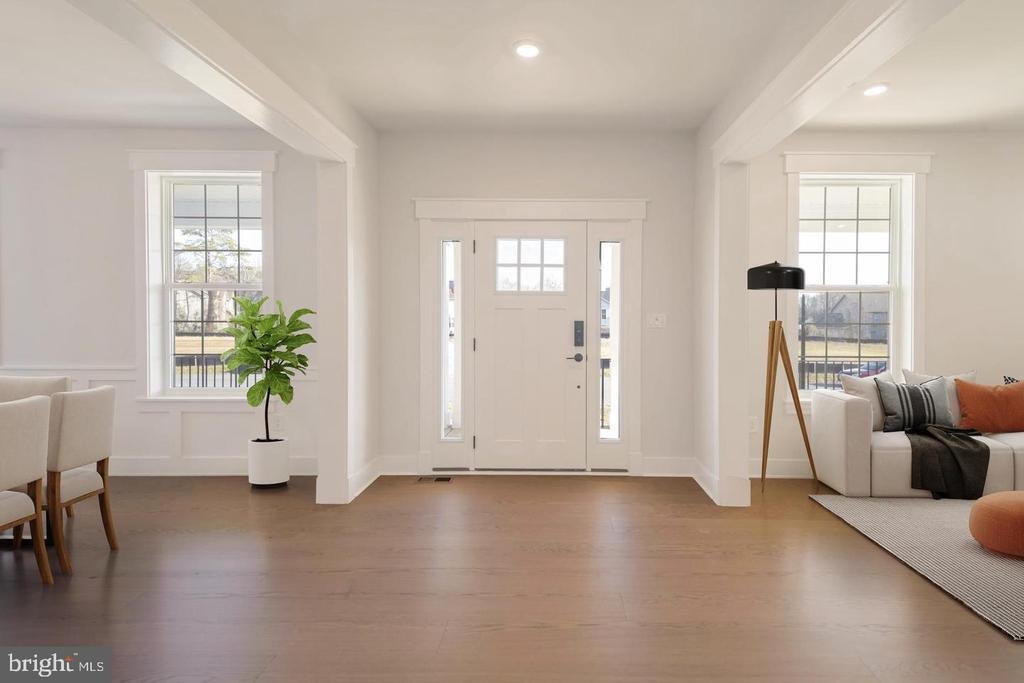
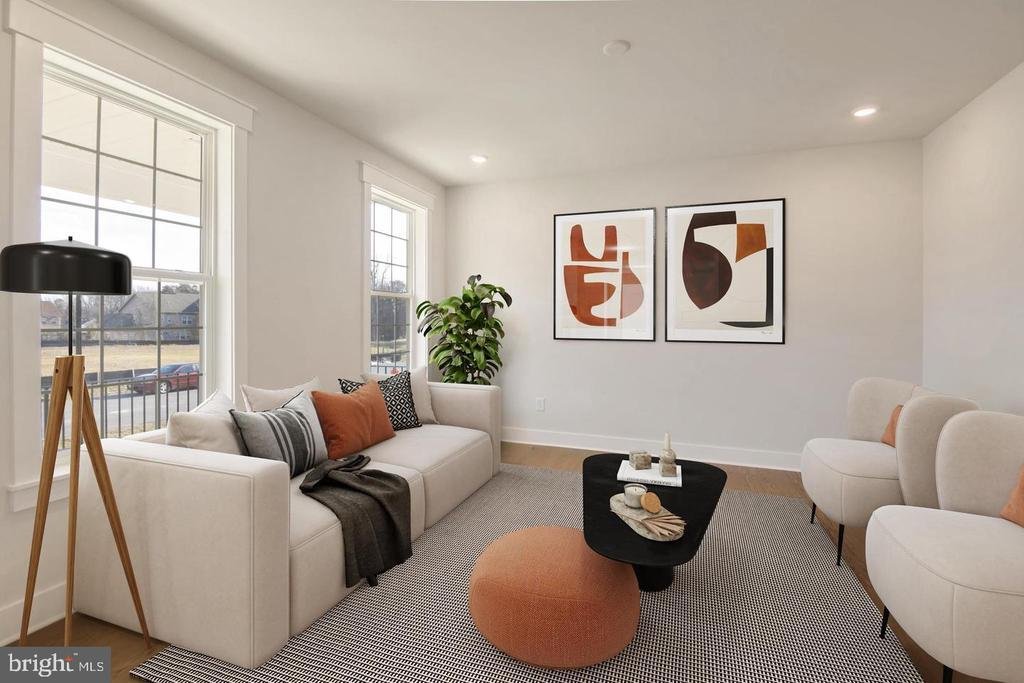
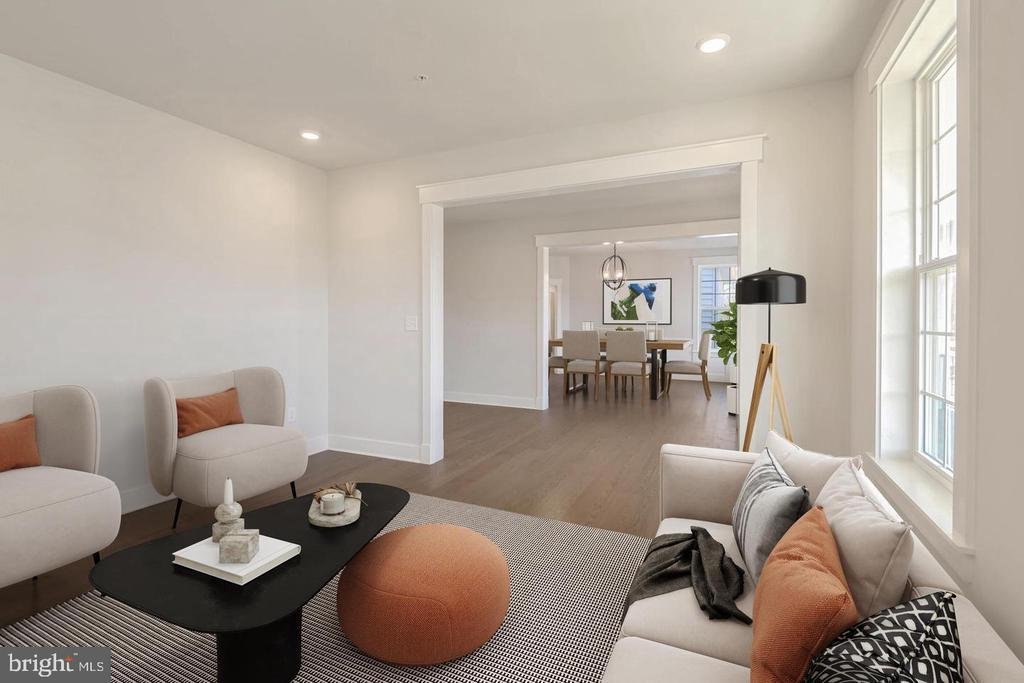
For a limited time, enjoy fantastic builder incentives with a contract by 11/30/2026: FREE Rec Room, Free Gourmet Kitchen Upgrade, and up to $15K in Flex Cash! Flex Cash can be used toward upgrades, closing help, or qualified buyers can take advantage of a below-market interest rate as low as 6.25%, potentially saving tens of thousands of dollars on housing payments over time. Attorneys and medical professionals may also qualify for a 0% down loan with no mortgage insurance (restrictions apply; preferred lender use required; loan terms dependent on buyer qualifications and financials). Gorgeous ”to-be-built” Chesapeake Model Cape Cod home in the bucolic Retreat at Glenn Dale community featuring 1/2-acre lots, by acclaimed builder Ness-Twigg. On a cul-de-sac, this community with NO HOA is ideally located just minutes from DC, Annapolis, and Ft Meade but with the peaceful serenity of sought-after Glenn Dale. The base Chesapeake includes 4-beds, 3.5-baths, over 6000 square feet and a 2-car garage, expandable up to 6 beds, 5.5 baths, over 6500 square feet and 3-car garage! Luxurious details throughout include 9-ft plus ceilings on every level, craftsman-style window casings, elegant crown molding in kitchen, Kohler plumbing fixtures and Schlage interior handles. Main level boasts open-layout with wide-plank BJELIN Woodura Hardened Wood floors throughout – Scandinavian-designed and ethically-sourced wood floors that are 3X stronger and nearly water-proof as compared to traditional hardwood floors. The two-story Great Room with optional wood-burning fireplace and the adjacent luxurious kitchen are the focal point of this home, offering quartz or granite countertop options, high-end stainless steel Bosch appliances including French-door refrigerator, Kohler designer faucet, customizable cabinets, recessed lighting, large island with pendant lighting for entertaining, and subway tile backsplash. Revel in single-level living via the main level Owner’s Suite with two walk-in closets, tray ceiling, optional electric fireplace, adjacent laundry room and featuring a spa-like ensuite full bathroom with Sterling Ensemble soaking tub, large standing shower with top-of-the-line Schluter®-Kerdi waterproofing system, Kohler Riff fixtures (customizable colors/finishes), ceramic tile floors and shower walls, and dual-sink vanity with choice of quartz or granite countertops. A formal dining room, powder room, mud room with built-in storage cubbies and optional second entry, and a library or in-home office, complete the main level. Three additional light-filled and spacious bedrooms and two full baths on the upper level plus optional owner’s suite addition provides up to 5 bedrooms and 4.5 baths on the upper two floors. Versatile lower level includes a potential 6th bedroom and additional full bath, large entertainer’s rec room, multiple storage rooms or dens, and an areaway for walk-up access to the rear yard. Energy-efficient and top-of-the-line construction features, including lifetime Tamko® Titan XT Premium Architectural Roof, high-efficiency Carrier HVAC, ”maintenance-free” low-E argon windows and Variform® Victoria Harbor siding, Energy Star water heaters, oversized 400-amp electrical service, Masonite® Winslow insulated fiberglass front door, Aprilaire humidifier, R49/R21 insulation package, and Barricade® Wrap Plus™ Ultimate protection against wind, air and moisture. Level 2 electric car charger included! Relax on the optional composite rear deck or screened-in porch, customizable in size and layout, overlooking a landscaped backyard with tree-lined views, perfect for outdoor enjoyment! Multiple upgrade and customization options allow you to build a truly one-of-a-kind home including full front porch with metal roof, several flooring size and color options, designer tile and fixture selections, and more! List price is base price for Chesapeake Elevation 1 home. All buyers receive 10-year RWC 2/10 home warranty for peace-of-mind
-
Tipo di proprietà
Casa
-
Prezzo/piede²
$273
Caratteristiche
- Garage
- Giardino
- Cabina armadio
- Libreria
- Cucina aperta
- Lavasciuga
- Nuove costruzioni
- Isola della cucina
- Soffitto alto
Caratteristiche
Lot
- Nuove costruzioni
Interni
- Soffitto alto
- Ufficio
- Isola della cucina
- Lavasciuga
- Lavanderia
- Cucina aperta
- Libreria
- Cabina armadio
Outdoor
- Garage
- Giardino
Esplora la zona
ELIANA COURT - CHESAPEAKE MODEL, GLENN DALE, MD 20769, Maryland, Stati Uniti
Visualizza su Google Maps
Prezzo per sqft
Basso
Alto
Iscritto da 5 anni
Hai chiesto informazioni su questa proprietà
L'agente La contatterà al più presto
Pubblicato da
28
Annunci
2022
Iscritto
Prenota una visita con the agent
Scegli una data e indica se preferisci un tour virtuale o di persona con l’agente.
Data preferita
Tipo di tour

KWCP-Washington, DC/MoCo
519 C Street NE, 20002, Washington, United States
Visualizza profilo agenzia
Ultimo aggiornamento
Novembre 10
Prima pubblicazione
Novembre 10
Licenza agente
#638126
Riferimento annuncio
2178888045189490
Stato dell'annuncio
Active-bright
Proprietà simili nelle vicinanze
Nuovi annunci a Glenn Dale





Esplora più immobili in vendita
Glenn Dale, VA, Stati Uniti ricerche popolari
Guide e storie correlate
La fiducia dei migliori broker del mondo
Gli agenti dietro le proprietà più straordinarie del mondo pubblicano su JamesEdition.
- Annunci di Sotheby's, Christie's, BARNES ed Engel & Völkers
- Ogni annuncio è verificato prima della pubblicazione
- Si metta in contatto diretto con agenti verificati
Continuando, accetta i nostri Termini e la nostra Informativa sulla privacy.
Brokerages we
partnered with
partnered with