$669,000
Residenza Unifamiliare A Glenford
- 4 Camere
- 3 Bagni
- 2,376 Sqft
- 5.02 Ac lot
- Aggiornato: Agosto 10
- Fonte: MLS Now MLS#5202093
Informazioni sulla proprietà
La descrizione è stata tradotta automaticamente.
La descrizione viene visualizzata nella lingua originale.
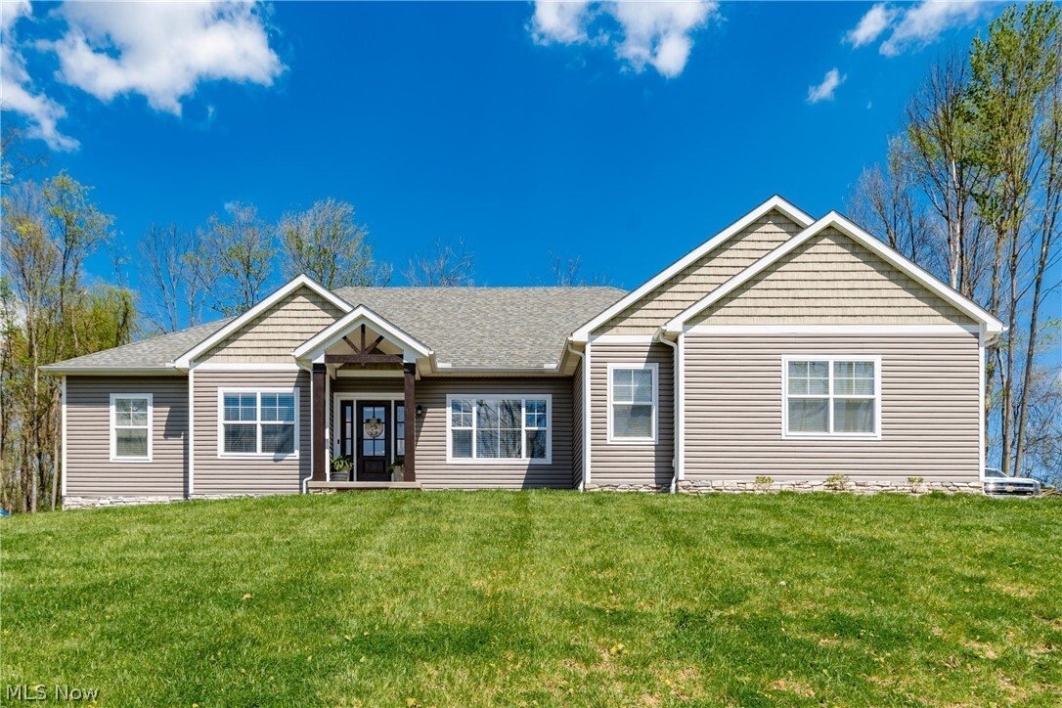
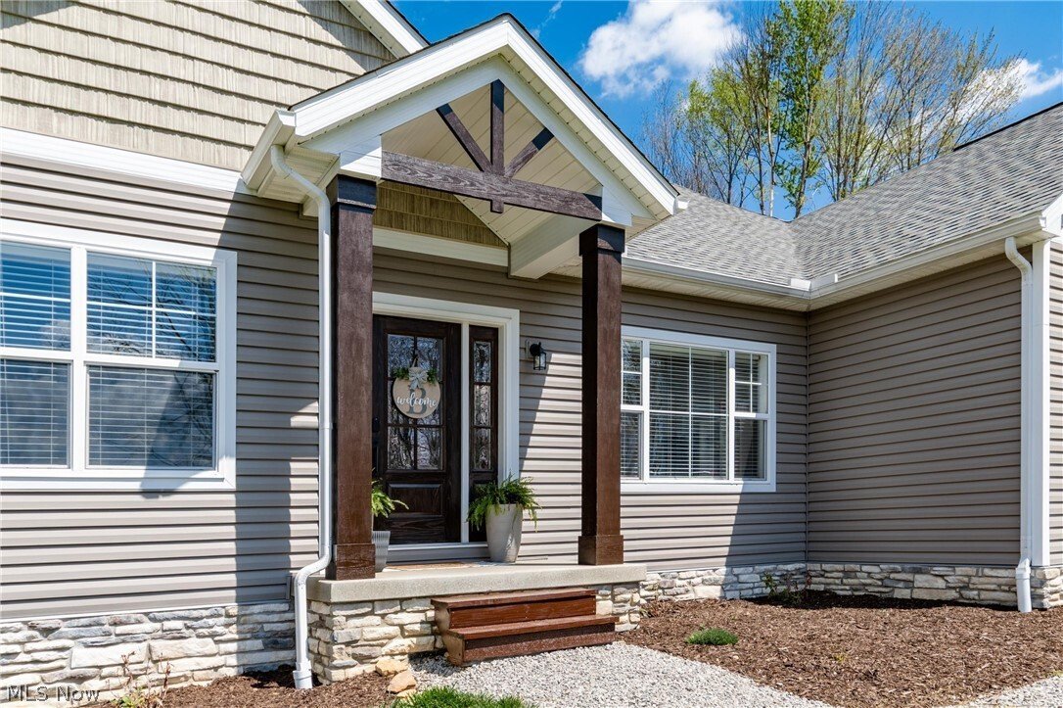
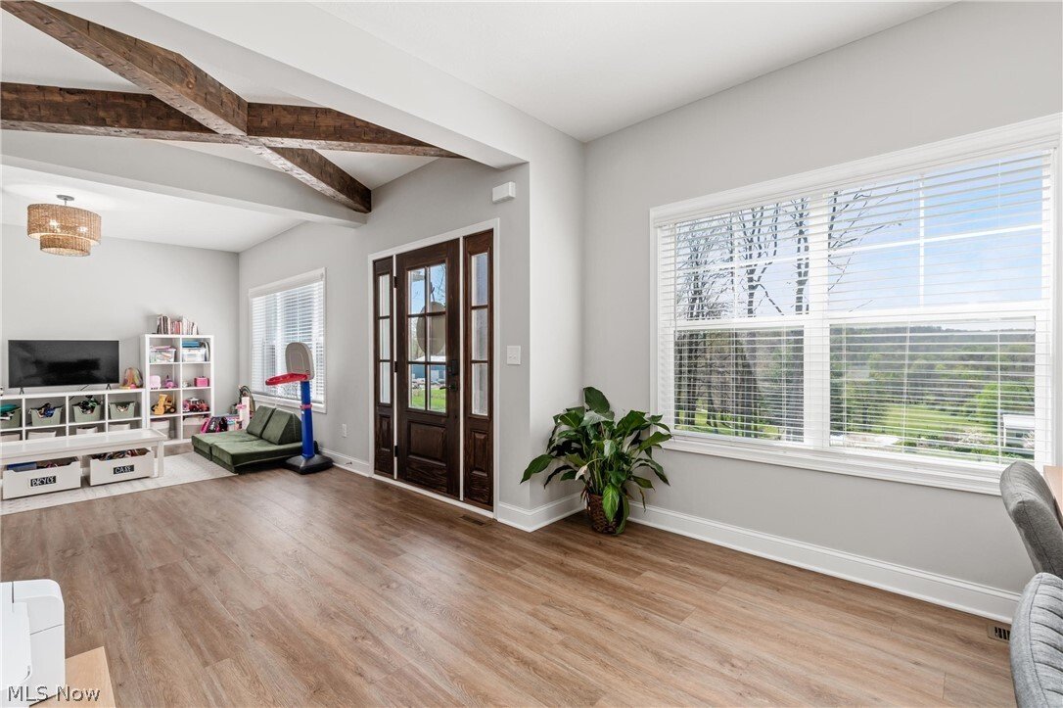
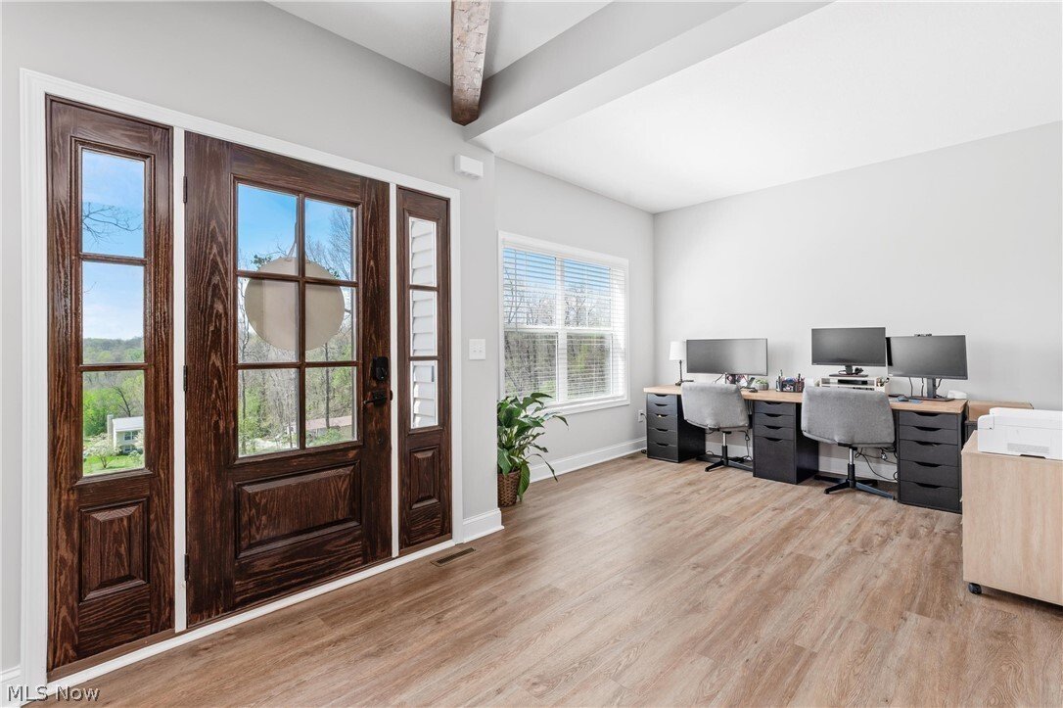
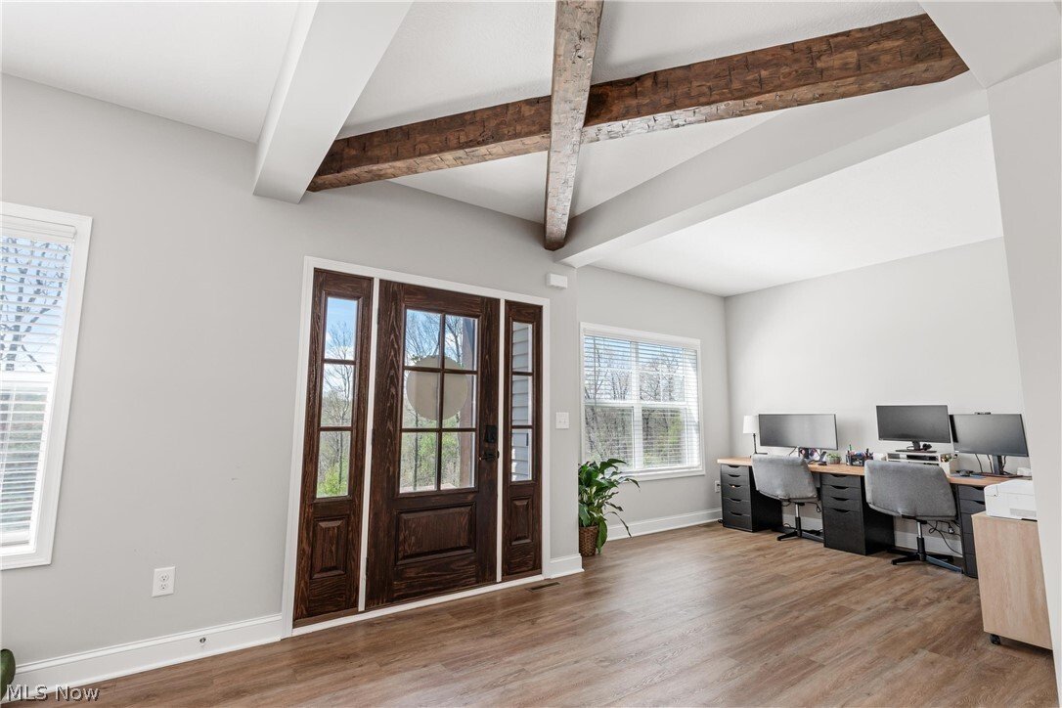
This custom-built modern ranch home delivers a striking blend of comfort, style, and thoughtful design across 5.02 private, wooded acres in the highly sought-after Northern Local School District. A welcoming foyer introduces the open, airy layout and leads to a bright home office. Just off the foyer, you’ll also find a dedicated dining area, ideal for gatherings and everyday meals.
The sp
The sp
This custom-built modern ranch home delivers a striking blend of comfort, style, and thoughtful design across 5.02 private, wooded acres in the highly sought-after Northern Local School District. A welcoming foyer introduces the open, airy layout and leads to a bright home office. Just off the foyer, you’ll also find a dedicated dining area, ideal for gatherings and everyday meals.
The spacious living room features a beautiful stone fireplace and flows seamlessly into the gourmet eat-in kitchen. Designed for those who love to cook and entertain, the kitchen includes a large center island with breakfast bar seating, GE Café stainless steel appliances, a dual-fuel range, granite countertops, a farmhouse-style sink, and a convenient pantry.
A well-appointed mudroom/laundry room offers a folding station and wash sink, while a stylish main-level powder room adds convenience for guests.
The luxurious primary suite serves as a private retreat, offering two walk-in closets and a spa-inspired bath complete with a soaking tub, double-sink vanity, and walk-in shower. Three additional spacious bedrooms and a full hall bath complete the main level.
The full, unfinished lower level provides endless opportunities for future expansion or storage. An oversized attached two-car garage adds practicality, and the expansive back deck overlooks peaceful wooded views. A charming children’s outdoor playhouse adds a delightful touch for families seeking both comfort and recreation.
With easy interstate access for commuters, this modern ranch home offers privacy, quality craftsmanship, and a beautifully serene setting.
The spacious living room features a beautiful stone fireplace and flows seamlessly into the gourmet eat-in kitchen. Designed for those who love to cook and entertain, the kitchen includes a large center island with breakfast bar seating, GE Café stainless steel appliances, a dual-fuel range, granite countertops, a farmhouse-style sink, and a convenient pantry.
A well-appointed mudroom/laundry room offers a folding station and wash sink, while a stylish main-level powder room adds convenience for guests.
The luxurious primary suite serves as a private retreat, offering two walk-in closets and a spa-inspired bath complete with a soaking tub, double-sink vanity, and walk-in shower. Three additional spacious bedrooms and a full hall bath complete the main level.
The full, unfinished lower level provides endless opportunities for future expansion or storage. An oversized attached two-car garage adds practicality, and the expansive back deck overlooks peaceful wooded views. A charming children’s outdoor playhouse adds a delightful touch for families seeking both comfort and recreation.
With easy interstate access for commuters, this modern ranch home offers privacy, quality craftsmanship, and a beautifully serene setting.
-
Tipo di proprietà
Casa
-
Piani
1
-
Anno di costruzione
2022
-
Prezzo/piede²
$281
Caratteristiche
Esplora la zona
13271 Cooperrider Road SE, Somerset, Ohio, Stati Uniti
Visualizza su Google Maps
Prezzo per sqft
Basso
Alto
Iscritto da 6 mesi
Hai chiesto informazioni su questa proprietà
L'agente La contatterà al più presto
Pubblicato da
17
Annunci
2026
Iscritto
Prenota una visita con the agent
Scegli una data e indica se preferisci un tour virtuale o di persona con l’agente.
Data preferita
Tipo di tour
Ultimo aggiornamento
Agosto 10
Prima pubblicazione
Apr 19
Riferimento annuncio
5202093
Stato dell'annuncio
The data relating to real estate for sale on this website comes in part from the Internet Data Exchange program of MLS Now. Real estate listings are marked with the Internet Data Exchange logo and detailed information about them includes the name of the listing broker(s). Information Deemed Reliable But Not Guaranteed.
La fiducia dei migliori broker del mondo
Gli agenti dietro le proprietà più straordinarie del mondo pubblicano su JamesEdition.
- Annunci di Sotheby's, Christie's, BARNES ed Engel & Völkers
- Ogni annuncio è verificato prima della pubblicazione
- Si metta in contatto diretto con agenti verificati
Continuando, accetta i nostri Termini e la nostra Informativa sulla privacy.
brokerages we
partnered with
partnered with